fbpx

78 Edgevalley Close Nw, Calgary, Alberta T3A 5E9 New

MLS® # A2326639

$858,000

Property Size 1390
Bedrooms 4
Bathrooms 3
Year Built 1994
Garages 4

Description

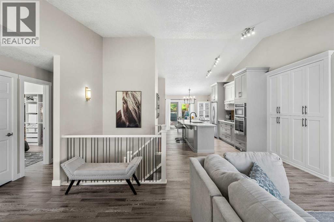
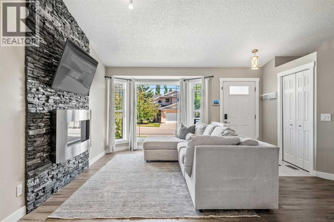
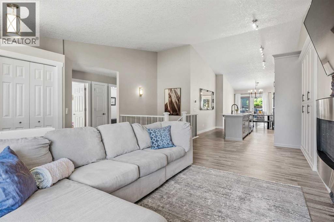
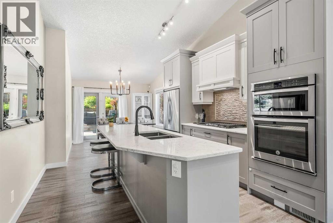
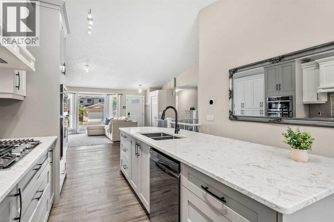
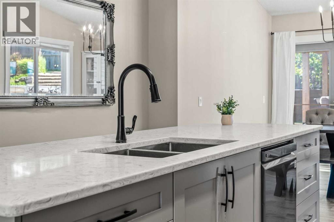
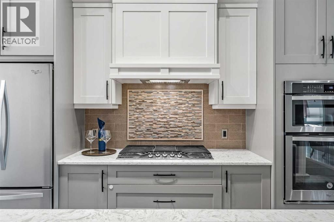
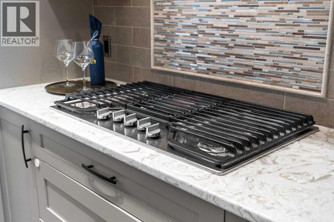
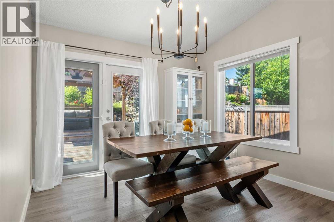
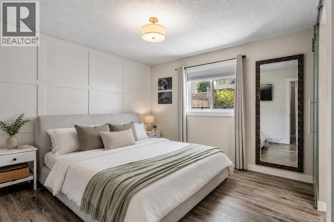
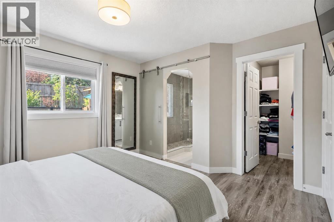
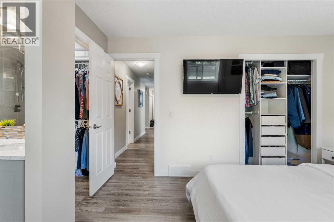
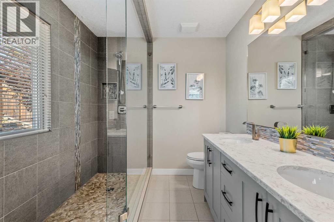
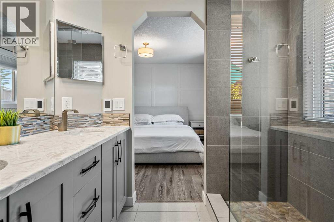
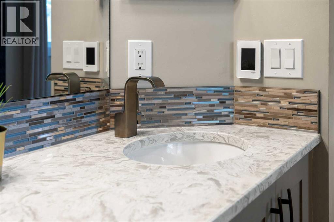
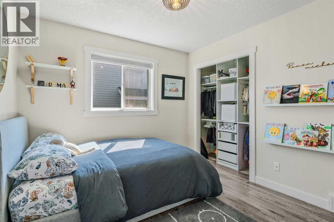
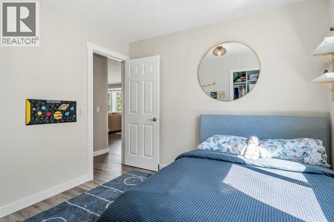
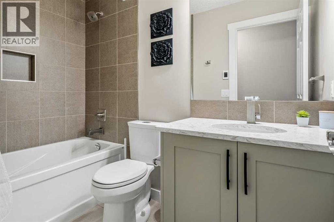
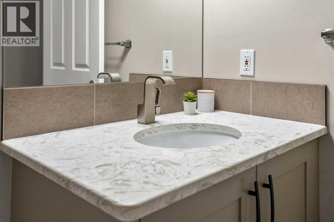
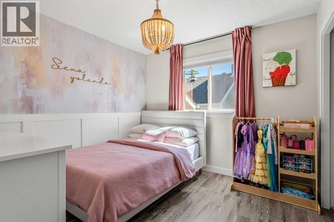
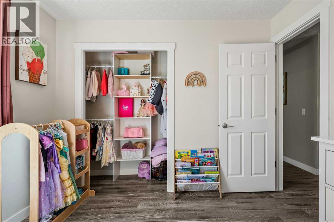
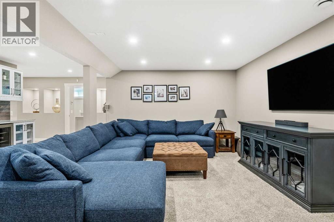
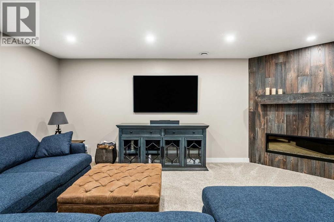
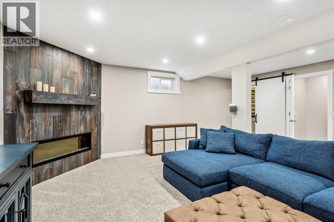
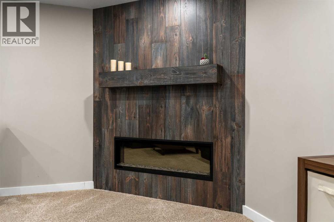
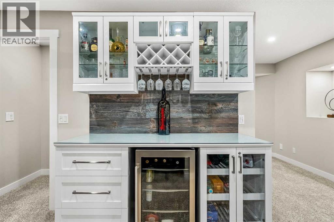
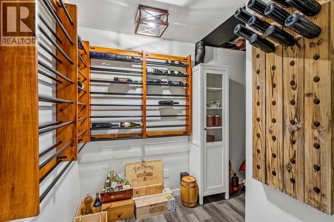
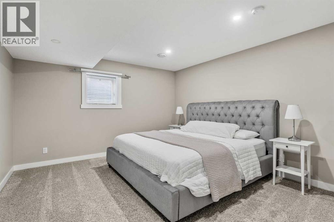
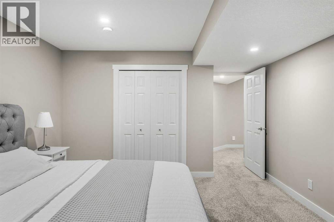
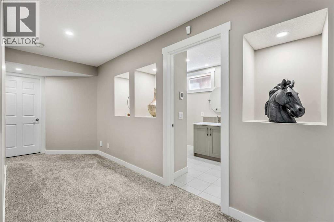
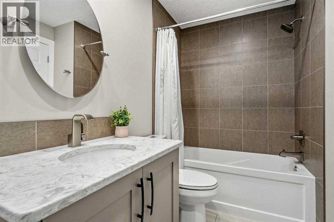
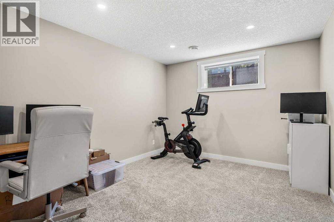
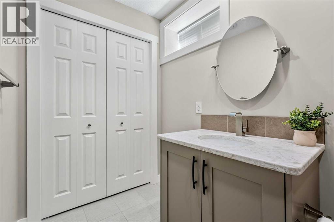
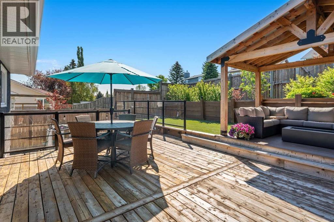
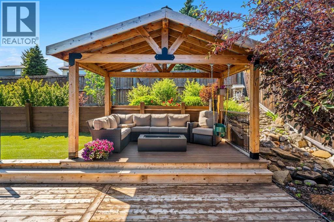
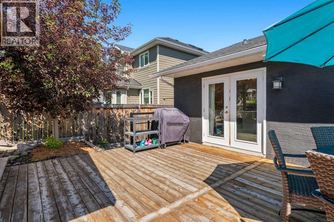
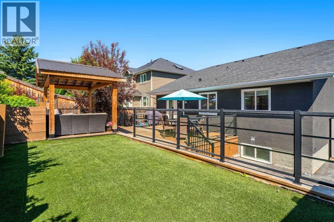
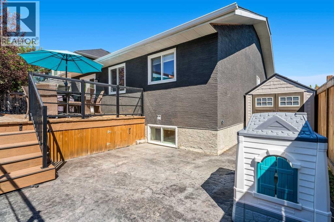
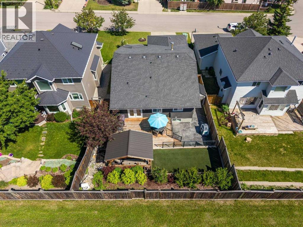
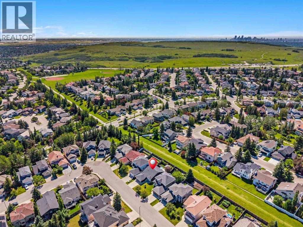
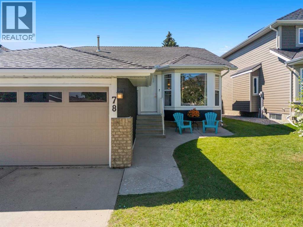
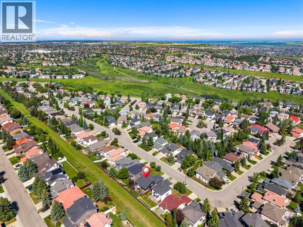
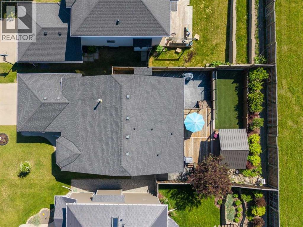
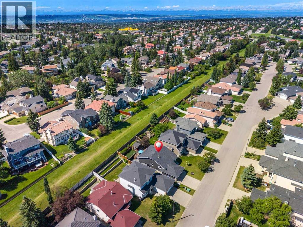
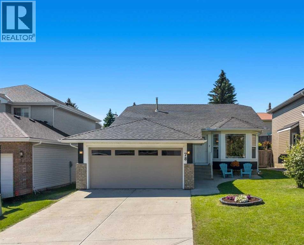
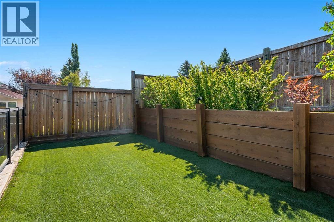
Beautifully renovated. Quiet street. Backing onto greenspace.Tucked away at the end of a quiet close in one of Edgemont's most desirable locations, this exceptional fully renovated bungalow offers over 2,500 sq. ft. of beautifully developed living space, a maintenance-free south-facing backyard, and the privacy of having no rear neighbours.Inside, the bright open-concept main floor features vaulted ceilings, rich hardwood flooring, a stunning stone gas fireplace, and a designer kitchen with quartz countertops and high-end appliances. The spacious primary retreat includes a walk-in closet and a spa-inspired ensuite with heated tile floors, dual vanities, and an oversized custom tiled shower. Two additional bedrooms, another full bathroom, and convenient main floor laundry complete the main level.The basement features a large family and recreation room, theatre area, custom wine room, stylish electric fireplace, a full bathroom, an additional bedroom, and a spacious flex room ideal as a fifth bedroom, home office, gym, or hobby space.Step outside to enjoy all-day sunshine in the maintenance-free south-facing backyard, complete with a custom gazebo, Gemstone permanent exterior lighting, and peaceful greenspace views. Perfect for entertaining or relaxing, this outdoor space is designed to be enjoyed year-round.Extensive updates provide peace of mind, including a new high-efficiency furnace (2024), hot water tank (2023), Low-E energy-efficient windows and doors, exterior paint, retaining wall, fencing, concrete, and more.Fully renovated bungalows backing onto greenspace are rarely available in Edgemont. This is one you won't want to miss. (id:53676)

PROPERTY FEATURES

  • MLS® Number A2326639
  • Price $858,000
  • Bedrooms: 4
  • Bathrooms: 3
  • Square Footage: 1390 sqft
  • Property Type: House
  • Community Name: Edgemont
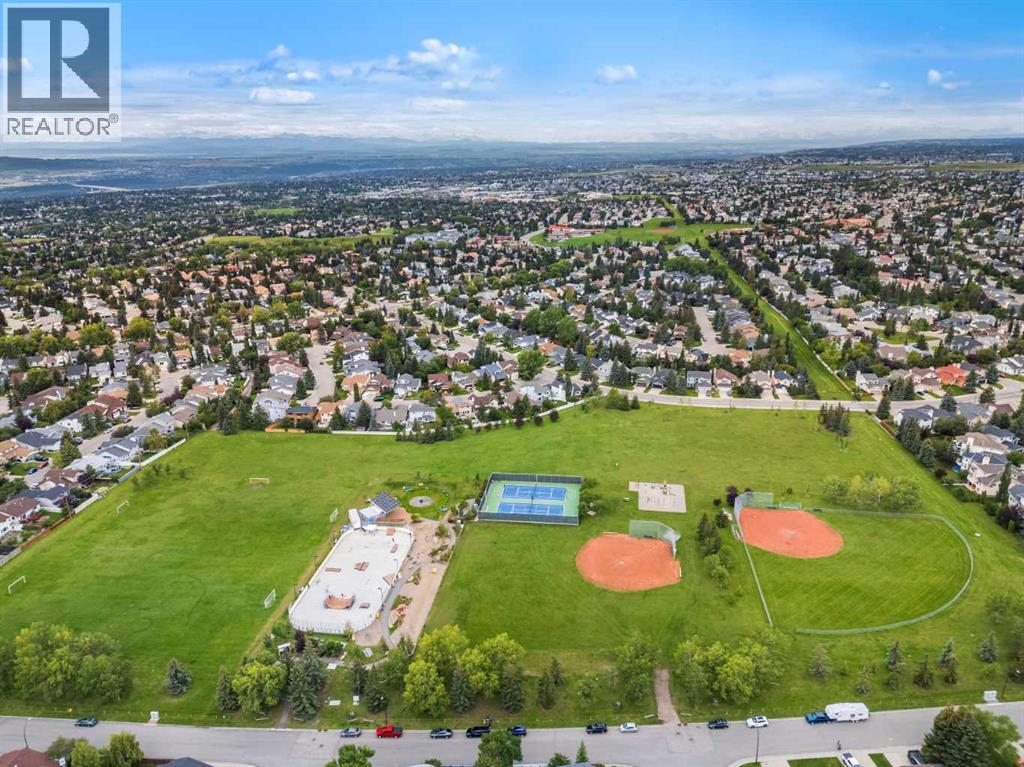
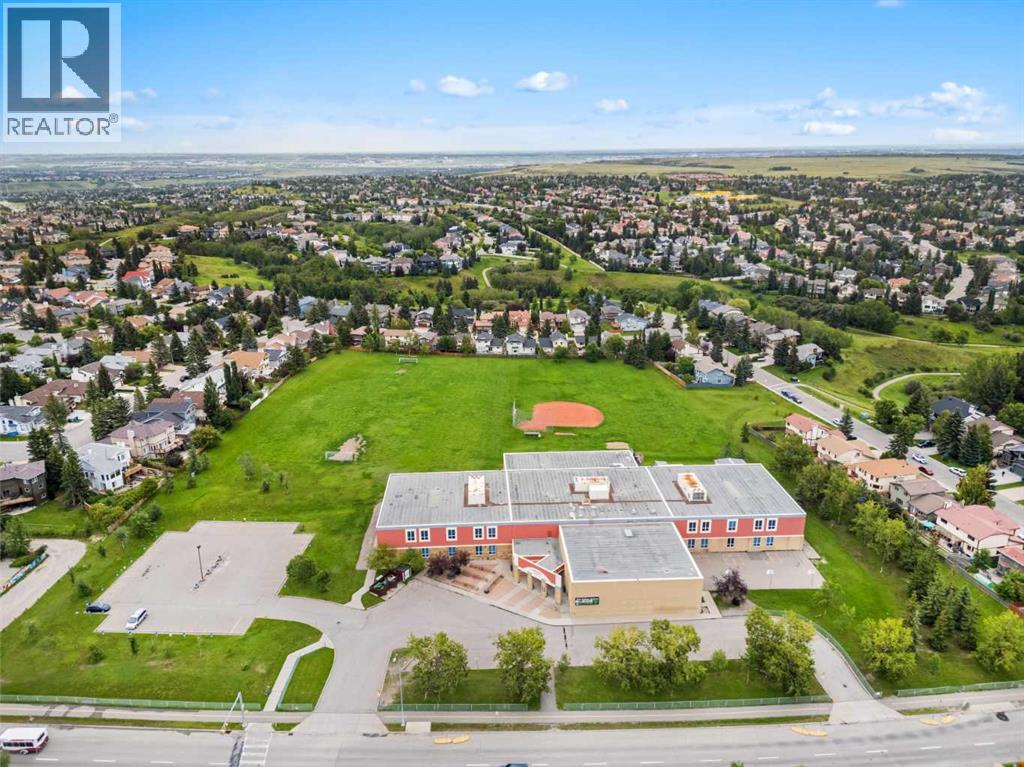
  • Amenities Near By Playground, Schools, Shopping
  • Features Cul-de-sac, No Animal Home, No Smoking Home, Gas Bbq Hookup
  • Parking Space Total 4
  • Plan 9212697

Buildings

Bathroom Total 3 Bedrooms Above Ground 3
Bedrooms Below Ground 1 Bedrooms Total 4
Appliances Refrigerator, Dishwasher, Stove, Microwave Range Hood Combo, Window Coverings, Garage Door Opener Architectural Style Bungalow
Basement Development Finished Basement Type Full (finished)
Constructed Date 1994 Construction Style Attachment Detached
Cooling Type None Exterior Finish Stucco
Fireplace Present Yes Fireplace Total 2
Flooring Type Carpeted, Ceramic Tile, Hardwood Foundation Type Poured Concrete
Heating Type Forced Air, In Floor Heating Stories Total 1
Size Interior 1390 Sqft Total Finished Area 1390 Sqft
Type House

Parking

Attached Garage 2

Land

Acreage No Fence Type Fence
Land Amenities Playground, Schools, Shopping Landscape Features Landscaped
Size Depth 36.06 M Size Frontage 14.05 M
Size Irregular 505.00 Size Total 505 M2|4,051 - 7,250 Sqft
Size Total Text 505 M2|4,051 - 7,250 Sqft Zoning Description R-cg

Rooms

Level Type Dimensions
Basement 4pc Bathroom 6.67 Ft x 10.33 Ft
Basement Family Room 22.58 Ft x 20.33 Ft
Basement Office 10.50 Ft x 12.92 Ft
Basement Bedroom 15.67 Ft x 12.67 Ft
Basement Furnace 13.83 Ft x 12.83 Ft
Main Level 4pc Bathroom 4.00 Ft x 8.00 Ft
Main Level 4pc Bathroom 8.00 Ft x 7.50 Ft
Main Level Bedroom 10.08 Ft x 9.92 Ft
Main Level Primary Bedroom 12.83 Ft x 11.58 Ft
Main Level Bedroom 10.08 Ft x 9.92 Ft
Main Level Dining Room 10.50 Ft x 7.67 Ft
Main Level Kitchen 11.75 Ft x 14.42 Ft
Main Level Living Room 17.17 Ft x 15.58 Ft

BROKERAGE

  • Office: Maxwell Capital Realty

Start Your Mortgage Application

Schedule a Tour

Do you have questions?

Call or text today, we are here to help!

587-719-1004

Scroll to Top