
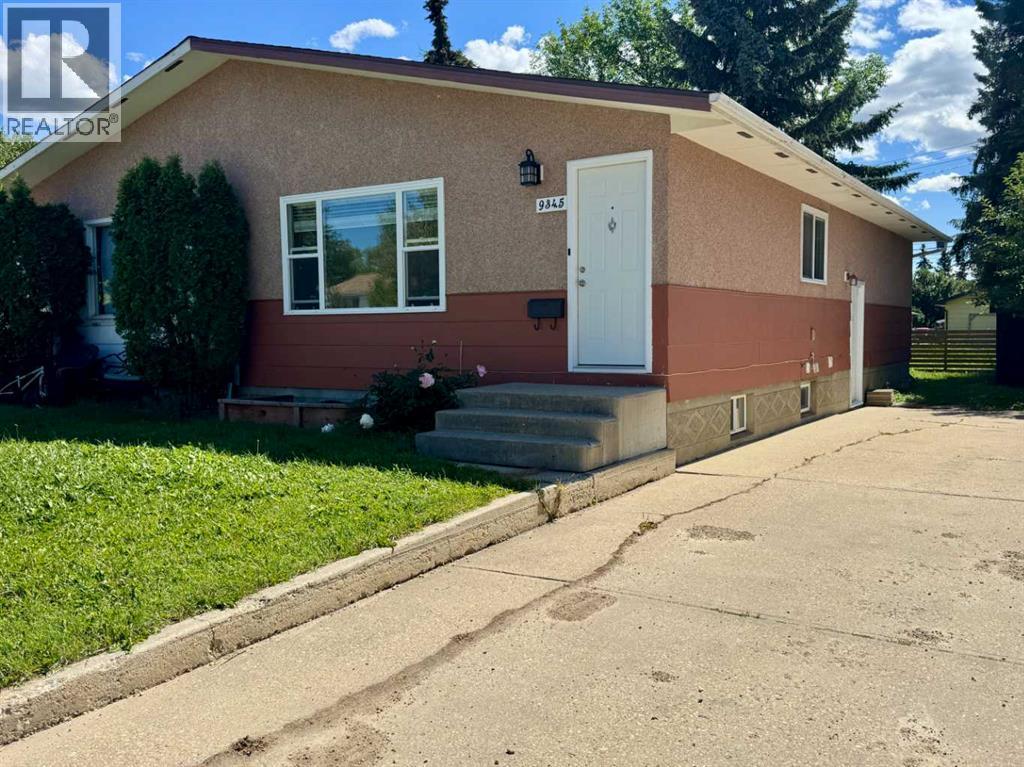
Whether you're looking for a smart investment property or a home with a secondary suite, this beautifully updated half duplex offers outstanding value with separate upper and lower living spaces. Thoughtfully maintained and refreshed throughout, this property shows exceptionally well and is truly move-in ready.The upper suite features a bright and welcoming layout with two comfortable bedrooms, a full 4-piece bathroom, and plenty of natural light, making it an ideal space for homeowners or tenants alike.The lower suite offers its own functional living space with it's own exterior entrance, one bedroom, a spacious office or flex room that could easily be transformed into an oversized walk-in wardrobe or dressing room, a well-appointed kitchen with updated cabinetry, and a comfortable layout that feels open and inviting.Numerous recent updates provide peace of mind and add to the home's appeal, including fresh paint throughout, updated light fixtures and ceiling fans, new shingles completed in 2026, newer windows installed in 2013, a newer furnace, and updated kitchen cabinetry in the lower suite.From the moment you walk through the door, you'll appreciate how clean, bright, and well cared for this property truly is. Whether you're adding to your investment portfolio, purchasing your first income property, or searching for a home with income potential, this versatile property is one you won't want to miss.Contact your REALTOR® today to book your private showing. (id:53676)
| Bathroom Total | 2 | Bedrooms Above Ground | 2 |
| Bedrooms Below Ground | 1 | Bedrooms Total | 3 |
| Appliances | Refrigerator, Dishwasher, Stove, Washer & Dryer | Architectural Style | Bungalow |
| Basement Development | Finished | Basement Features | Separate Entrance, Suite |
| Basement Type | Full (finished) | Constructed Date | 1971 |
| Construction Style Attachment | Semi-detached | Cooling Type | None |
| Exterior Finish | Stucco, Wood Siding | Flooring Type | Carpeted, Laminate, Linoleum |
| Foundation Type | Poured Concrete | Heating Type | Forced Air |
| Stories Total | 1 | Size Interior | 923 Sqft |
| Total Finished Area | 923 Sqft | Type | Duplex |
| Parking Pad |
| Acreage | No | Fence Type | Partially Fenced |
| Land Amenities | Park, Playground, Schools, Shopping | Size Depth | 38.33 M |
| Size Frontage | 10.06 M | Size Irregular | 4141.00 |
| Size Total | 4141 Sqft|4,051 - 7,250 Sqft | Size Total Text | 4141 Sqft|4,051 - 7,250 Sqft |
| Zoning Description | Rg |
| Level | Type | Dimensions |
|---|---|---|
| Main Level | Bedroom | 1.08 Ft x 1.08 Ft |
| Main Level | Bedroom | 1.08 Ft x 1.08 Ft |
| Main Level | 4pc Bathroom | 1.08 Ft x 1.08 Ft |
| Unknown | Bedroom | 1.08 Ft x 1.08 Ft |
| Unknown | 4pc Bathroom | 1.08 Ft x 1.08 Ft |

Start Your Mortgage Application
