
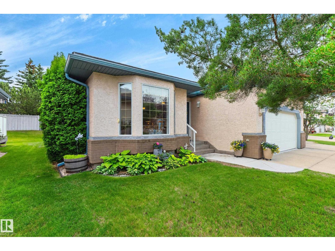
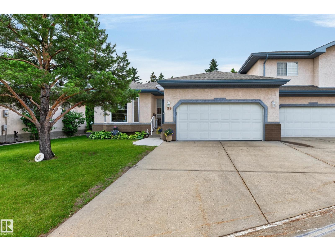
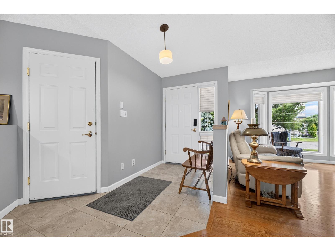
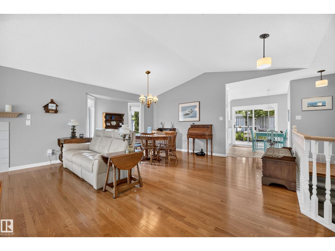
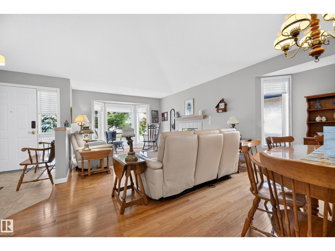
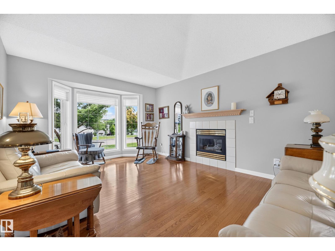
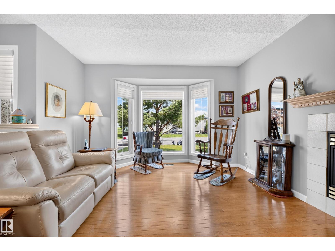
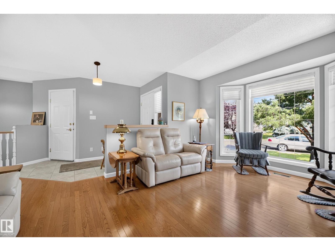
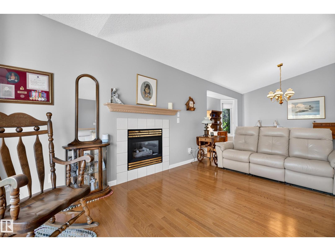
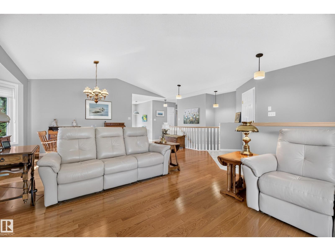
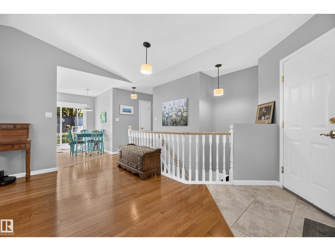
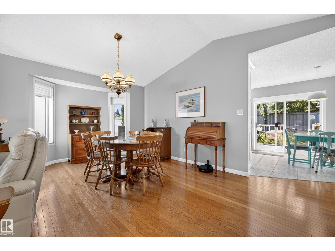
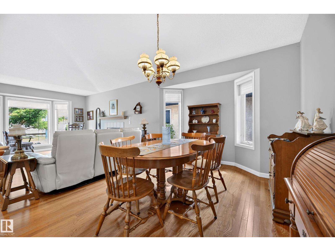
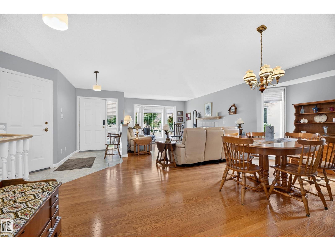
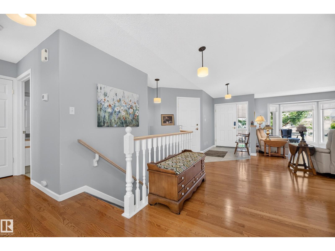
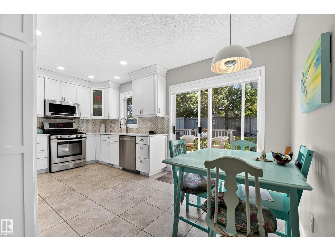
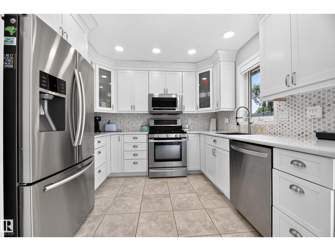
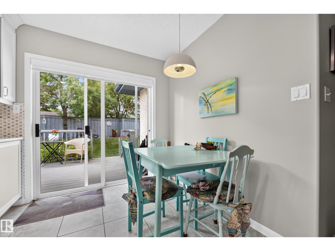
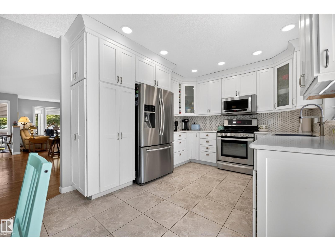
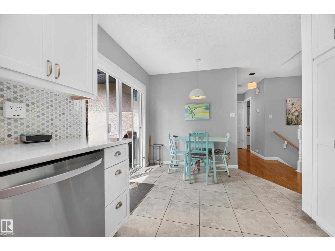
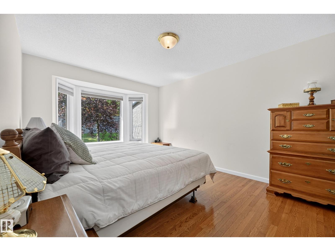
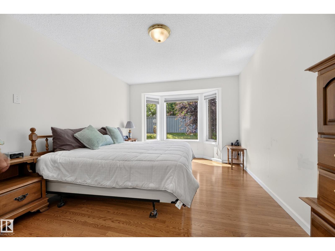
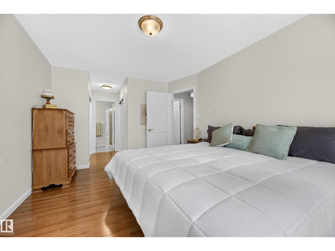
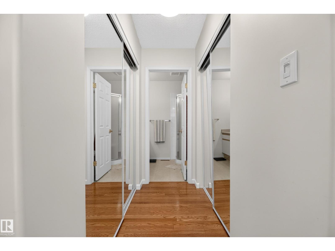
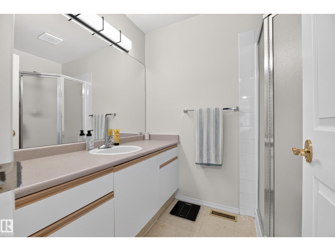
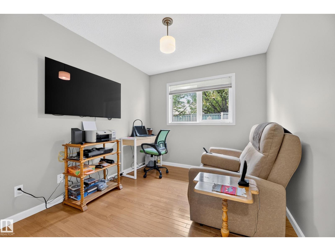
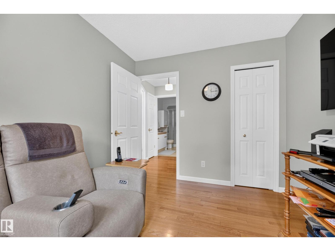
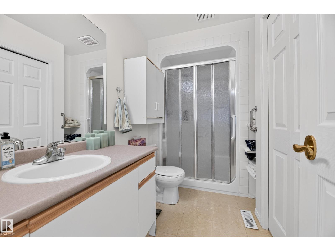
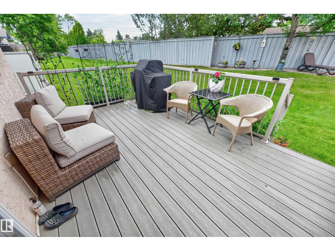
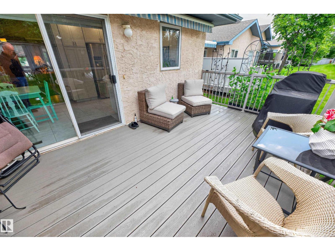
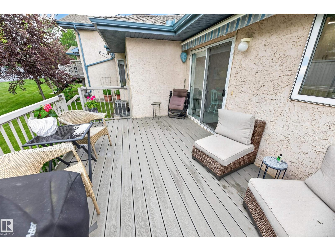
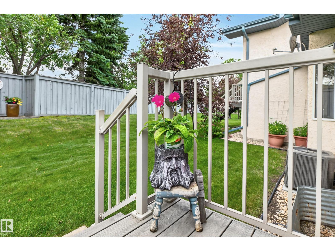
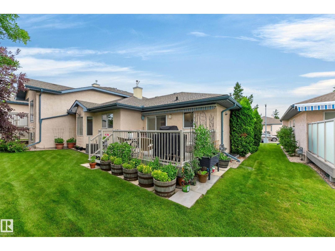
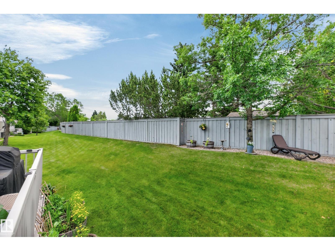
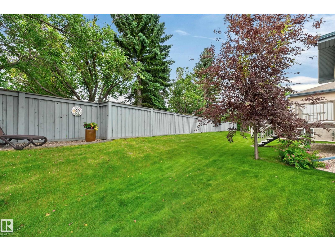
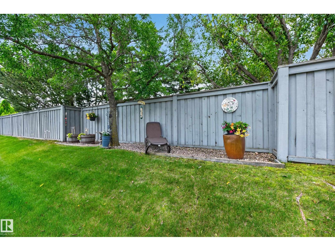
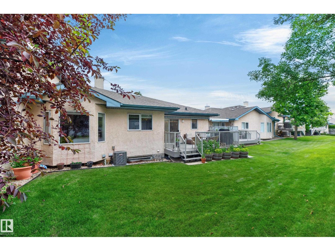
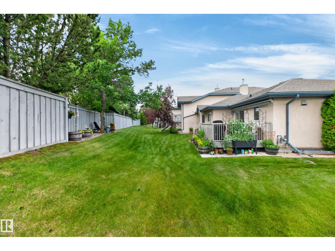
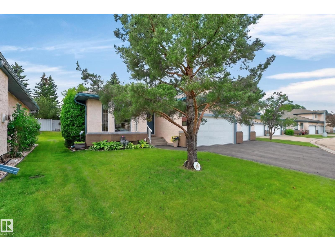
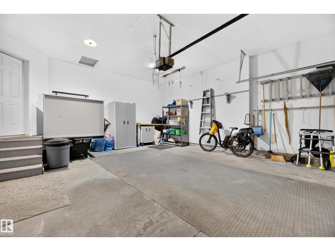
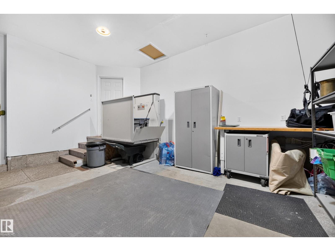
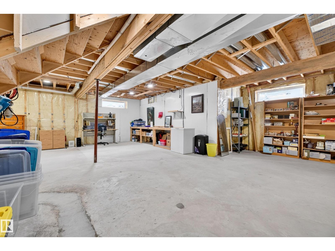
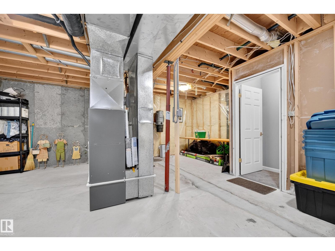
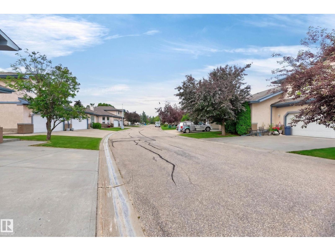
The perfect Executive Bungalow does exist! Estates Village is an exclusive and perfectly situated enclosed complex in Sherwood Park, close to all amenities, with ease of access (without proximity noise!) to the Anthony Henday Ring Road. A complete kitchen renovation completed in 2014 includes customized Quartz counters and Thomasville Solid White Maple cabinets with slow close hardware, stainless steel appliances, and easy maintenance vinyl plank flooring. The main floor is finished with solid hardwood flooring throughout. An open concept living and dining area greets you on entry. The space feels even more generous with vaulted ceilings, and is warmed by a cozy gas fireplace. This is an immaculately maintained 2 bedroom, 2 bath unit, including a 3 piece primary ensuite. Perhaps the best location in the complex, with a new south facing composite deck that is perfectly staggered between neighbors for max. privacy. Convenient power awning provides welcome shade! New furnace and A/C in 2019. HWT in 2025. (id:53676)
| Bathroom Total | 2 | Bedrooms Total | 2 |
| Amenities | Vinyl Windows | Appliances | Dishwasher, Dryer, Garage Door Opener Remote(s), Garage Door Opener, Microwave Range Hood Combo, Refrigerator, Gas Stove(s), Washer, Window Coverings |
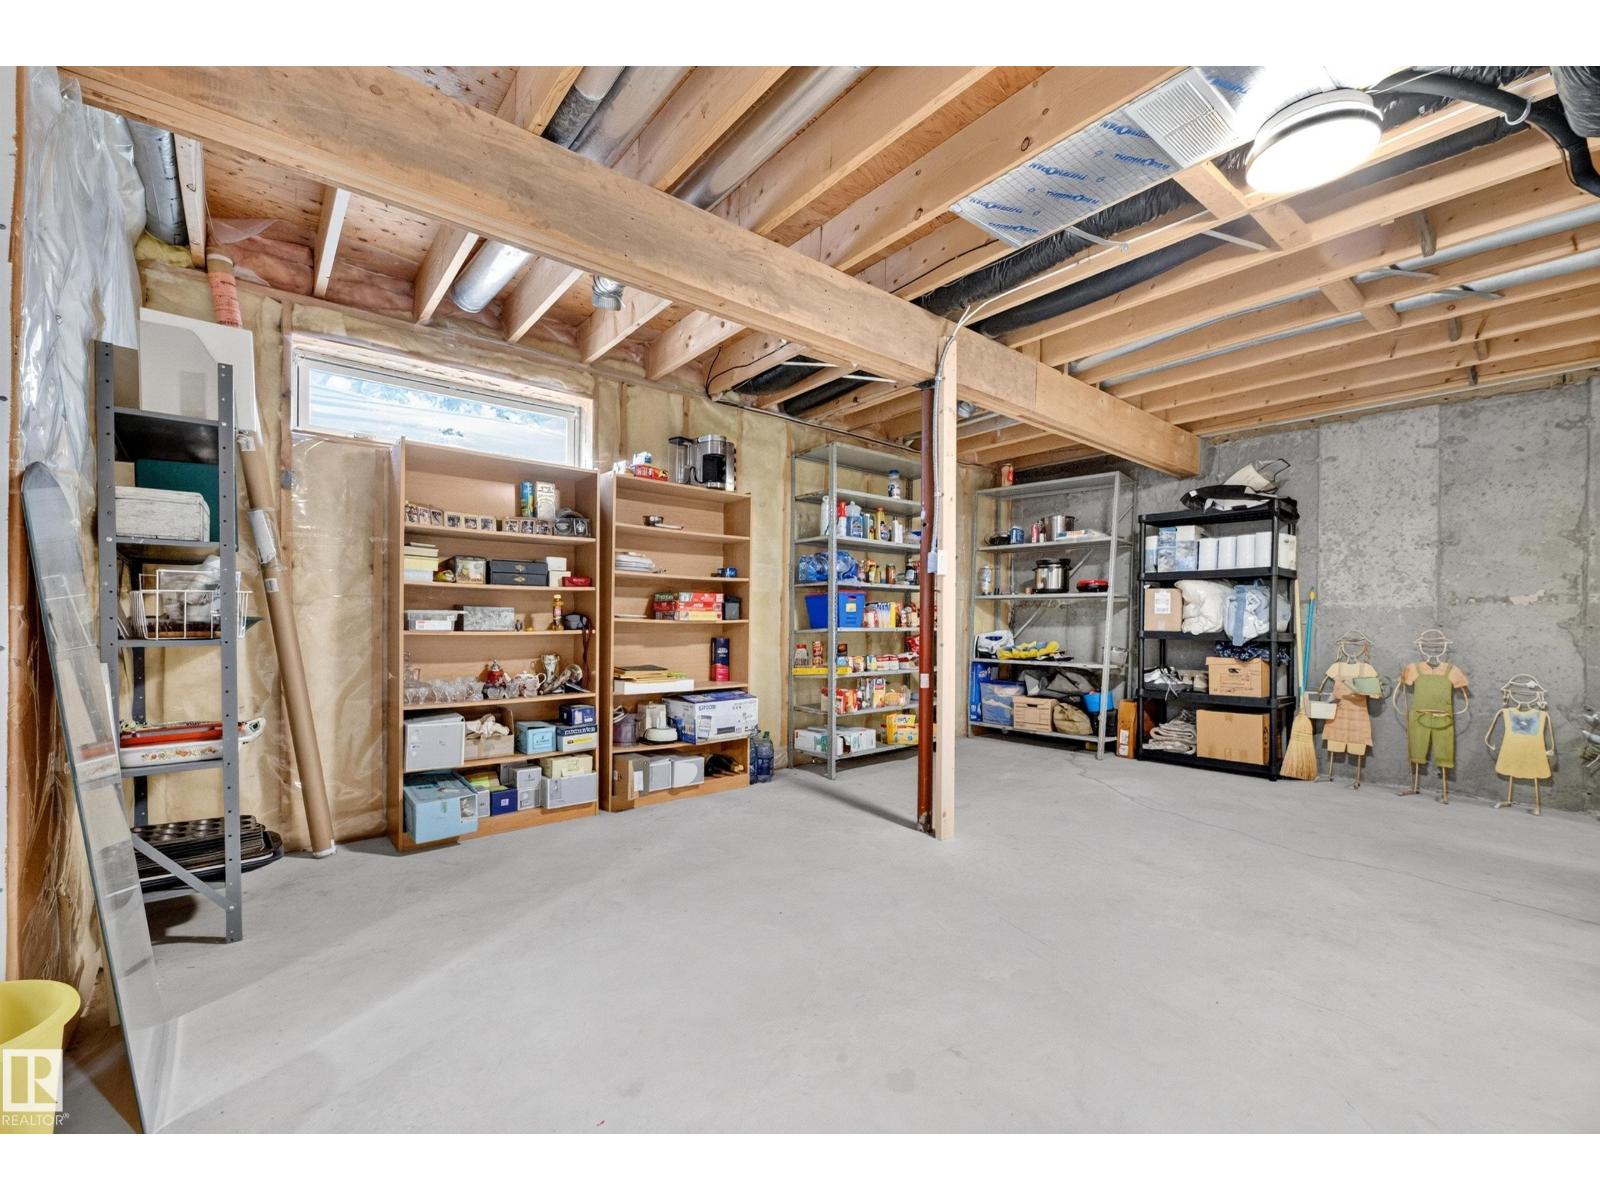
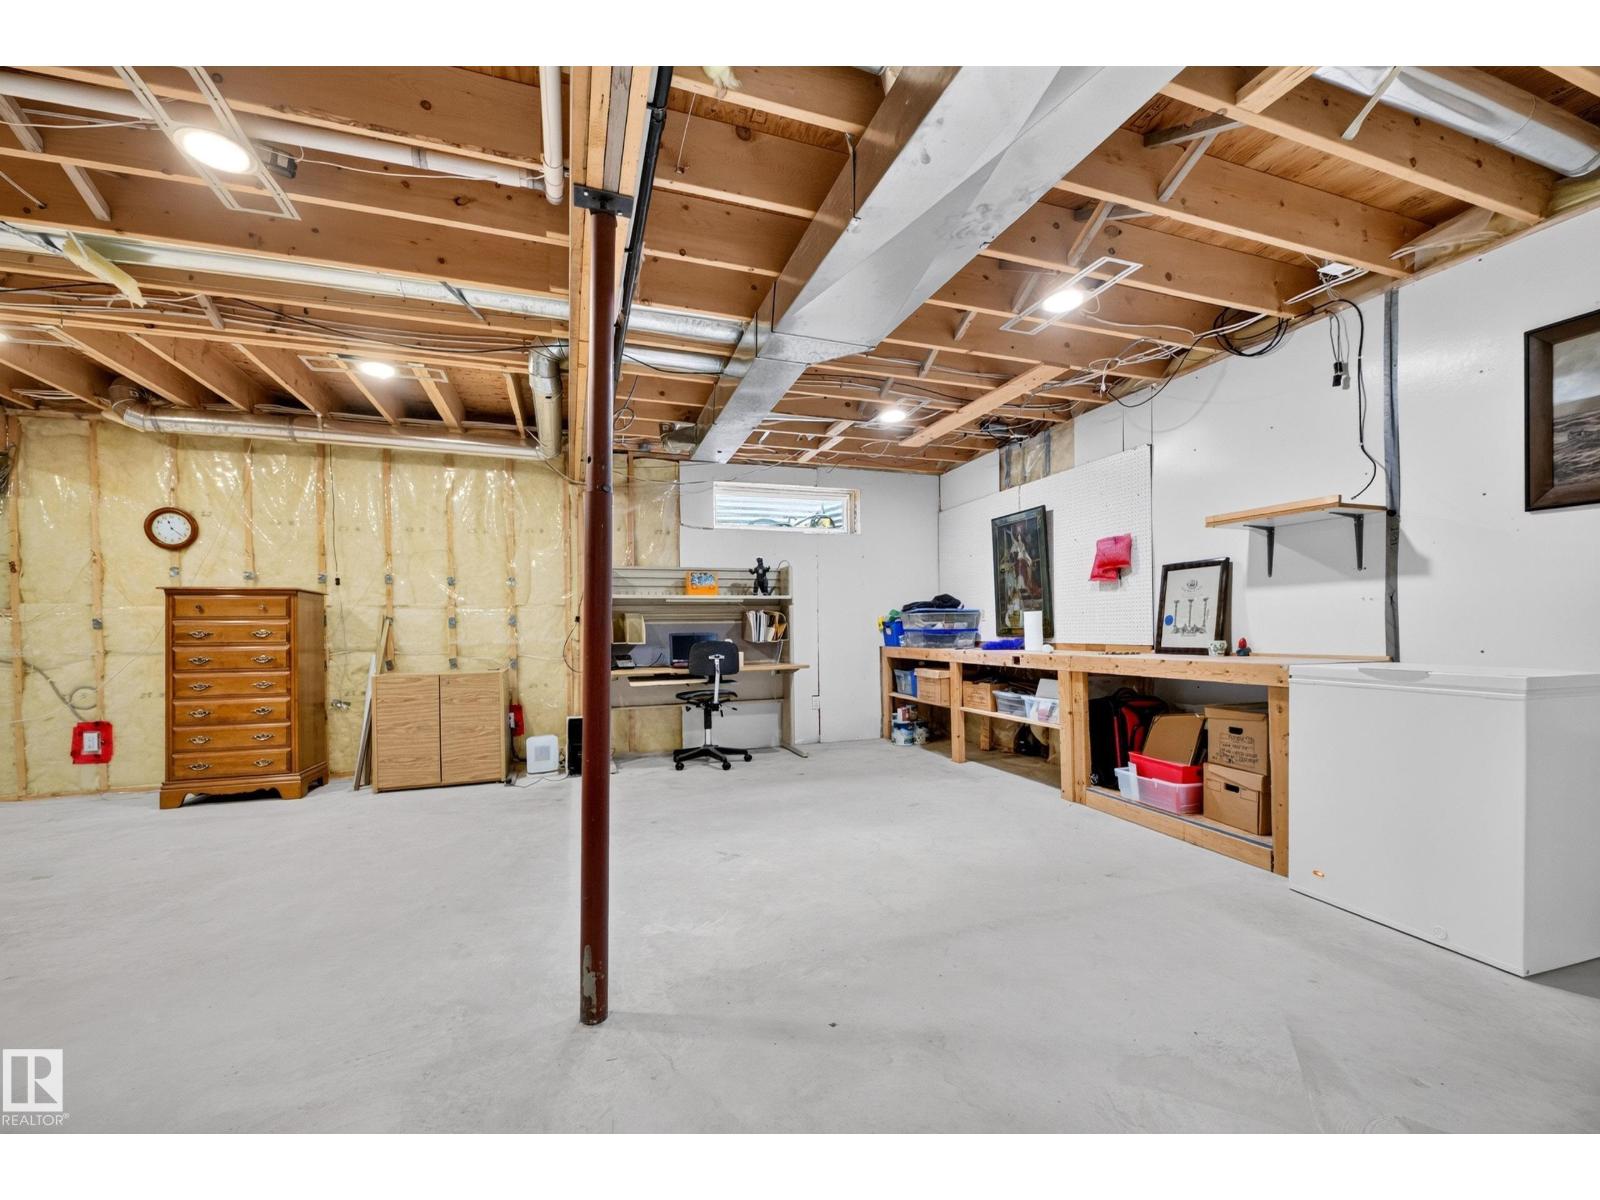
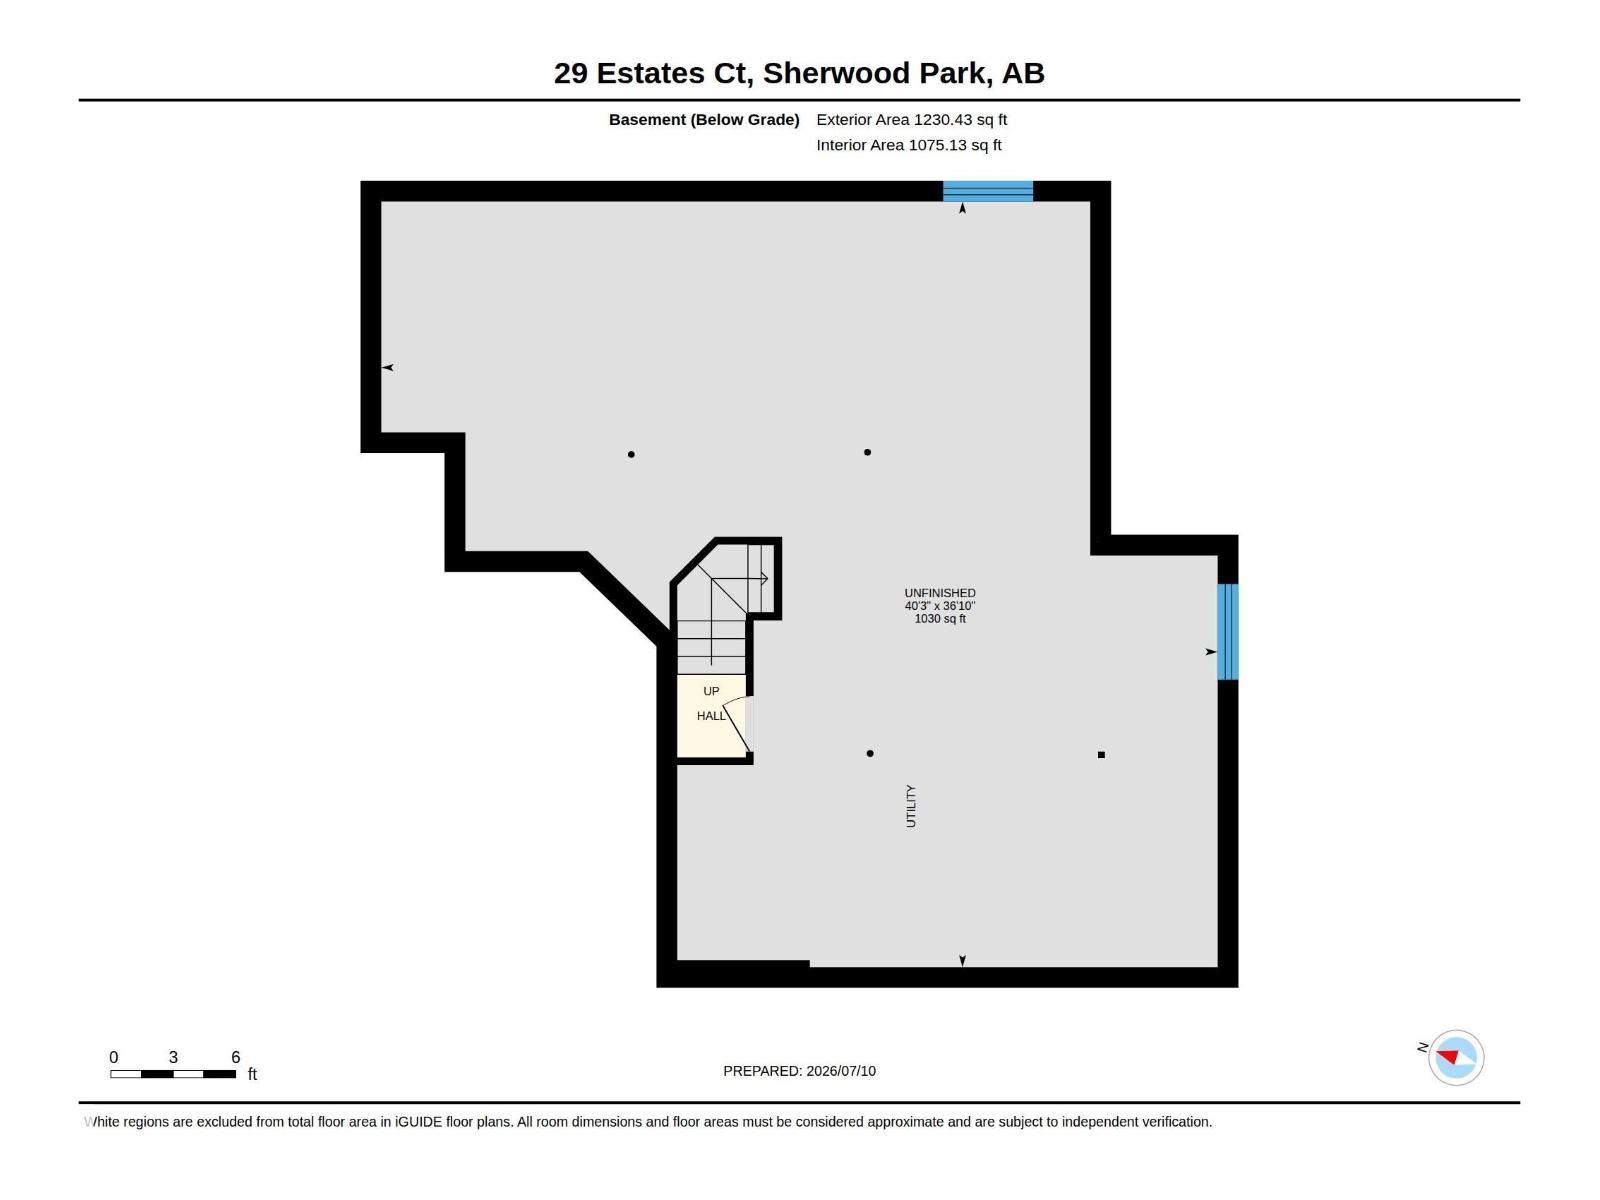
| Architectural Style | Bungalow | Basement Development | Unfinished |
| Basement Type | Full (unfinished) | Constructed Date | 1998 |
| Construction Style Attachment | Semi-detached | Cooling Type | Central Air Conditioning |
| Fireplace Fuel | Gas | Fireplace Present | Yes |
| Fireplace Type | Unknown | Heating Type | Forced Air |
| Stories Total | 1 | Size Interior | 1255 Sqft |
| Type | Duplex |
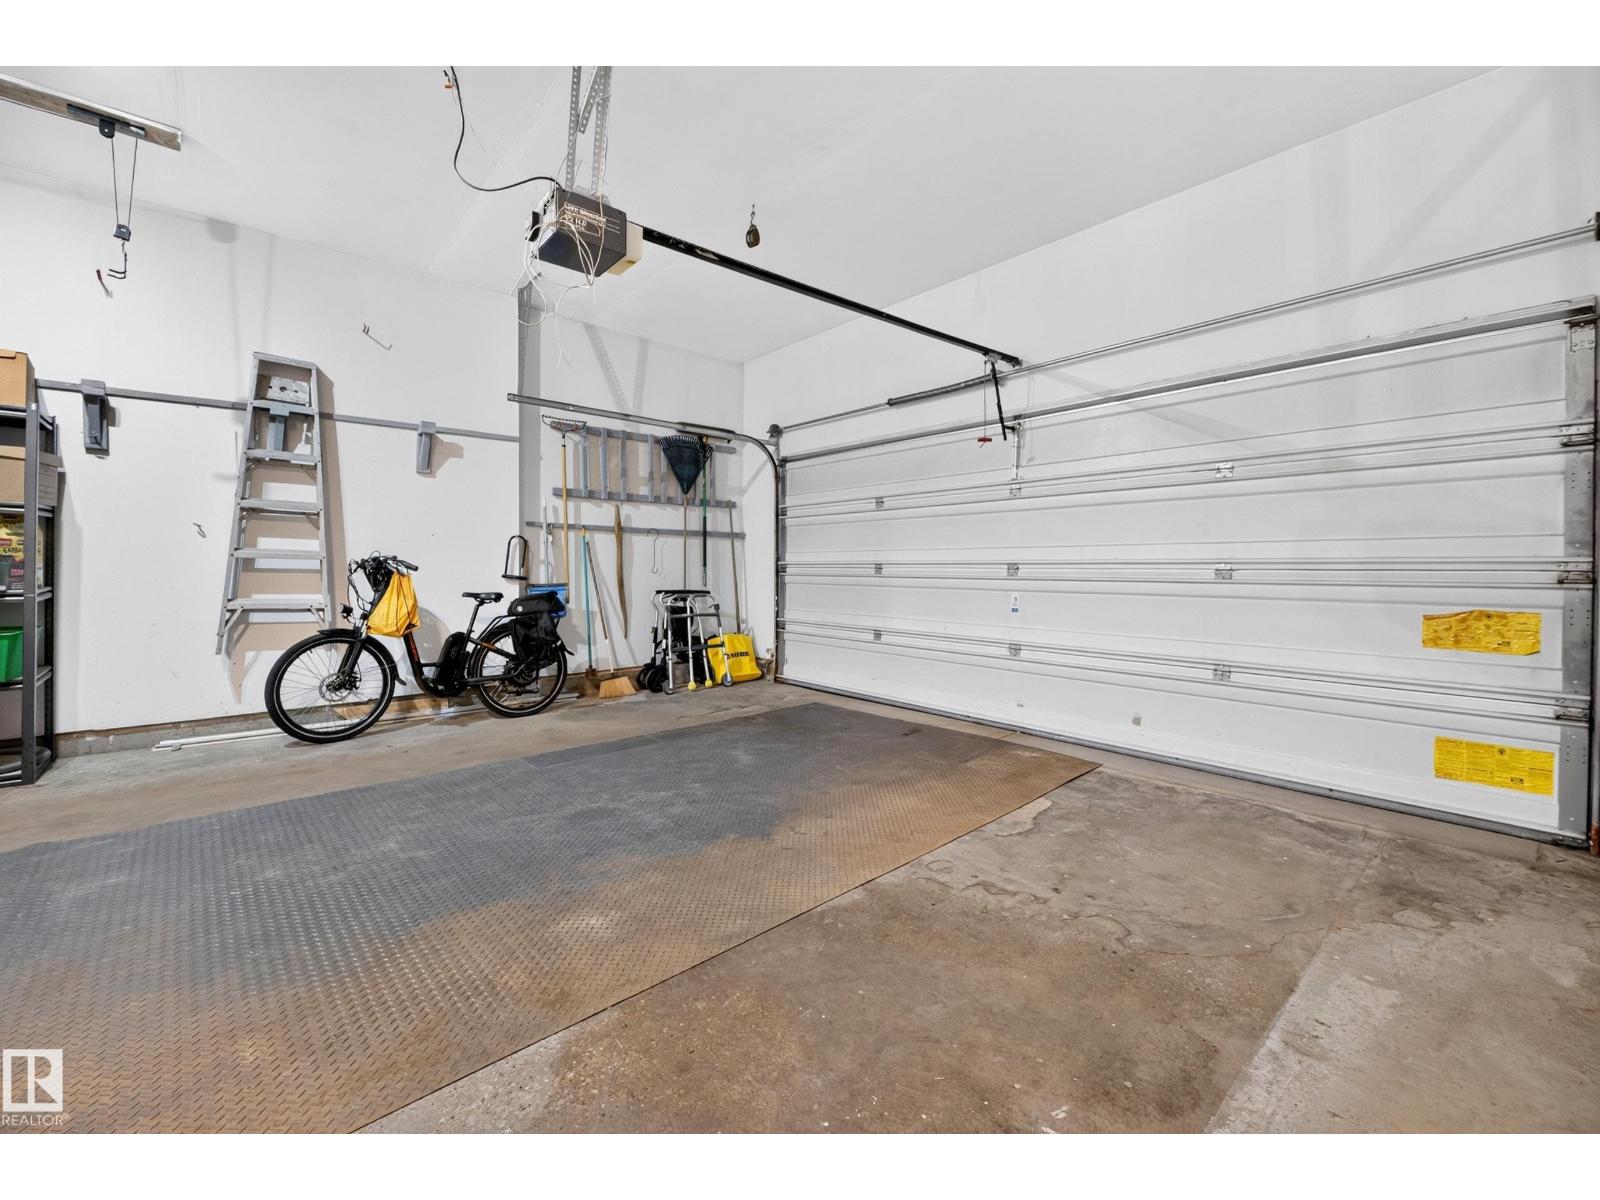
| Attached Garage |
| Acreage | No | Land Amenities | Golf Course, Public Transit, Shopping |
| Level | Type | Dimensions |
|---|---|---|
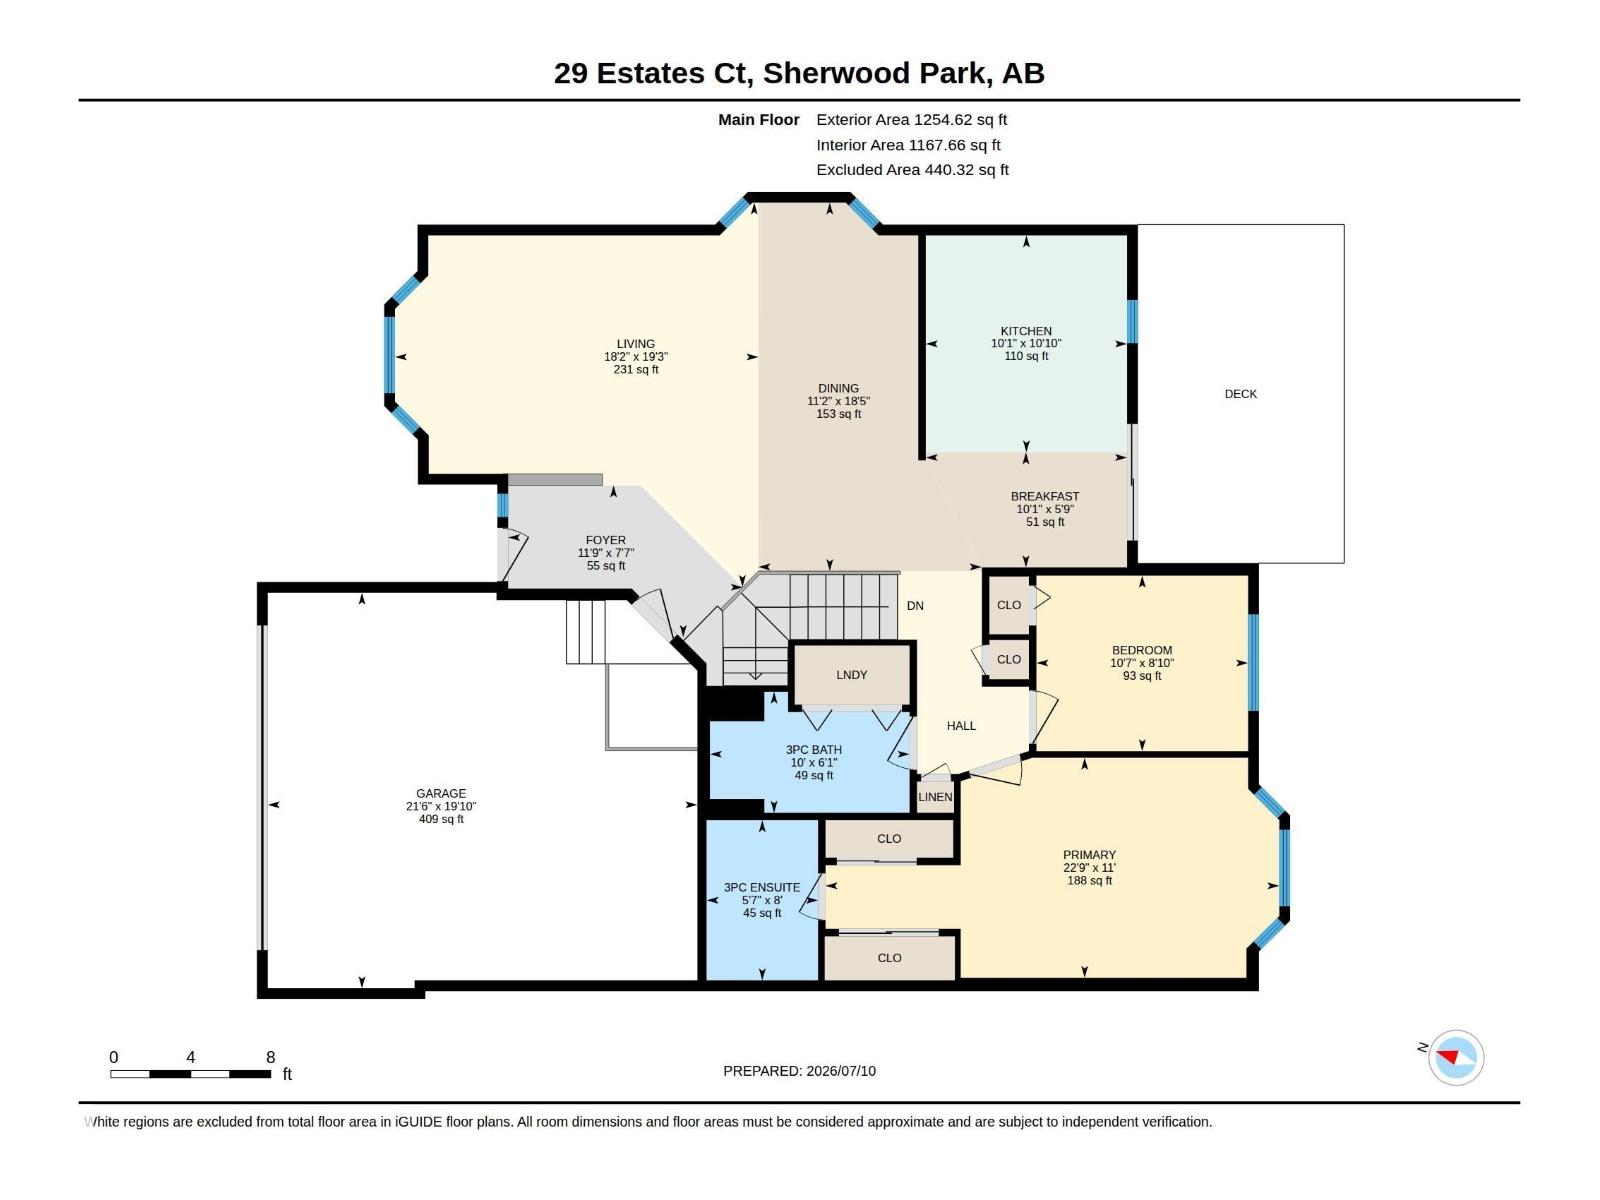
| Main Level | Living Room | Measurements not available |
| Main Level | Dining Room | Measurements not available |
| Main Level | Kitchen | Measurements not available |
| Main Level | Primary Bedroom | 11 m x Measurements not available |
| Main Level | Bedroom 2 | 8.8 m x Measurements not available |

Start Your Mortgage Application
