
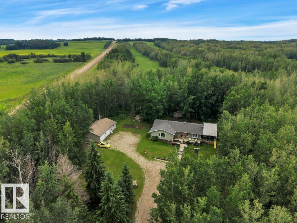
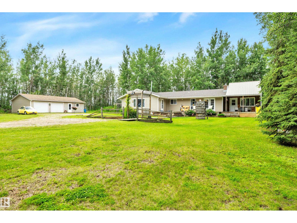
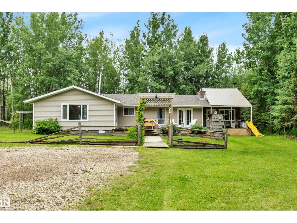
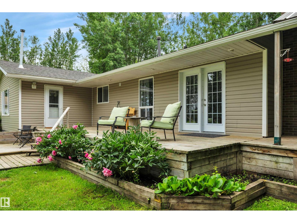
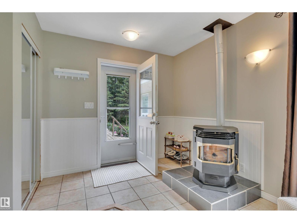
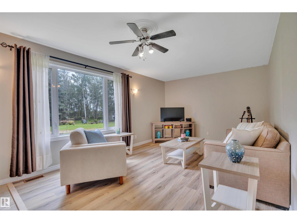
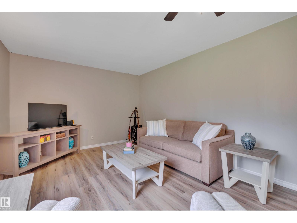
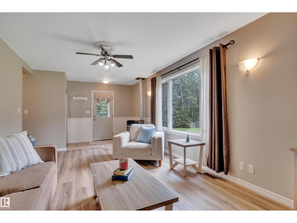
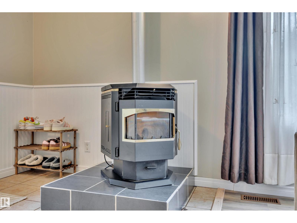
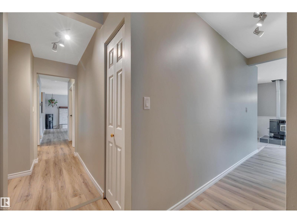
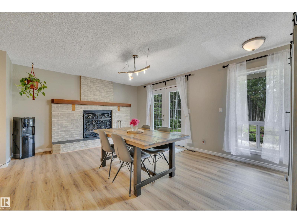
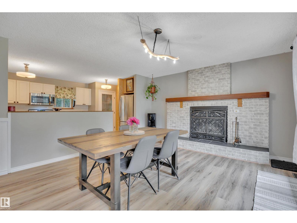
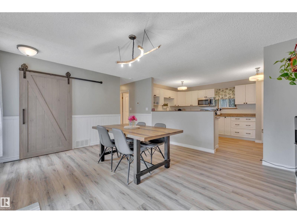
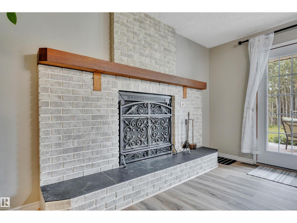
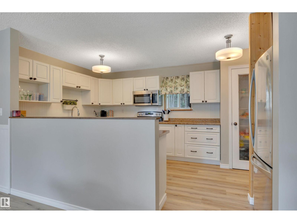
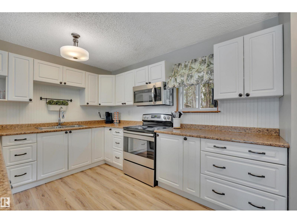
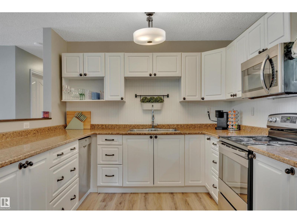
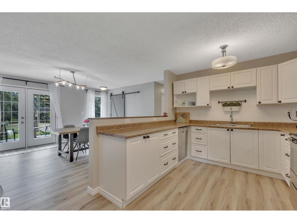
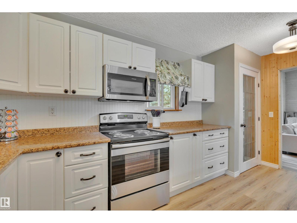
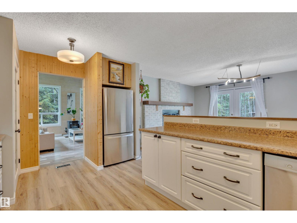
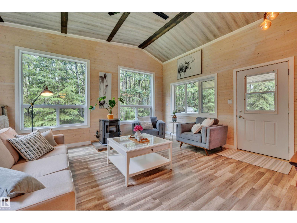
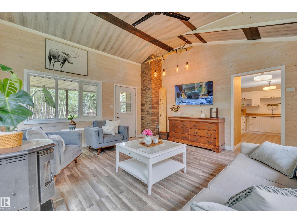
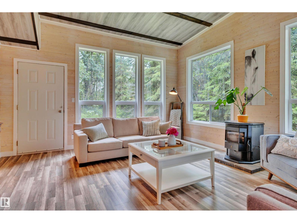
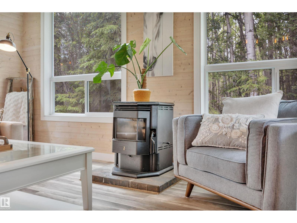
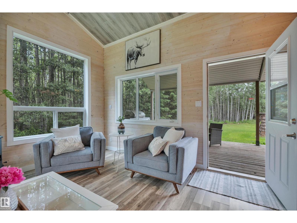
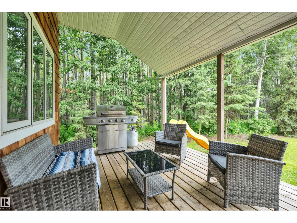
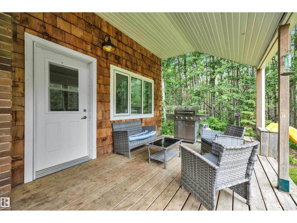
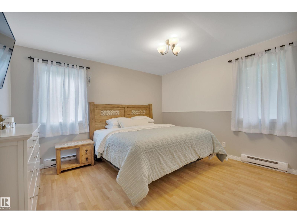
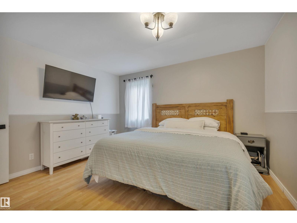
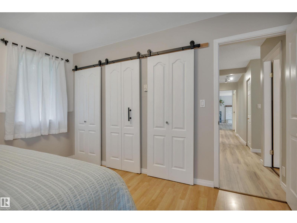
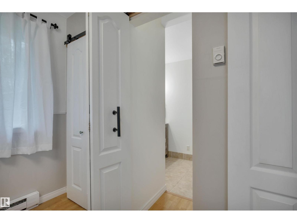
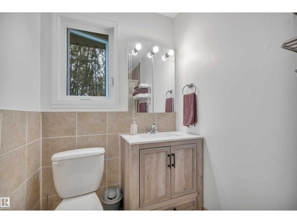
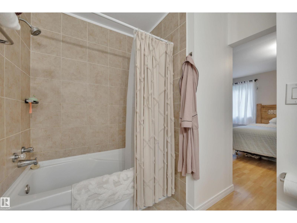
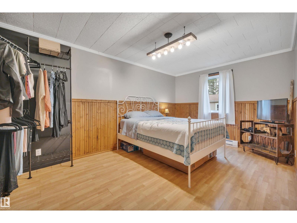
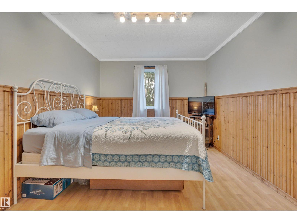
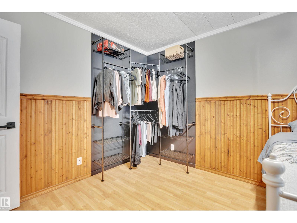
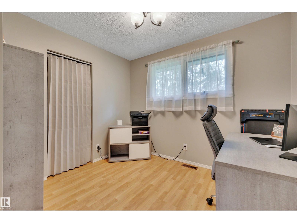
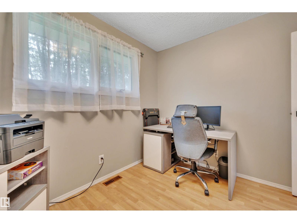
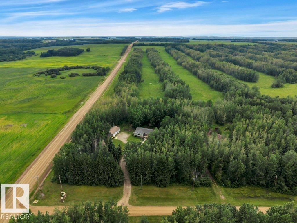
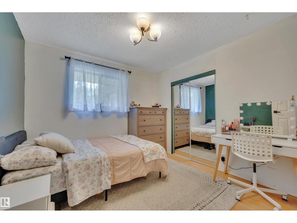
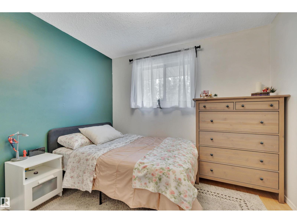
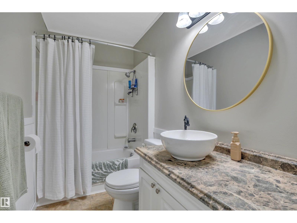
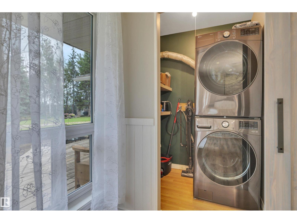
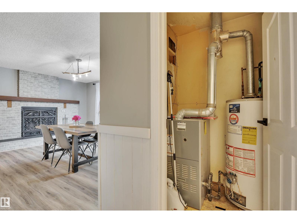
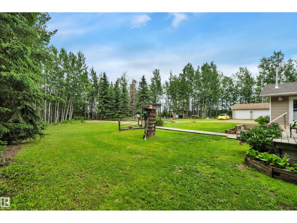
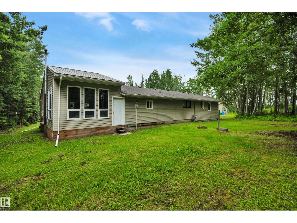
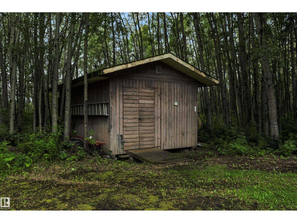
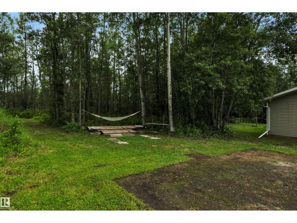
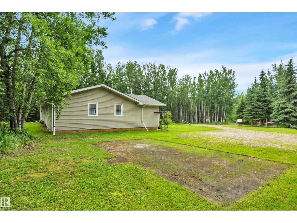
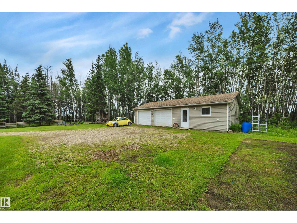
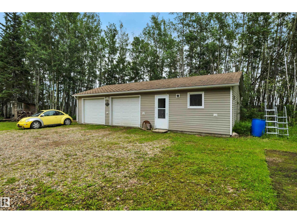
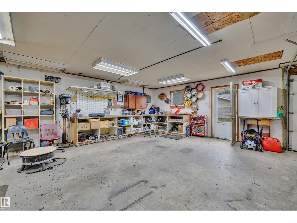
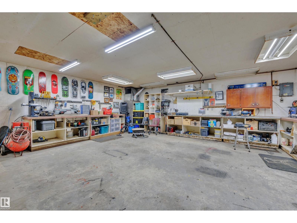
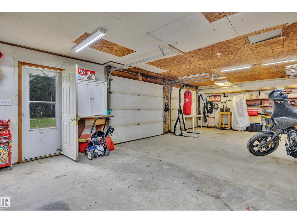
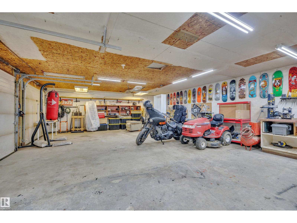
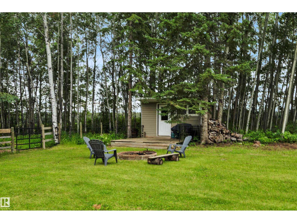
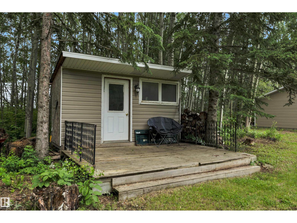
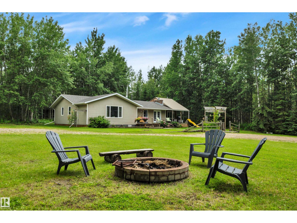
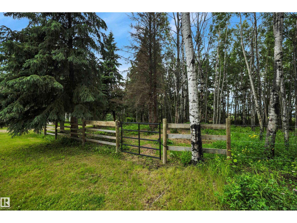
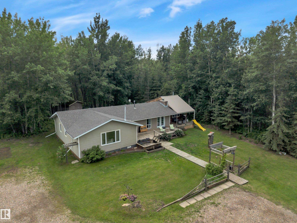
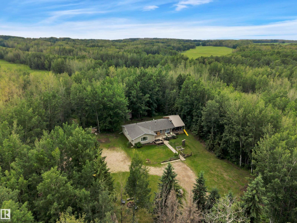
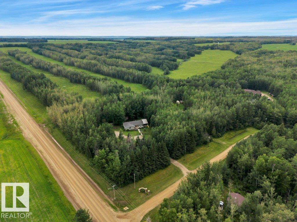
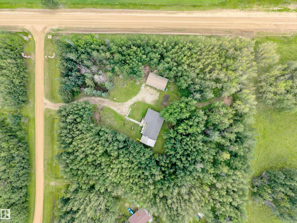
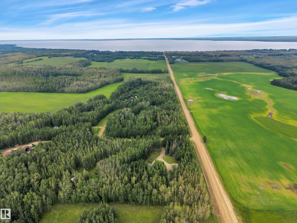
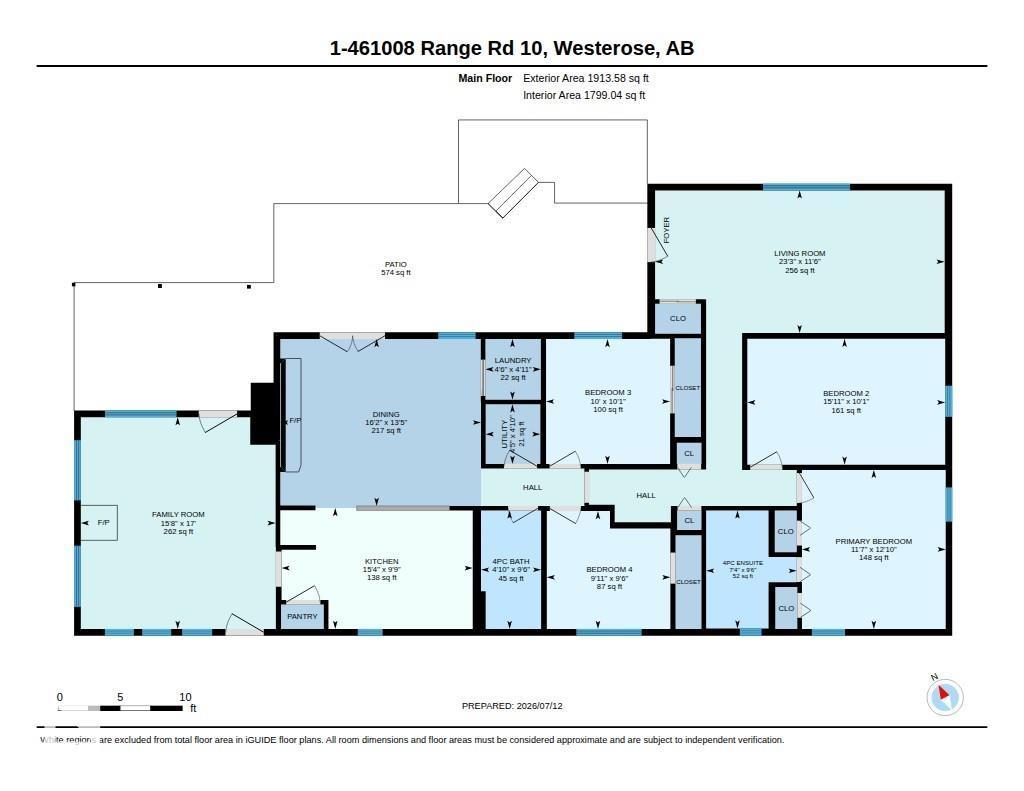
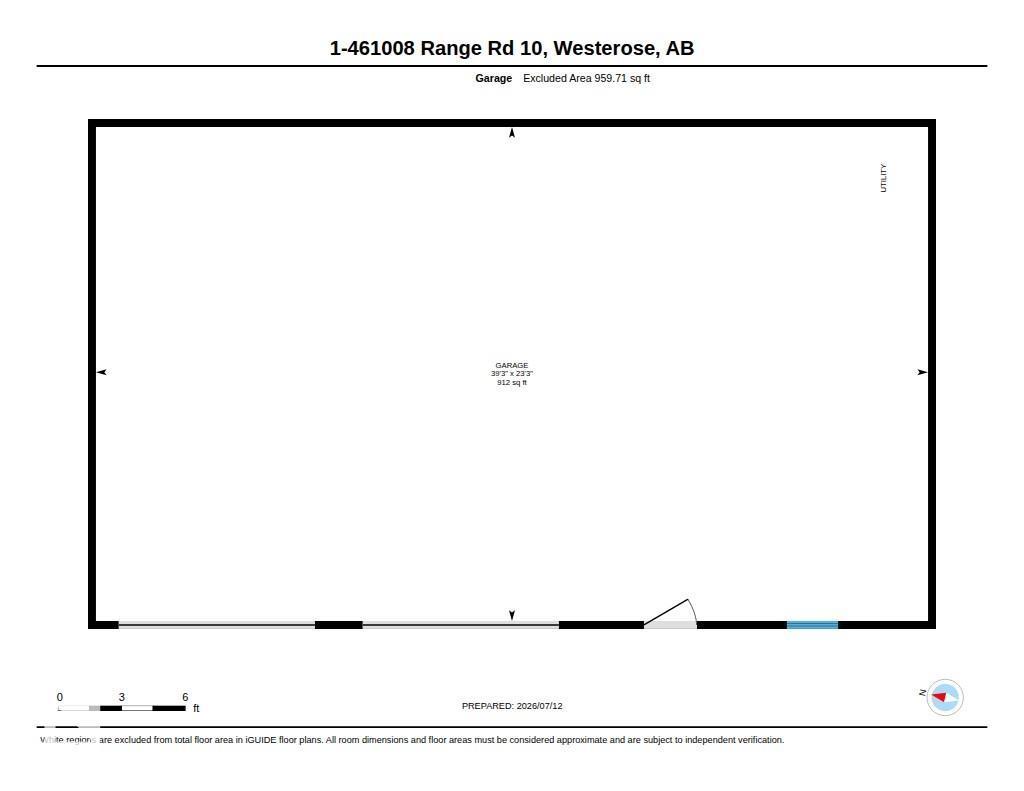
NICELY UPDATED! 40' x 24' HEATED TRIPLE GARAGE! TREED & PRIVATE! Searching for a tranquil acreage only minutes to Pigeon Lake? Wanting for the RV, quad & boat storage AND a move in ready home? This 1913 sq ft 4 bed, 2 bath bungalow on 2.28 acres is your well priced piece of paradise! Feat: brand new shingles on the home, vinyl plank flooring, newer lighting, paint, vinyl windows, kitchen cabinets, appliances, gorgeous sunroom w/ vaulted ceilings, pellet stove & more! Large entryway leads into your living room w/ large windows, 4 bedrooms inc the primary bed w/ 4 pce ensuite & another 4 pce bath. Open concept kitchen & dining room w/ white shaker cabinets & ample counter space. Family room w/ vaulted ceilings & surrounding windows is an amazing space to enjoy nature views! Concrete & wood foundation. Outside brings a heated workshop / garage for projects or storage, sheds, fenced pen for animals, & firepit for summer fun. Quick access to Leduc, Wetaskiwin, & minutes to the Village. A terrific package! (id:53676)
| Bathroom Total | 2 | Bedrooms Total | 4 |
| Amenities | Vinyl Windows | Appliances | Dishwasher, Dryer, Microwave, Refrigerator, Stove, Washer, Window Coverings |
| Architectural Style | Bungalow | Basement Type | None |
| Ceiling Type | Vaulted | Constructed Date | 1979 |
| Construction Style Attachment | Detached | Heating Type | Baseboard Heaters, Forced Air |
| Stories Total | 1 | Size Interior | 1914 Sqft |
| Type | House |
| Heated Garage | |
| Oversize | |
| R V | |
| Detached Garage |
| Acreage | Yes | Size Irregular | 2.28 |
| Size Total | 2.28 Ac | Size Total Text | 2.28 Ac |
| Level | Type | Dimensions |
|---|---|---|
| Main Level | Living Room | 7.1 m x 3.5 m |
| Main Level | Dining Room | 4.92 m x 4.09 m |
| Main Level | Kitchen | 4.69 m x 2.96 m |
| Main Level | Family Room | 4.78 m x 5.19 m |
| Main Level | Primary Bedroom | 3.52 m x 3.9 m |
| Main Level | Bedroom 2 | 4.85 m x 3.09 m |
| Main Level | Bedroom 3 | 3.04 m x 3.06 m |
| Main Level | Bedroom 4 | 3.03 m x 2.89 m |

Start Your Mortgage Application
