
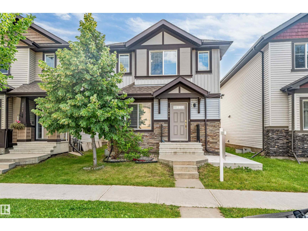
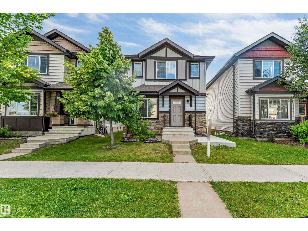
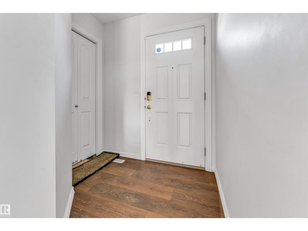
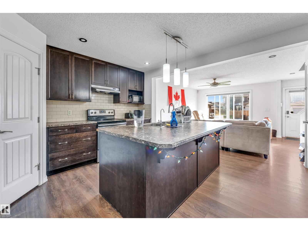
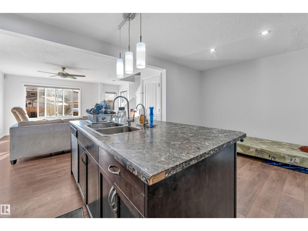
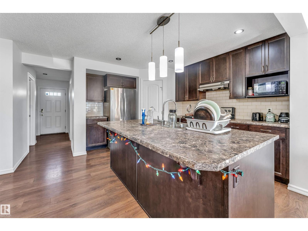
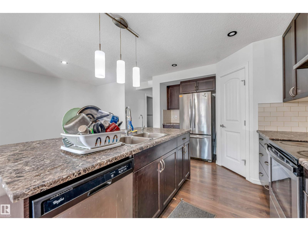
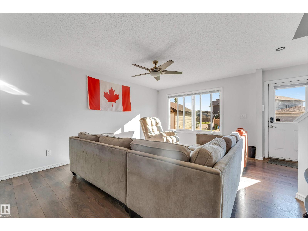
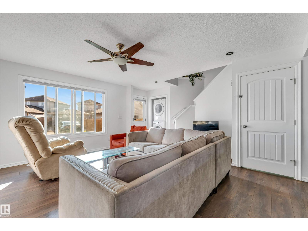
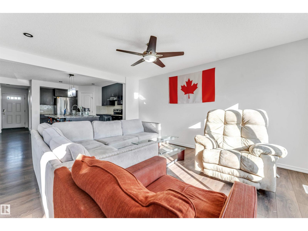
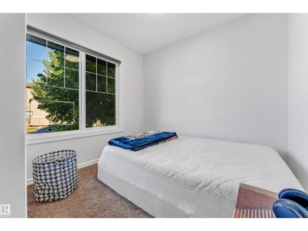
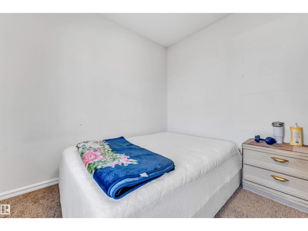
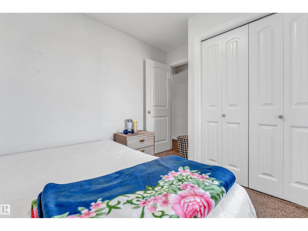
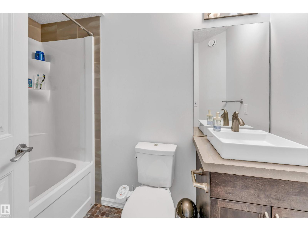
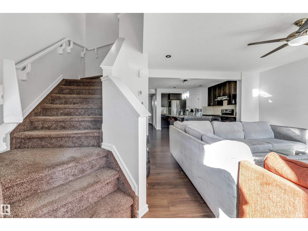
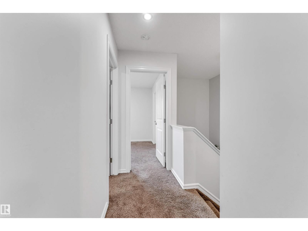
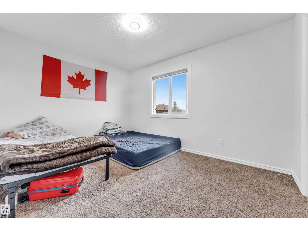
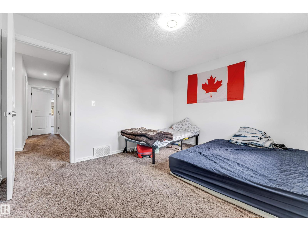
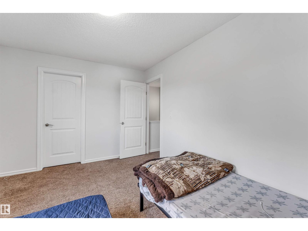
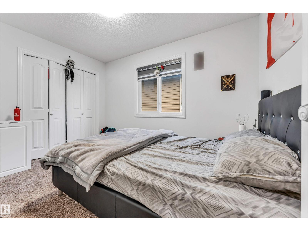
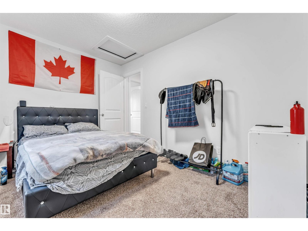
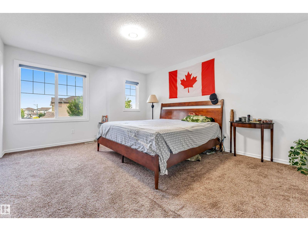
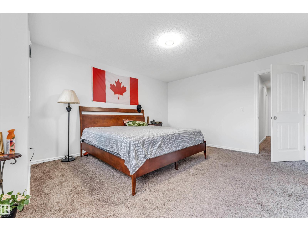
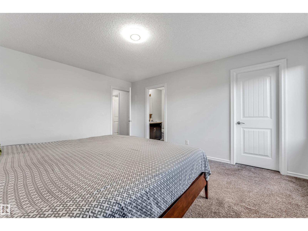
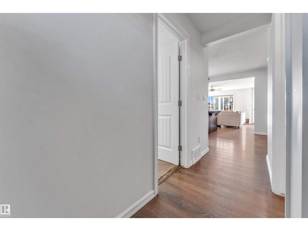
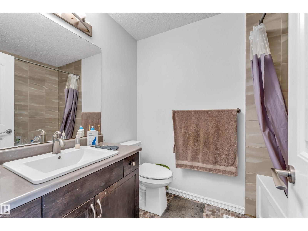
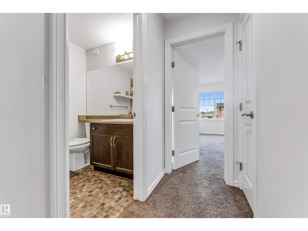
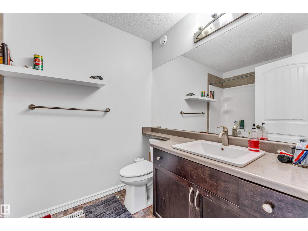
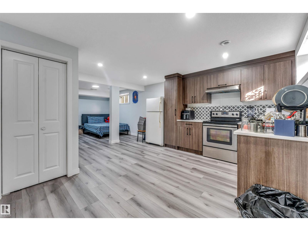
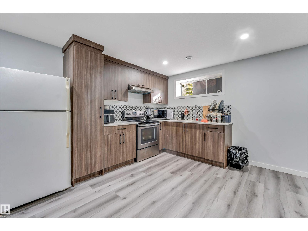
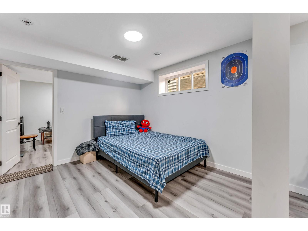
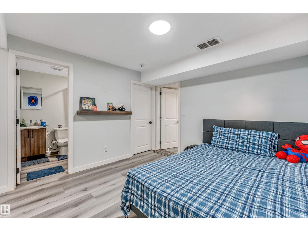
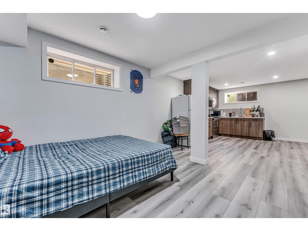
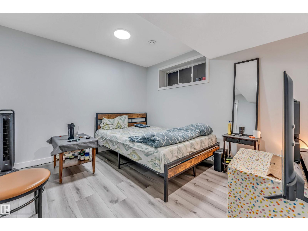
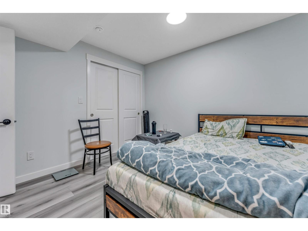
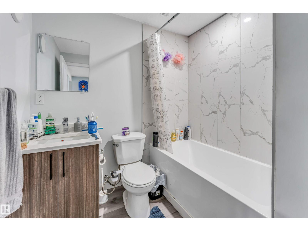
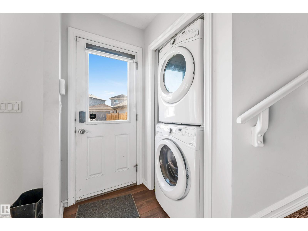
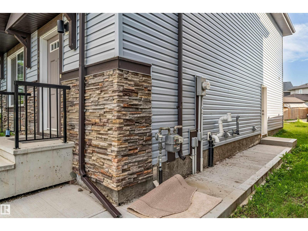
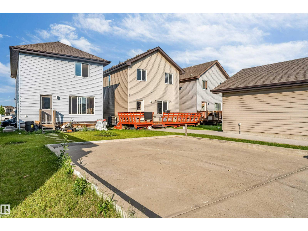
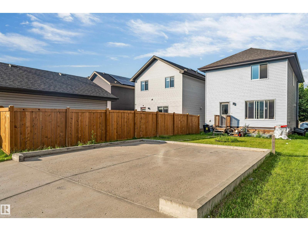
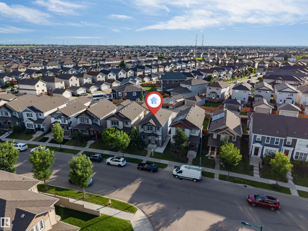
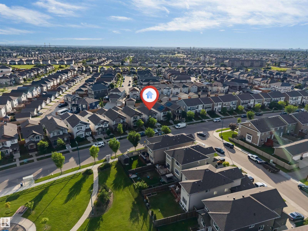
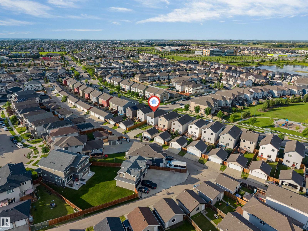
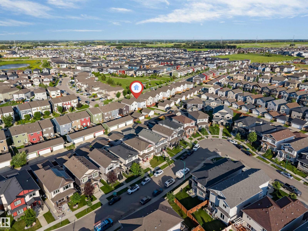
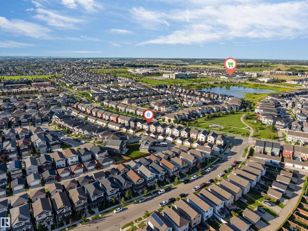
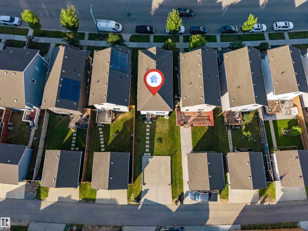
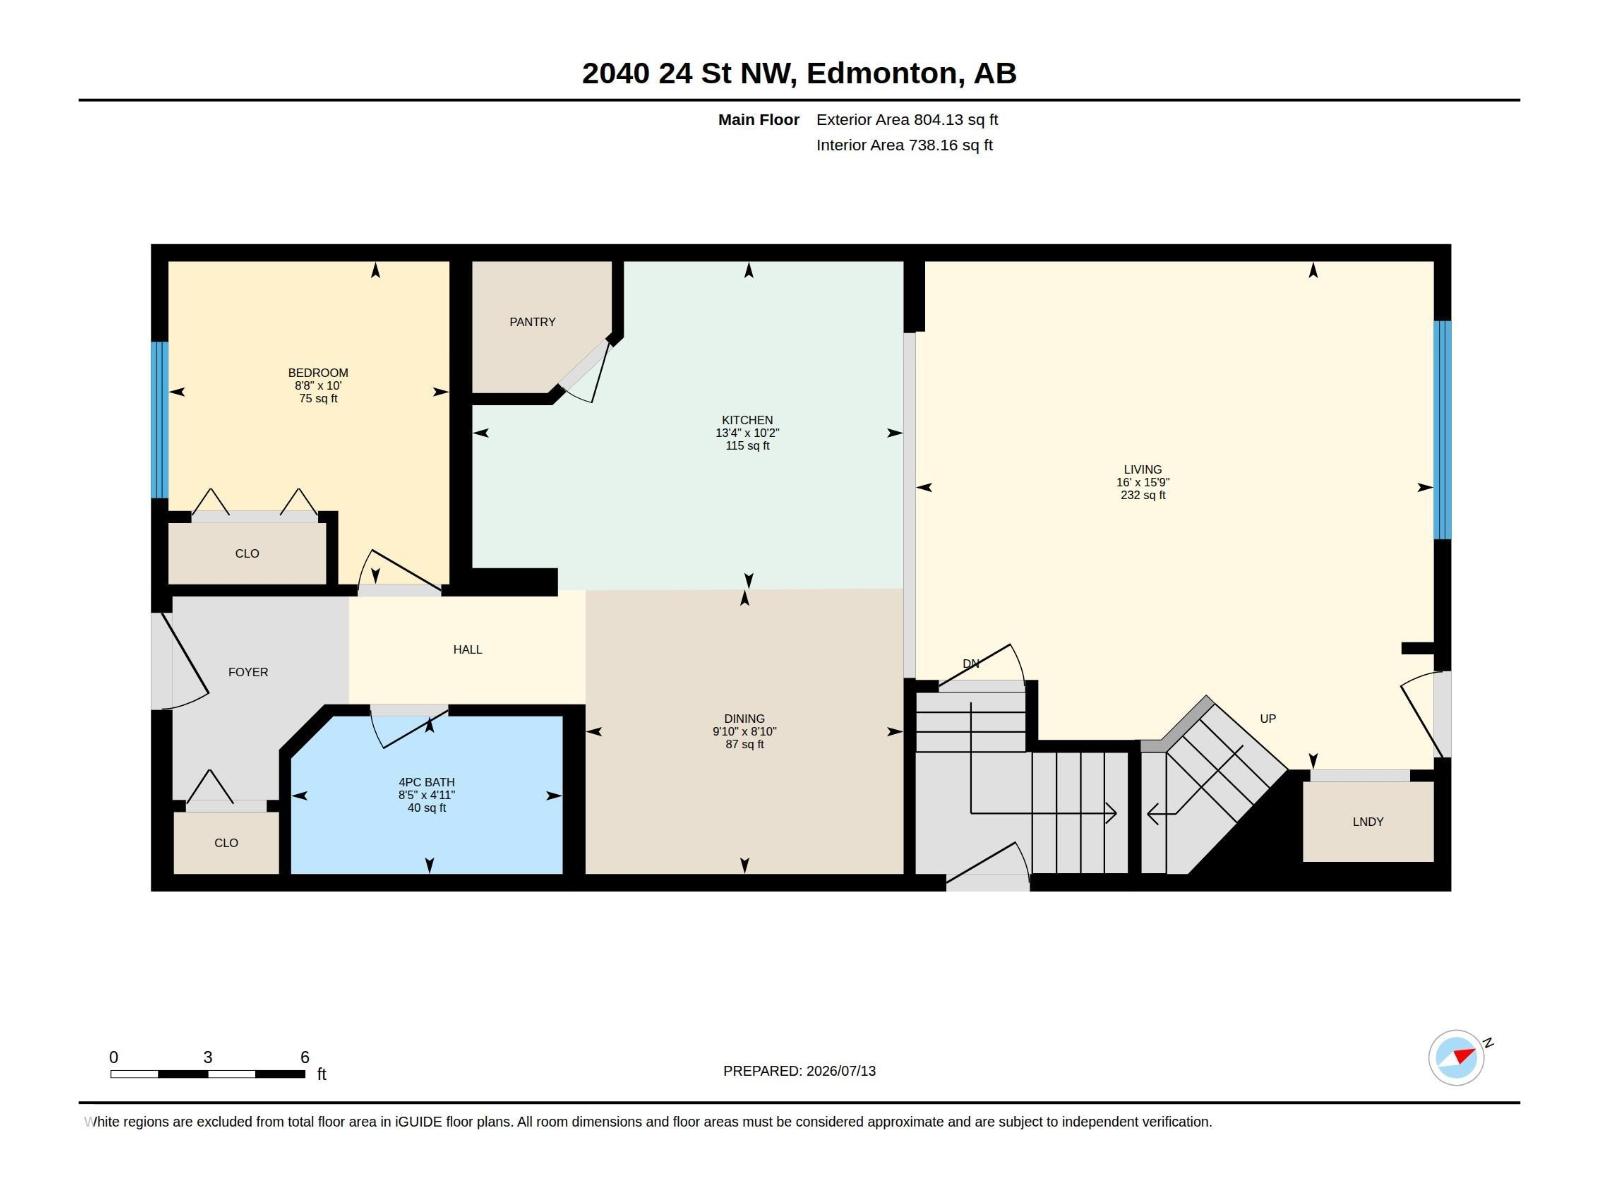
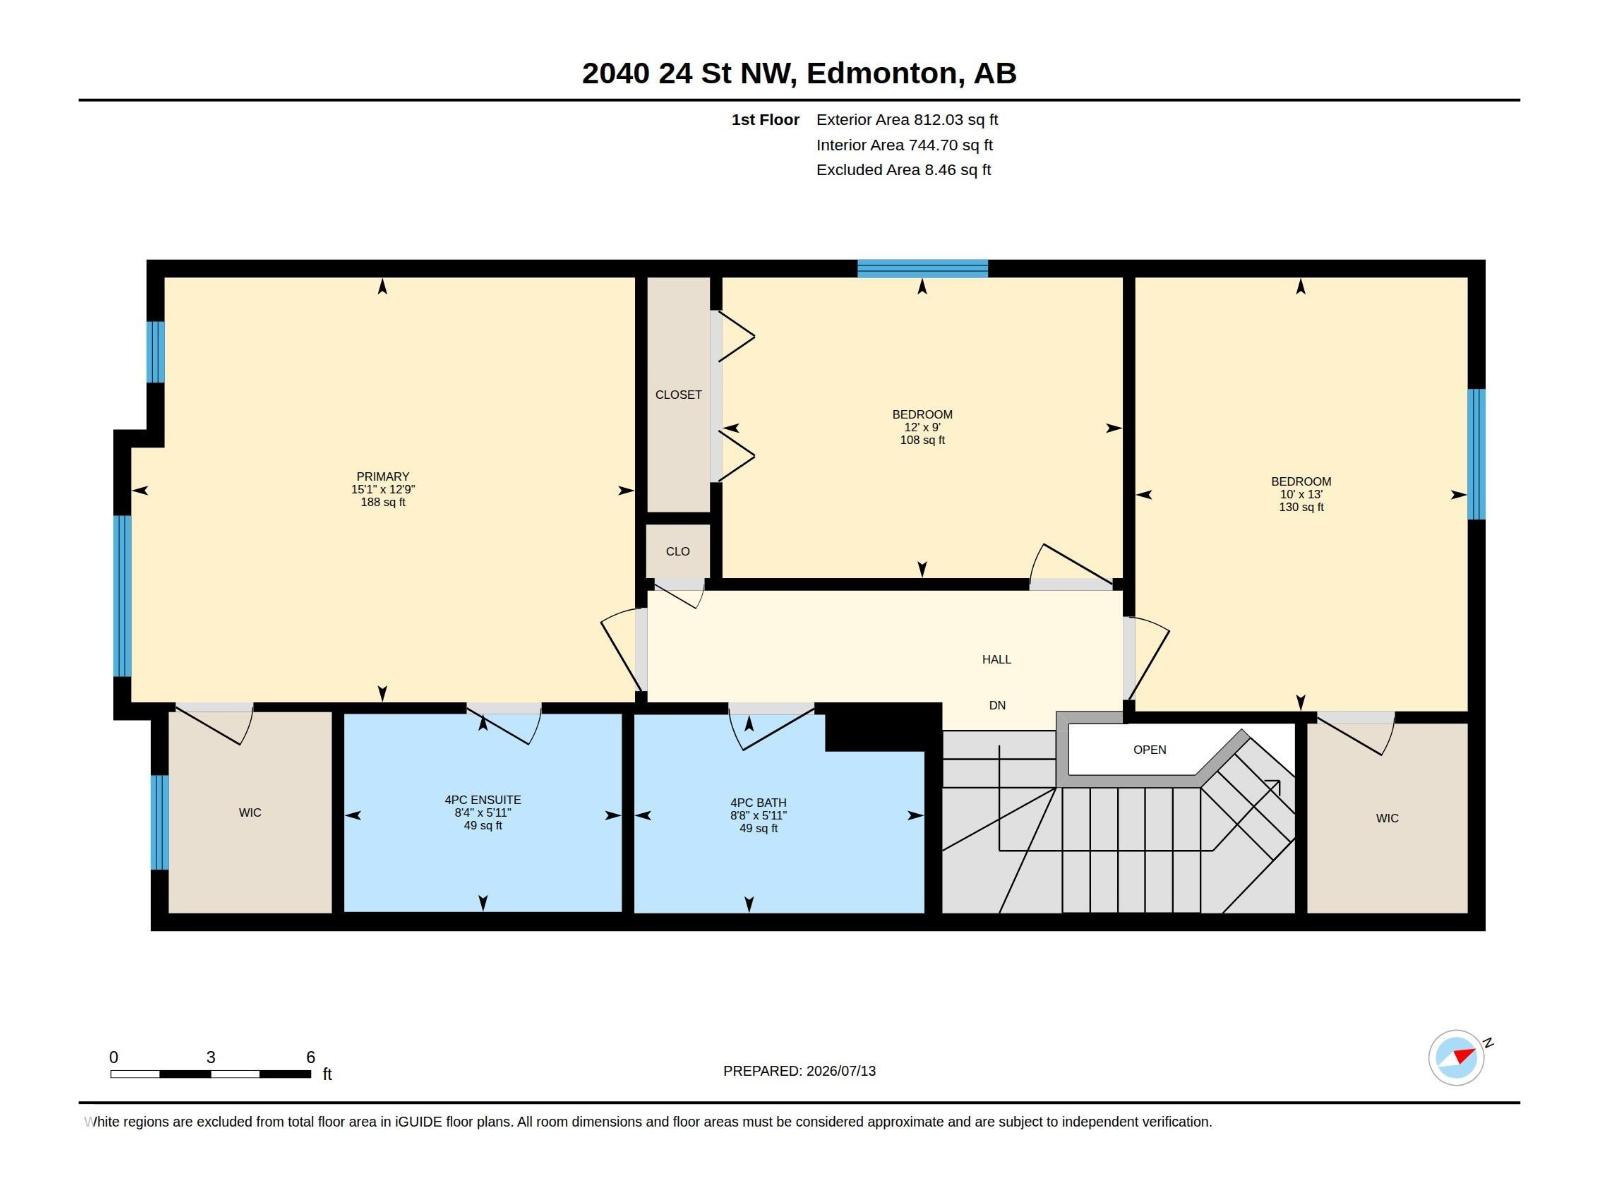
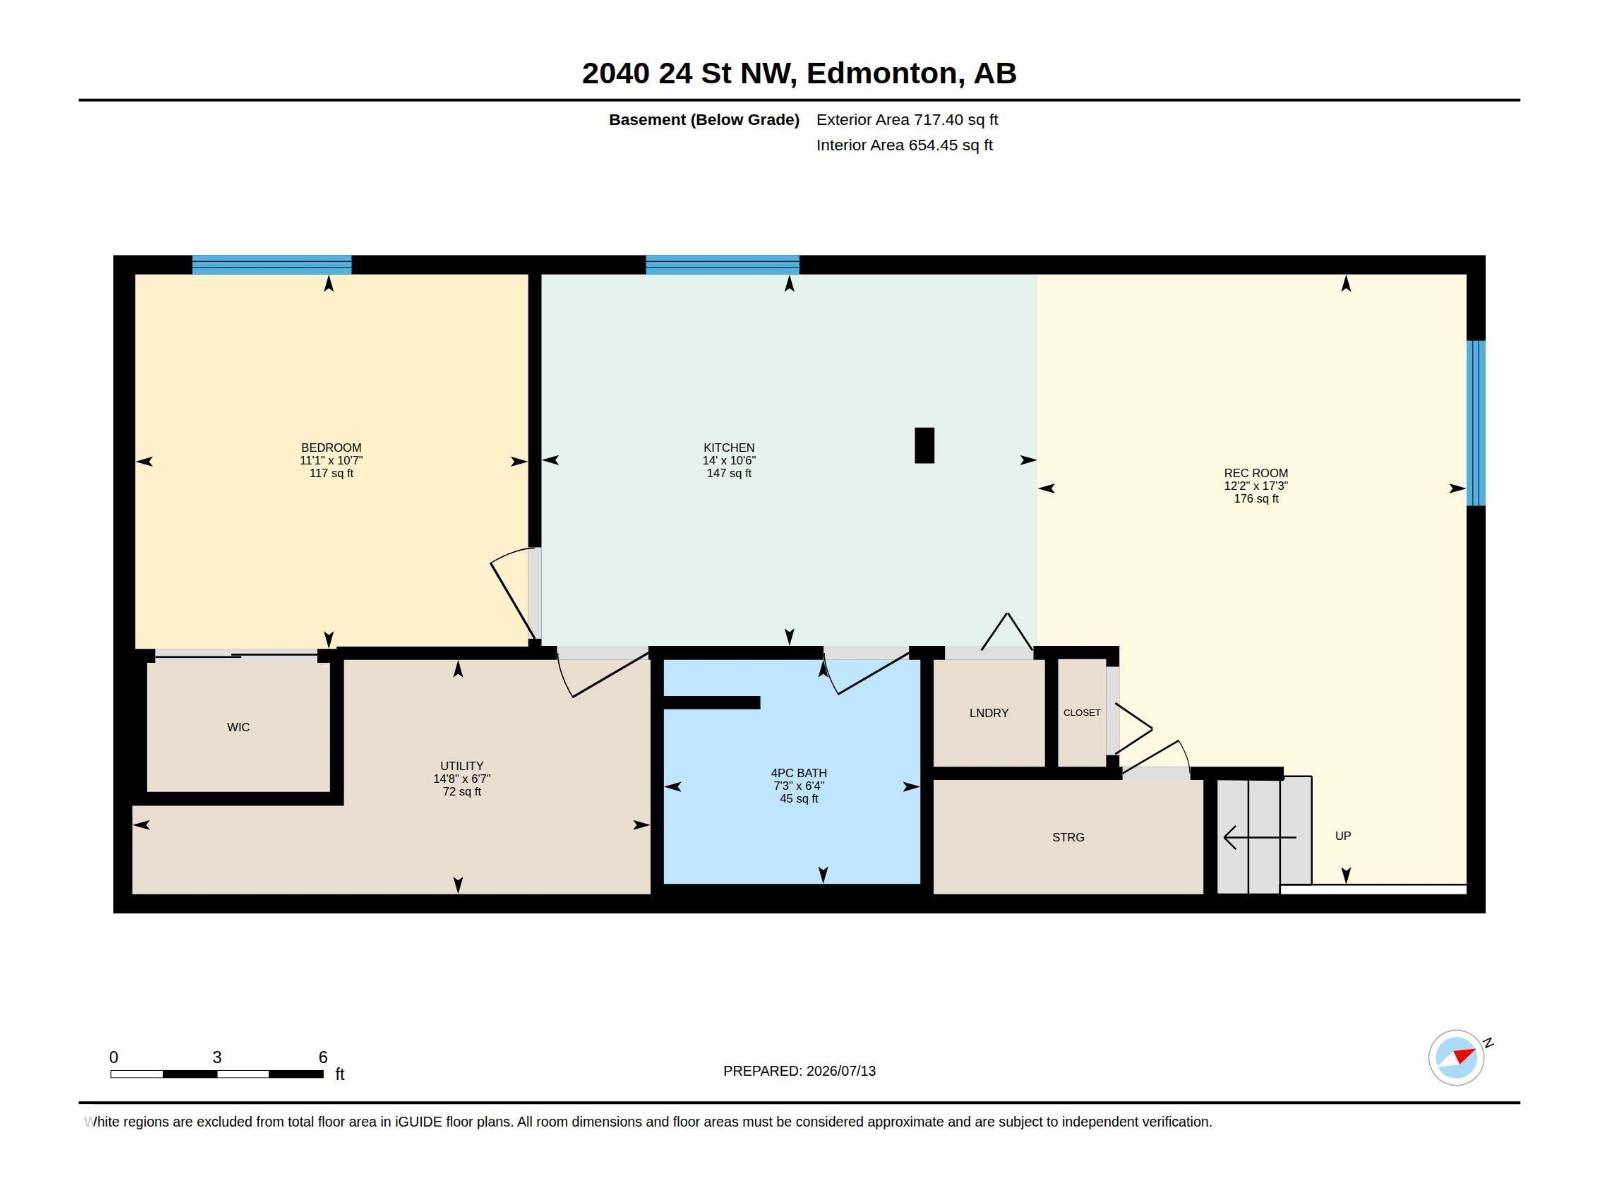
Welcome to this well-maintained 2-storey home offering the perfect blend of comfort, space, and versatility.The main floor includes a full bedroom and a full bathroom, ideal for guests, extended family, or a home office. The upper level features 3 spacious bedrooms and 2 full bathrooms, including a generous primary suite. The fully finished basement boasts a second kitchen and separate entrance, providing excellent flexibility for multi-generational living or future potential. Blinds are installed on all windows, adding privacy and convenience. Located in a highly desirable community, this home is just minutes from shopping centres, schools, parks, public transit, and the Meadows Recreation Centre, with easy access to major roadways. Whether you're looking for a family home or an investment opportunity, this property offers exceptional value in a fantastic location. A must-see! (id:53676)
| Bathroom Total | 4 | Bedrooms Total | 5 |
| Appliances | Dishwasher, Dryer, Two Refrigerators, Two Stoves, Two Washers | Basement Development | Finished |
| Basement Type | Full (finished) | Constructed Date | 2015 |
| Construction Style Attachment | Detached | Heating Type | Forced Air |
| Stories Total | 2 | Size Interior | 1616 Sqft |
| Type | House |
| Parking Pad |
| Acreage | No | Land Amenities | Airport, Playground, Public Transit, Schools, Shopping |
| Size Irregular | 315.03 | Size Total | 315.03 M2 |
| Size Total Text | 315.03 M2 |
| Level | Type | Dimensions |
|---|---|---|
| Basement | Bedroom 5 | 10'7 x 11'1 |
| Main Level | Living Room | 15'9 x 16' |
| Main Level | Dining Room | 8'10 x 9'10 |
| Main Level | Kitchen | 10'2 x 13'4 |
| Main Level | Bedroom 4 | 10' x 8'8 |
| Upper Level | Primary Bedroom | 12'9 x 15'1 |
| Upper Level | Bedroom 2 | 13' x 10' |
| Upper Level | Bedroom 3 | 9' x 12' |

Start Your Mortgage Application
