
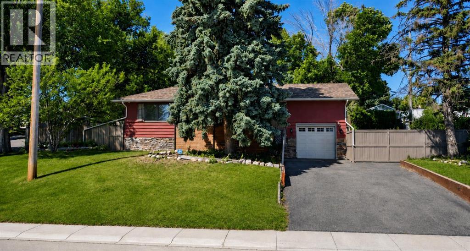
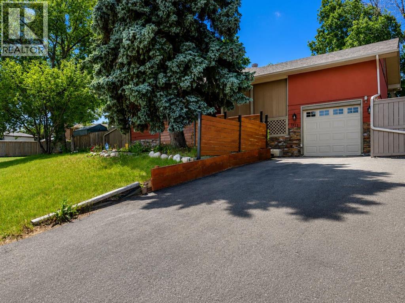
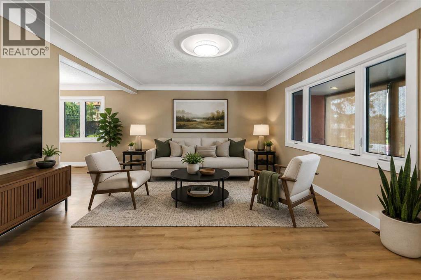
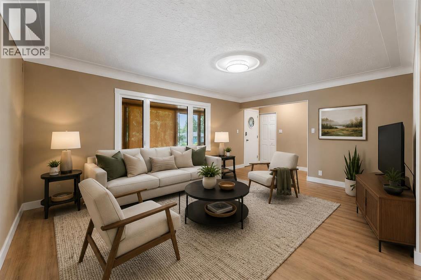
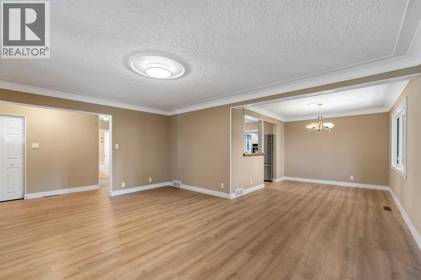
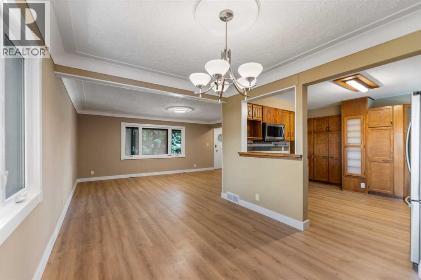
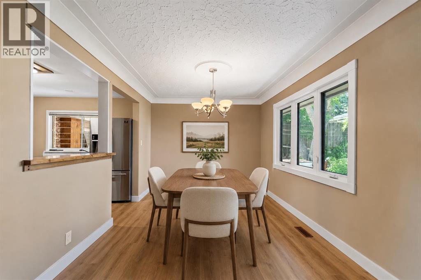
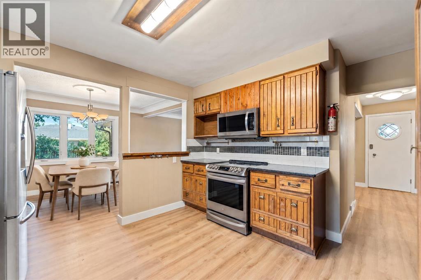
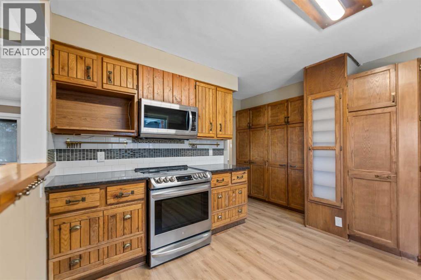
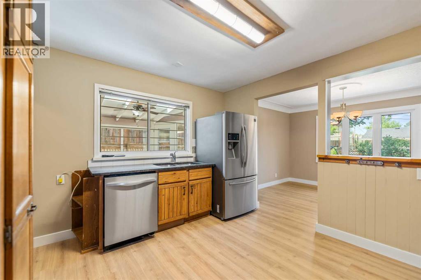
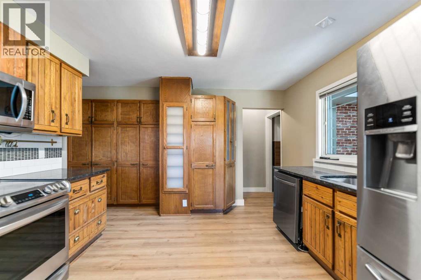
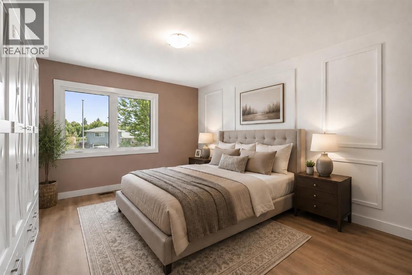
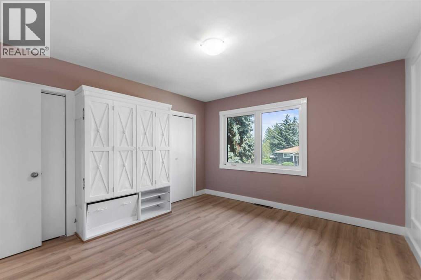
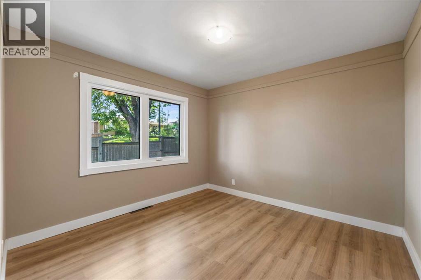
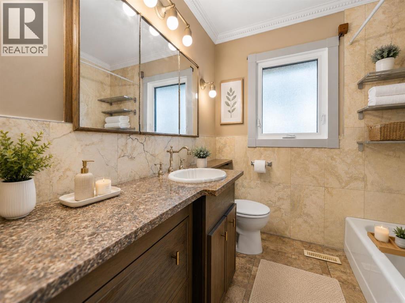
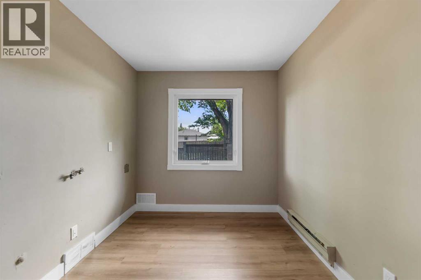
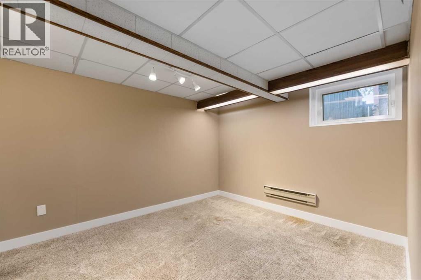
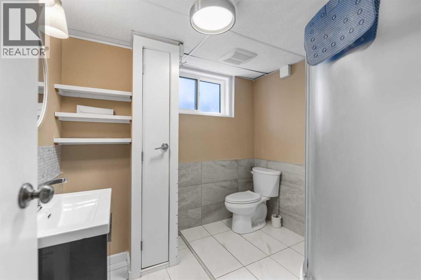
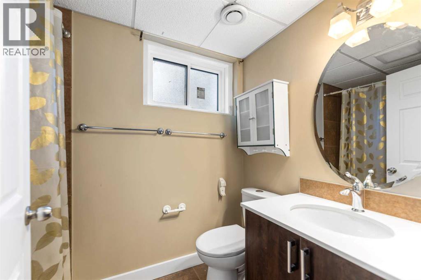
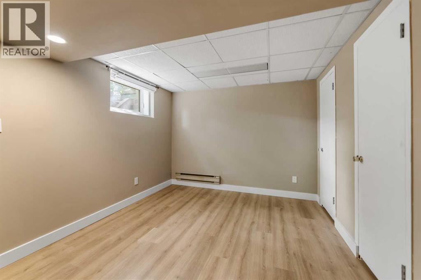
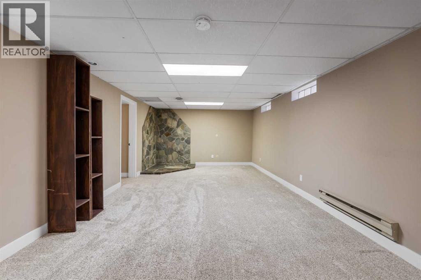
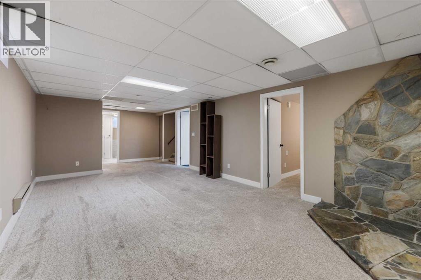
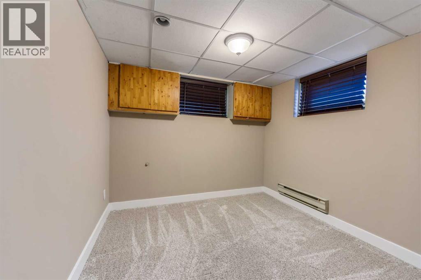
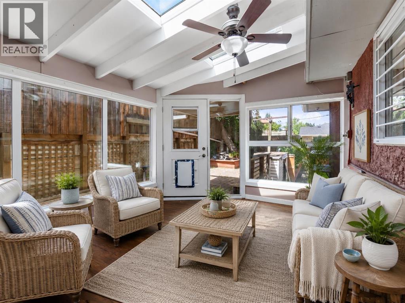
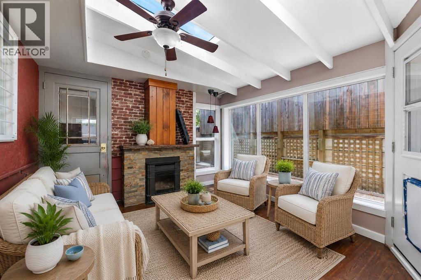
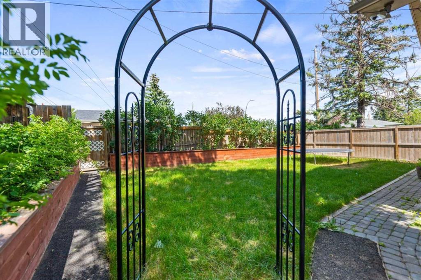
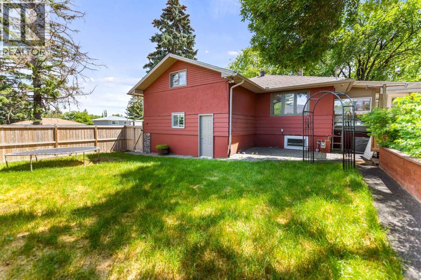
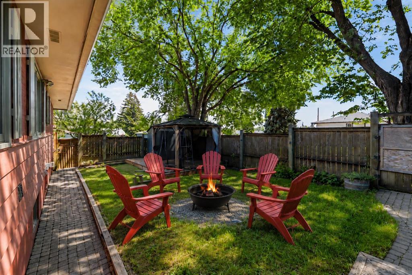
Welcome to this beautifully maintained family home, ideally located on a sprawling 7,200+ sq. ft. corner lot in the highly desirable community of Thorncliffe. This property showcases mature landscaping, vibrant garden spaces, and exceptional outdoor living with two inviting patios and a tranquil water feature.Inside, you'll find a functional and timeless layout featuring six bedrooms—three on the main floor and three on the lower level—along with three full bathrooms, providing plenty of space for families of all sizes. The bright and spacious living and dining areas are enhanced by a large front picture window that fills the home with natural light, creating a warm and welcoming atmosphere. The home has been freshly painted and features new flooring, offering a clean, modern feel that's ready for you to move in and enjoy. The generous kitchen opens seamlessly into a cozy sunroom, complete with a gas heating stove, making it the perfect space to relax year-round. Central air conditioning and the peace of mind that comes with numerous recent upgrades, including new shingles (2025), brand-new eavestroughs and gutters (2026), plus all new windows, furnace, and hot water tank, all replaced within the past five years. (id:53676)
| Bathroom Total | 3 | Bedrooms Above Ground | 3 |
| Bedrooms Below Ground | 3 | Bedrooms Total | 6 |
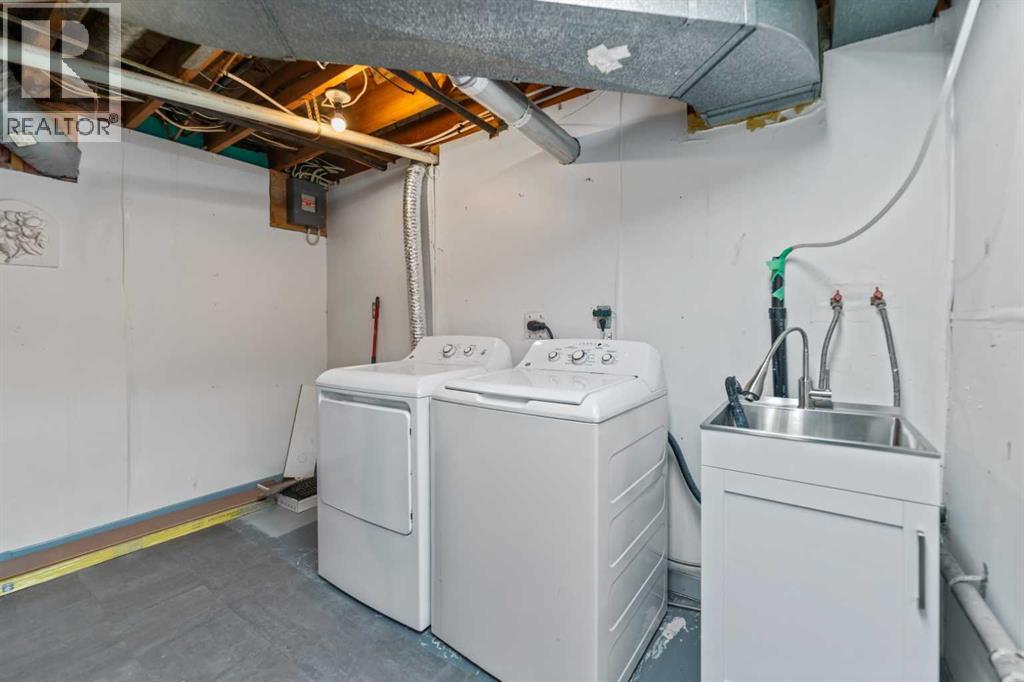
| Appliances | Refrigerator, Dishwasher, Range, Microwave Range Hood Combo, Washer & Dryer | Architectural Style | Bungalow |
| Basement Development | Finished | Basement Type | Full (finished) |
| Constructed Date | 1957 | Construction Style Attachment | Detached |
| Cooling Type | Central Air Conditioning | Exterior Finish | Stone, Stucco |
| Fireplace Present | Yes | Fireplace Total | 1 |
| Flooring Type | Carpeted, Tile, Vinyl Plank | Foundation Type | Poured Concrete |
| Heating Type | Forced Air | Stories Total | 1 |
| Size Interior | 1350 Sqft | Total Finished Area | 1350 Sqft |
| Type | House |
| Other | |
| Attached Garage | 1 |
| Acreage | No | Fence Type | Fence |
| Land Amenities | Park, Playground, Schools, Shopping | Landscape Features | Landscaped, Lawn |
| Size Frontage | 30.48 M | Size Irregular | 674.00 |
| Size Total | 674 M2|7,251 - 10,889 Sqft | Size Total Text | 674 M2|7,251 - 10,889 Sqft |
| Zoning Description | R-cg |
| Level | Type | Dimensions |
|---|---|---|
| Basement | Family Room | 21.50 Ft x 12.33 Ft |
| Basement | Bedroom | 11.50 Ft x 9.33 Ft |
| Basement | Bedroom | 12.67 Ft x 10.17 Ft |
| Basement | Bedroom | 11.42 Ft x 9.92 Ft |
| Basement | 3pc Bathroom | 7.75 Ft x 6.92 Ft |
| Basement | 4pc Bathroom | 7.83 Ft x 4.92 Ft |
| Main Level | Dining Room | 12.50 Ft x 9.67 Ft |
| Main Level | Living Room | 17.67 Ft x 13.25 Ft |
| Main Level | Bedroom | 13.17 Ft x 11.83 Ft |
| Main Level | Bedroom | 10.75 Ft x 10.67 Ft |
| Main Level | Bedroom | 9.25 Ft x 8.08 Ft |
| Main Level | 4pc Bathroom | 7.17 Ft x 6.92 Ft |
| Main Level | Sunroom | 12.83 Ft x 11.08 Ft |

Start Your Mortgage Application


