
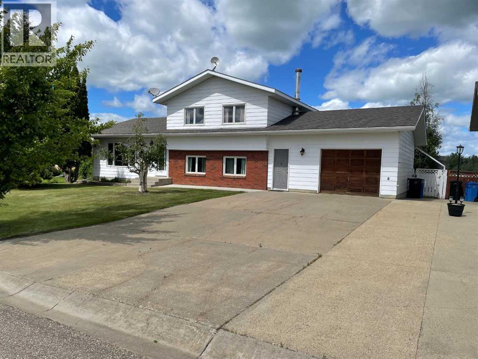
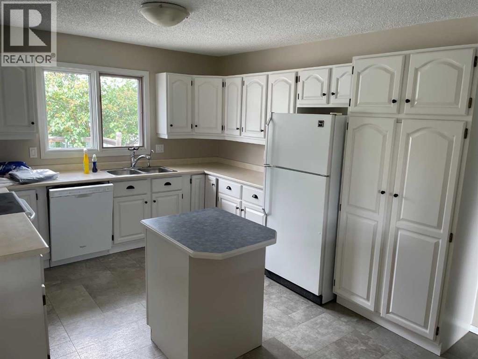
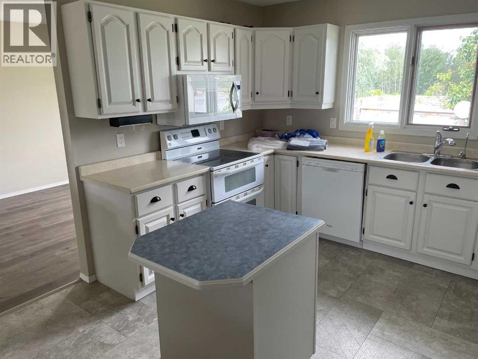
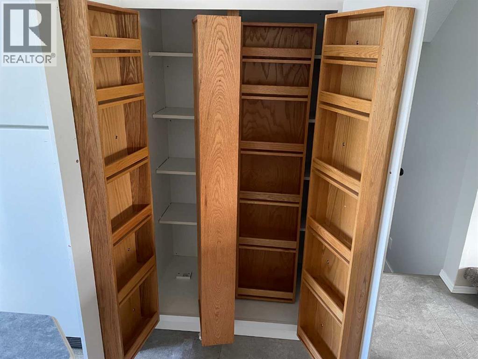
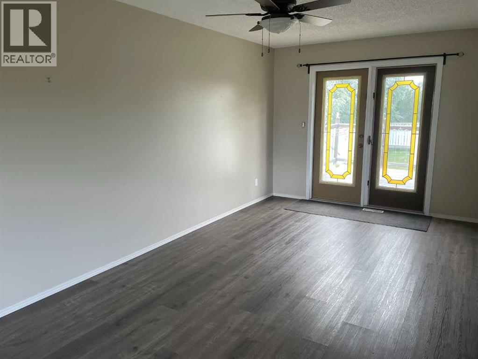
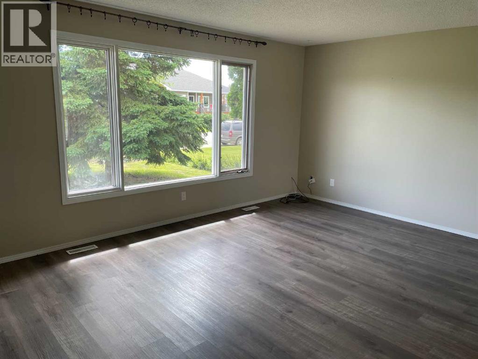
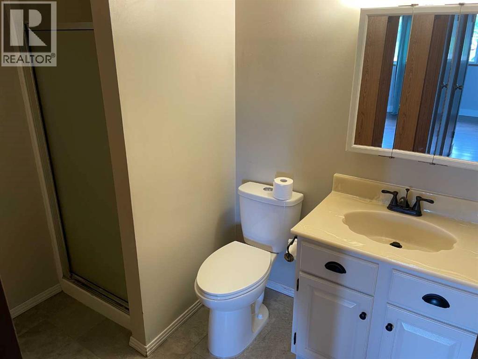
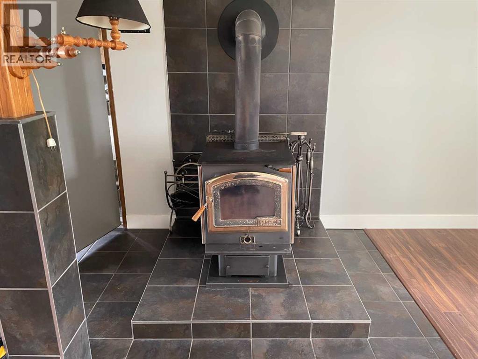
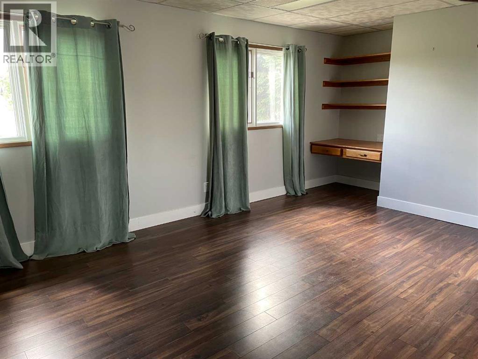
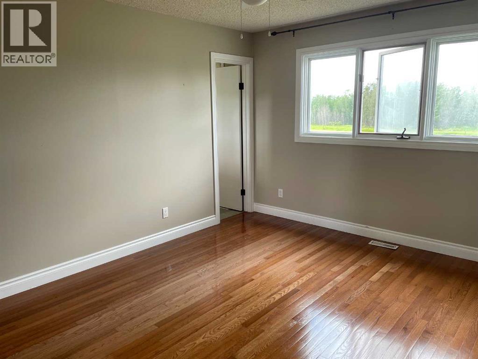
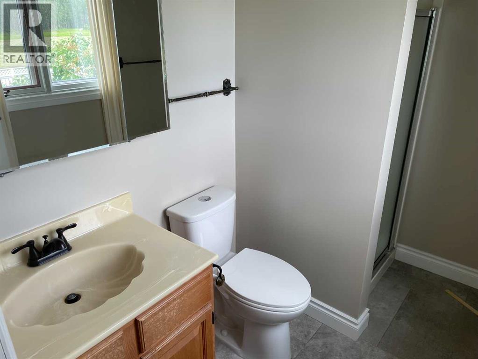
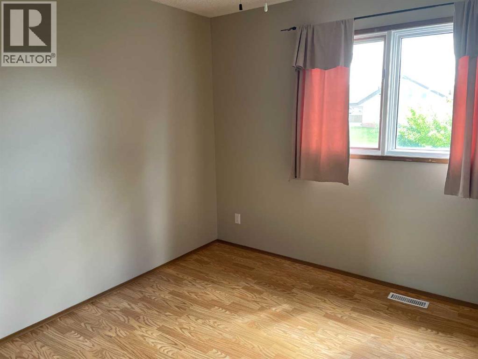
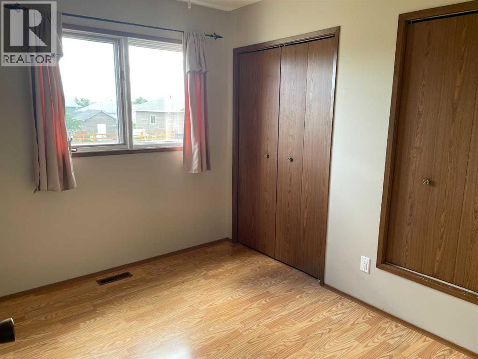
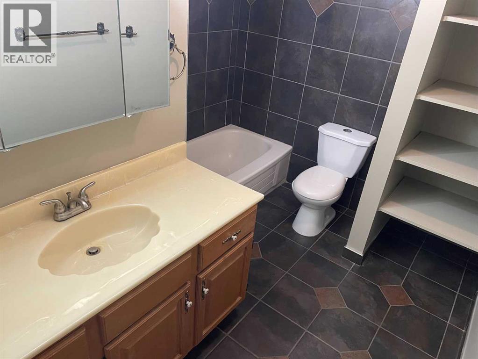
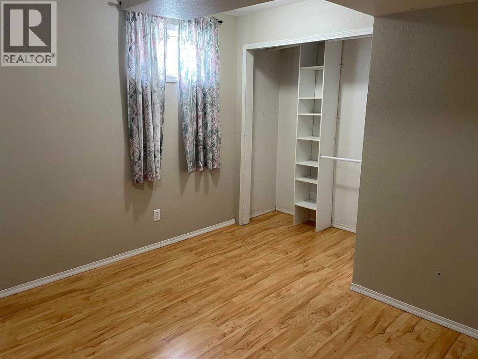
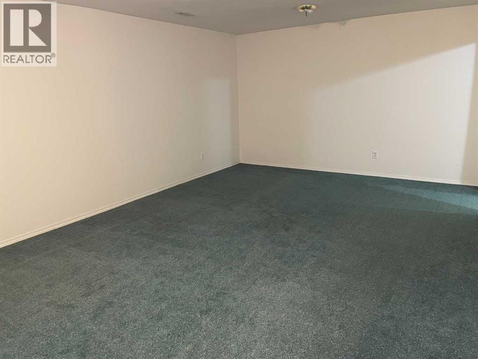
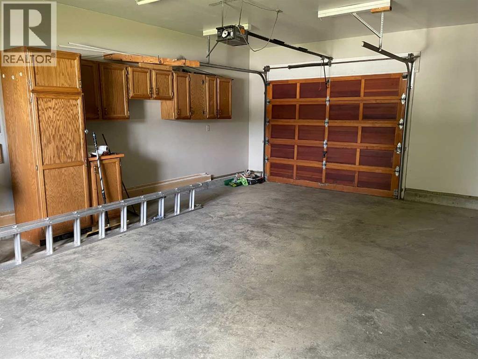
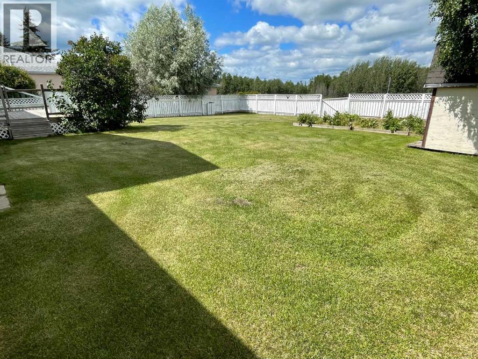
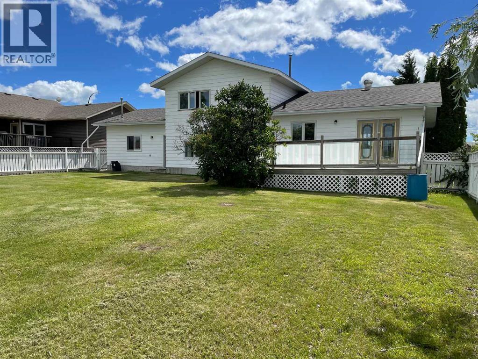
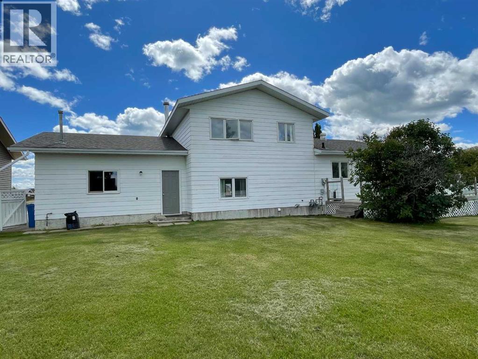
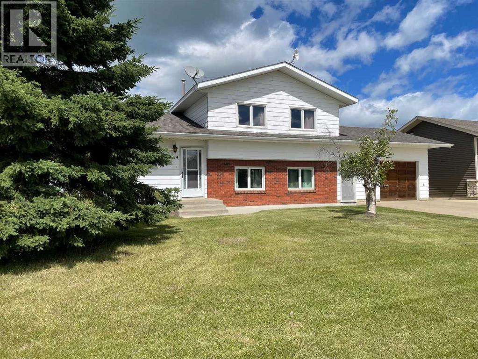
Situated in a desirable location, this family home is just a short walk from the golf course as well as scenic walking and biking trails, offering the perfect blend of convenience and outdoor living. Boasting four large bedrooms and three 3-piece bathrooms, including a private ensuite off the primary bedroom, this home is designed for comfortable family life. The oversized kitchen features abundant cabinetry, a pantry, a floating island, and a breakfast bar, all overlooking the backyard. The dining room comfortably accommodates a large family table and opens onto a spacious back deck, ideal for summer gatherings. The living room offers plenty of room for entertaining, while the family room invites you to gather around the wood-burning stove, with additional space for a home office and a study nook. The basement level expands your living space with a large playroom, the fourth bedroom, and a utility storage room. The home is outfitted with an air exchange unit and a heated attached garage. Outside, the fully fenced backyard includes a shed, a garden spot, and the added privacy of no neighbors behind. This home is truly move-in ready — call your Realtor for a private viewing today! (id:53676)
| Bathroom Total | 3 | Bedrooms Above Ground | 3 |
| Bedrooms Below Ground | 1 | Bedrooms Total | 4 |
| Appliances | Washer, Refrigerator, Dishwasher, Stove, Dryer | Architectural Style | 4 Level |
| Basement Development | Finished | Basement Type | Full (finished) |
| Constructed Date | 1986 | Construction Style Attachment | Detached |
| Cooling Type | None | Exterior Finish | Brick, Composite Siding |
| Fireplace Present | Yes | Fireplace Total | 1 |
| Flooring Type | Carpeted, Hardwood, Laminate, Linoleum | Foundation Type | Wood |
| Heating Type | Central Heating, Forced Air | Size Interior | 1248 Sqft |
| Total Finished Area | 1248 Sqft | Type | House |
| Parking Pad | |
| R V | |
| Attached Garage | 1 |
| Acreage | No | Fence Type | Fence |
| Land Amenities | Airport, Golf Course, Schools, Shopping | Landscape Features | Garden Area, Lawn |
| Size Depth | 36.5 M | Size Frontage | 11.3 M |
| Size Irregular | 412.00 | Size Total | 412 M2|4,051 - 7,250 Sqft |
| Size Total Text | 412 M2|4,051 - 7,250 Sqft | Zoning Description | R1 |
| Level | Type | Dimensions |
|---|---|---|
| Basement | Bedroom | 9.67 Ft x 11.00 Ft |
| Basement | Other | 21.00 Ft x 13.33 Ft |
| Basement | Furnace | 13.58 Ft x 9.33 Ft |
| Lower Level | 3pc Bathroom | 7.67 Ft x 6.17 Ft |
| Lower Level | Family Room | 27.75 Ft x 13.67 Ft |
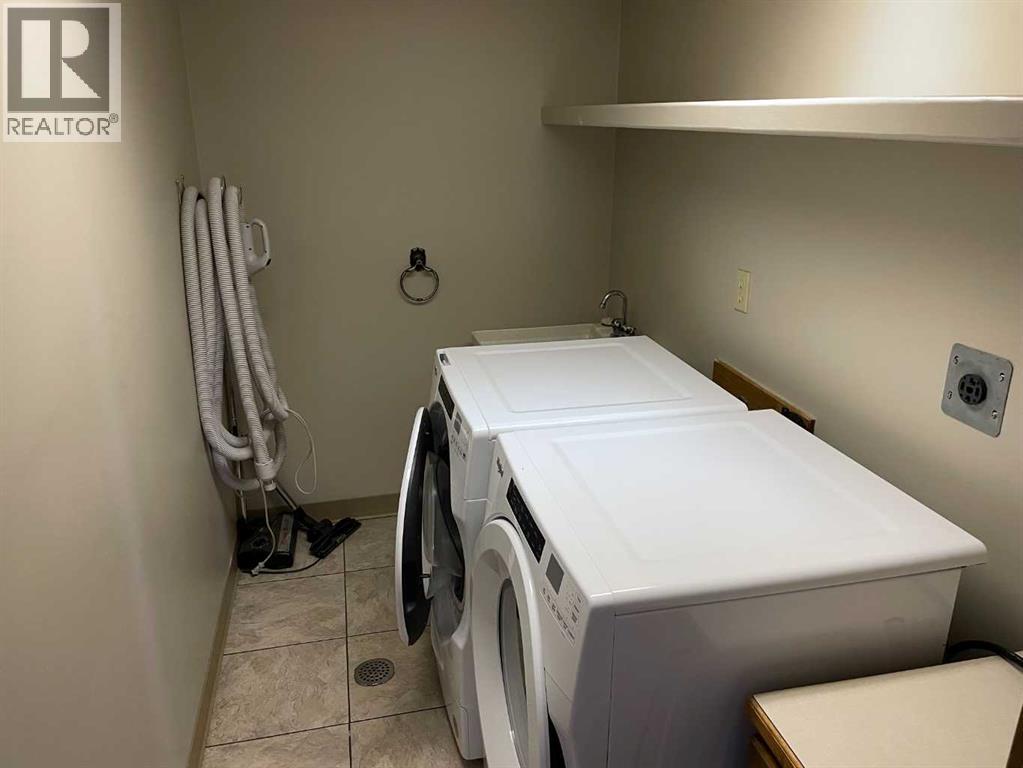
| Lower Level | Laundry Room | 8.67 Ft x 5.00 Ft |
| Main Level | Kitchen | 15.00 Ft x 11.00 Ft |
| Main Level | Dining Room | 15.50 Ft x 9.75 Ft |
| Main Level | Living Room | 12.25 Ft x 15.75 Ft |
| Upper Level | Primary Bedroom | 11.67 Ft x 15.25 Ft |
| Upper Level | Bedroom | 9.33 Ft x 9.67 Ft |
| Upper Level | Bedroom | 9.75 Ft x 8.17 Ft |
| Upper Level | 3pc Bathroom | 9.33 Ft x 8.00 Ft |
| Upper Level | 3pc Bathroom | 8.00 Ft x 5.17 Ft |

Start Your Mortgage Application
