
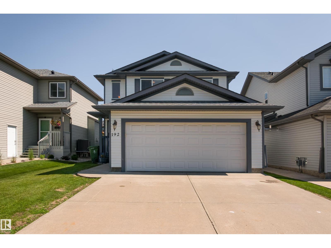
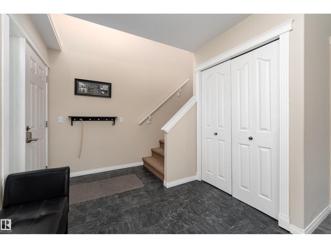
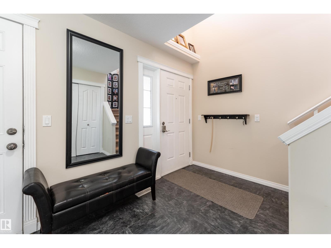
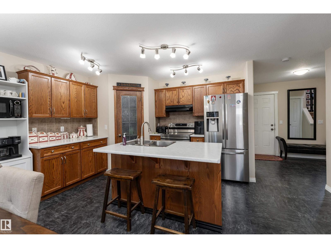
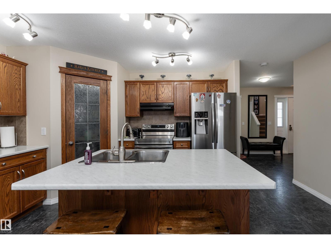
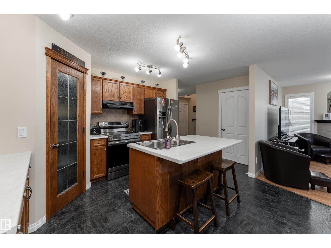
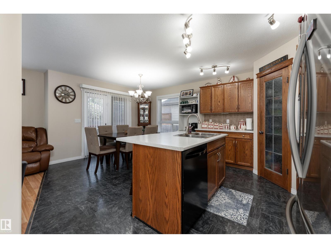
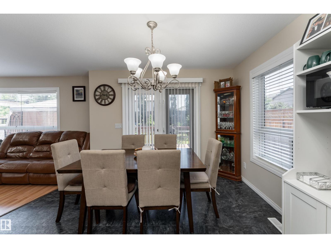
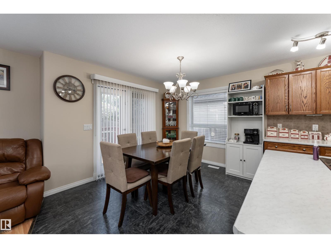
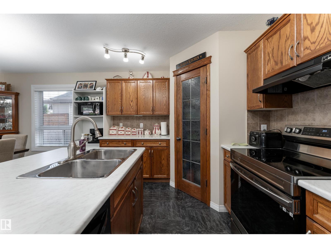
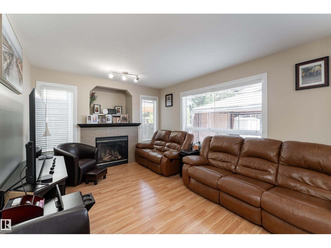
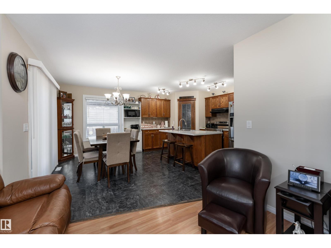
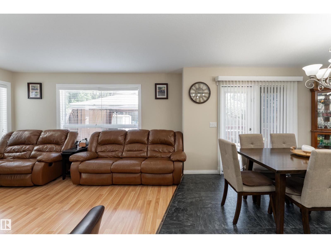
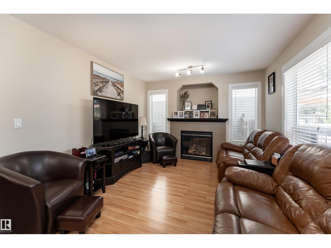
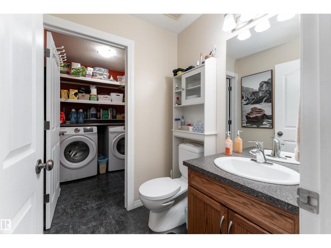
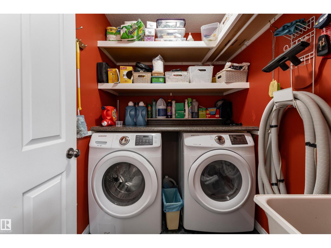
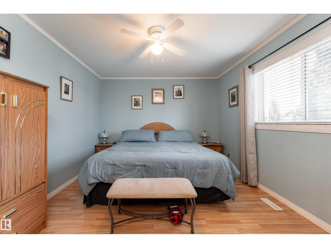
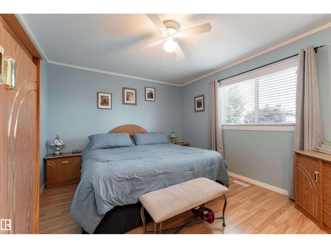
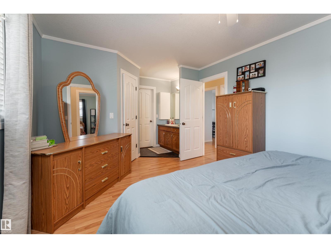
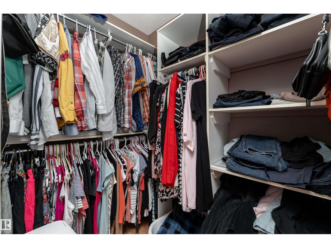
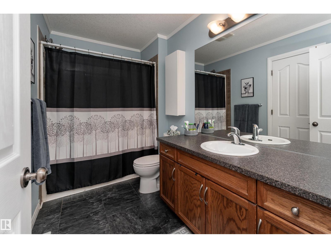
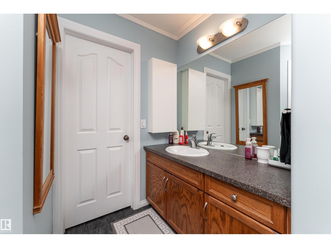
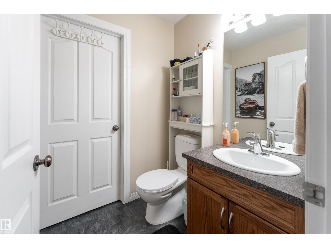
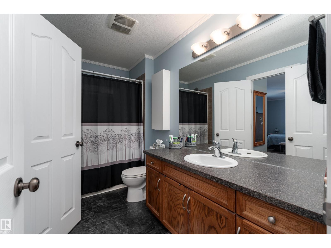
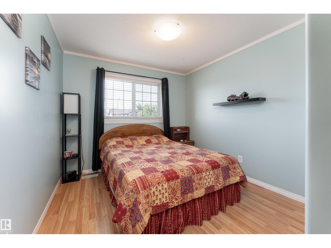
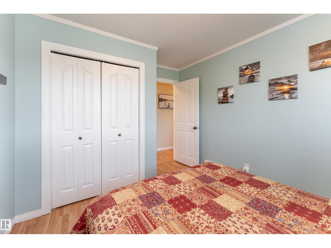
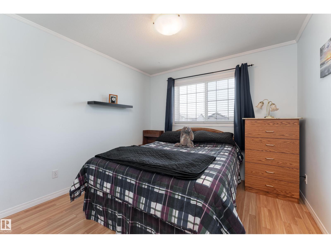
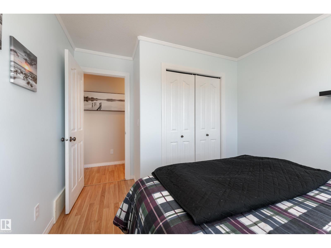
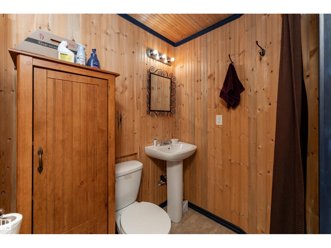
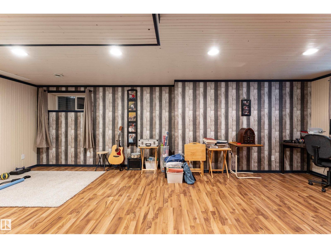
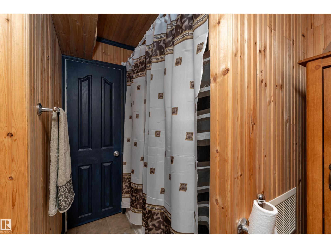
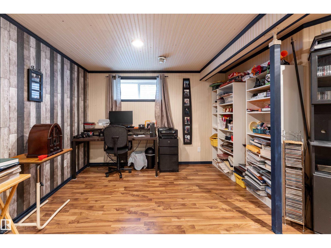
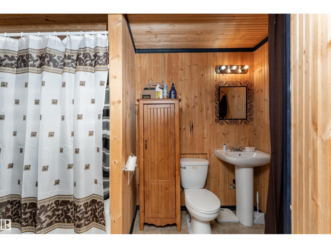
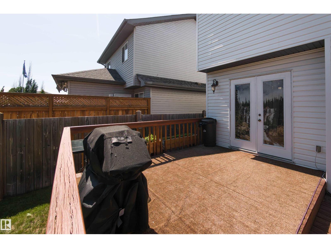
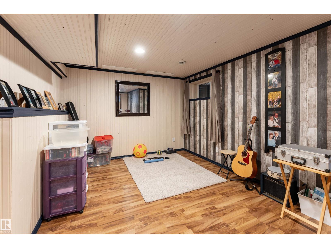
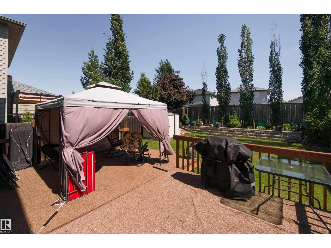
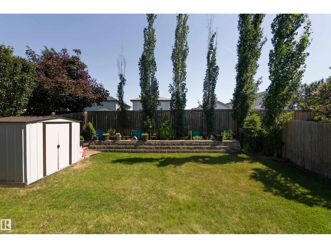
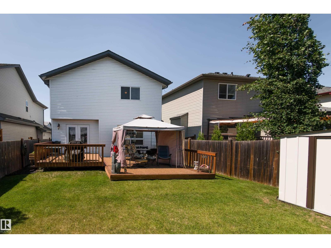
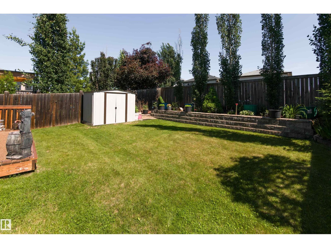
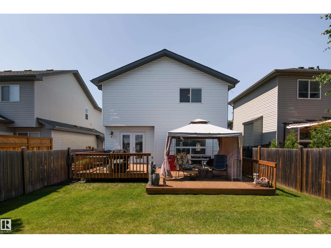
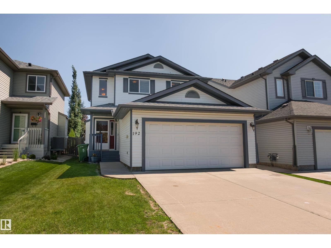
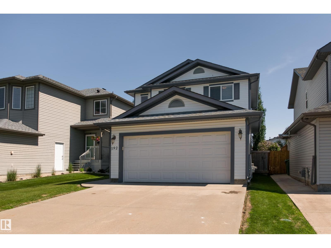
Welcome to this beautiful, well-cared-for 2 storey home! Featuring 3 bedrooms and 2.5 bathrooms, the bright main floor offers a spacious entry, eating-bar island kitchen with corner pantry and a large dining area with French doors to the backyard. The sunny living room features large south-facing windows and a cozy gas fireplace. A 2 pc bath and separate laundry room complete the main floor. Upstairs, the spacious primary bedroom has a walk-in closet and unique prep nook with vanity sink and access to the main bathroom, plus 2 bright bedrooms. The finished basement offers a large rec room, 4 pc bath, homework nook and great storage. Enjoy the huge south-facing deck with gazebo, firepit and loads of sunshine! Shingles-2023, Ht Water-2022, kitchen appliances-2022, paint and counter tops-2024. (id:53676)
| Bathroom Total | 3 | Bedrooms Total | 3 |
| Amenities | Vinyl Windows | Appliances | Dishwasher, Dryer, Refrigerator, Stove, Washer, Window Coverings |
| Basement Development | Finished | Basement Type | Full (finished) |
| Constructed Date | 2006 | Construction Style Attachment | Detached |
| Fire Protection | Smoke Detectors | Half Bath Total | 1 |
| Heating Type | Forced Air | Stories Total | 2 |
| Size Interior | 1432 Sqft | Type | House |
| Attached Garage |
| Acreage | No | Fence Type | Fence |
| Land Amenities | Playground, Schools, Shopping | Size Irregular | 374.03 |
| Size Total | 374.03 M2 | Size Total Text | 374.03 M2 |
| Level | Type | Dimensions |
|---|---|---|
| Basement | Den | 3.4 m x 3.4 m |
| Basement | Recreation Room | 3.91 m x 3.2 m |
| Main Level | Living Room | 3.93 m x 3.35 m |
| Main Level | Dining Room | 2.77 m x 2.83 m |
| Main Level | Kitchen | 3.73 m x 2.68 m |
| Upper Level | Primary Bedroom | 5 m x 3.4 m |
| Upper Level | Bedroom 2 | 3.07 m x 3.75 m |
| Upper Level | Bedroom 3 | 2.95 m x 3.75 m |

Start Your Mortgage Application
