
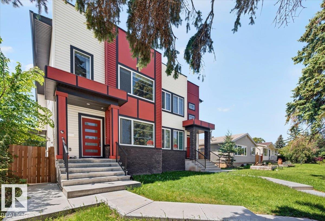
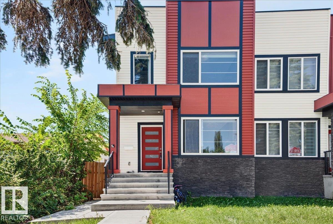
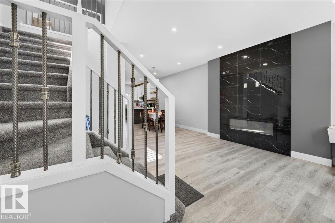
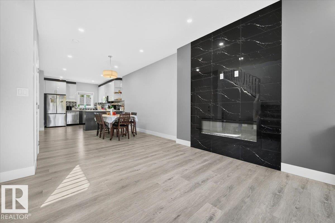
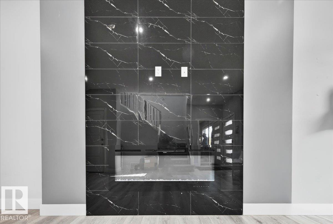
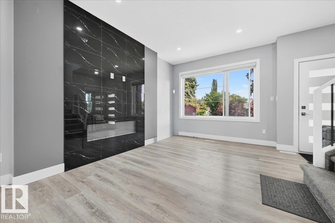
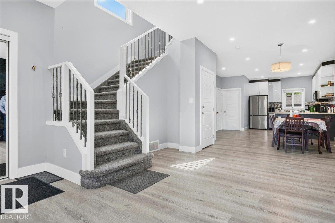
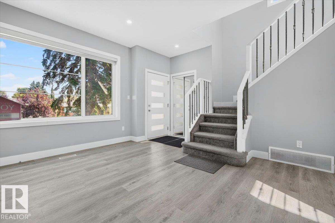
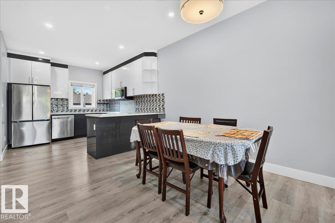
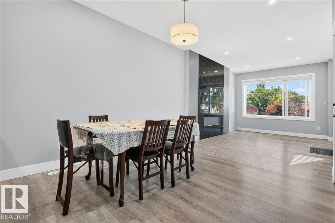
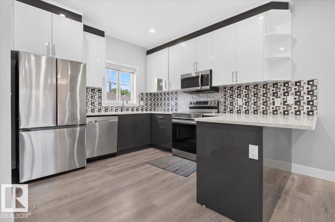
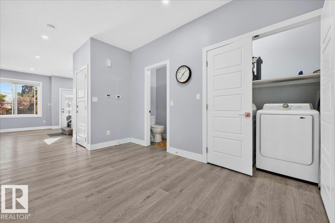
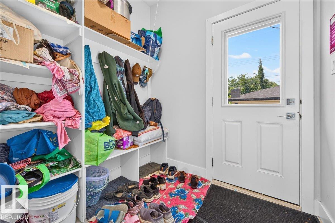
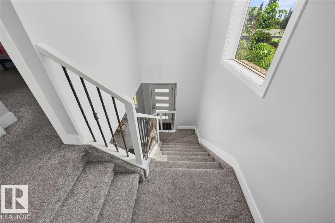
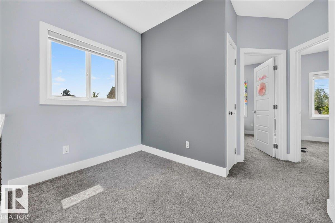
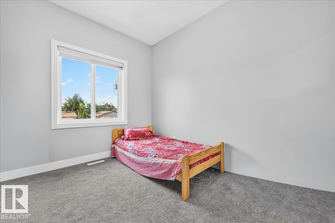
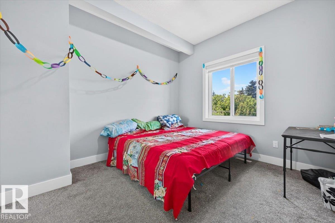
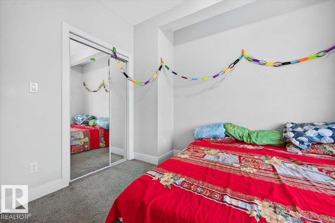
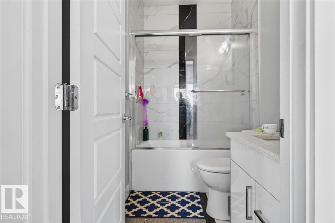
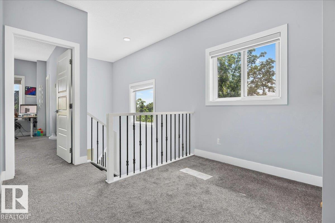
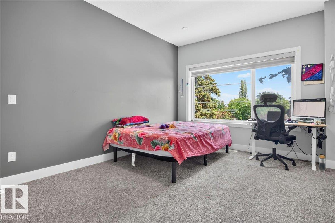
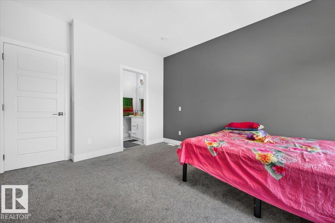
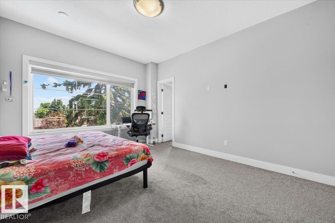
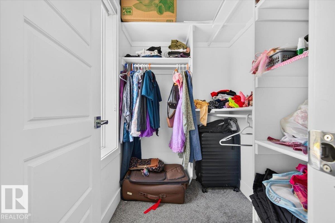
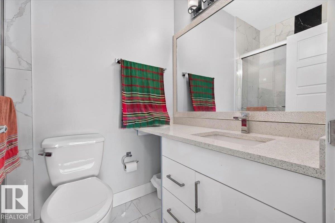
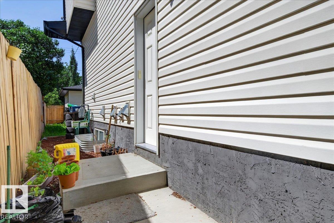
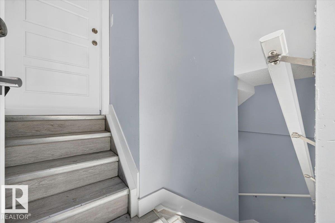
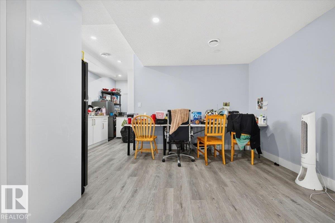
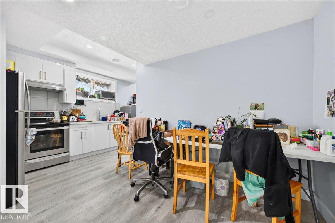
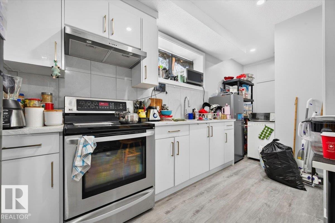
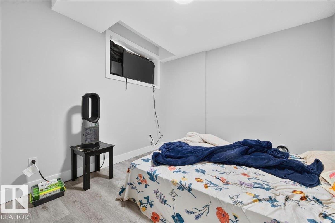
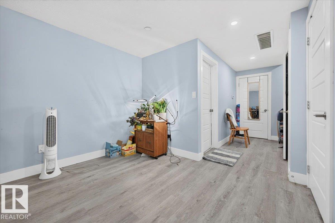
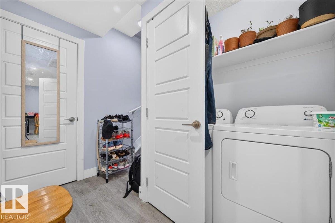
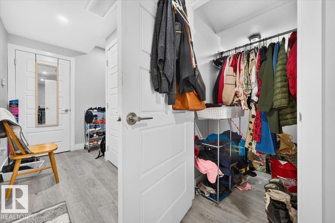
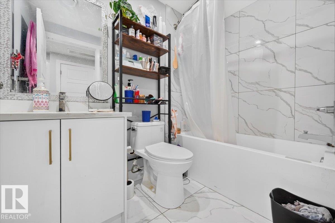
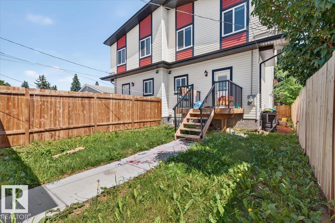
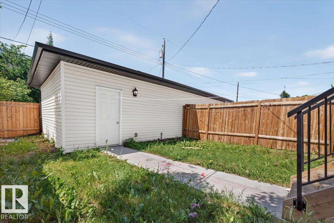
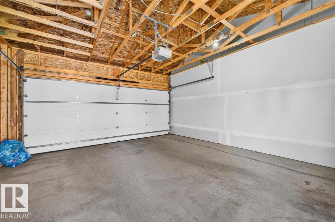
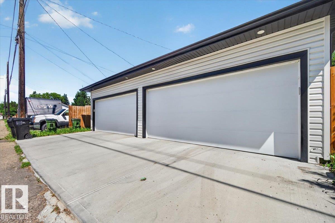
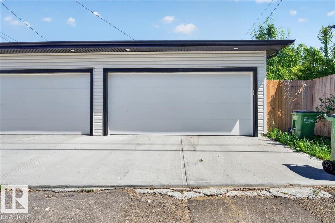
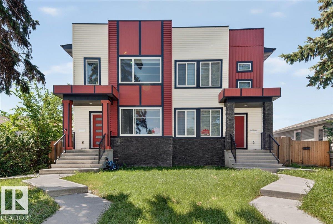
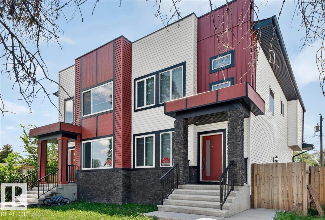
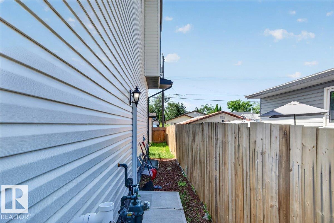
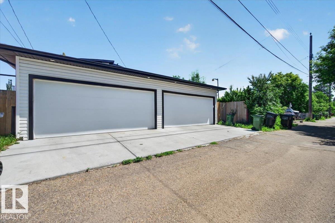
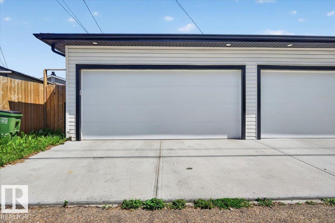
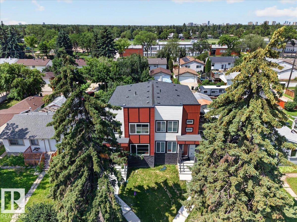
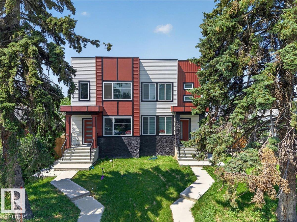
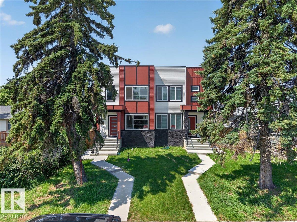
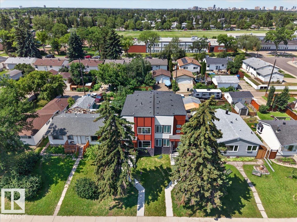
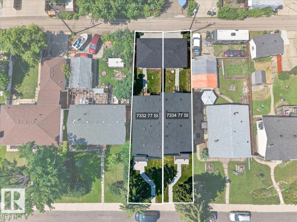
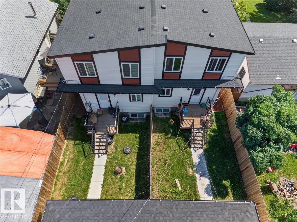
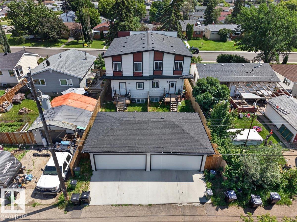
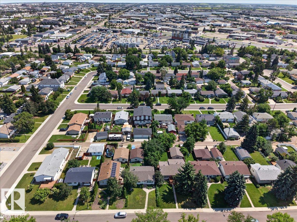
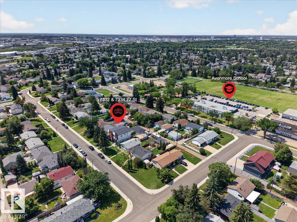
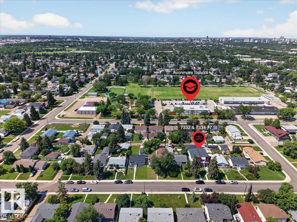
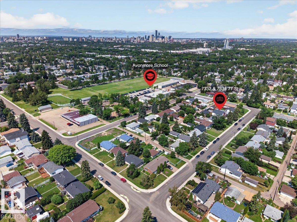
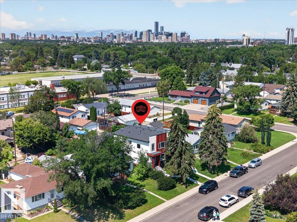
Outstanding investment on this 2022 built sxs duplex. Located in great mature neighborhood of Avonmore. Benefiting both sides, over 4182Sft of fully finished living space including 2 legal 1 bed basement suites with second kitchen and 4pce bath & separate laundry. Excellent for investors or families wishing to live together. The layout is spacious & open with modern finishes, feature wall with elec. fireplace, large windows, 9ft ceiling, vinyl plank floors, carpet and tile in bathrooms. The kitchen, dining & living room has plenty of room for get togethers. Other features are the beautiful kitchen cabinets, granite countertops and backsplash. The main floor also offers a 2pce bath & laundry. Upper level offers spacious 3 bedrooms with a 4pce bath and a 3pce ensuite in the primary bedroom along with a walk-in closet. There is also a small flex area at the top of the stairs that can be used for what ever you wish. The backyard has a deck and your own private yard with each side having a double garage. (id:53676)
| Bathroom Total | 4 | Bedrooms Total | 4 |
| Amenities | Ceiling - 9ft | Appliances | See Remarks, Dryer, Two Refrigerators, Two Stoves, Two Washers, Dishwasher |
| Basement Development | Finished | Basement Features | Suite |
| Basement Type | Full (finished) | Constructed Date | 2022 |
| Construction Style Attachment | Side By Side | Fire Protection | Smoke Detectors |
| Fireplace Fuel | Electric | Fireplace Present | Yes |
| Fireplace Type | Unknown | Half Bath Total | 1 |
| Heating Type | Forced Air | Stories Total | 2 |
| Size Interior | 2964 Sqft | Type | Duplex |
| Detached Garage |
| Acreage | No | Fence Type | Fence |
| Land Amenities | Playground, Public Transit, Schools, Shopping | Size Irregular | 526.43 |
| Size Total | 526.43 M2 | Size Total Text | 526.43 M2 |
| Level | Type | Dimensions |
|---|---|---|
| Basement | Bedroom 4 | 3.02 m x 3.02 m |
| Basement | Second Kitchen | 5.05 m x 1.71 m |
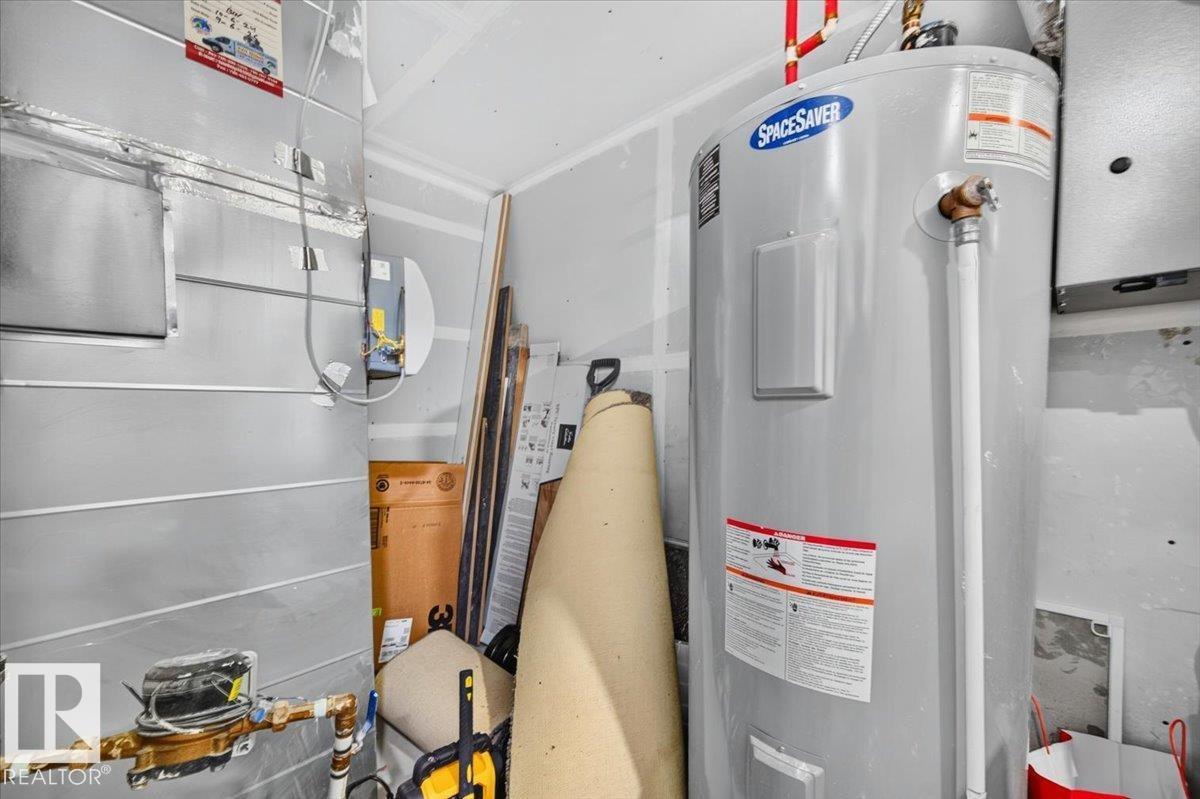
| Basement | Utility Room | 4.93 m x 1.5 m |
| Basement | Laundry Room | 1.53 m x 0.85 m |
| Main Level | Living Room | 4.12 m x 3.11 m |
| Main Level | Dining Room | 4.28 m x 3.09 m |
| Main Level | Kitchen | 3.74 m x 3.1 m |
| Upper Level | Primary Bedroom | 4.33 m x 3.4 m |
| Upper Level | Bedroom 2 | 3.36 m x 3.04 m |
| Upper Level | Bedroom 3 | 3.43 m x 2.72 m |

Start Your Mortgage Application
