
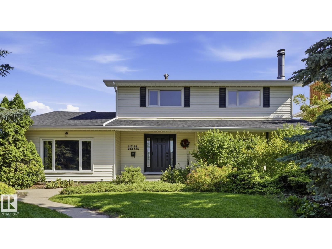
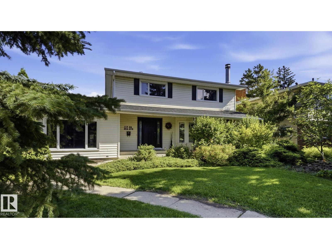
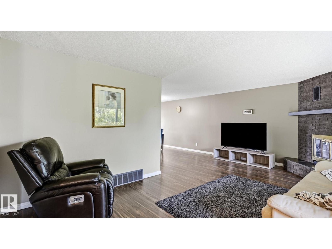
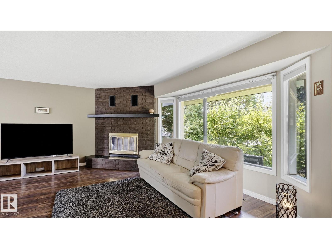
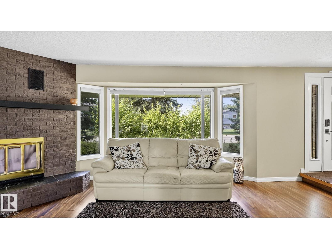
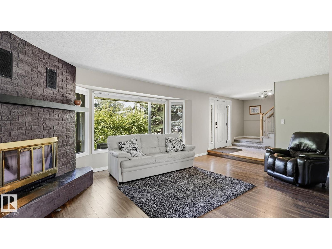
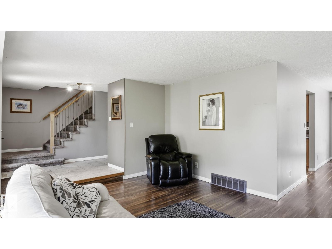
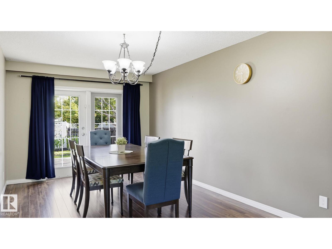
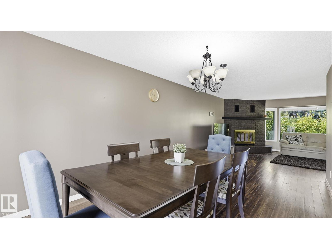
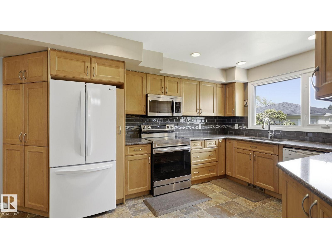
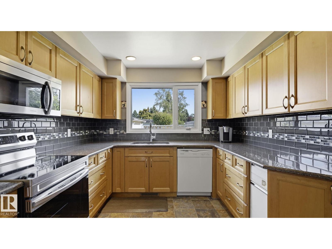
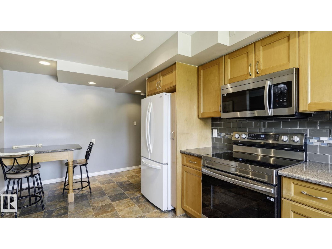
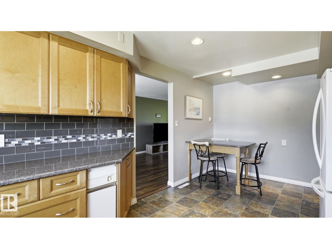
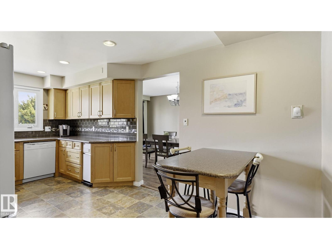
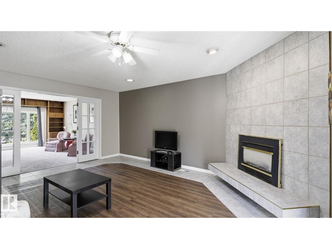
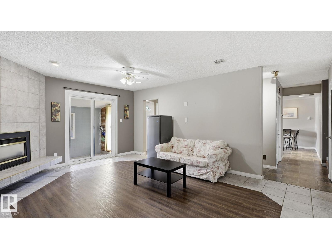
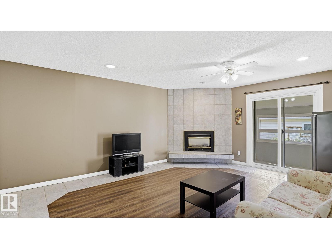
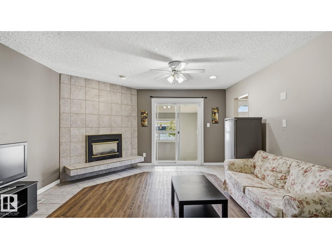
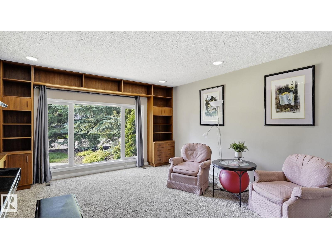
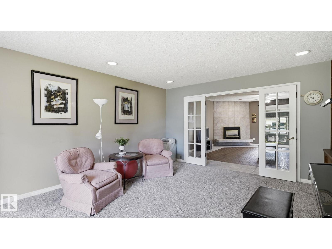
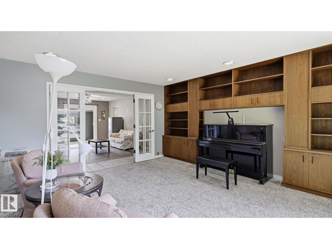
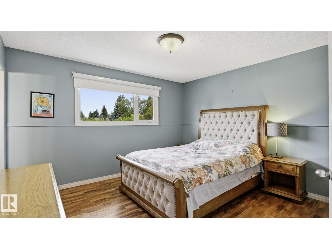
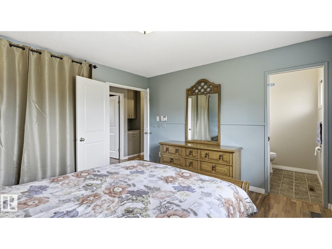
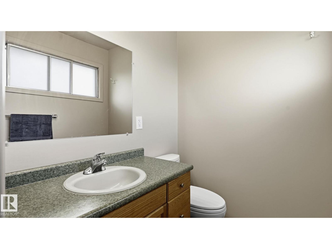
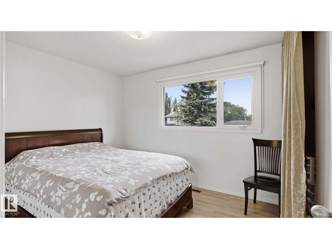
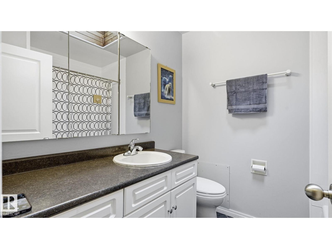
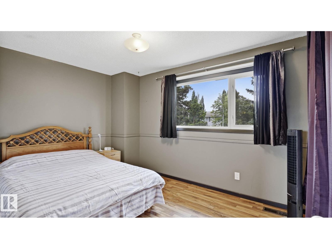
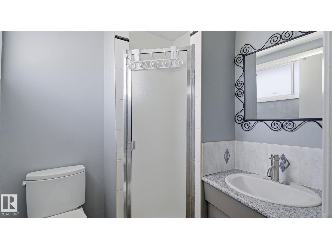
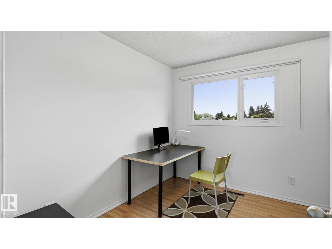
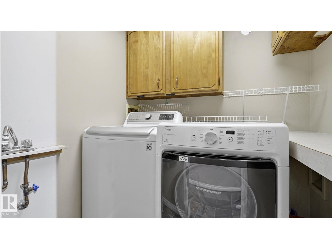
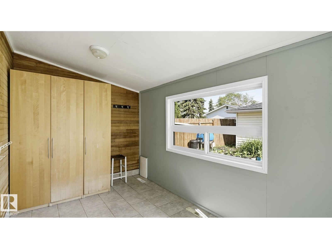
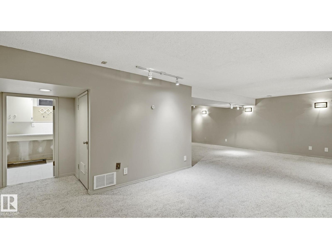
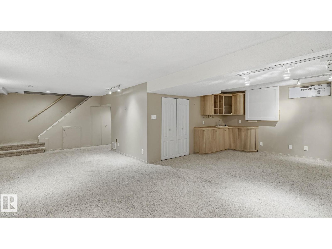
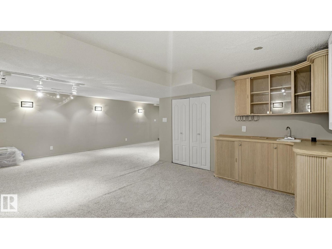
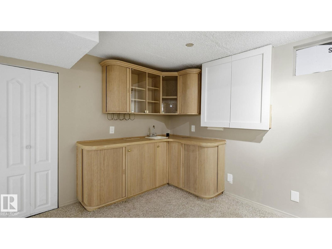
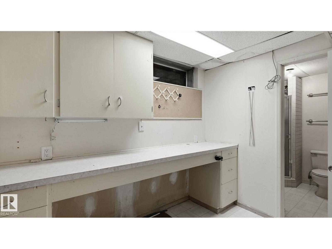
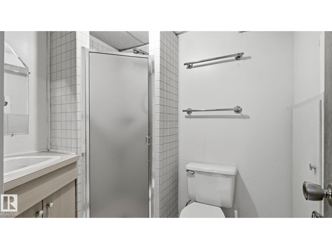
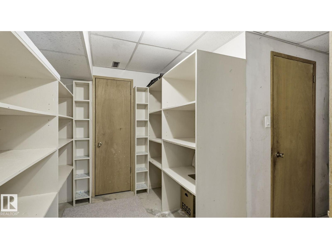
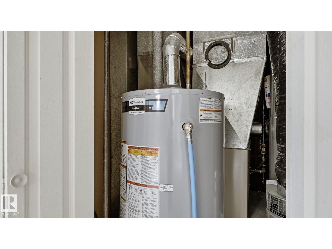
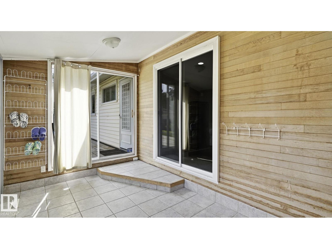
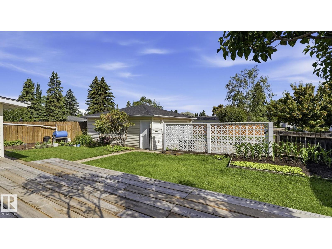
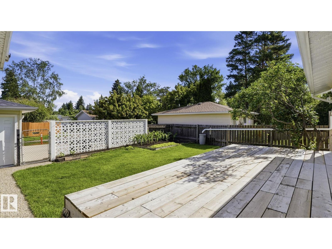
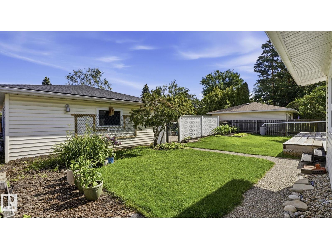
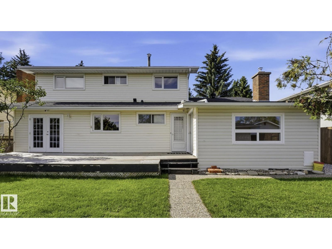
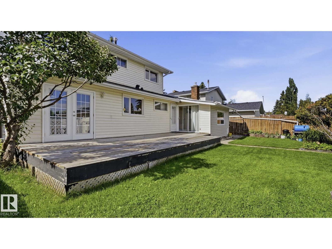
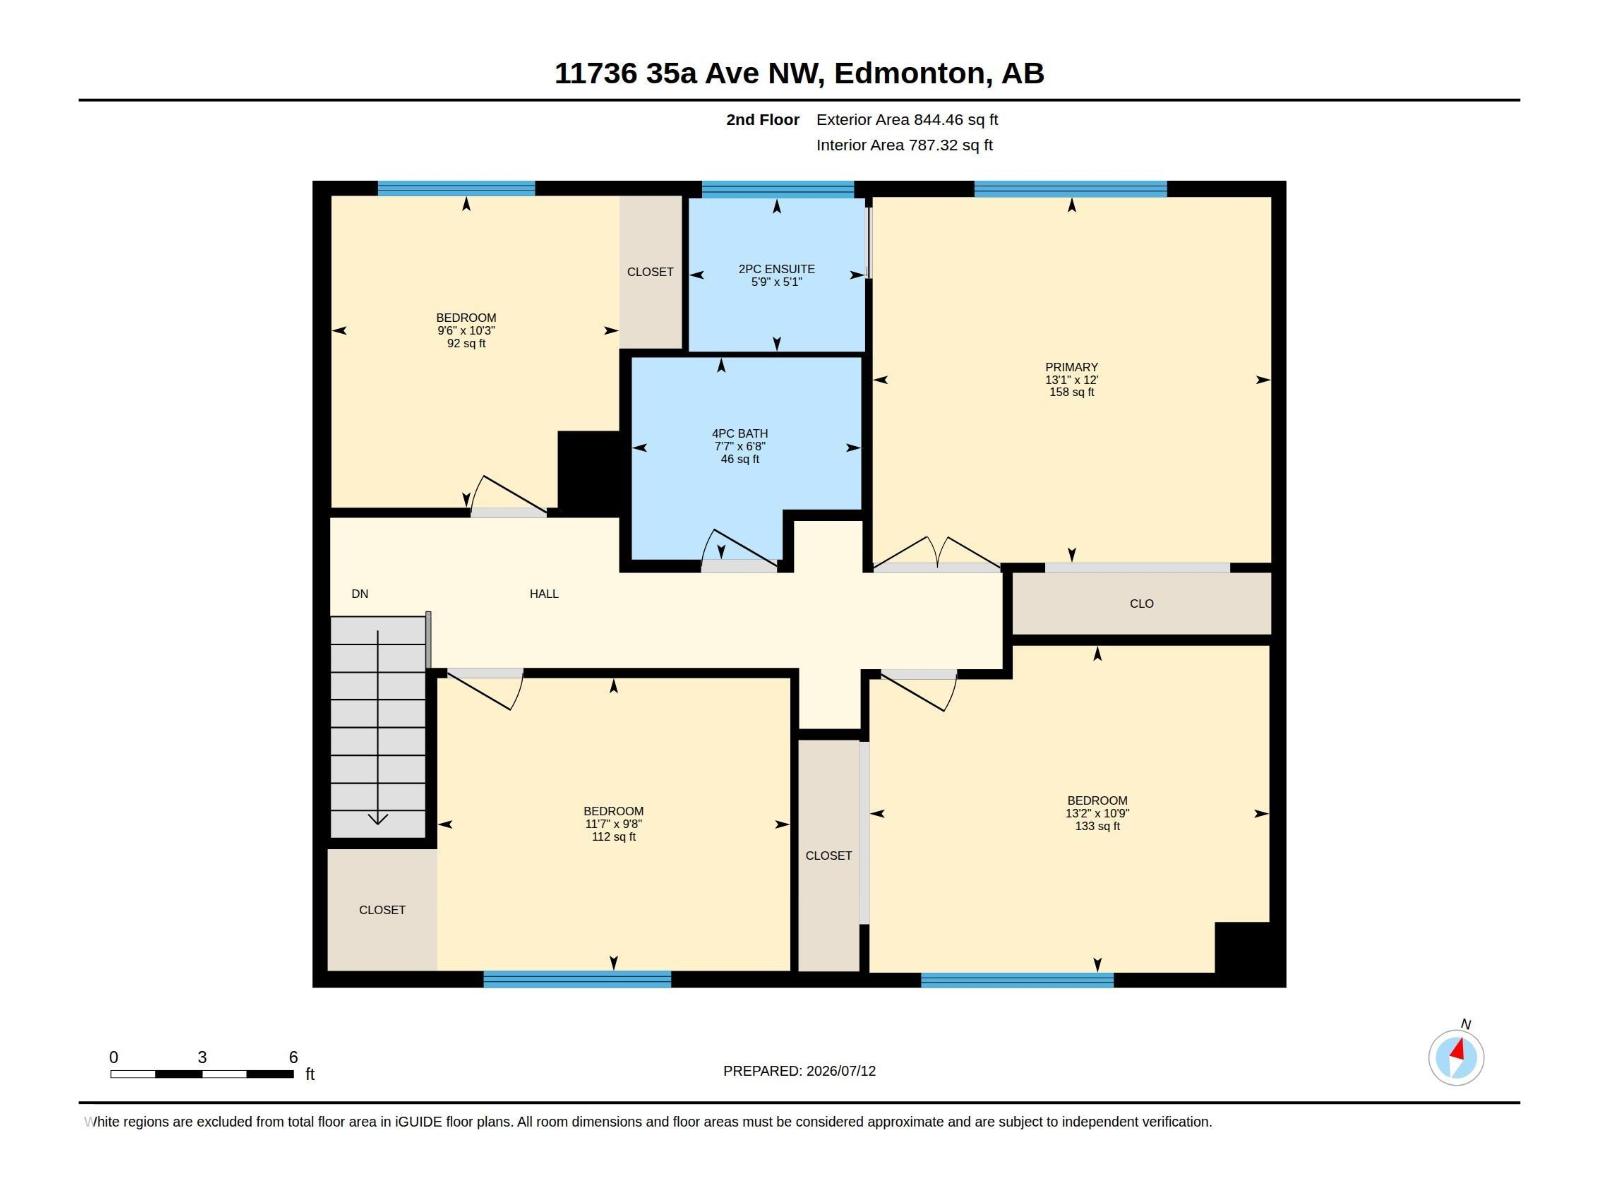
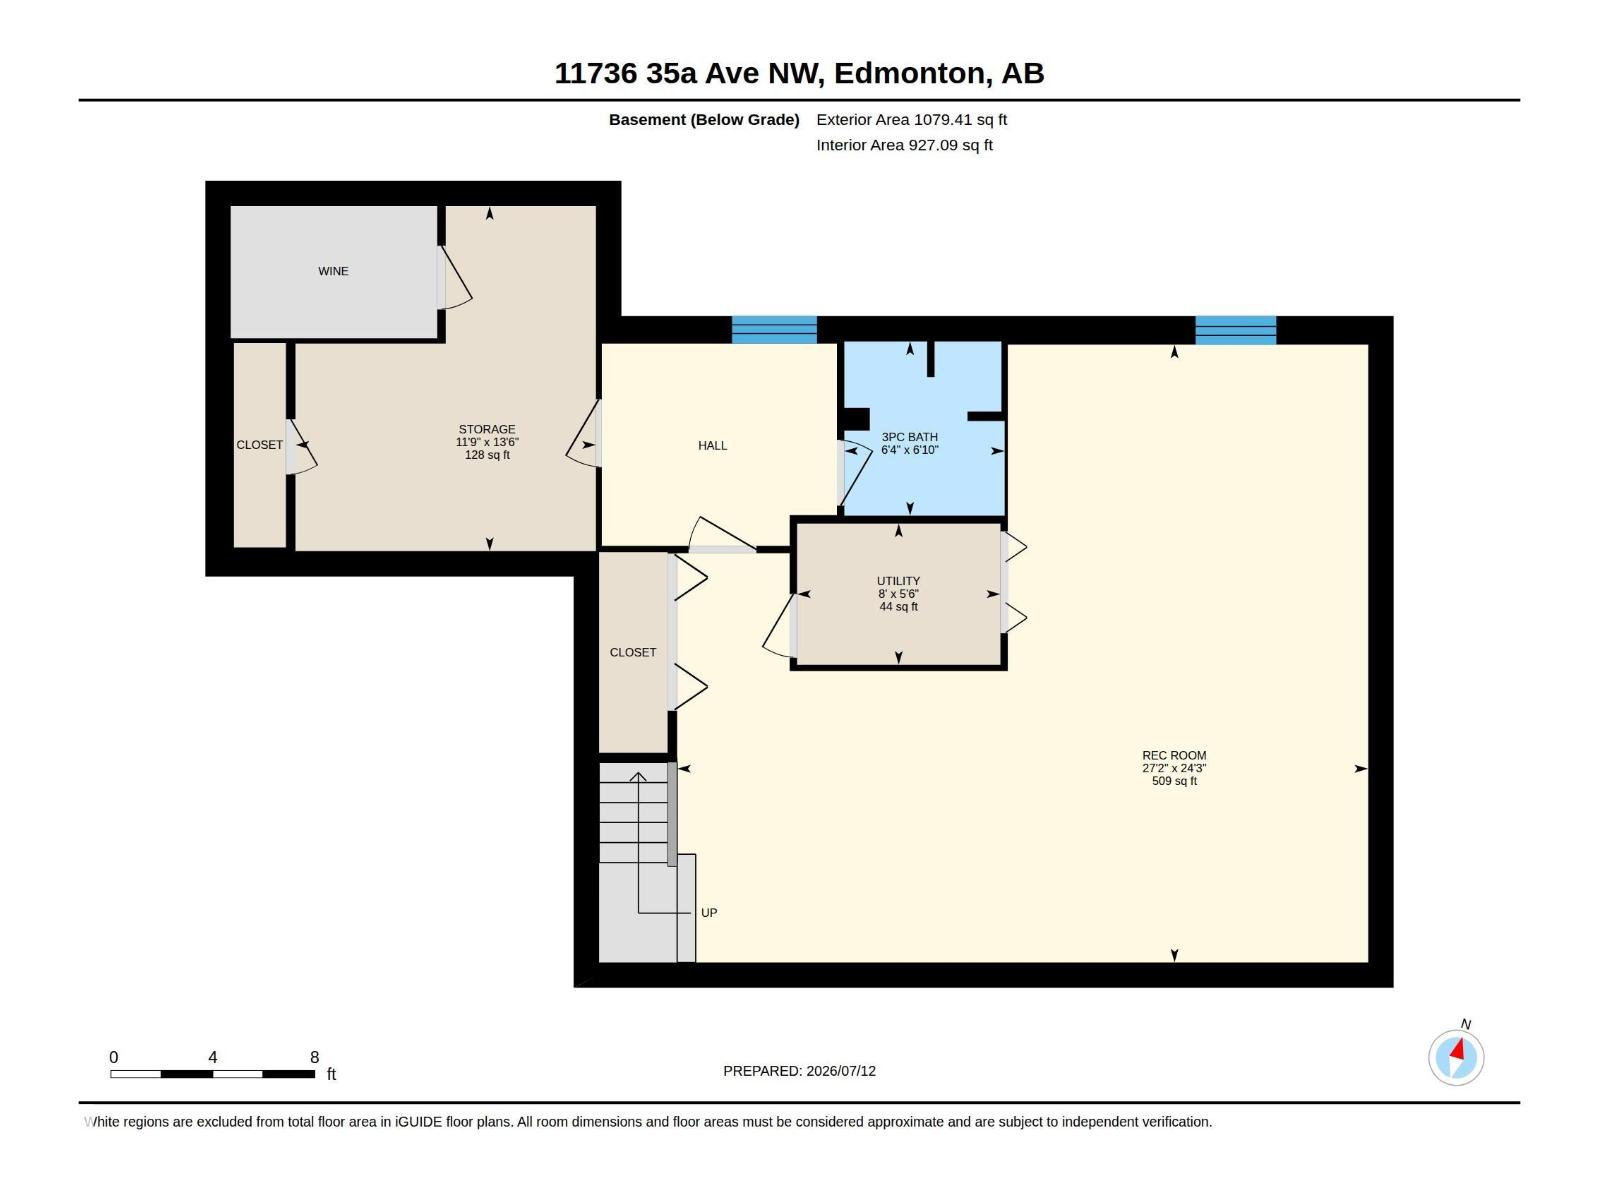
This impressive 2,500 sq ft property presents a fantastic opportunity to move into a spacious 2-story in Greenfield today or create your dream home. Perfectly situated in this central, premier community, you are steps away from the prestigious Derrick Golf & Winter Club and scenic Whitemud Creek Ravine trail access, while being surrounded by top-tier schools. The main floor features a sprawling L-shaped living and dining room with south facing windows and patio doors to the deck. The kitchen includes maple cabinets, granite counters, and a breakfast nook. A cozy family room with a gas fireplace opens to a mudroom and a versatile games room/home office. Upstairs, find 4 large bedrooms, including a primary suite with a 2-pc ensuite, plus a 4-pc main bath. The fully finished basement adds a home theatre room, workshop, and 3-piece bath. Major mechanical updates: all aluminum wiring is fully removed, plus a new electrical panel (2021), new skylight (2022), and new hot water tank (2024). Enjoy a huge 60'x120' (id:53676)
| Bathroom Total | 4 | Bedrooms Total | 4 |
| Appliances | Alarm System, Dishwasher, Dryer, Garage Door Opener Remote(s), Garage Door Opener, Microwave Range Hood Combo, Refrigerator, Stove, Washer | Basement Development | Finished |
| Basement Type | Full (finished) | Constructed Date | 1968 |
| Construction Style Attachment | Detached | Half Bath Total | 1 |
| Heating Type | Forced Air | Stories Total | 2 |
| Size Interior | 2559 Sqft | Type | House |
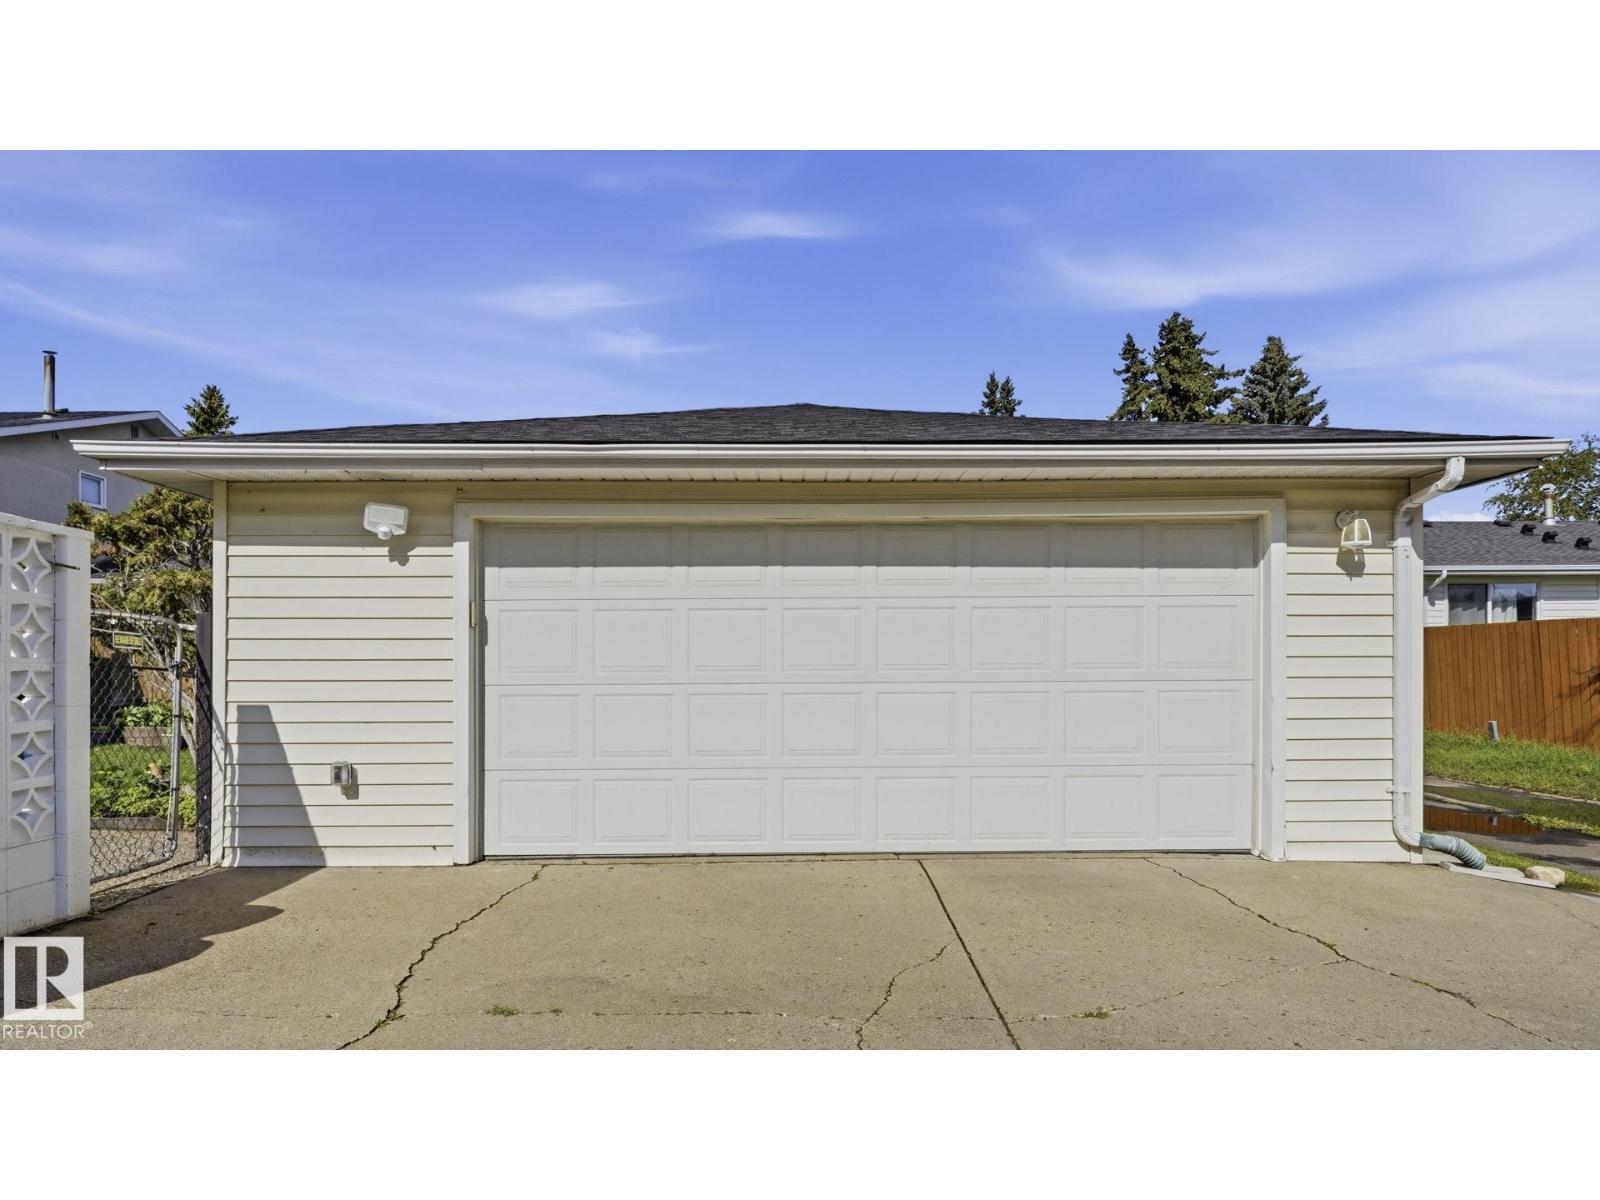
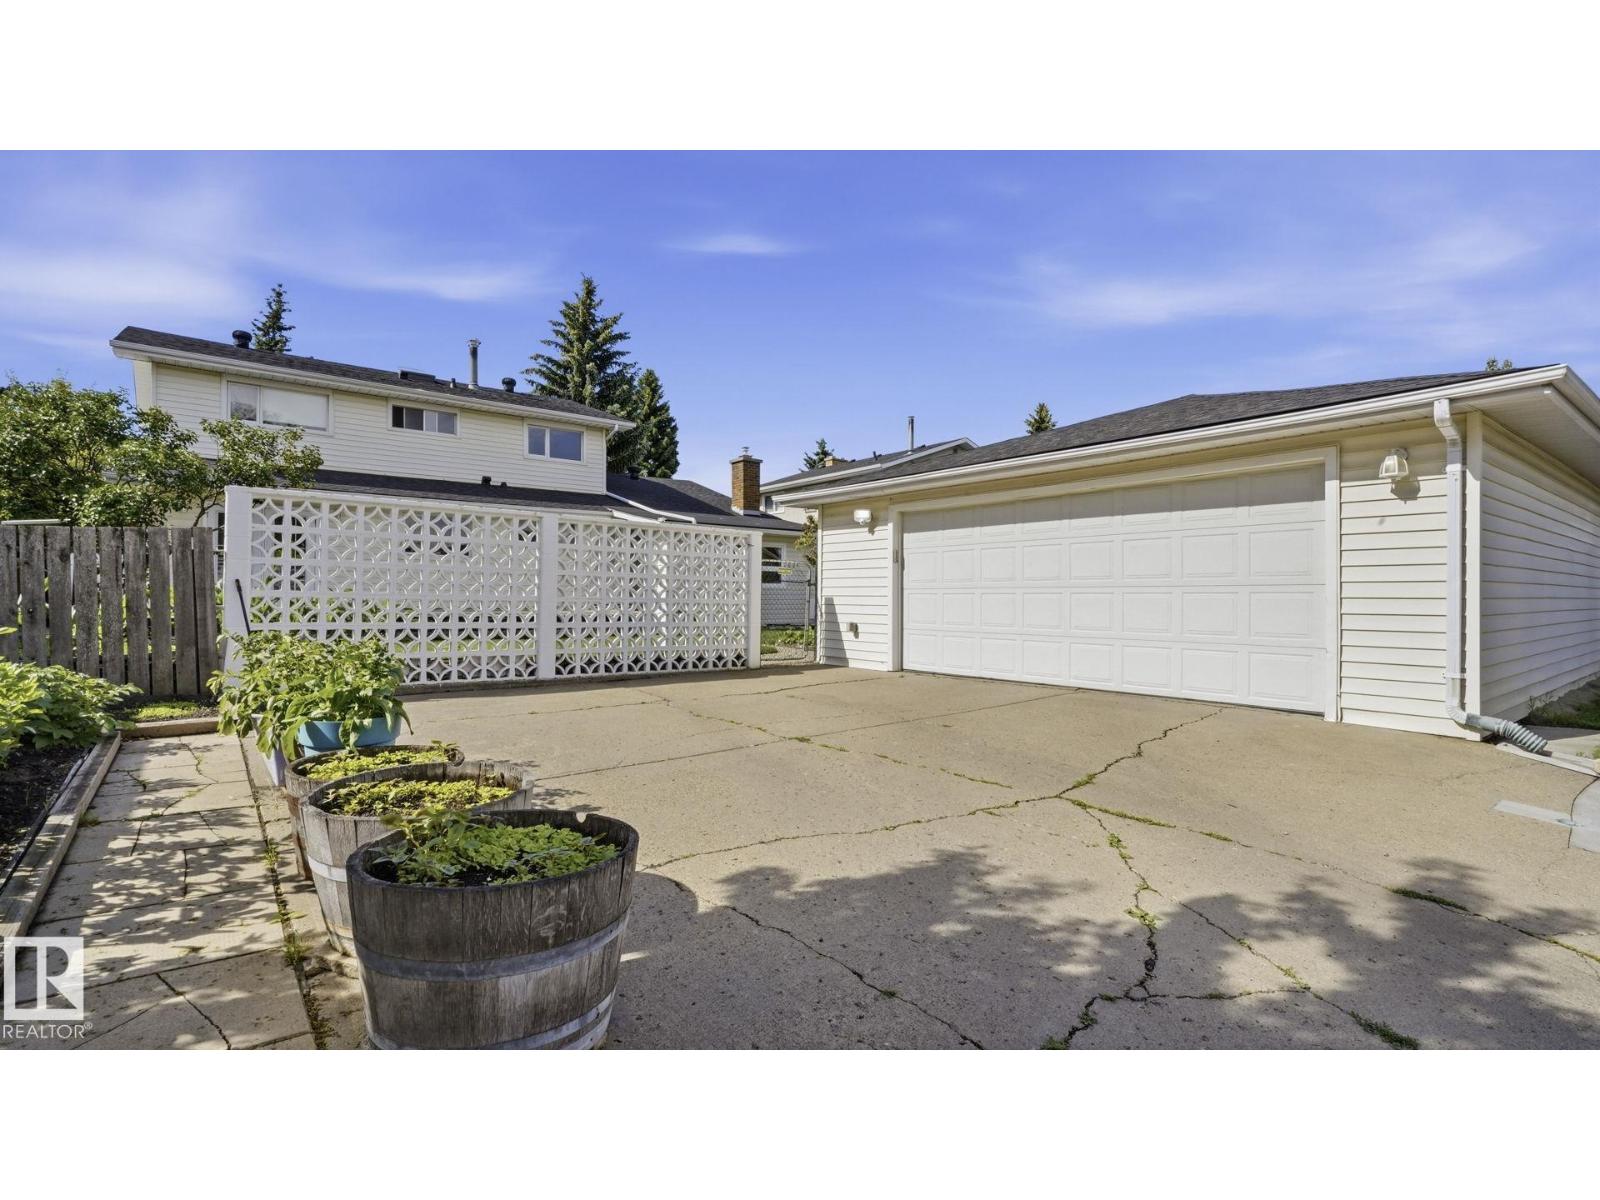
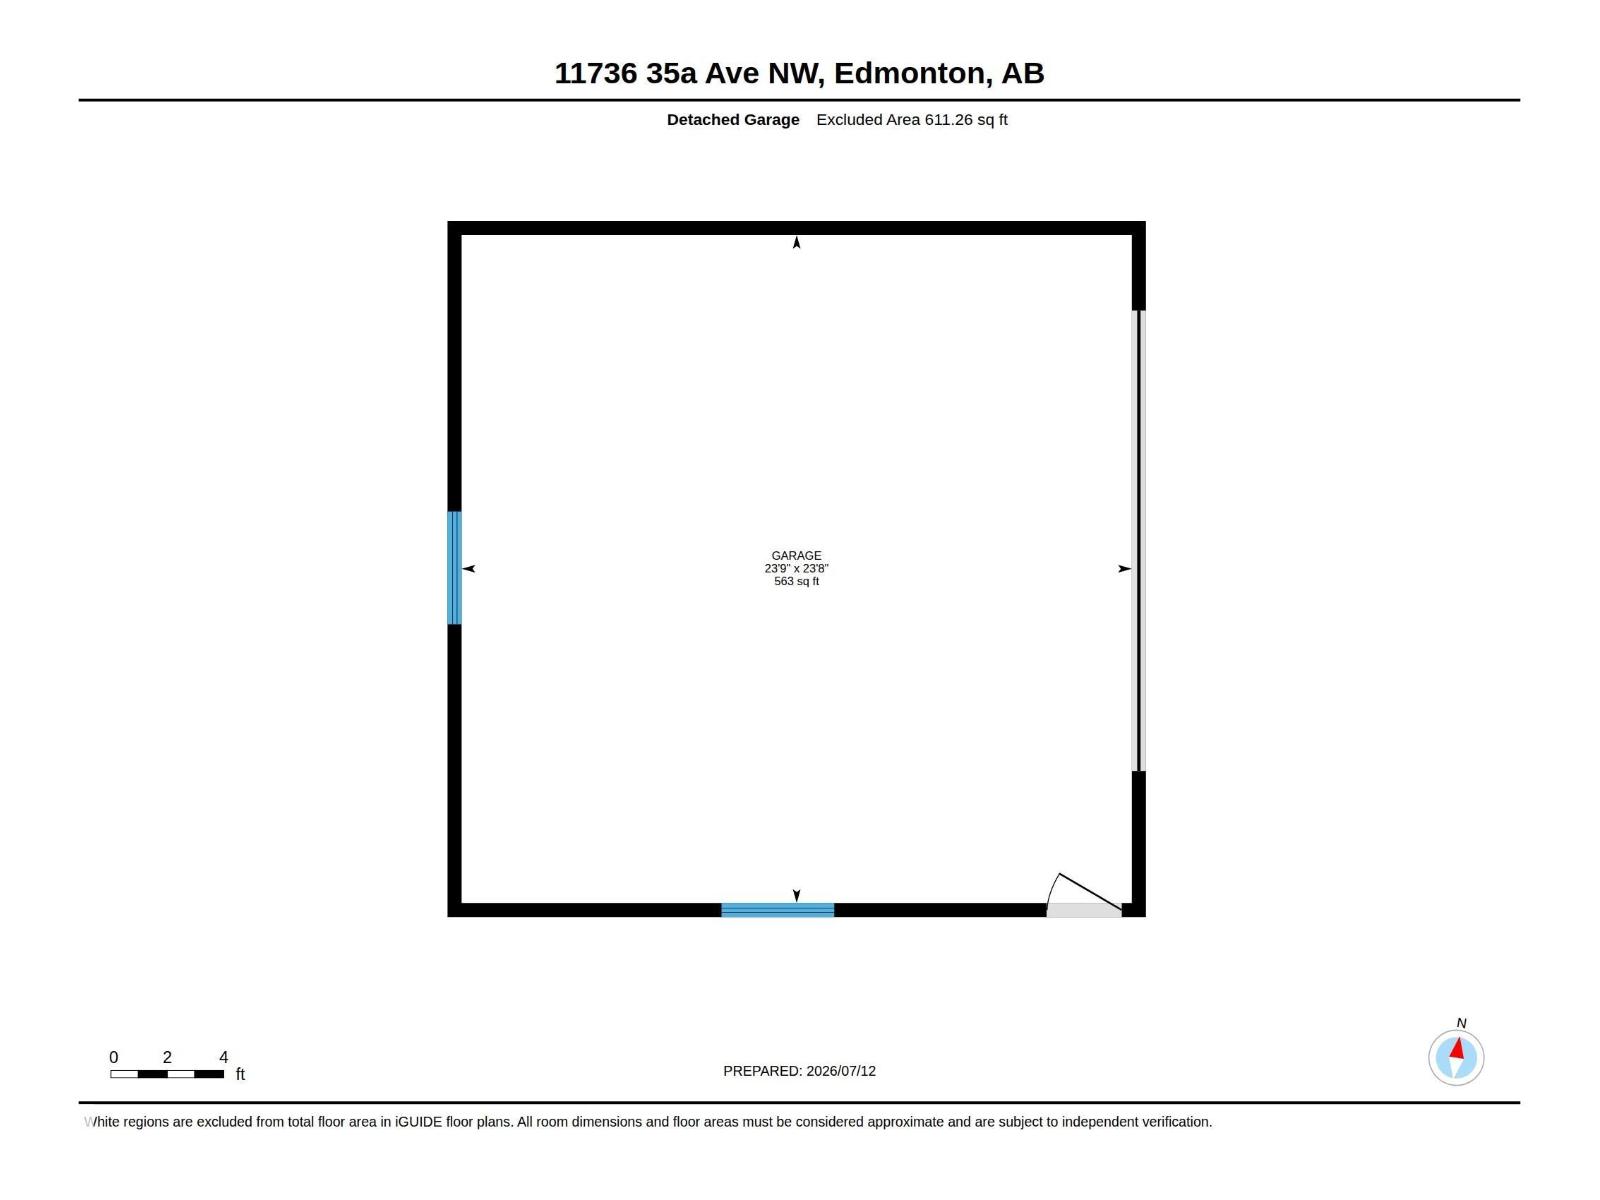
| Detached Garage |
| Acreage | No | Size Irregular | 668.65 |
| Size Total | 668.65 M2 | Size Total Text | 668.65 M2 |
| Level | Type | Dimensions |
|---|---|---|
| Basement | Recreation Room | 7.39 m x 8.27 m |
| Basement | Storage | 4.13 m x 3.59 m |
| Basement | Utility Room | 1.69 m x 2.43 m |
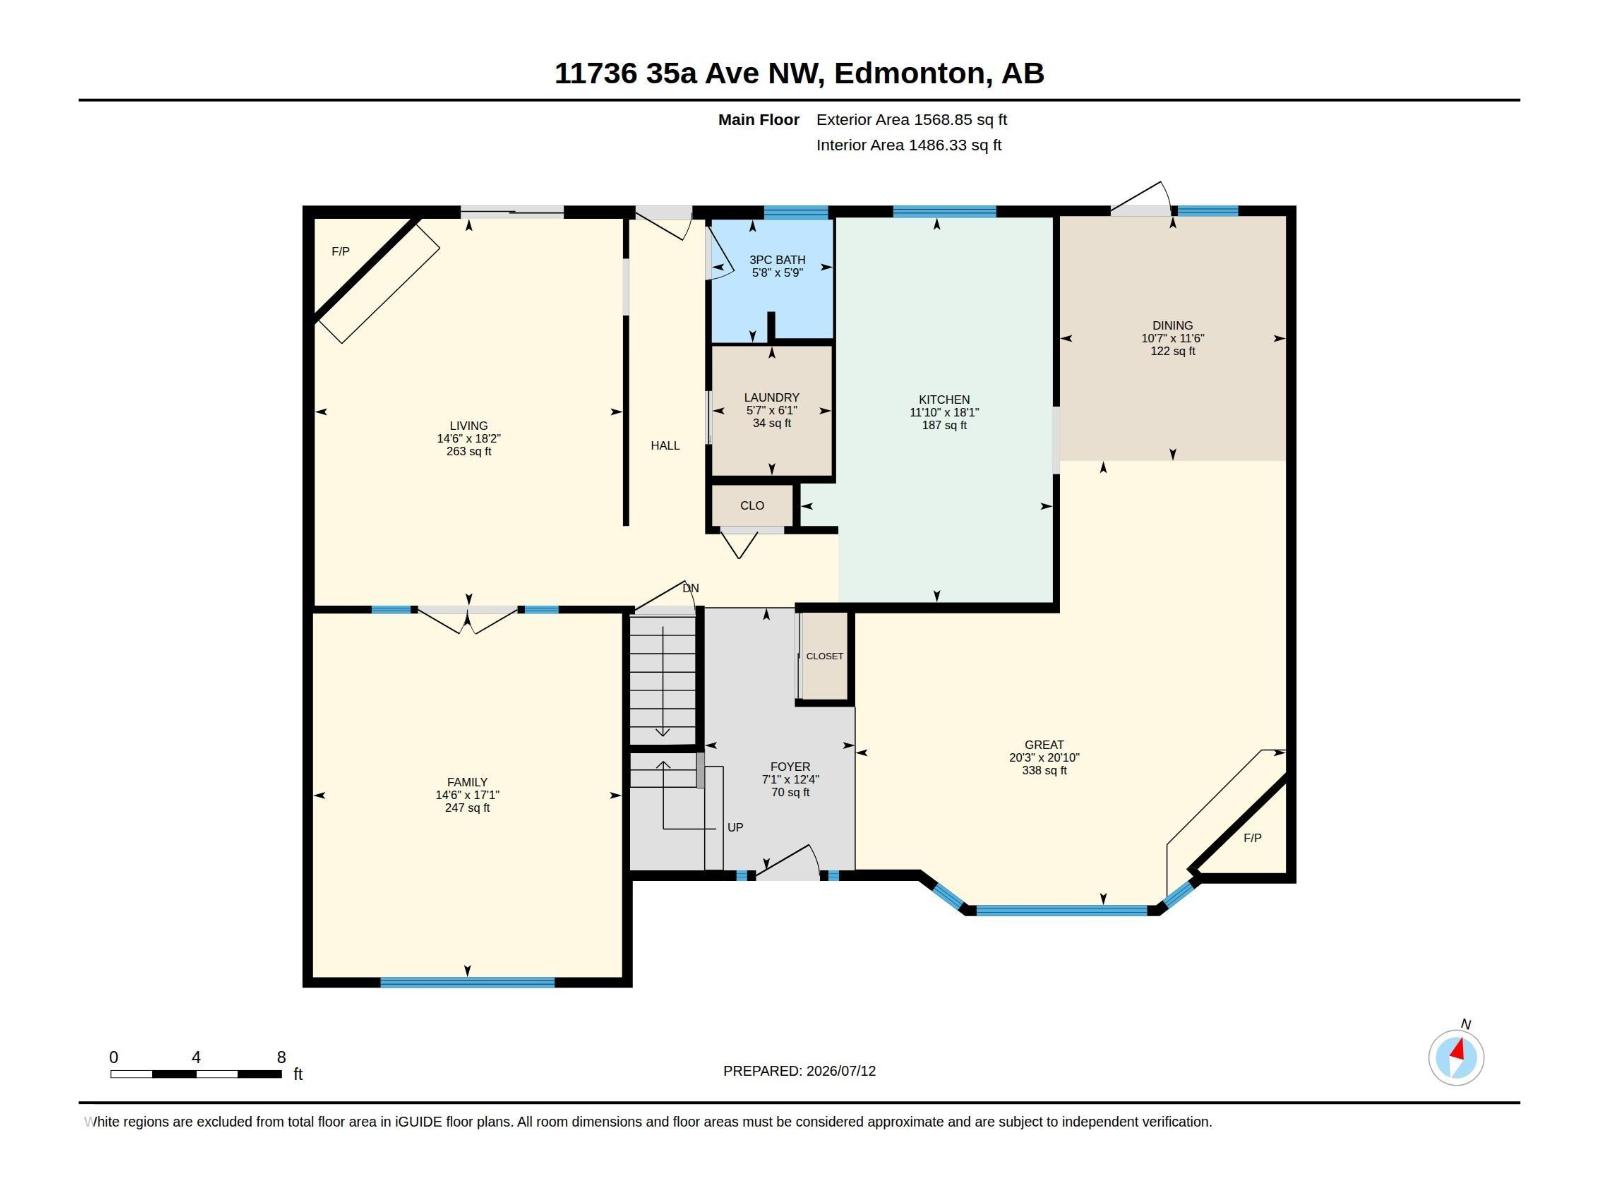
| Main Level | Living Room | 5.53 m x 4.41 m |
| Main Level | Dining Room | 3.5 m x 3.23 m |
| Main Level | Kitchen | 5.51 m x 3.61 m |
| Main Level | Family Room | 5.2 m x 4.42 m |
| Main Level | Great Room | 6.36 m x 6.16 m |
| Main Level | Laundry Room | 1.85 m x 1.71 m |
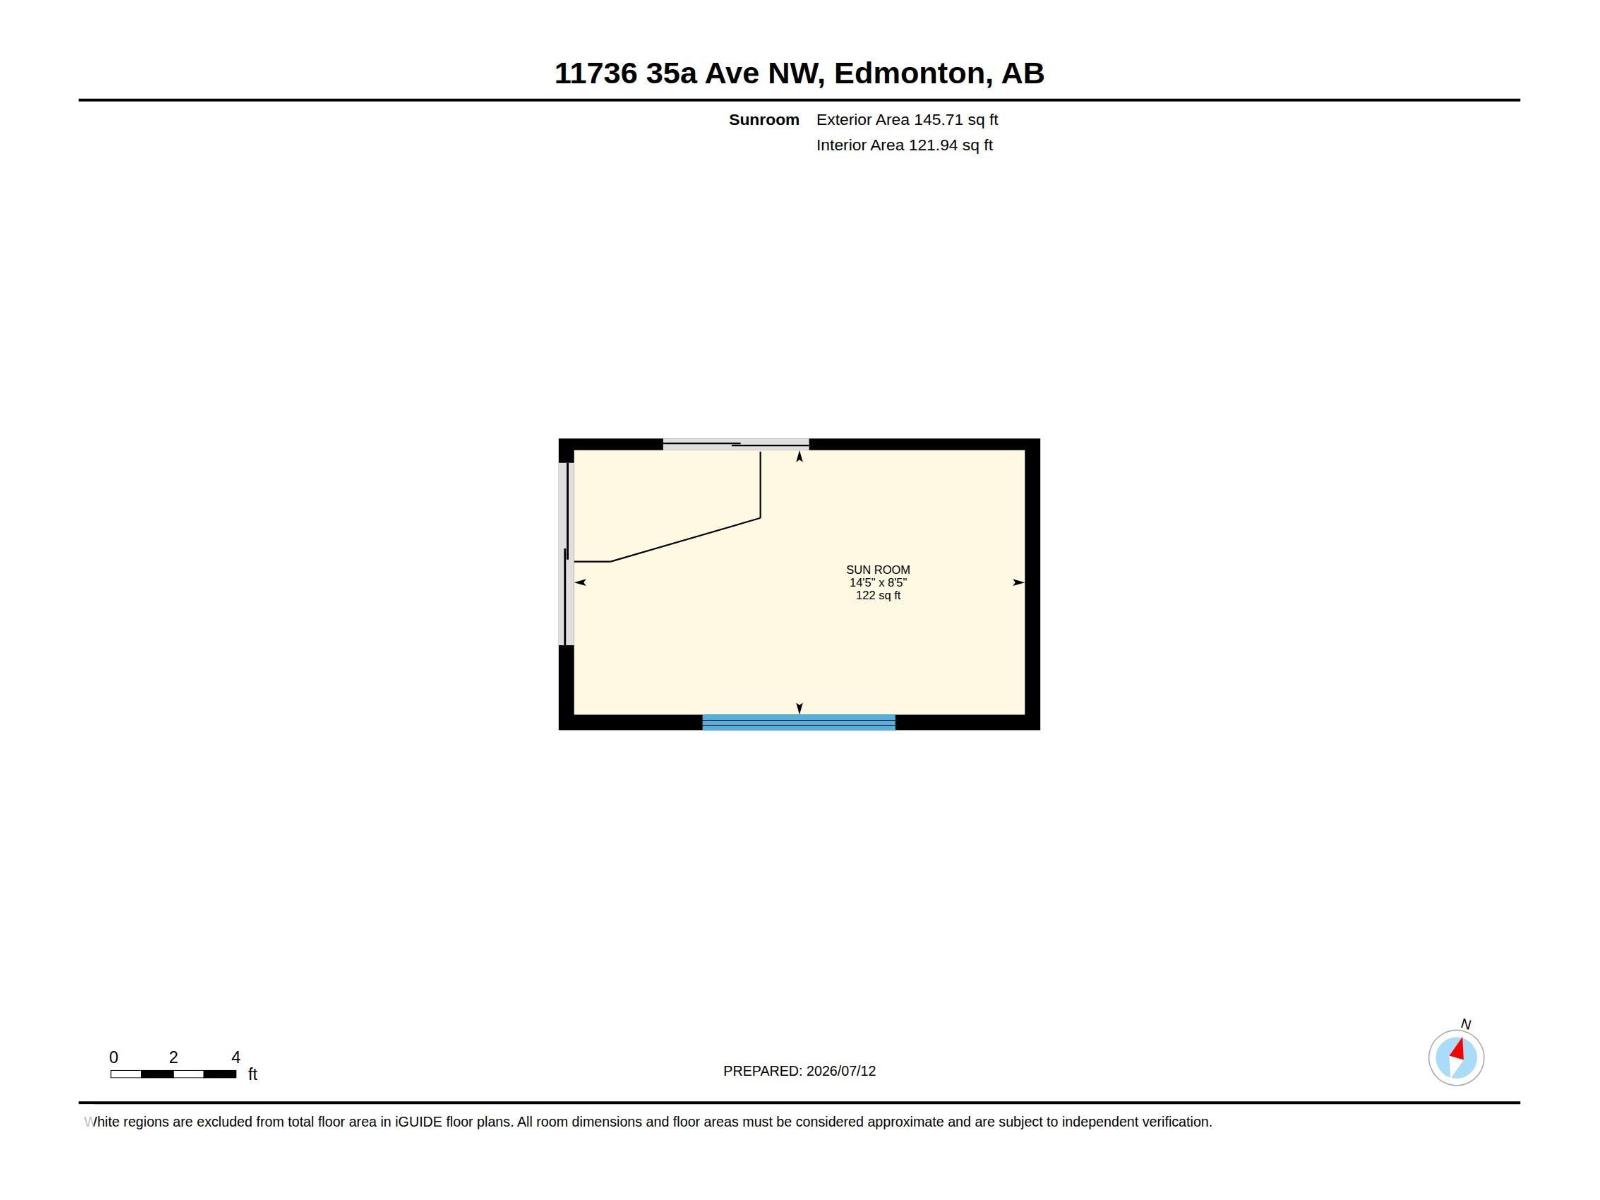
| Main Level | Sunroom | 2.58 m x 4.39 m |
| Upper Level | Primary Bedroom | 3.66 m x 3.99 m |
| Upper Level | Bedroom 2 | 2.93 m x 3.54 m |
| Upper Level | Bedroom 3 | 3.12 m x 2.88 m |
| Upper Level | Bedroom 4 | 3.28 m x 4.01 m |

Start Your Mortgage Application
