
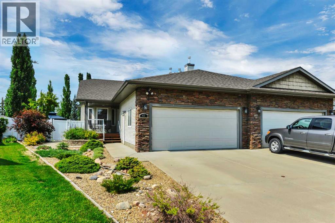
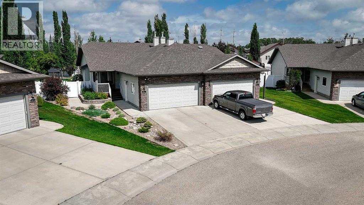
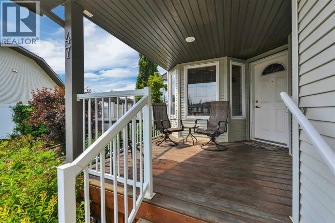
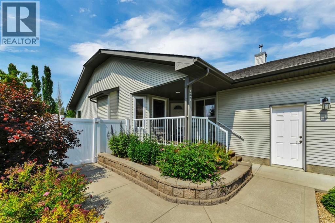
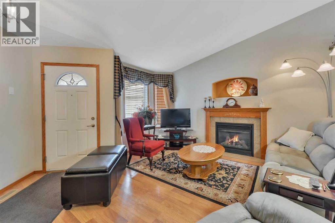
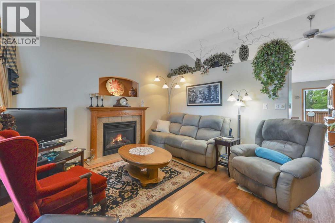
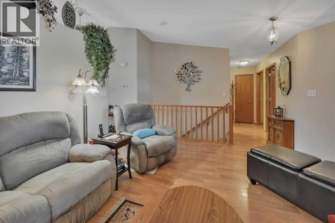
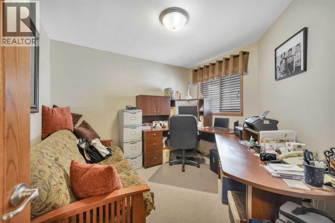
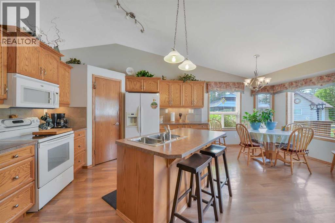
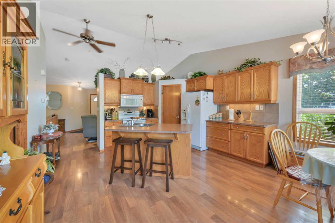
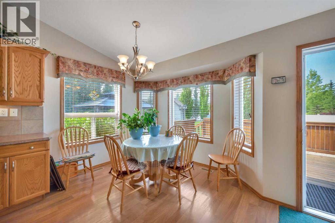
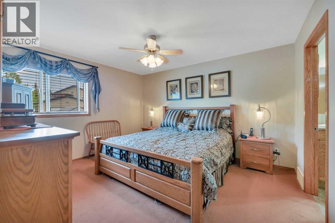
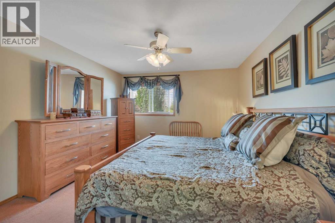
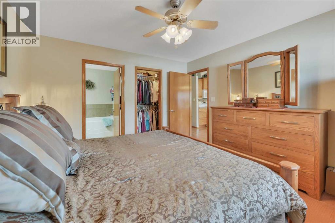
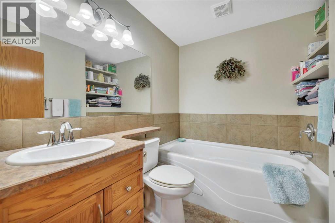
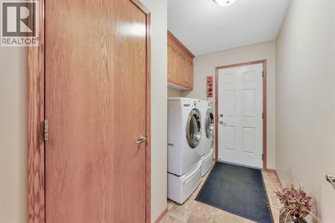
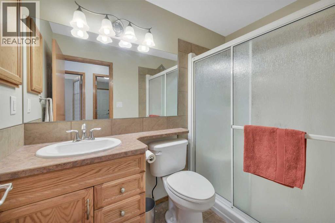
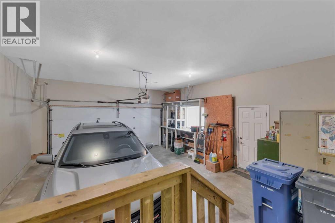
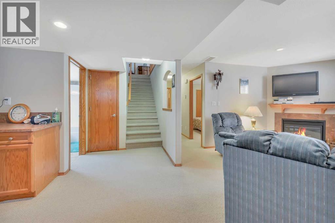
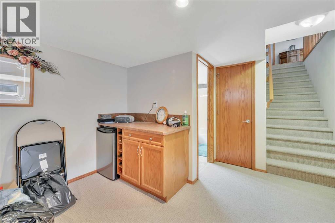
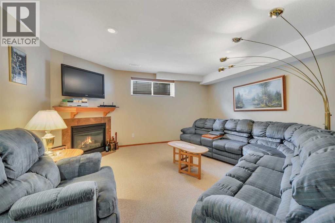
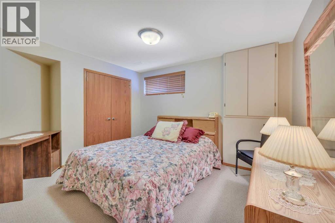
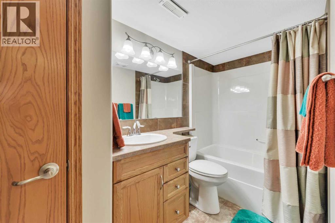
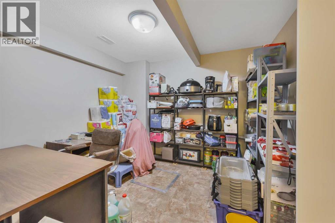
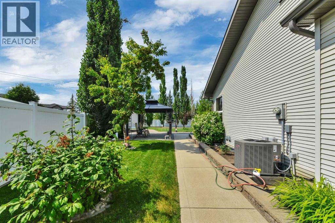
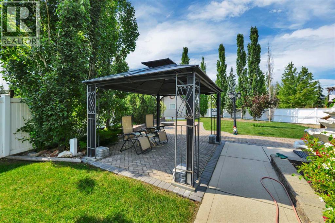
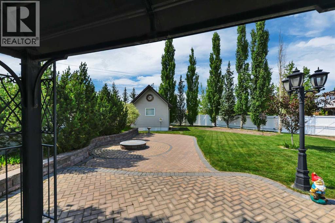
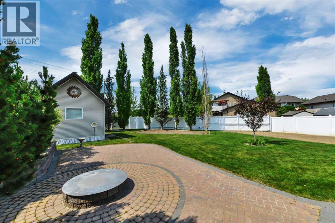
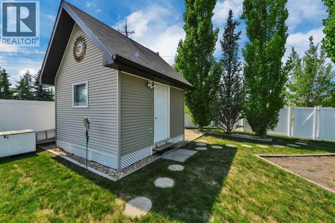
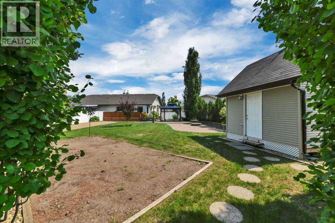
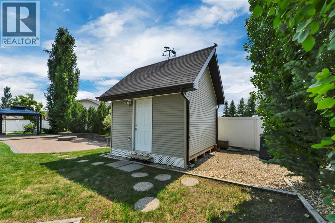
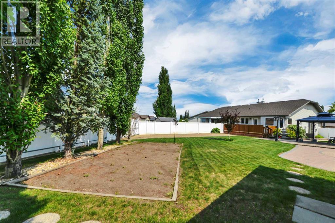
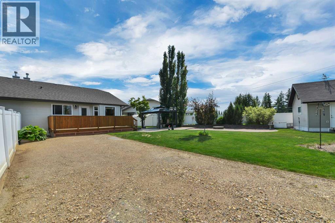
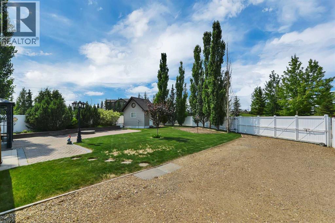
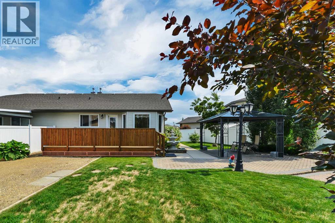
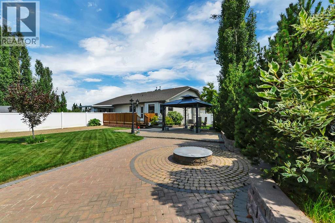
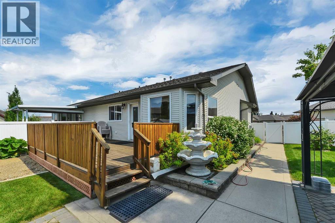
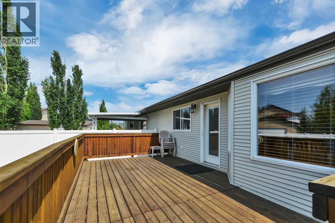
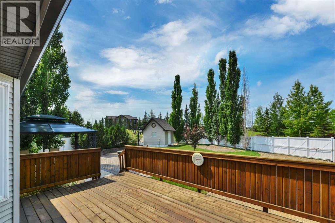
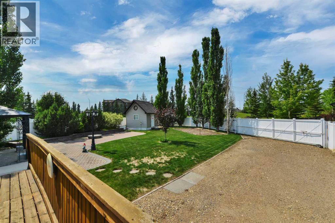
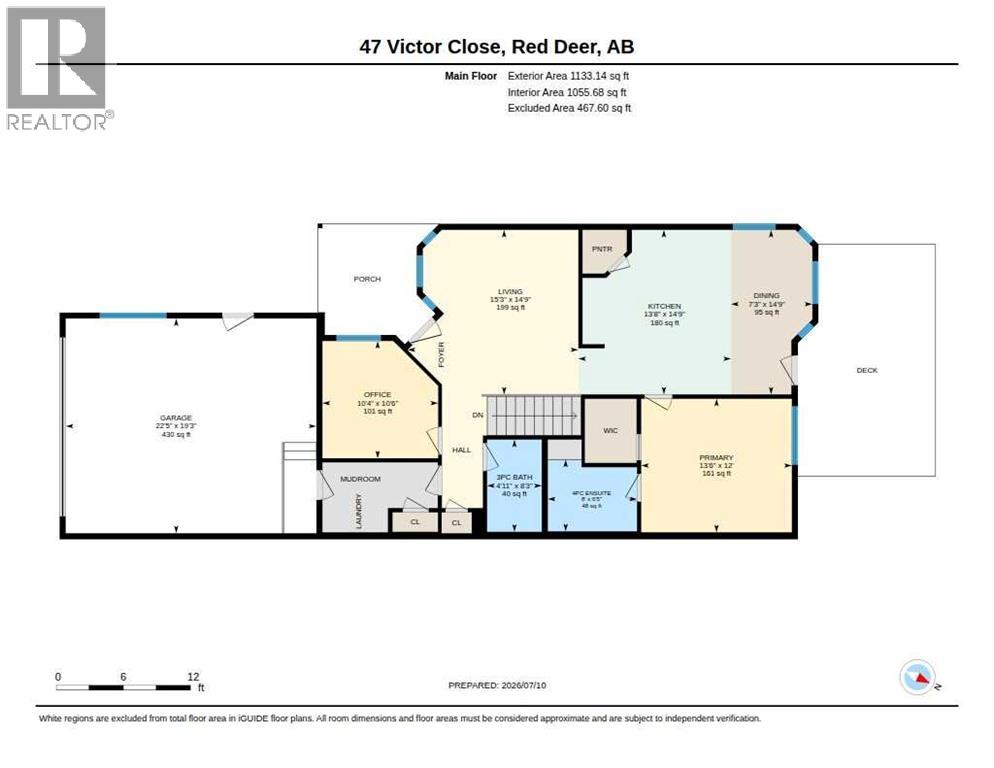
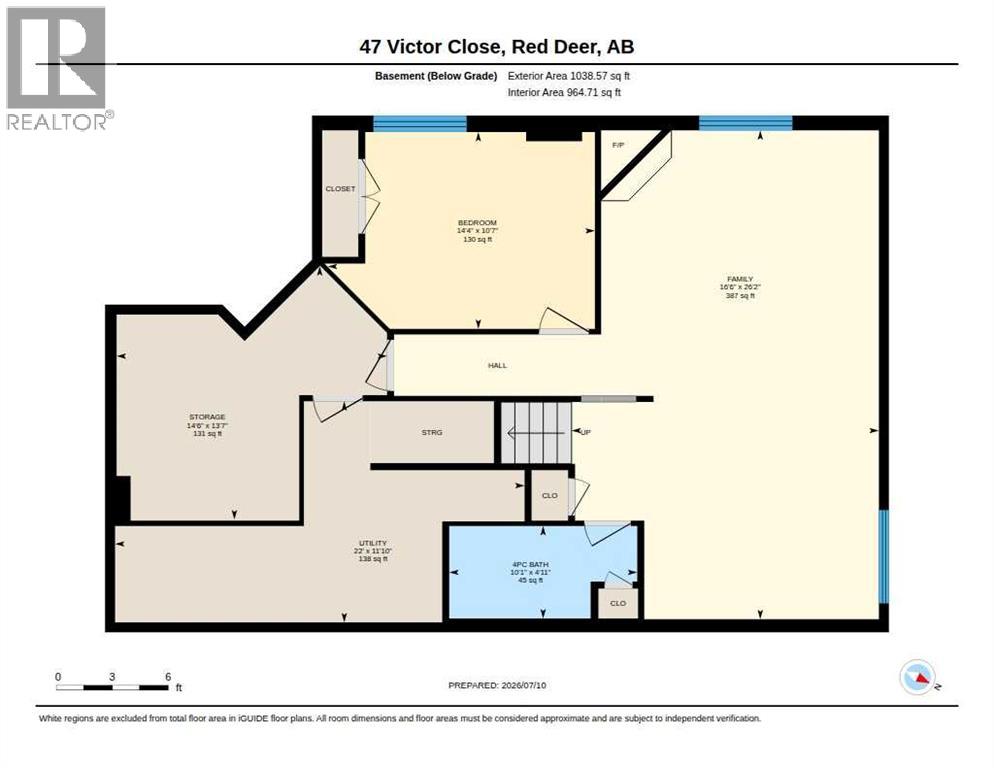
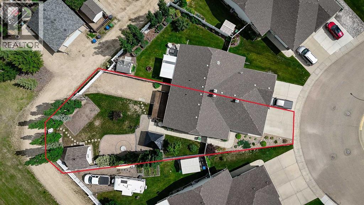
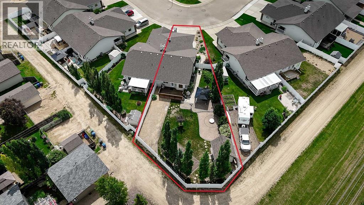
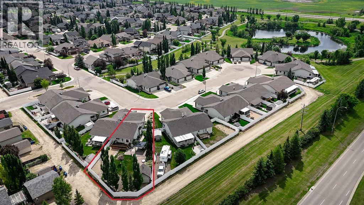
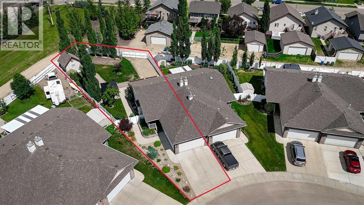
Properties in this quiet, established close rarely come up for sale, and they move quickly when they do. Custom built by Abbey Master Builder, this fully finished bungalow duplex sits on an expansive 8,678 sqft pie lot. It offers an ideal combination of practical, single-level living and a massive backyard for your summer entertaining and enjoyment. The location provides excellent convenience, offering quick access to 30th Ave and Delburne Highway, with just a quick jump over to Highway 2. Inside, the main floor is designed for high-functioning, everyday convenience. The bright front office is positioned perfectly for a home workspace or hobby room with the front living room centered around a gas fireplace. The kitchen has a walk-in pantry and opens up to the dining area and access to the back yard. The primary bedroom includes a walk-in closet and a private 4-piece ensuite with an air tub. The main floor laundry and mudroom area adds to the home's accessibility, featuring a washer and dryer set on elevated pedestal bases. The fully developed basement significantly expands the usable square footage of the home. It features a massive 26'x16' family room complete with a second gas fireplace. A large second bedroom and a dedicated 4-piece bathroom provide an excellent space for guests or family members. A 13'x14' dedicated storage room alongside a 22-foot-long utility room houses the mechanical systems and an included stand-up freezer. This home also offers the comforts of air conditioning and in-floor heating on the lower level. Saving the best for last, this property sits on a meticulously maintained backyard, which provides the kind of space and utility typically reserved for large single-family homes. The entire yard is enclosed by a clean, low-maintenance PVC fence. It features a 12'x20' rear deck, gazebo, fire pit, water fountain, garden area, and light pole. For homeowners with an RV, a sliding rolling gate opens up to an RV parking pad fully equipped with a 220 V hookup. Additional storage is provided by a 12'x12' shed that includes its own electrical subpanel and attic storage. Out front, the 22.5'x19.25' attached garage is insulated and heated for year-round comfort. The shingles on the roof were also fully replaced in 2020. This property is absolutely stunning and is ready to be viewed and appreciated for all that it has to offer. (id:53676)
| Bathroom Total | 3 | Bedrooms Above Ground | 1 |
| Bedrooms Below Ground | 1 | Bedrooms Total | 2 |
| Appliances | See Remarks | Architectural Style | Bungalow |
| Basement Development | Finished | Basement Type | Full (finished) |
| Constructed Date | 2007 | Construction Style Attachment | Semi-detached |
| Cooling Type | Central Air Conditioning | Exterior Finish | Brick, Vinyl Siding |
| Fireplace Present | Yes | Fireplace Total | 2 |
| Flooring Type | Carpeted, Laminate, Linoleum | Foundation Type | Poured Concrete |
| Heating Type | Forced Air | Stories Total | 1 |
| Size Interior | 1133 Sqft | Total Finished Area | 1133 Sqft |
| Type | Duplex |
| Attached Garage | 2 |
| Parking Pad | |
| R V | |
| R V |
| Acreage | No | Fence Type | Fence |
| Land Amenities | Park, Playground, Water Nearby | Landscape Features | Garden Area |
| Size Frontage | 7.62 M | Size Irregular | 8683.00 |
| Size Total | 8683 Sqft|7,251 - 10,889 Sqft | Size Total Text | 8683 Sqft|7,251 - 10,889 Sqft |
| Zoning Description | R-d |
| Level | Type | Dimensions |
|---|---|---|
| Lower Level | Bedroom | 10.58 Ft x 14.33 Ft |
| Lower Level | 4pc Bathroom | 4.92 Ft x 10.08 Ft |
| Lower Level | Family Room | 26.17 Ft x 16.50 Ft |
| Lower Level | Storage | 13.58 Ft x 14.50 Ft |
| Lower Level | Furnace | 11.83 Ft x 22.00 Ft |
| Main Level | Primary Bedroom | 12.00 Ft x 13.50 Ft |
| Main Level | 4pc Bathroom | 6.42 Ft x 8.00 Ft |
| Main Level | Living Room | 14.75 Ft x 15.25 Ft |
| Main Level | Office | 10.50 Ft x 10.33 Ft |
| Main Level | Kitchen | 14.75 Ft x 13.67 Ft |
| Main Level | Dining Room | 14.75 Ft x 7.25 Ft |
| Main Level | 3pc Bathroom | 8.25 Ft x 4.92 Ft |

Start Your Mortgage Application
