
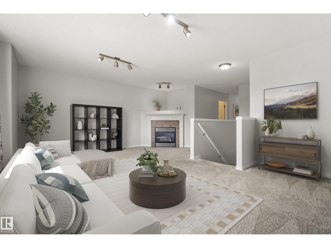
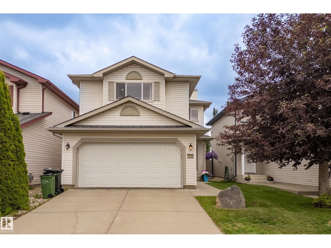
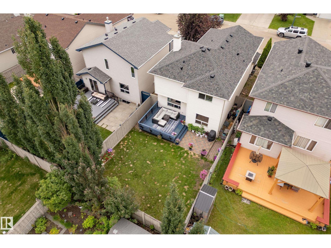
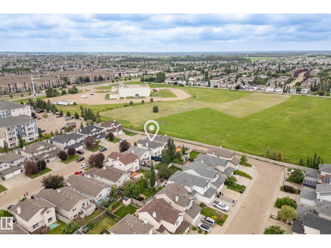
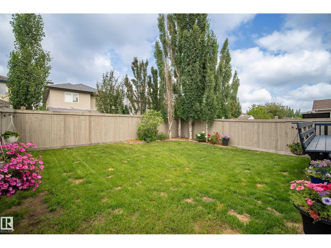
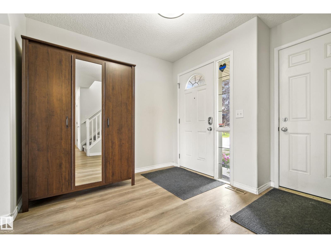
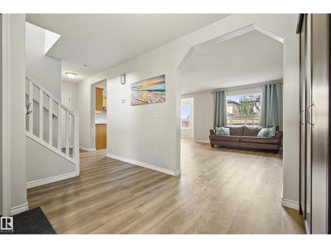
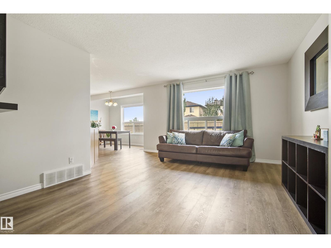
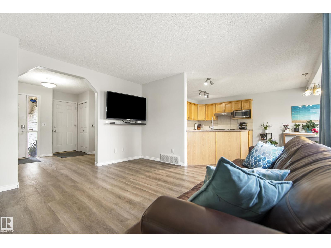
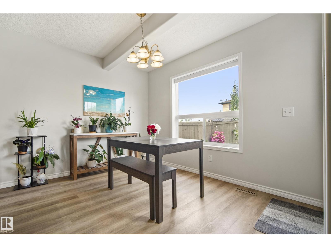
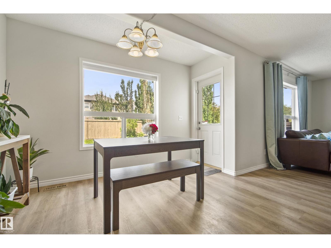
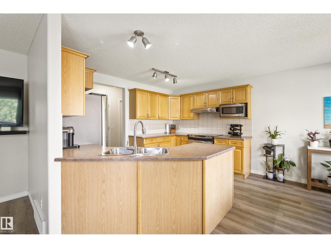
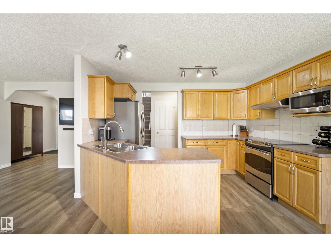
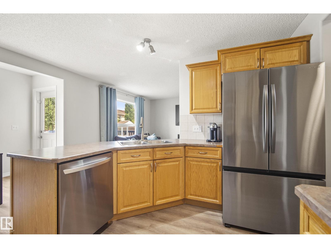
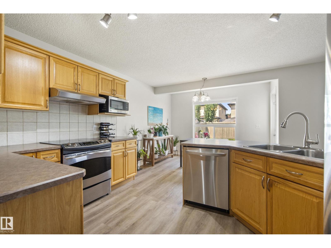
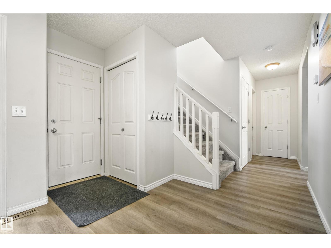
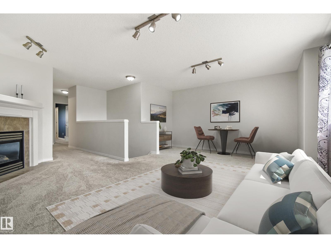
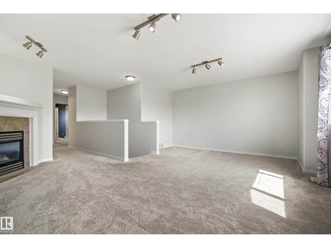
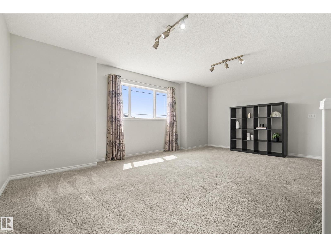
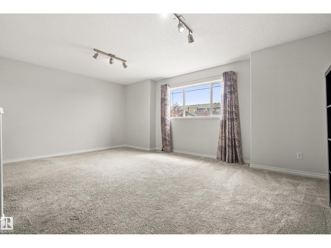
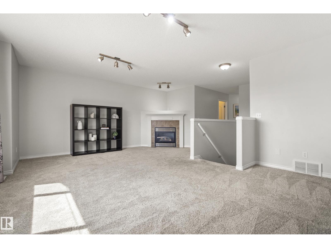
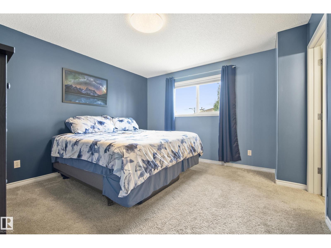
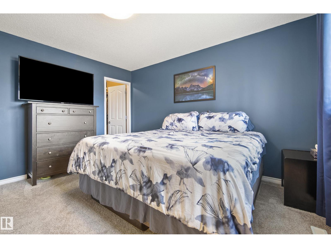
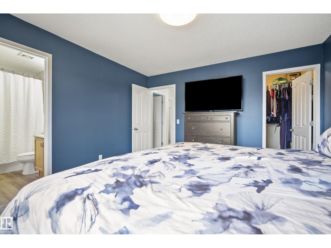
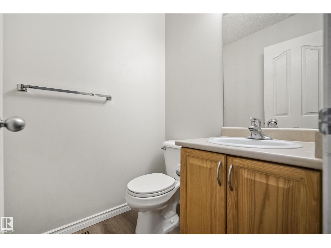
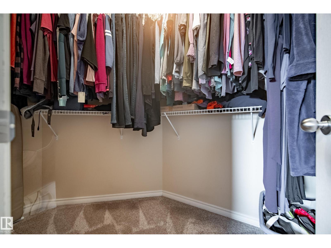
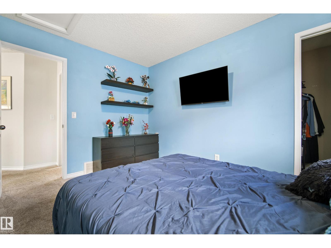
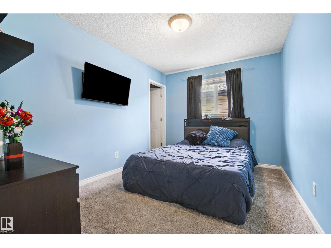
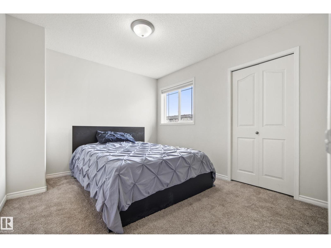
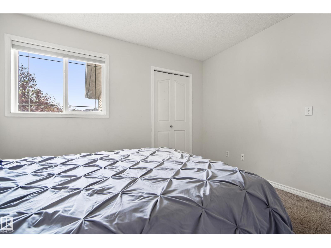
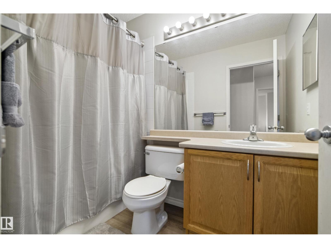
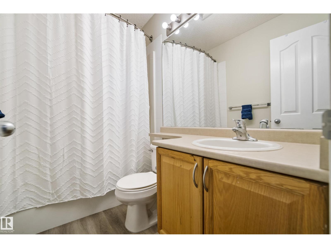
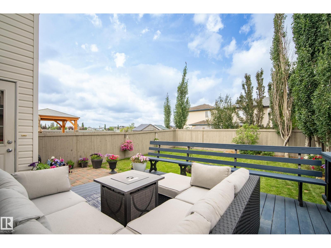
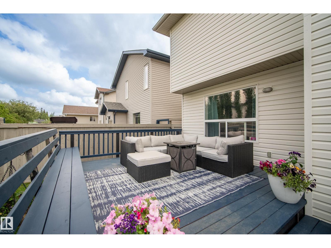
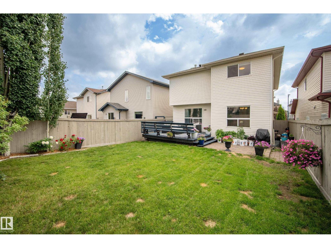
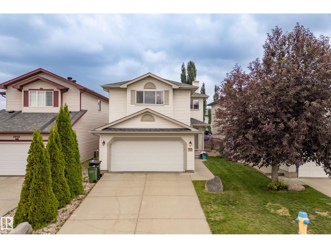
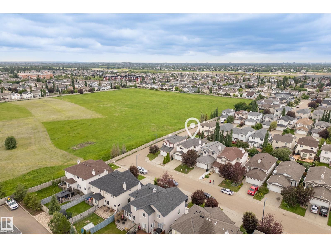
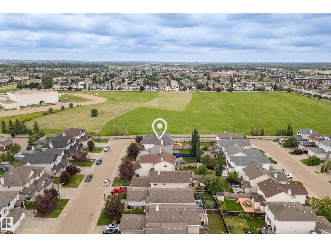
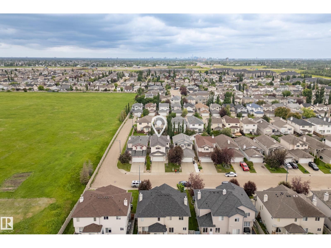
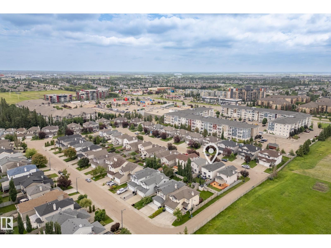
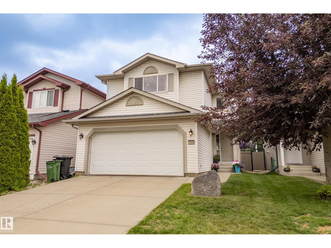
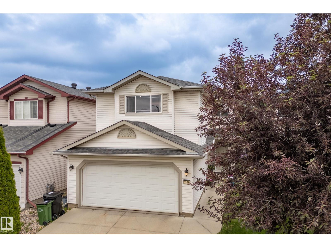
Minutes from the Anthony Henday and a short walk to parks, playgrounds & natural areas this original owner home is ready for its new family! Welcome to Macewan, where a 1700+ sqft home WITH BONUS ROOM offers three bedrooms, 2.5 baths and a functional layout perfect for families. Enjoy main floor gatherings with an open concept design complimented by an expansive deck that creates indoor/outdoor flow. The fully landscaped backyard offers enough space to enjoy the outdoors, plant a garden or soak up evenings by the fire! Upstairs is anchored by a corner fireplace that welcomes the entire family for movie nights before retreating to spacious bedrooms. The primary is complete w/ WIC closet and 4 PCE ENSUITE. The basement vision has begun with a framed & walled office space and the remaining area is ready to be developed when the time is right. Recent upgrades include LVP & carpet, roof, paint, fridge & dishwasher! Welcome to the family friendly neighbourhood, you’re going to love it here. (id:53676)
11:00 am
Ends at:1:00 pm
| Bathroom Total | 3 | Bedrooms Total | 3 |
| Appliances | Dishwasher, Dryer, Microwave Range Hood Combo, Refrigerator, Stove, Washer | Basement Development | Unfinished |
| Basement Type | Full (unfinished) | Constructed Date | 2004 |
| Construction Style Attachment | Detached | Fireplace Fuel | Gas |
| Fireplace Present | Yes | Fireplace Type | Corner |
| Half Bath Total | 1 | Heating Type | Forced Air |
| Stories Total | 2 | Size Interior | 1760 Sqft |
| Type | House |
| Attached Garage |
| Acreage | No | Fence Type | Fence |
| Land Amenities | Playground, Shopping |
| Level | Type | Dimensions |
|---|---|---|
| Main Level | Living Room | 4.24 m x 4.24 m |
| Main Level | Dining Room | 3.35 m x 2.76 m |
| Main Level | Kitchen | 3.84 m x 2.73 m |
| Upper Level | Primary Bedroom | 3.7 m x 3.94 m |
| Upper Level | Bedroom 2 | 3.54 m x 3.05 m |
| Upper Level | Bedroom 3 | 3.77 m x 2.79 m |
| Upper Level | Bonus Room | 5.75 m x 5.33 m |

Start Your Mortgage Application
