
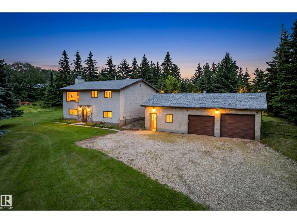
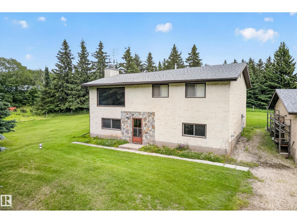
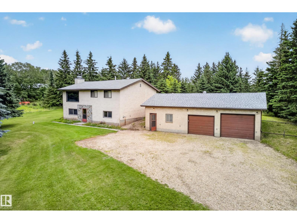
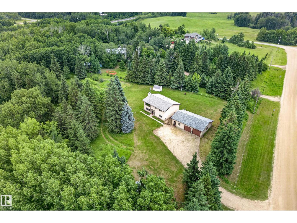
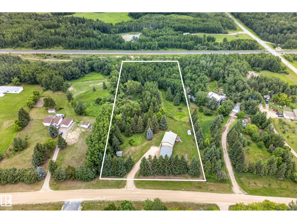
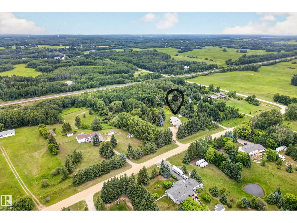
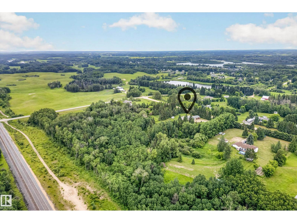
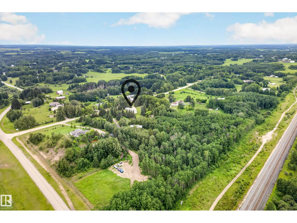
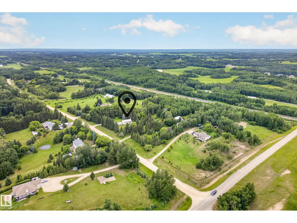
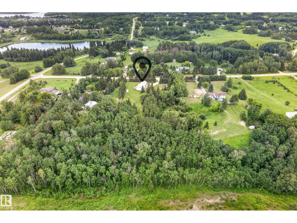
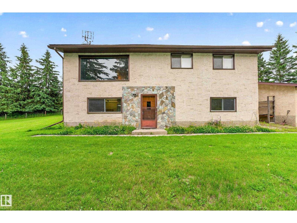
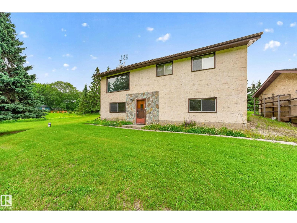
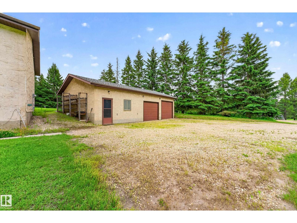
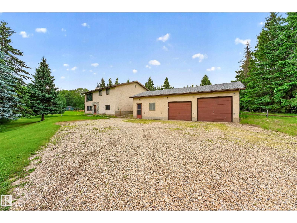
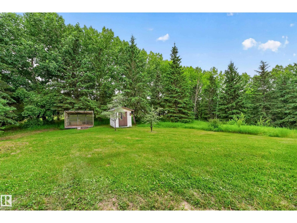
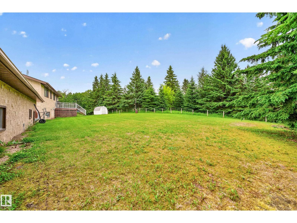
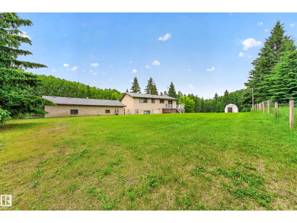
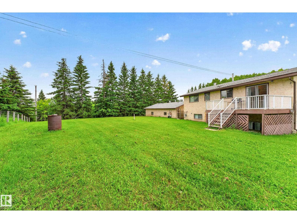
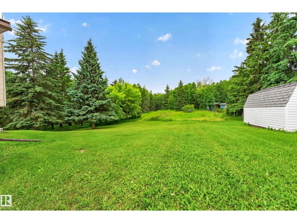
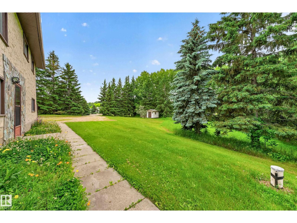
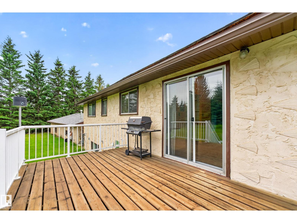
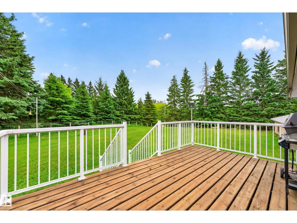
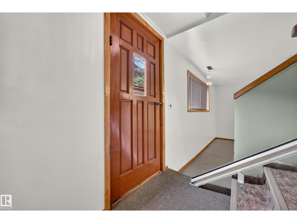
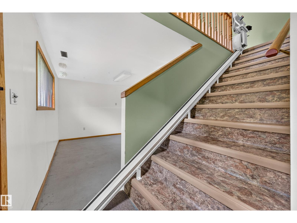
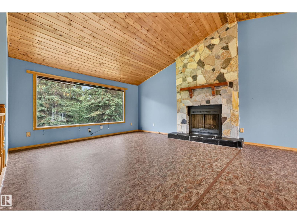
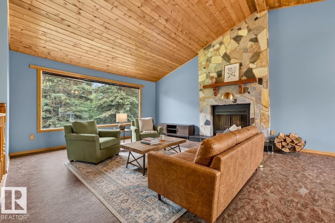
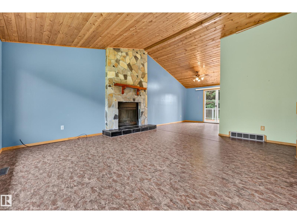
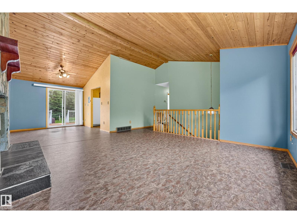
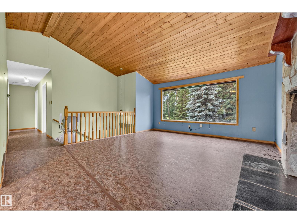
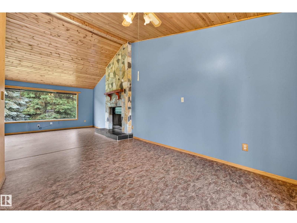
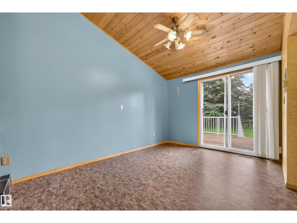
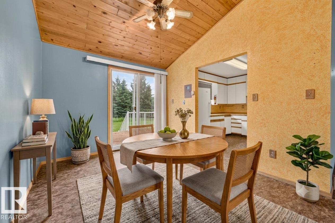
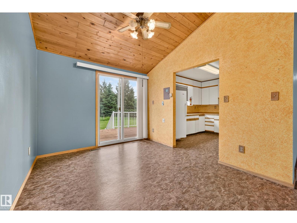
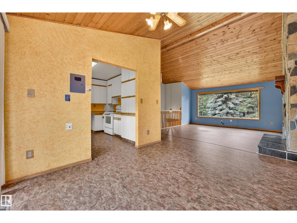
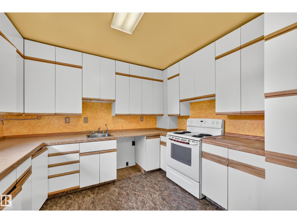
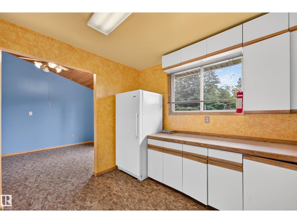
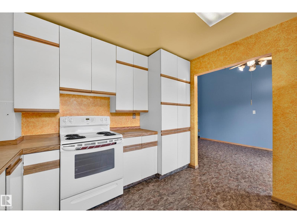
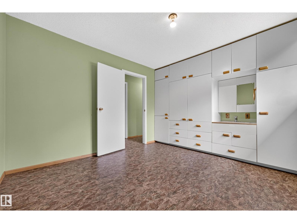
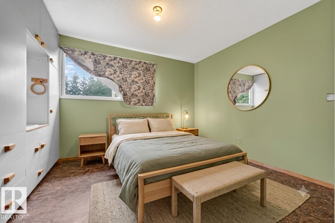
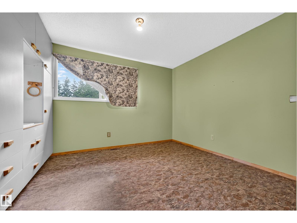
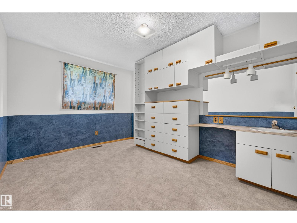
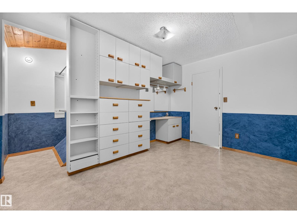
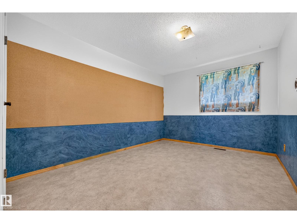
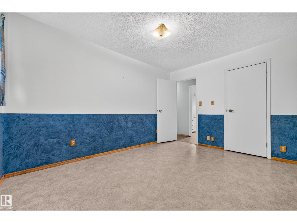
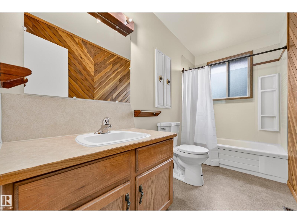
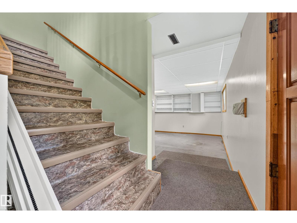
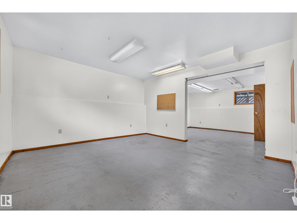
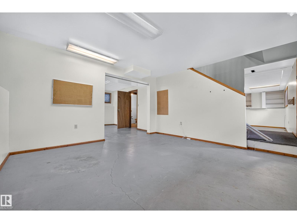
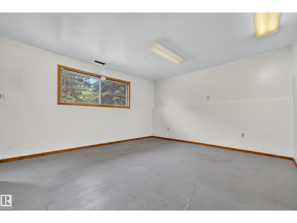
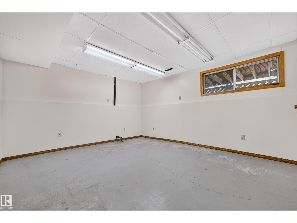
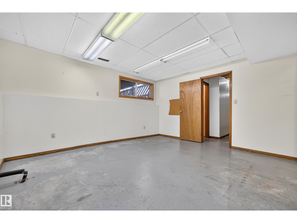
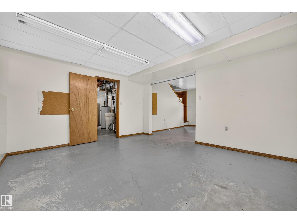
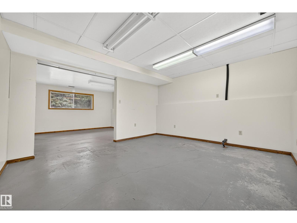
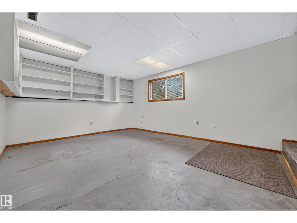
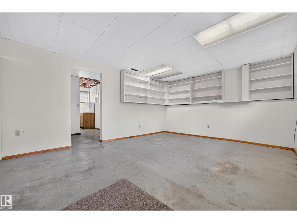
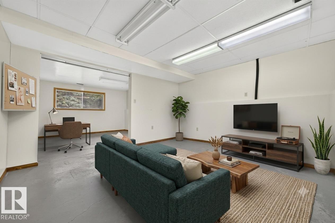
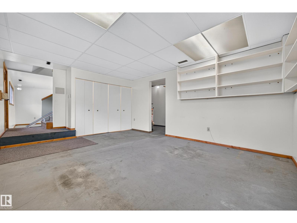
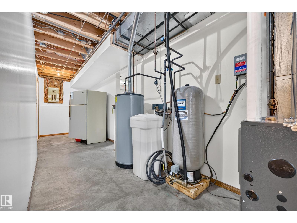
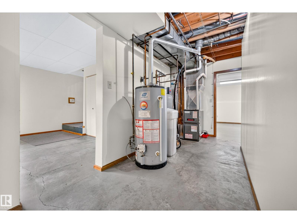
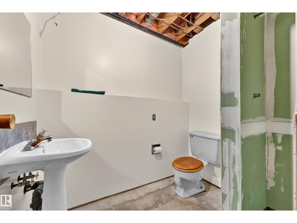
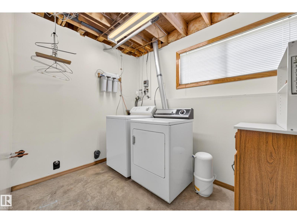
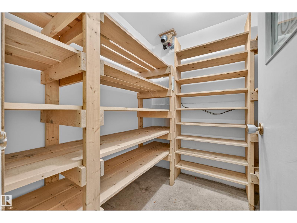
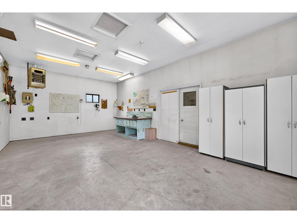
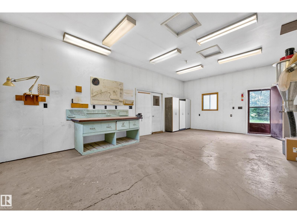
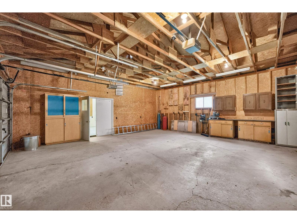
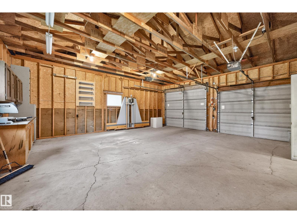
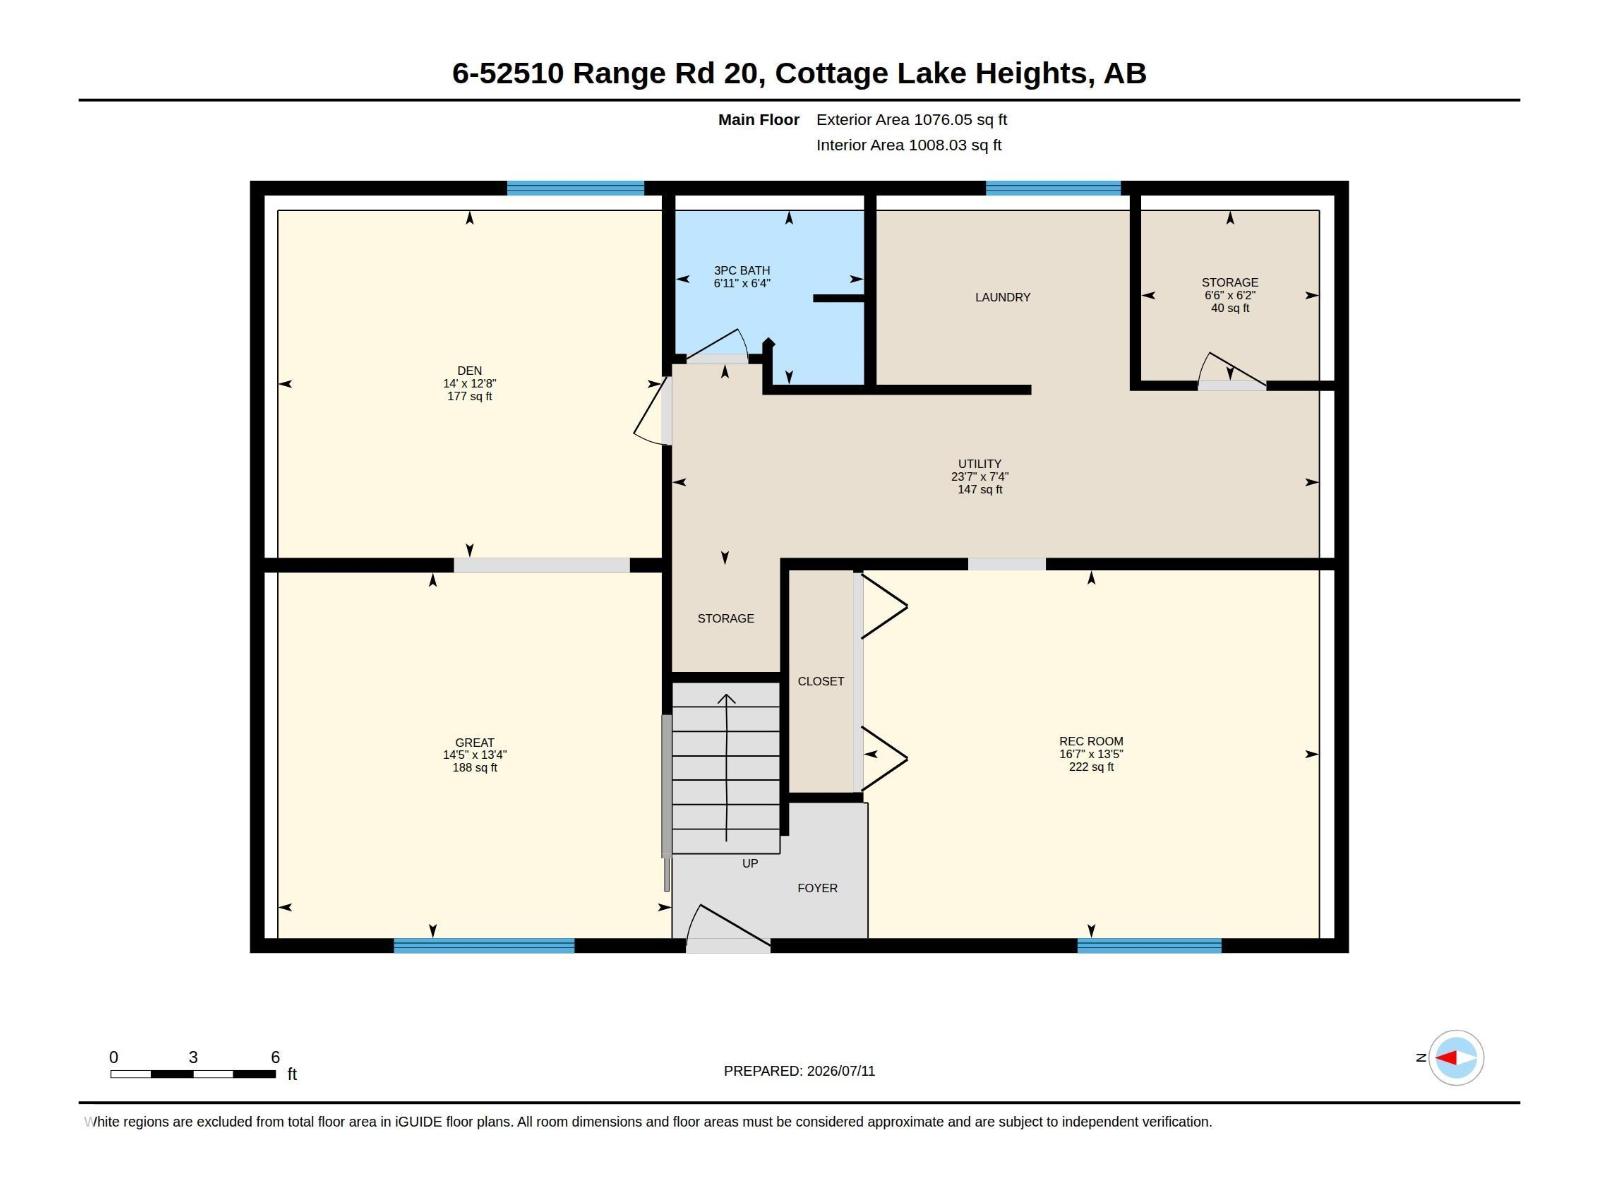
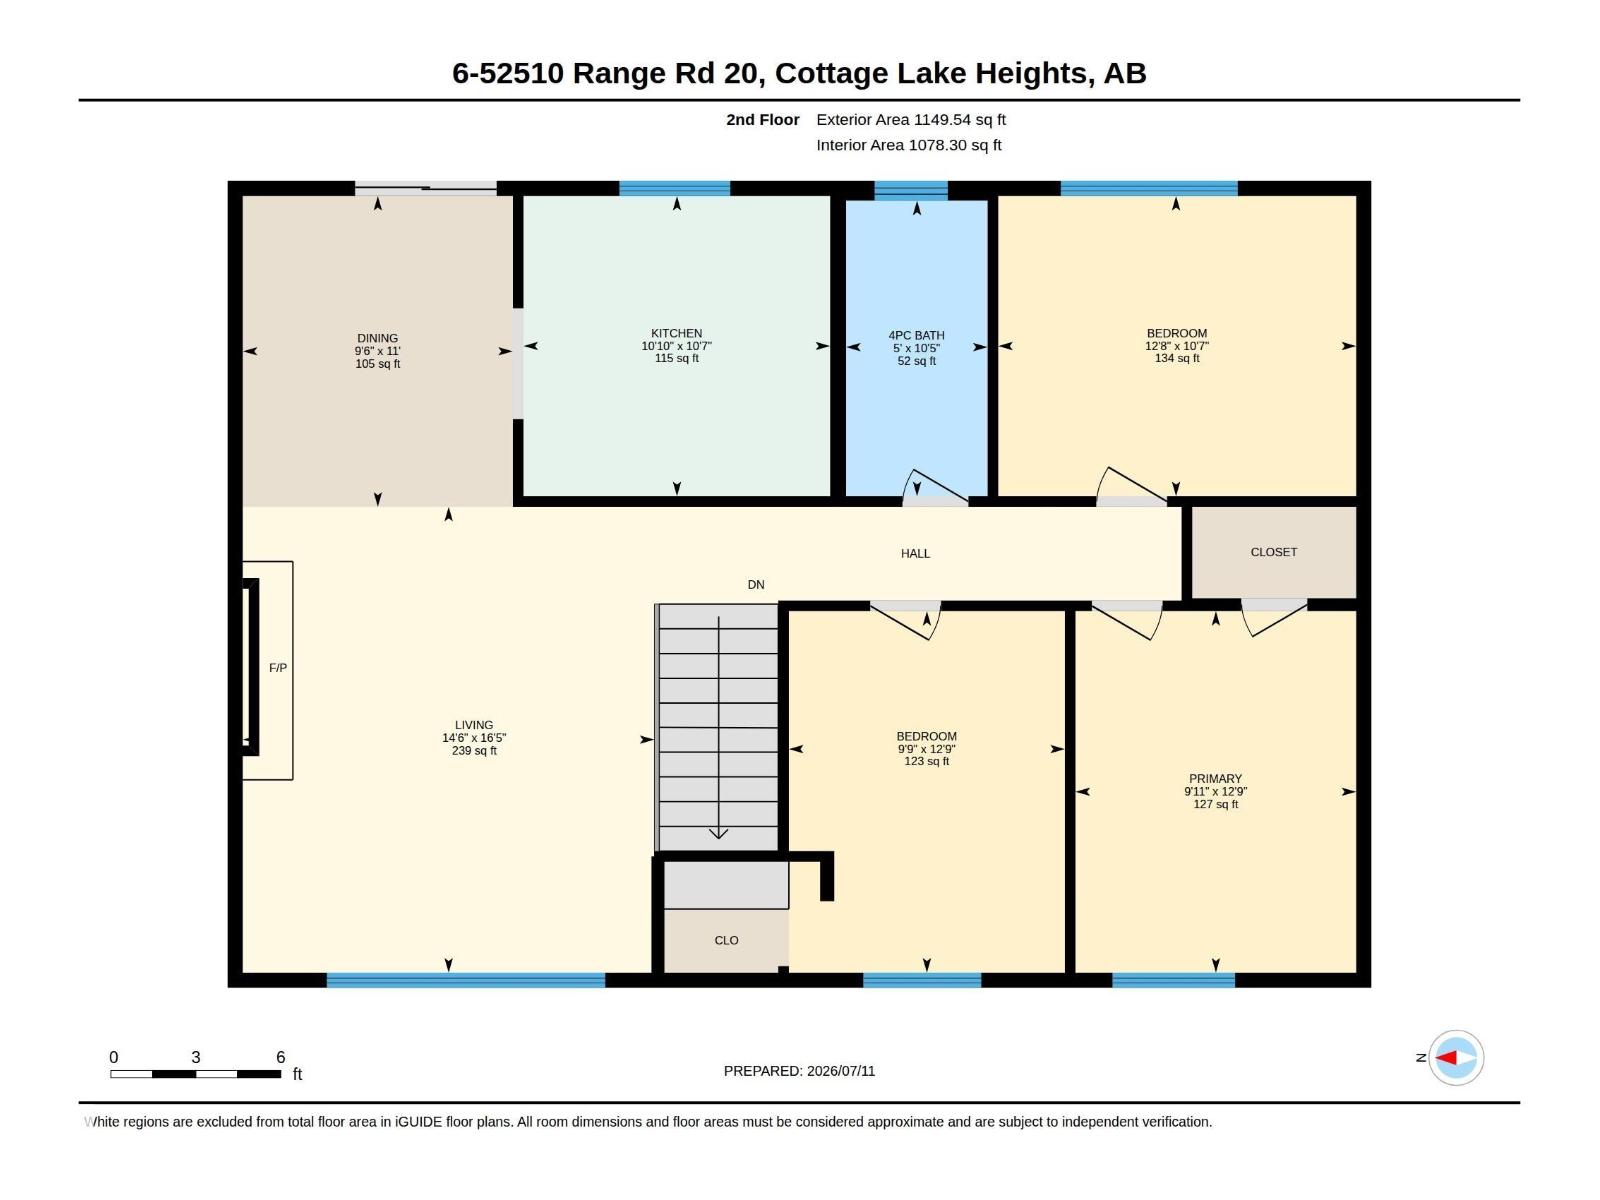
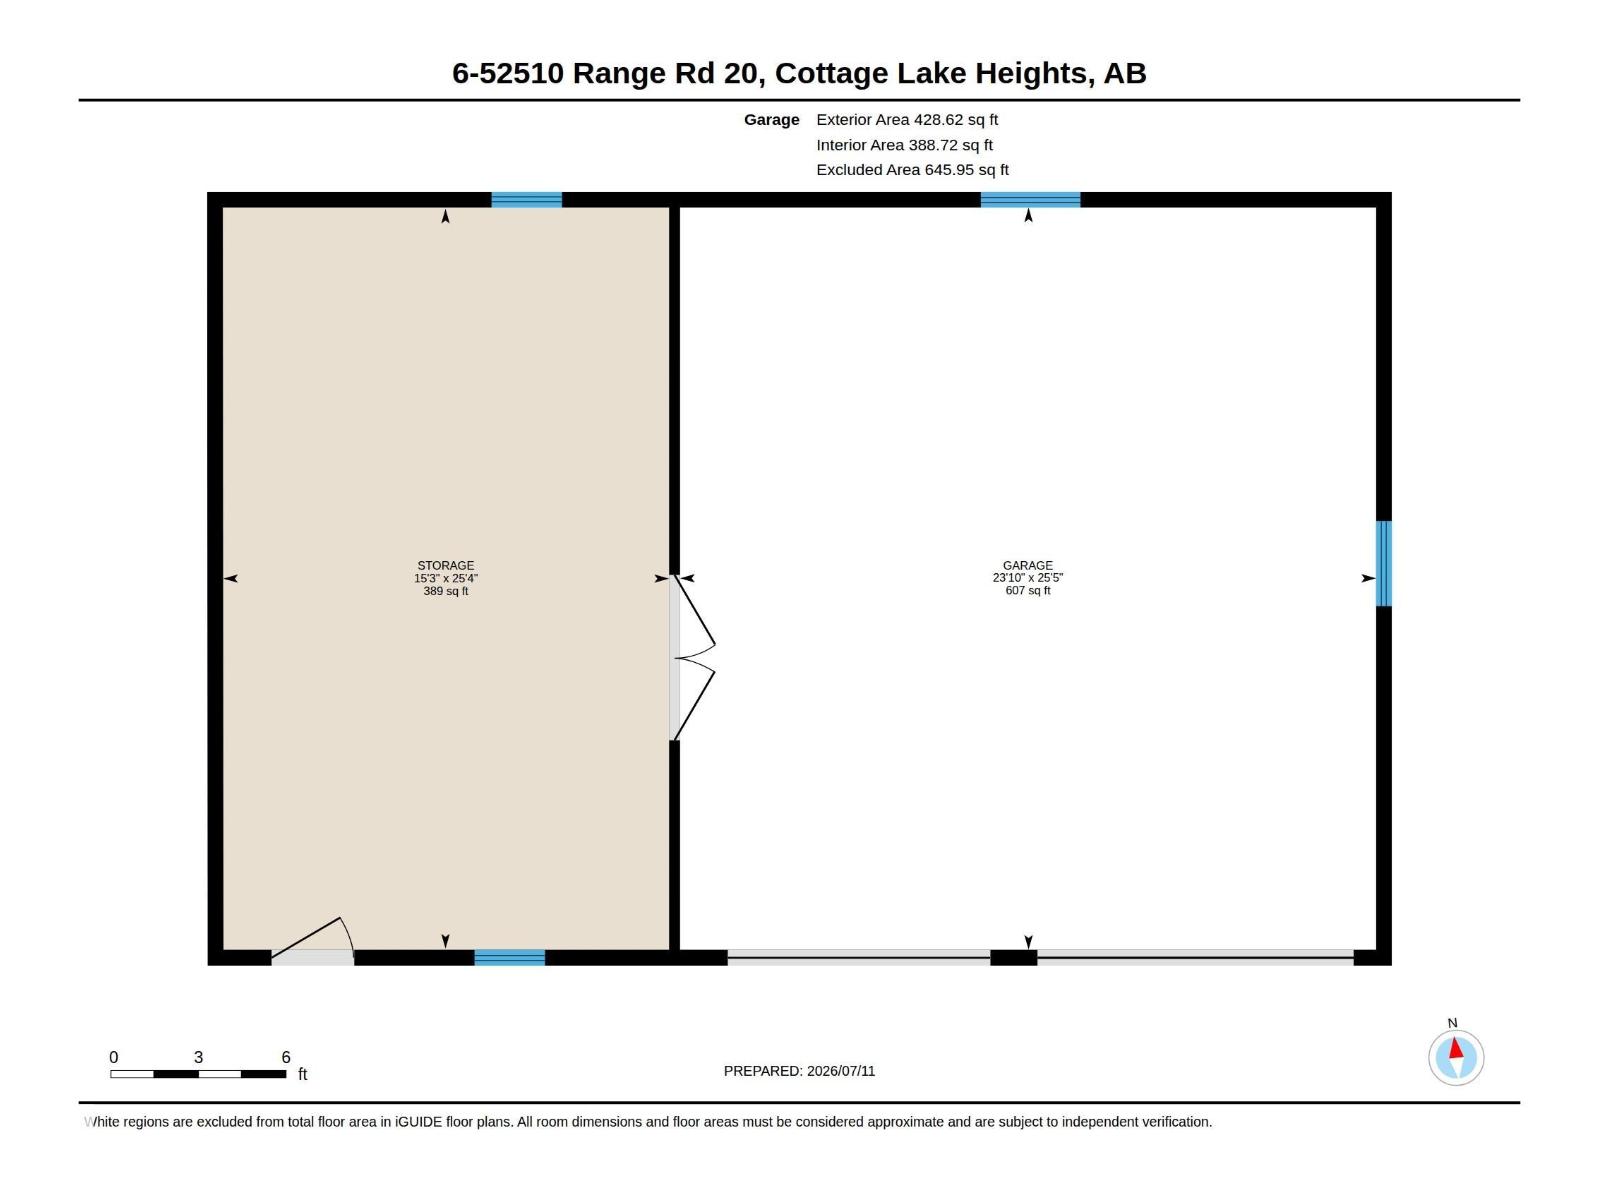
Escape to the privacy of this beautifully treed 3.83-acre property, ideally located just 7 minutes west of Stony Plain and only 2 minutes from the popular and academically inclined K-9 Blueberry School. This charming 1,150 sq. ft. bilevel offers the perfect blend of country living and convenience with 3 generous bedrooms, including a primary bedroom with walk-in closet and private sink, a 4-piece main bath, and a 2-piece bath with rough-in shower. Enjoy the warmth of the pine vaulted ceiling, cozy wood-burning fireplace, and patio doors leading to an east-facing deck overlooking the peaceful yard. Outside features include an oversized 39x26 heated, triple garage with concrete floor, 3 storage sheds, garden, and clothesline. Additional highlights include a drilled well with RO system, septic tank and field, concrete foundation, stucco exterior, cold storage, newer furnace (2025), newer pressure tank (2018), and updated roofing. A private acreage retreat in an exceptional location! (id:53676)
| Bathroom Total | 2 | Bedrooms Total | 3 |
| Appliances | Dryer, Freezer, Garage Door Opener Remote(s), Garage Door Opener, Storage Shed, Stove, Washer, Window Coverings, Two Refrigerators | Architectural Style | Bi-level |
| Basement Development | Partially Finished | Basement Type | Full (partially Finished) |
| Ceiling Type | Vaulted | Constructed Date | 1981 |
| Construction Style Attachment | Detached | Fireplace Fuel | Wood |
| Fireplace Present | Yes | Fireplace Type | Unknown |
| Half Bath Total | 1 | Heating Type | Forced Air |
| Size Interior | 1150 Sqft | Type | House |
| Heated Garage | |
| Oversize | |
| Detached Garage |
| Acreage | Yes | Fence Type | Not Fenced |
| Land Amenities | Park, Playground, Schools | Size Irregular | 3.83 |
| Size Total | 3.83 Ac | Size Total Text | 3.83 Ac |
| Level | Type | Dimensions |
|---|---|---|
| Basement | Family Room | 4.38 m x 4.06 m |
| Basement | Den | 4.27 m x 3.86 m |
| Basement | Great Room | 4.38 m x 4.06 m |
| Main Level | Living Room | 5.02 m x 4.43 m |
| Main Level | Dining Room | 3.35 m x 2.91 m |
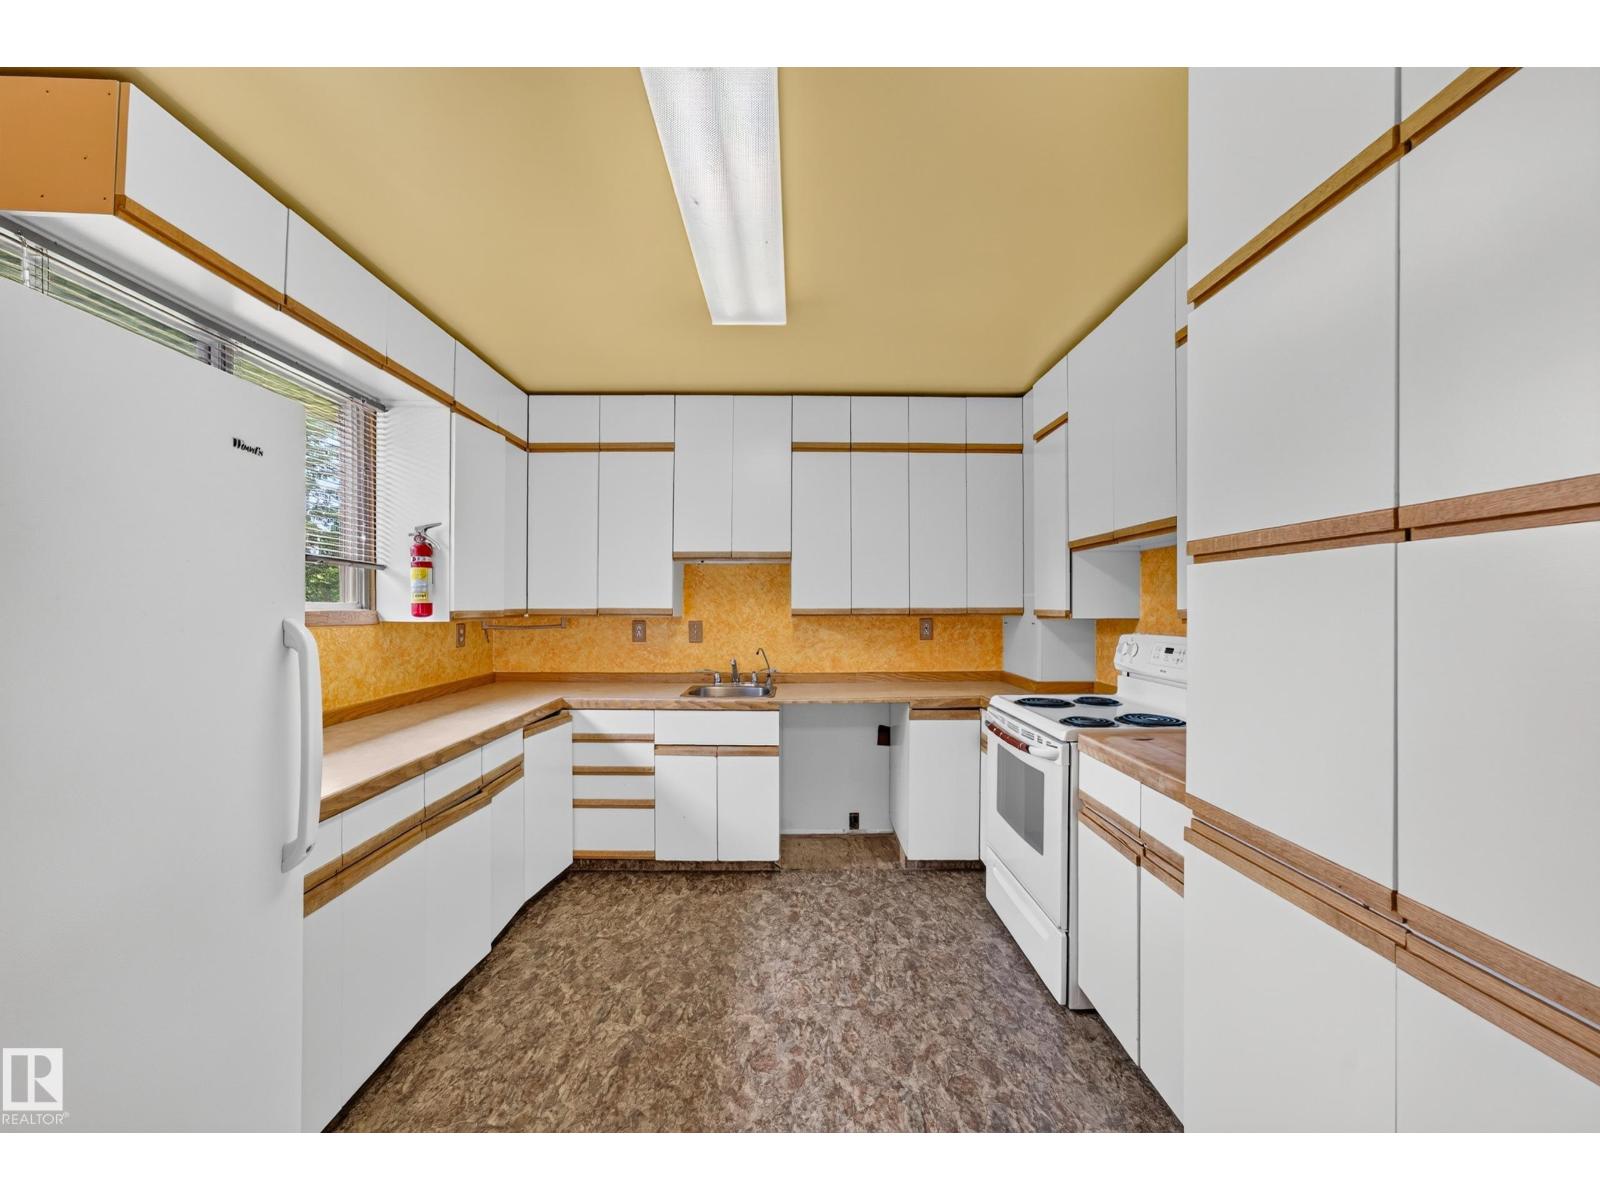
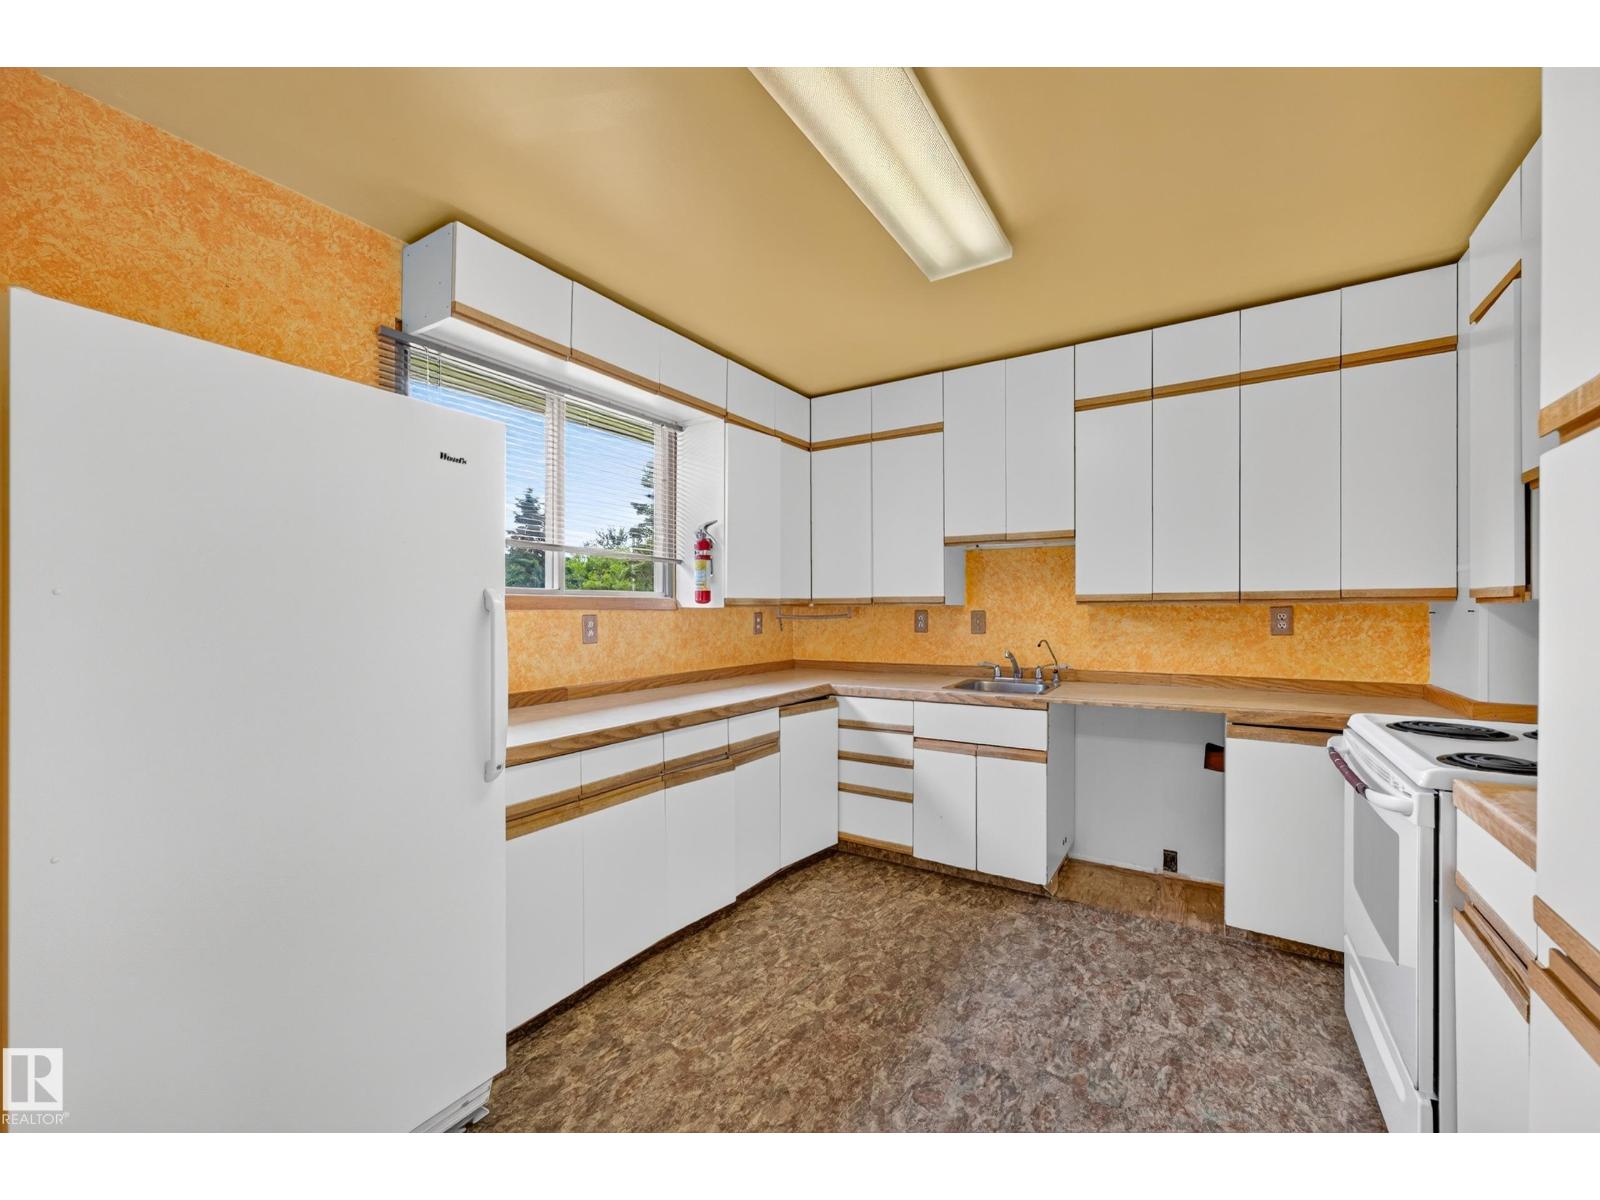
| Main Level | Kitchen | 3.3 m x 3.23 m |
| Main Level | Primary Bedroom | 3.89 m x 3.02 m |
| Main Level | Bedroom 2 | 3.89 m x 2.97 m |
| Main Level | Bedroom 3 | 3.23 m x 3.85 m |

Start Your Mortgage Application
