
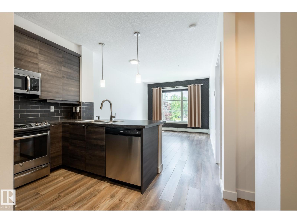
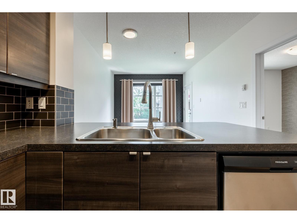
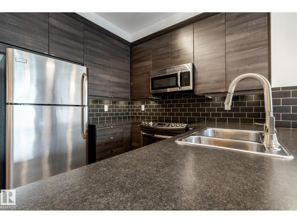
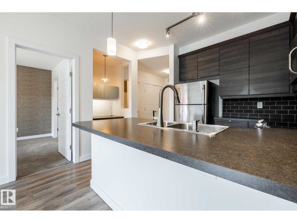
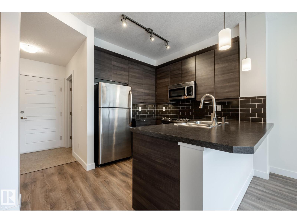
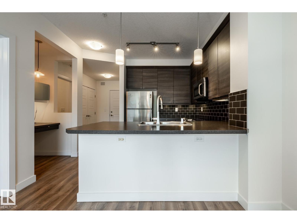
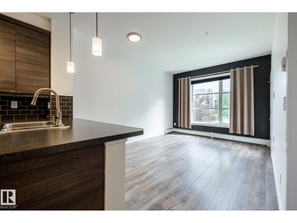
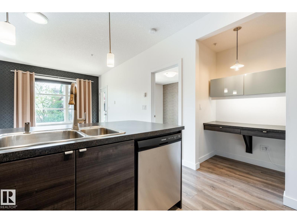
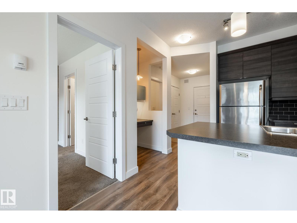
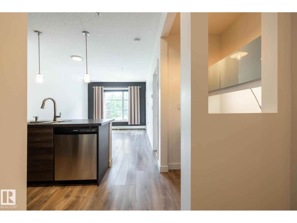
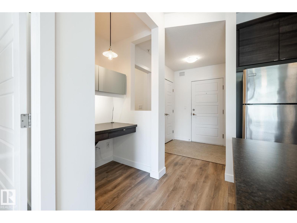
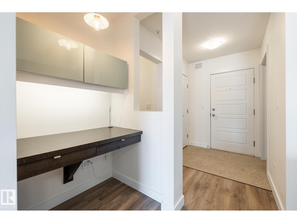
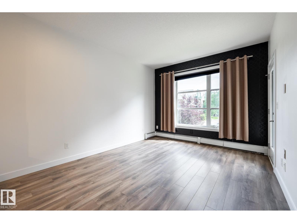
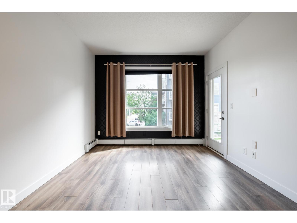
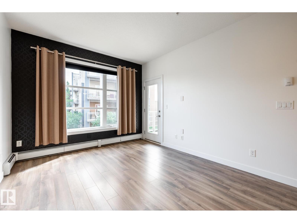
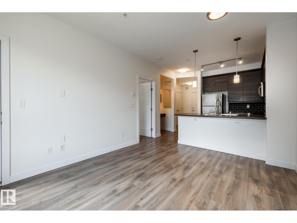
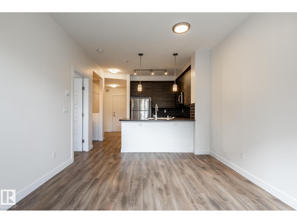
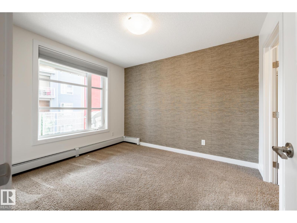
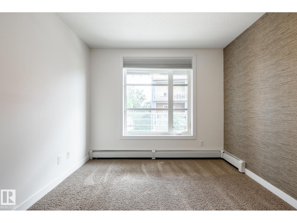
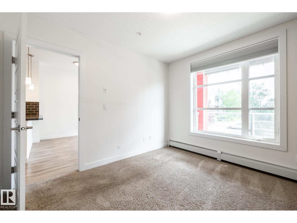
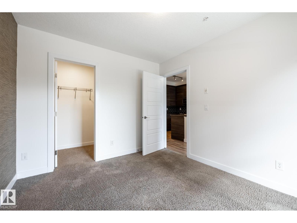
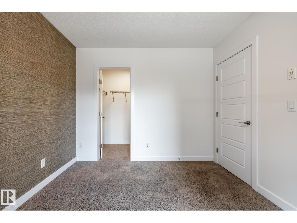
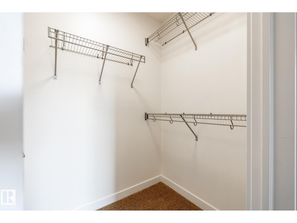
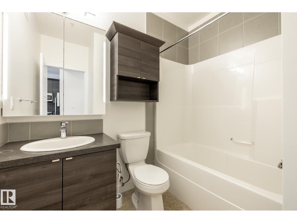
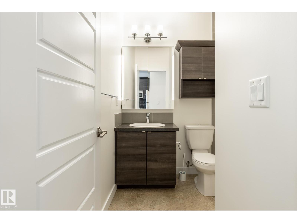
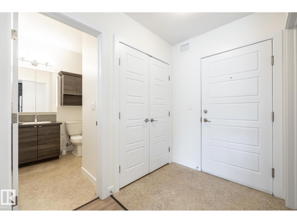
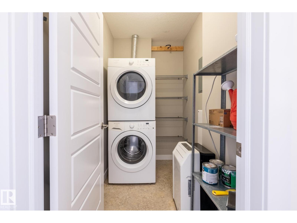
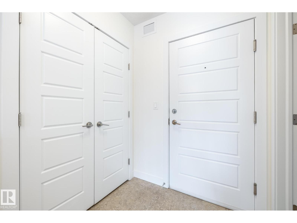
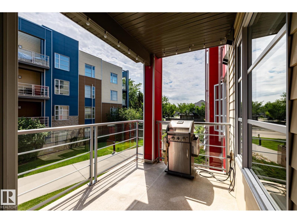
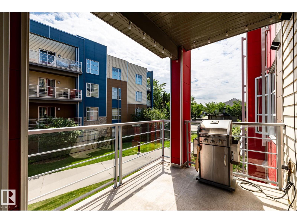
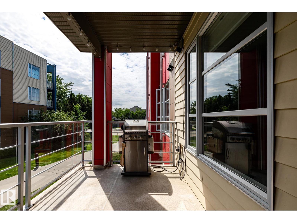
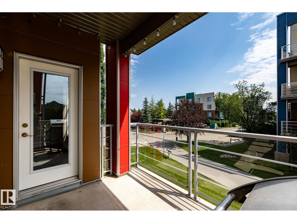
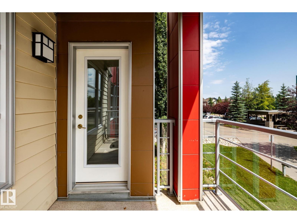
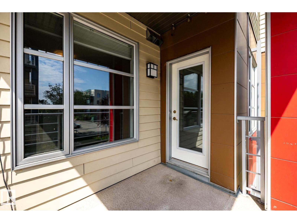
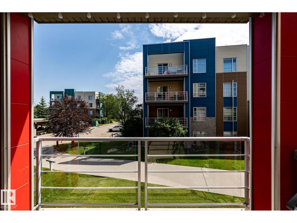
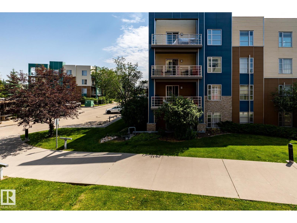
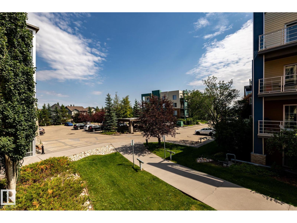
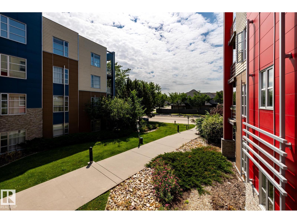
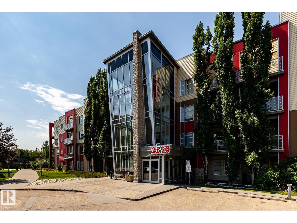
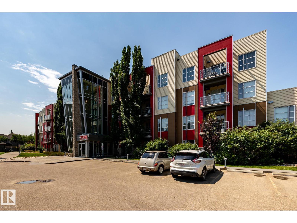
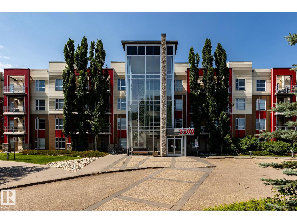
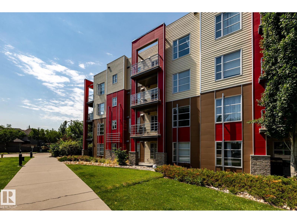
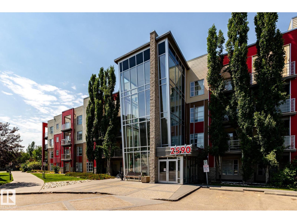
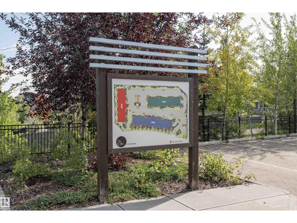
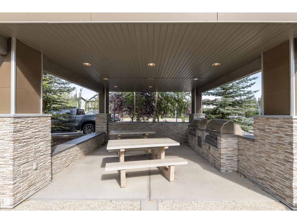
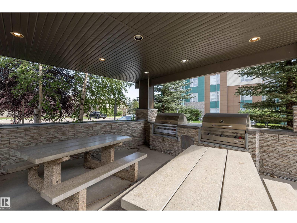
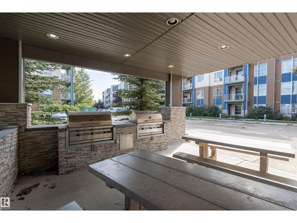
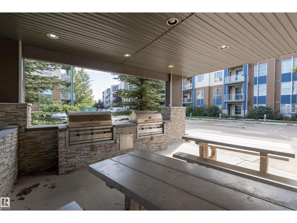
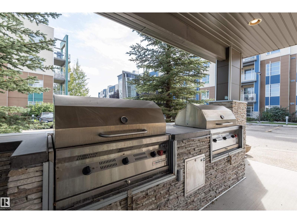
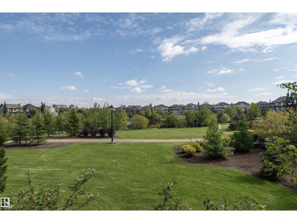
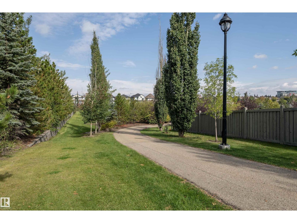
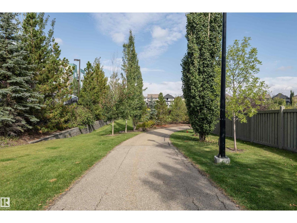
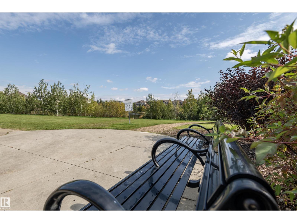
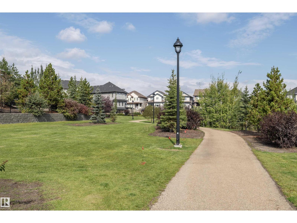
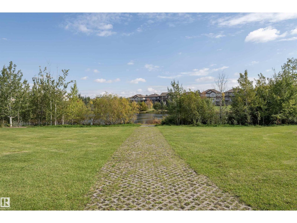
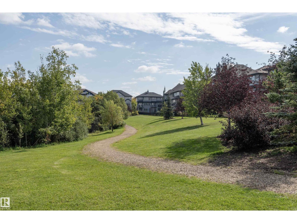
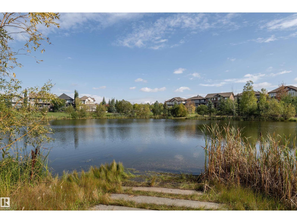
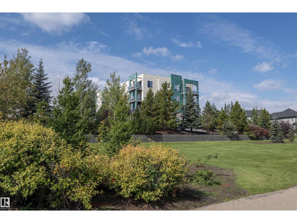
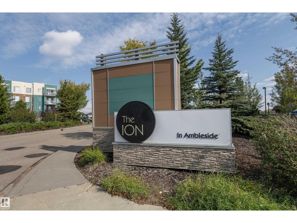
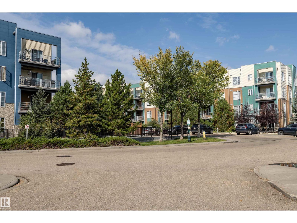
This condo has been well cared for and nicely updated, and it really shows. Fresh paint, upgraded flooring, a newer stove, and under-cabinet lighting are all great touches, but the private patio is what makes it extra special. No shared walls and no neighbours means extra privacy for you, open views, and mature trees outside every window. Set in the red building at 2590, the second-newest of the three, this original-owner unit offers 9-foot ceilings, east-facing light, in-suite laundry, a gas BBQ hookup, heated underground parking, and great amenities like a guest suite, fitness centre, social room, and picnic gazebo. It’s a fantastic spot in one of Edmonton’s most sought-after condo communities, and it is ready for you! (id:53676)
| Bathroom Total | 1 | Bedrooms Total | 1 |
| Amenities | Ceiling - 9ft, Vinyl Windows | Appliances | Dishwasher, Dryer, Microwave Range Hood Combo, Refrigerator, Stove, Washer, Window Coverings |
| Basement Type | None | Constructed Date | 2011 |
| Cooling Type | Window Air Conditioner | Fire Protection | Sprinkler System-fire |
| Heating Type | Baseboard Heaters, Hot Water Radiator Heat | Size Interior | 574 Sqft |
| Type | Apartment |
| Heated Garage | |
| Underground |
| Acreage | No | Land Amenities | Airport, Park, Golf Course, Playground, Schools, Shopping |
| Size Irregular | 64.31 | Size Total | 64.31 M2 |
| Size Total Text | 64.31 M2 |
| Level | Type | Dimensions |
|---|---|---|
| Main Level | Living Room | 4.8 m x 3.31 m |
| Main Level | Kitchen | 2.97 m x 3.3 m |
| Main Level | Primary Bedroom | 3.42 m x 3.01 m |
| Main Level | Laundry Room | 1.47 m x 2.31 m |

Start Your Mortgage Application
