
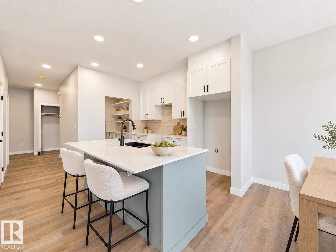
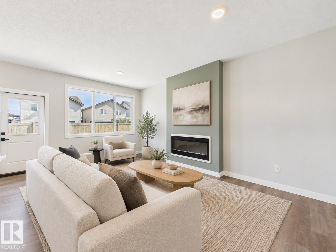
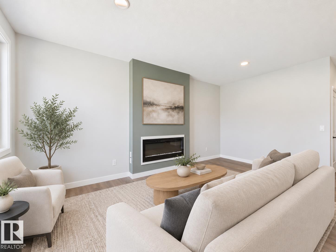
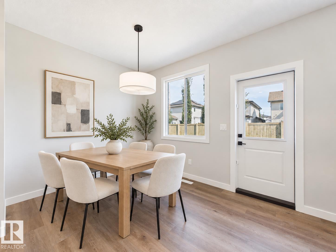
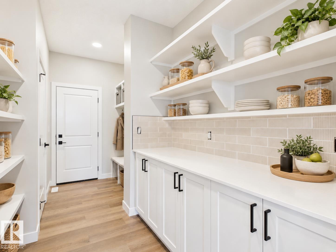
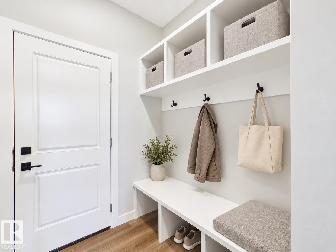
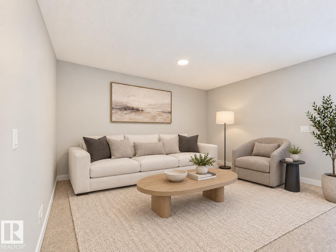
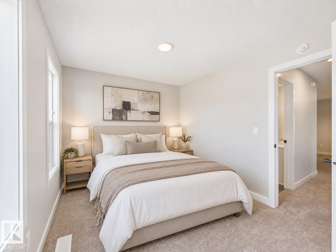
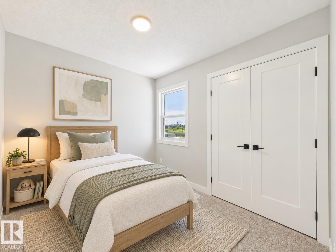
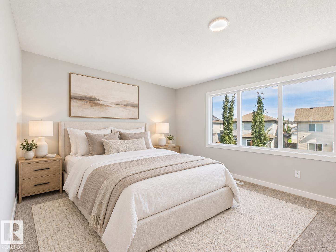
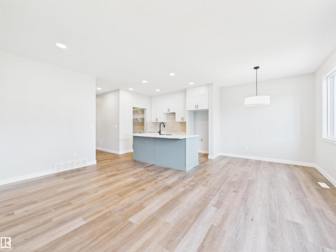
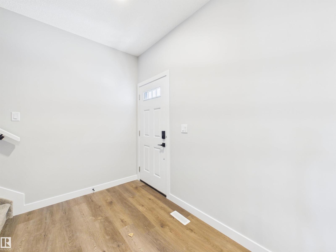
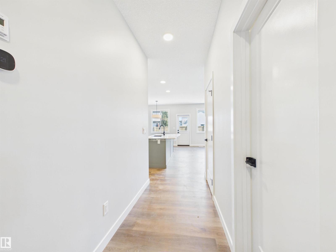
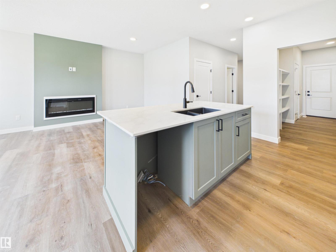
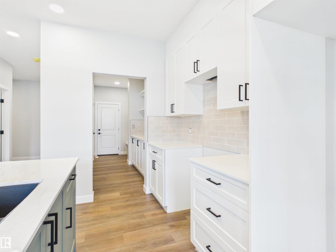
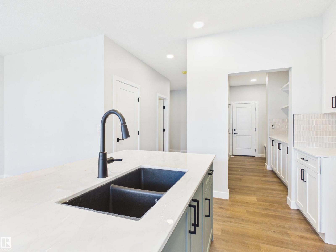
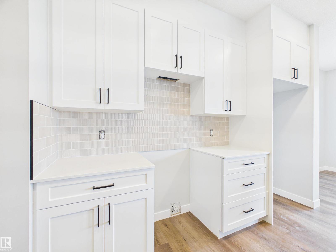
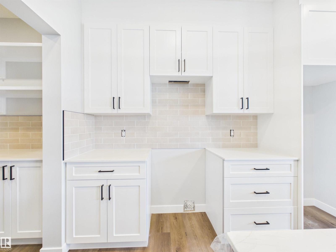
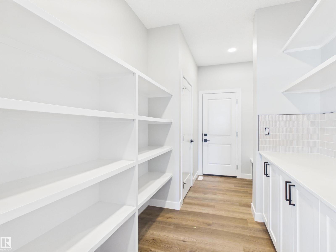
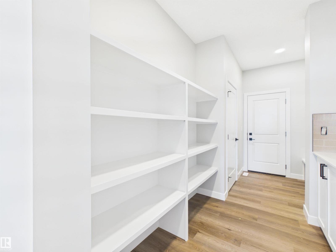
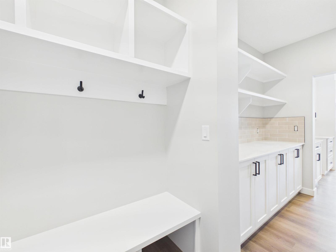
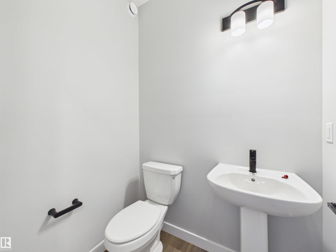
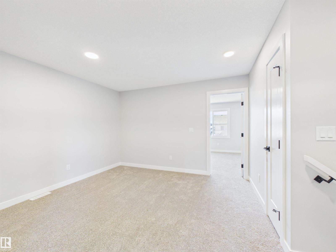
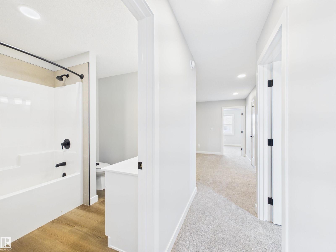
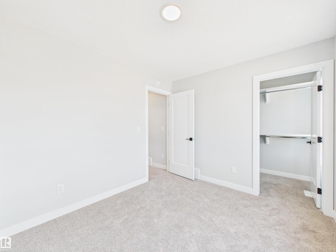
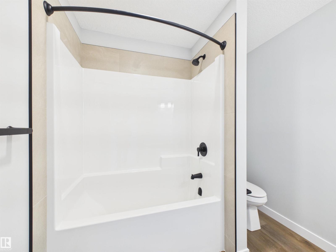
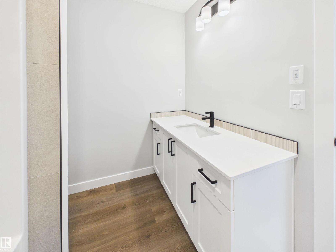
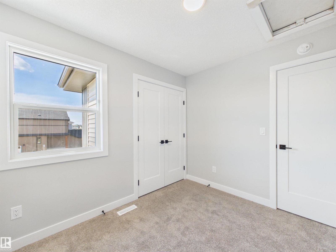
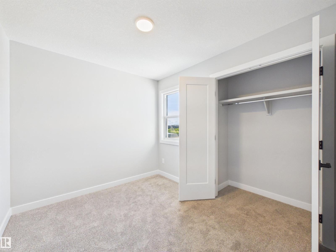
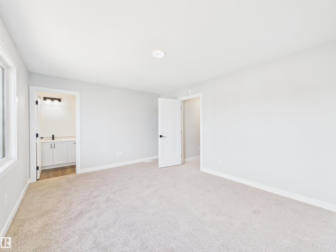
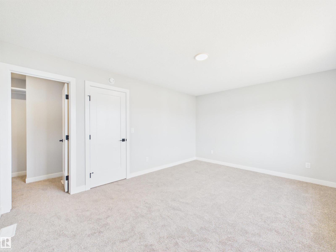
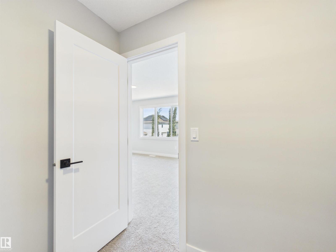
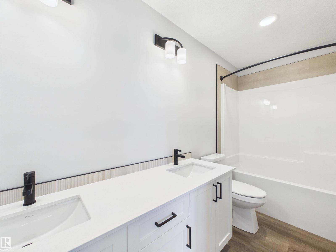
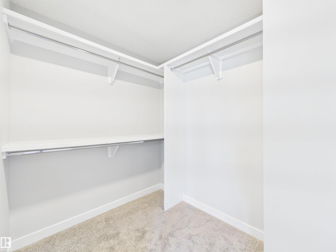
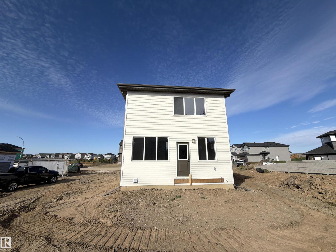
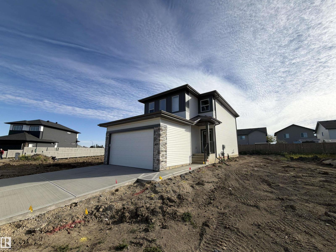
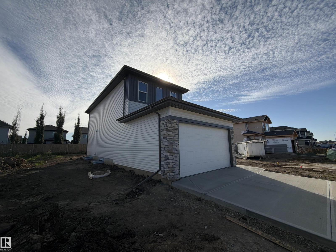
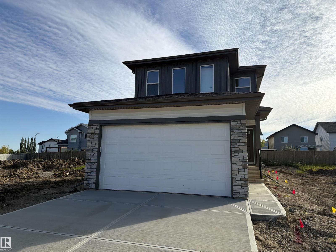
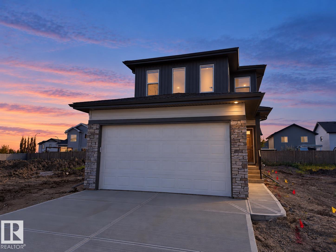
IMMEDIATE POSSESSION! Double attached garage, a striking modern exterior, and brand-new finishes in Spruce Grove's family-friendly Copperhaven community. Inside, luxury vinyl plank flooring, quartz countertops, designer tile, and matte black fixtures give the home a clean, modern look. The open-concept main floor pairs a living room with an electric fireplace with a kitchen featuring a breakfast bar and walk-through pantry, plus a mudroom and 2-piece bath. Upstairs, a central bonus room gives everyone extra space to spread out, alongside upper-floor laundry, two secondary bedrooms, a 4-piece bath, and a primary retreat with a walk-in closet and spa-inspired 5-piece ensuite. Never lived in. Close to parks, trails, and schools, with quick access to Highway 16A for an easy commute to Edmonton. Built by Alquinn Homes. *Some photos have virtual staging & digital enhancement* (id:53676)
| Bathroom Total | 3 | Bedrooms Total | 3 |
| Appliances | Dishwasher, Garage Door Opener Remote(s), Garage Door Opener, Microwave Range Hood Combo, Refrigerator, Stove | Basement Development | Unfinished |
| Basement Type | Full (unfinished) | Constructed Date | 2026 |
| Construction Style Attachment | Detached | Fireplace Fuel | Electric |
| Fireplace Present | Yes | Fireplace Type | Insert |
| Half Bath Total | 1 | Heating Type | Forced Air |
| Stories Total | 2 | Size Interior | 1698 Sqft |
| Type | House |
| Attached Garage |
| Acreage | No | Land Amenities | Playground, Schools, Shopping |
| Level | Type | Dimensions |
|---|---|---|
| Main Level | Living Room | Measurements not available |
| Main Level | Dining Room | Measurements not available |
| Main Level | Kitchen | Measurements not available |
| Main Level | Mud Room | Measurements not available |
| Upper Level | Primary Bedroom | Measurements not available |
| Upper Level | Bedroom 2 | Measurements not available |
| Upper Level | Bedroom 3 | Measurements not available |
| Upper Level | Bonus Room | Measurements not available |

Start Your Mortgage Application
