
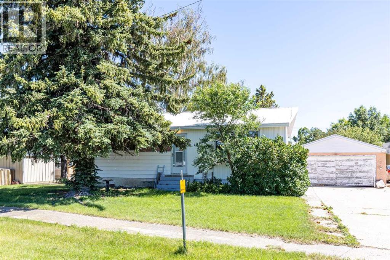
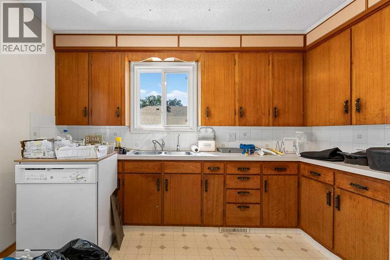
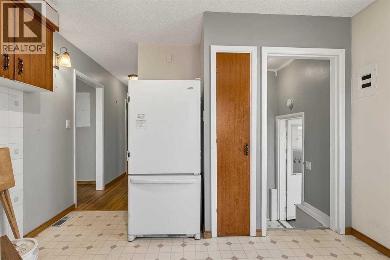
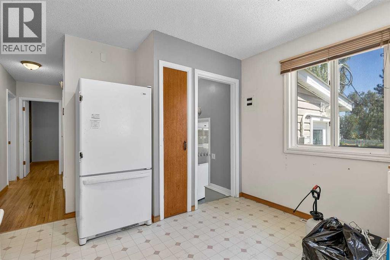
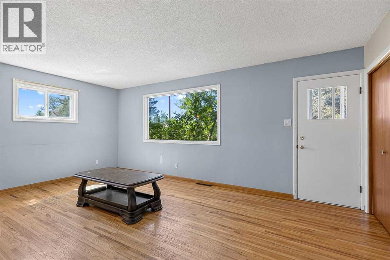
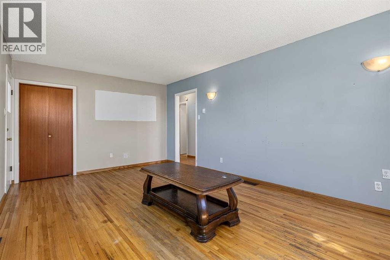
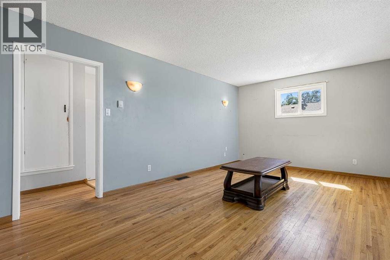
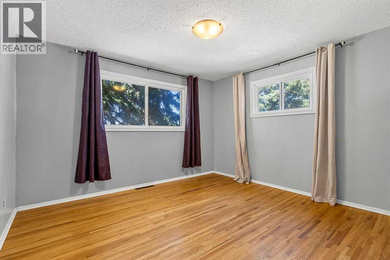
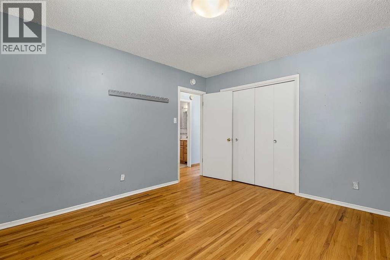
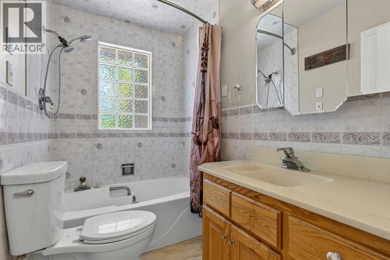
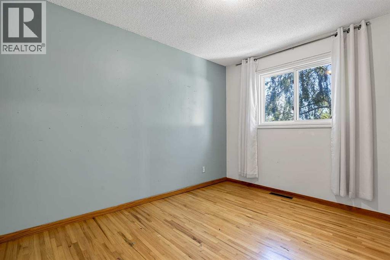
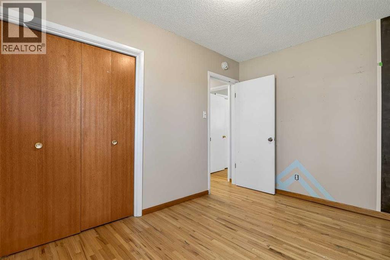
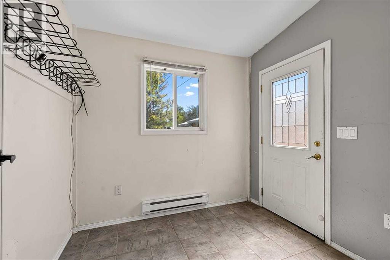
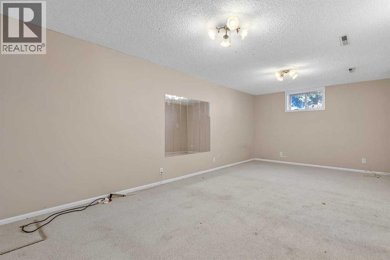
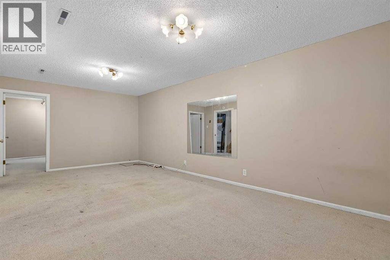
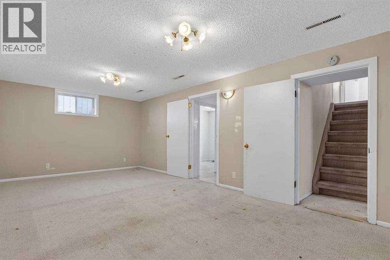
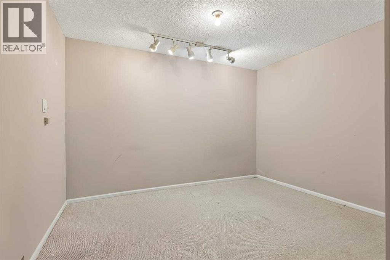
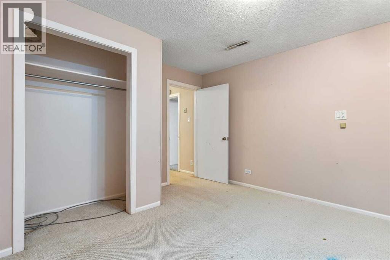
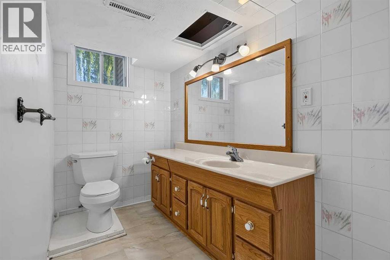
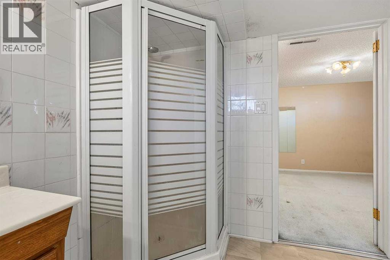
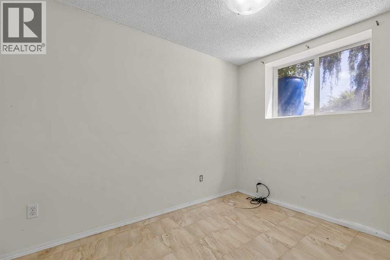
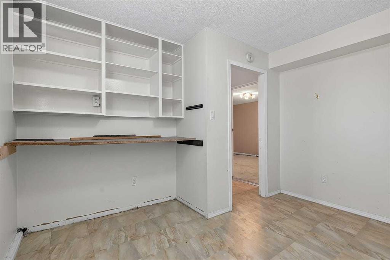
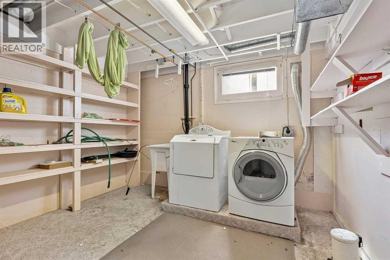
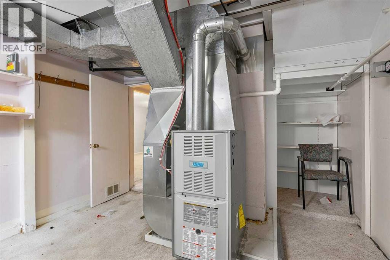
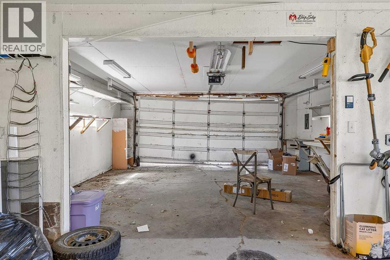
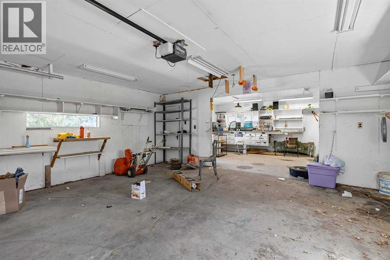
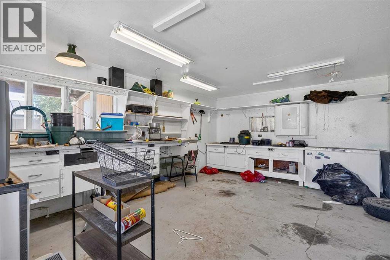
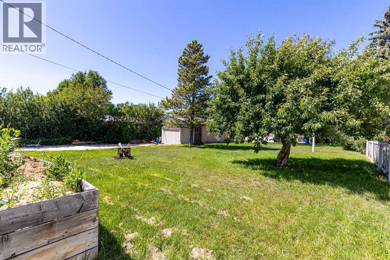
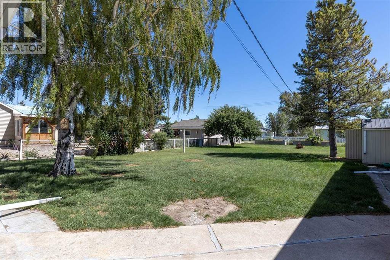
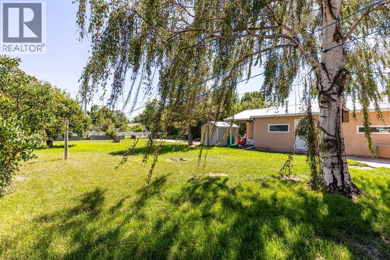
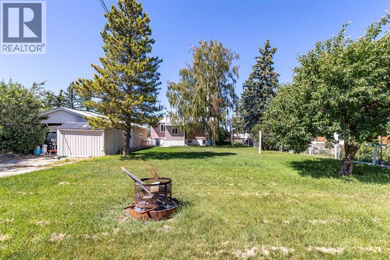
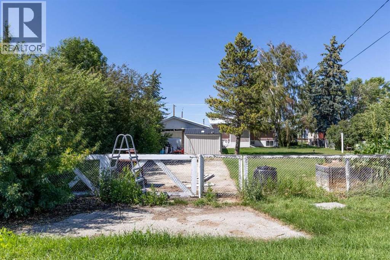
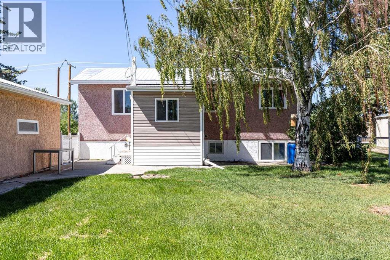
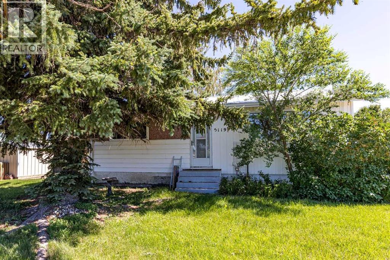
Welcome to this beautiful bungalow offering 3 bedrooms and plenty of space, both inside and out. The main floor features 2 bright bedrooms, beautiful hardwood floors, and a comfortable, functional layout, while the fully developed lower level adds a third bedroom and 3 piece bath, providing flexibility for family, guests, or a home office. Situated on an oversized lot, this property offers exceptional outdoor space with a large yard, paved parking pad, and convenient back alley access. The oversized garage provides ample room for vehicles, storage, or a workshop, making it ideal for hobbyists and those needing extra space. A durable metal roof adds long-term value and peace of mind, while the combination of practical features and generous lot size makes this home an excellent opportunity for first-time buyers, growing families, or anyone looking for room to spread out. Don't miss your chance to own this move-in-ready property with space, functionality, and lasting appeal. (id:53676)
| Bathroom Total | 2 | Bedrooms Above Ground | 2 |
| Bedrooms Total | 2 | Appliances | Washer, Refrigerator, Dishwasher, Stove, Dryer, Window Coverings |
| Architectural Style | Bungalow | Basement Development | Finished |
| Basement Type | Full (finished) | Constructed Date | 1957 |
| Construction Style Attachment | Detached | Cooling Type | None |
| Exterior Finish | Stucco, Vinyl Siding | Flooring Type | Carpeted, Hardwood, Linoleum |
| Foundation Type | Poured Concrete | Heating Type | Forced Air |
| Stories Total | 1 | Size Interior | 893 Sqft |
| Total Finished Area | 892.81 Sqft | Type | House |
| Detached Garage | 2 |
| Acreage | No | Fence Type | Fence |
| Land Amenities | Park, Playground, Schools, Water Nearby | Land Disposition | Cleared |
| Landscape Features | Lawn | Size Depth | 56.69 M |
| Size Frontage | 23.47 M | Size Irregular | 14322.00 |
| Size Total | 14322 Sqft|10,890 - 21,799 Sqft (1/4 - 1/2 Ac) | Size Total Text | 14322 Sqft|10,890 - 21,799 Sqft (1/4 - 1/2 Ac) |
| Zoning Description | R1 |
| Level | Type | Dimensions |
|---|---|---|
| Basement | 3pc Bathroom | .00 Ft x .00 Ft |
| Main Level | 4pc Bathroom | 5.00 Ft x 8.08 Ft |
| Main Level | Bedroom | 8.67 Ft x 11.50 Ft |
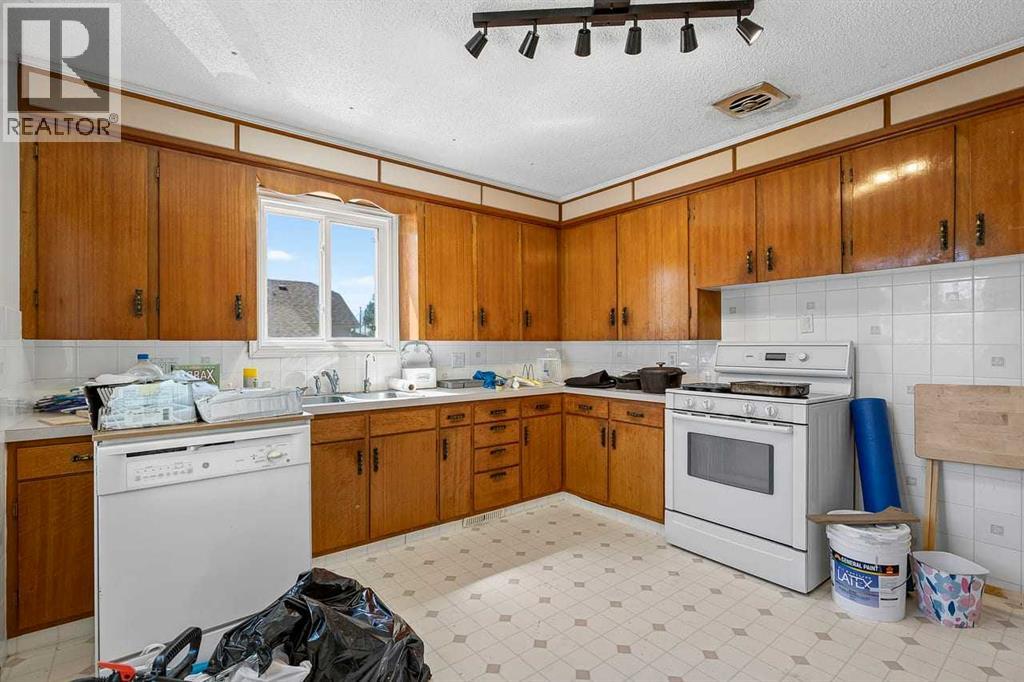
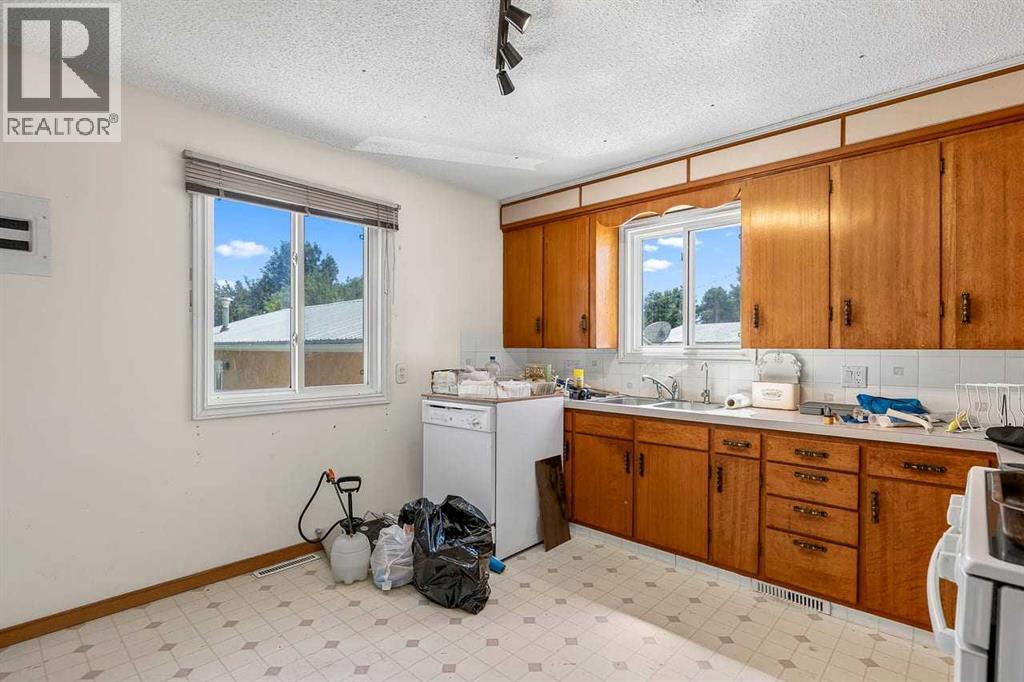
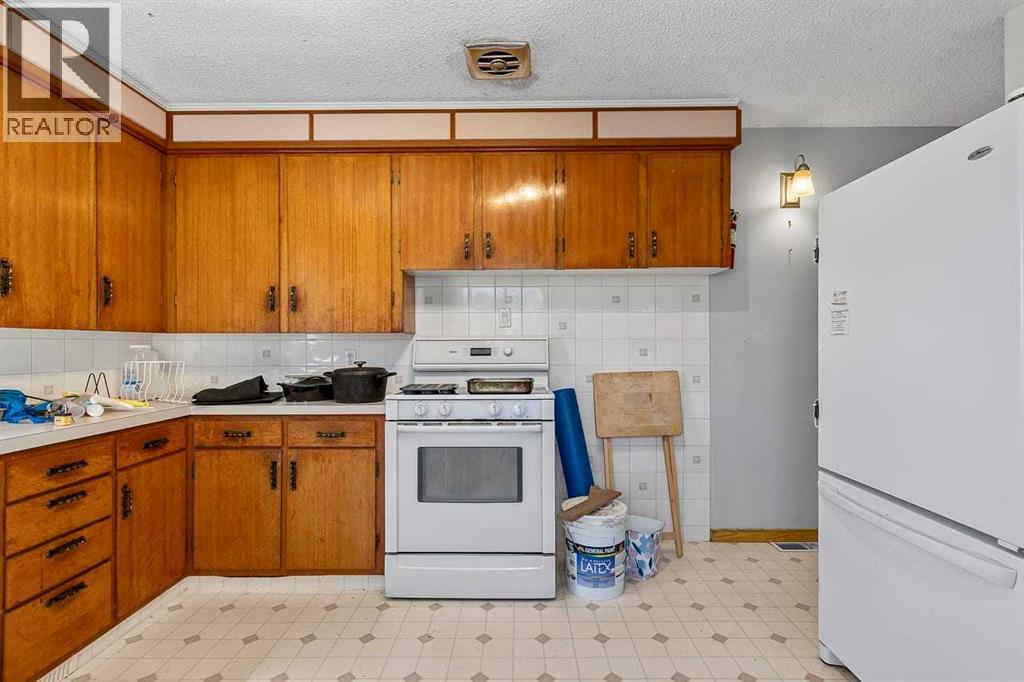
| Main Level | Kitchen | 13.33 Ft x 11.58 Ft |
| Main Level | Living Room | 18.33 Ft x 11.50 Ft |
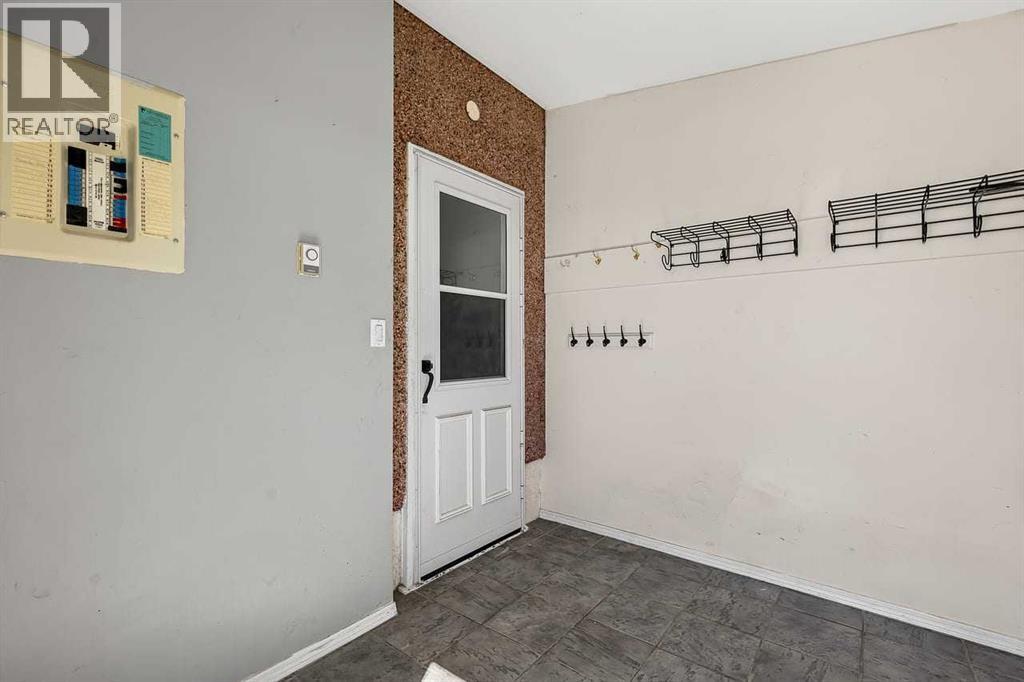
| Main Level | Other | 8.33 Ft x 7.67 Ft |
| Main Level | Primary Bedroom | 12.33 Ft x 11.50 Ft |

Start Your Mortgage Application
