fbpx

422 Sunset Boulevard Nw, Diamond Valley, Alberta T0L 2A0 New

MLS® # A2328738

$475,000

Property Size 1080
Bedrooms 2
Bathrooms 2
Year Built 1975
Garages 6

Description

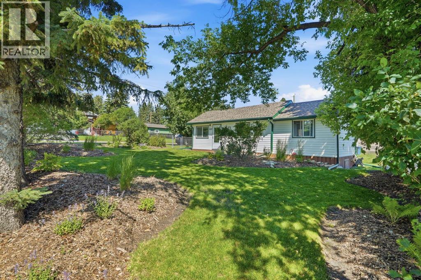
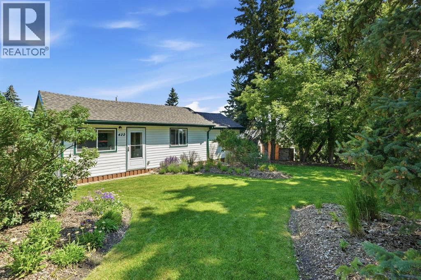
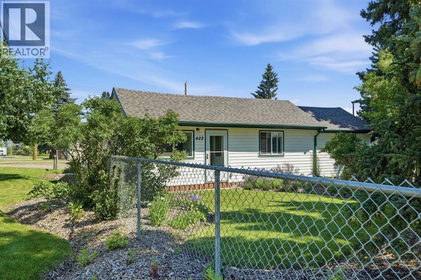
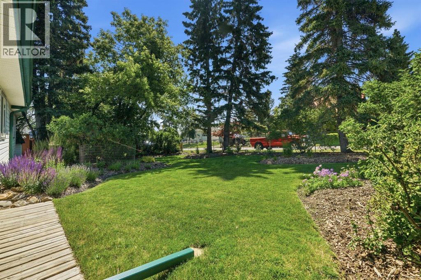
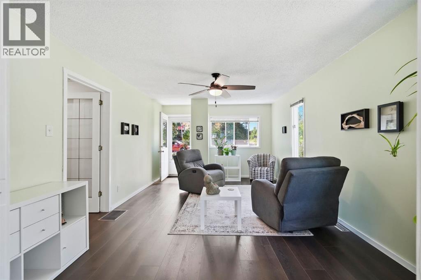
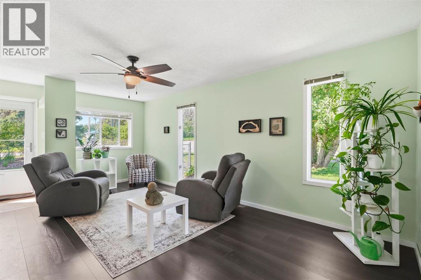
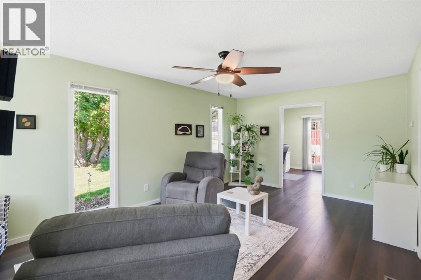
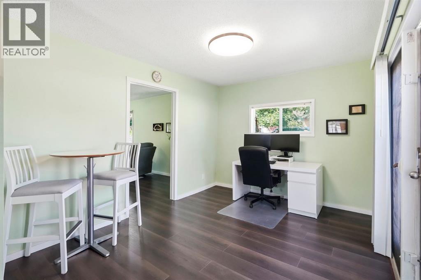
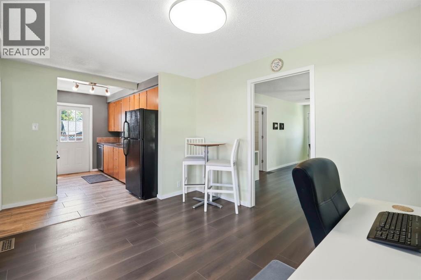
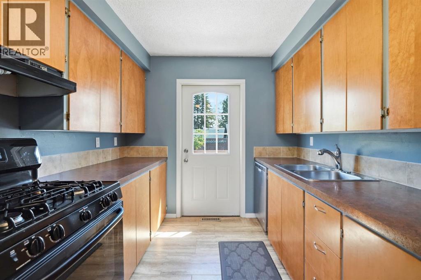
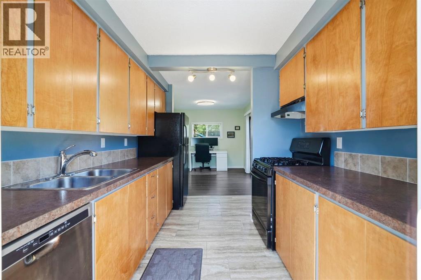
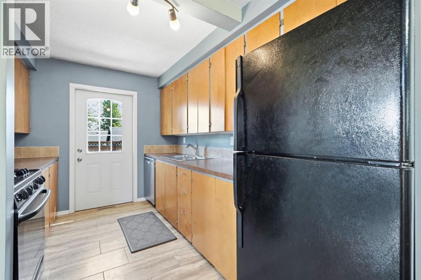
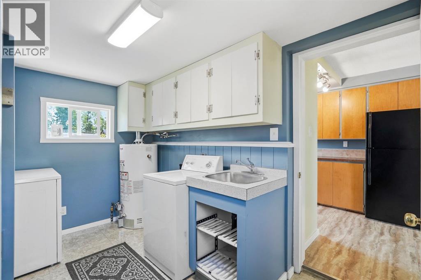
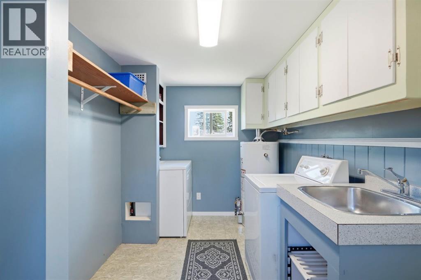
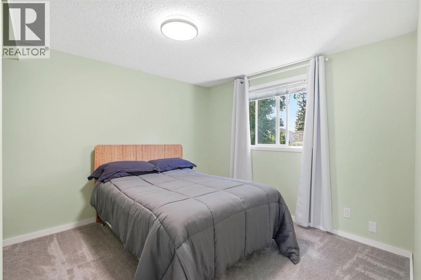
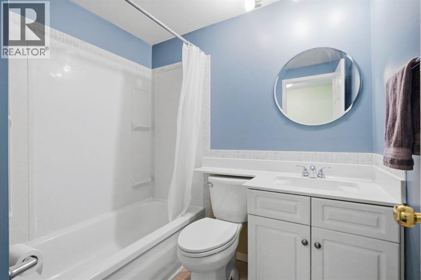
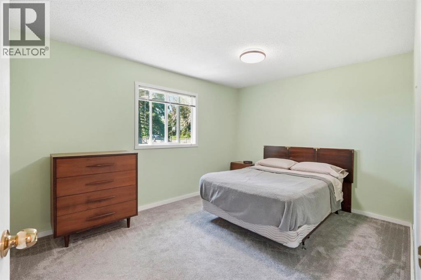
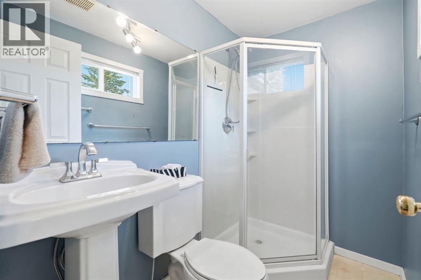
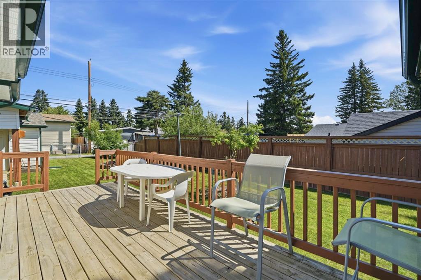
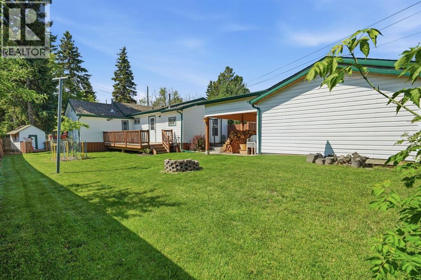
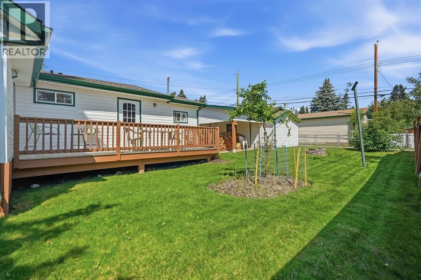
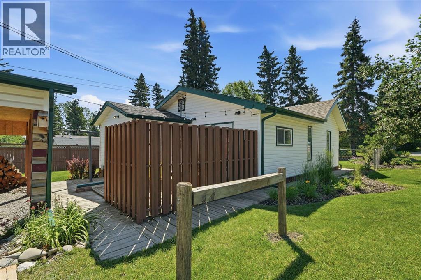
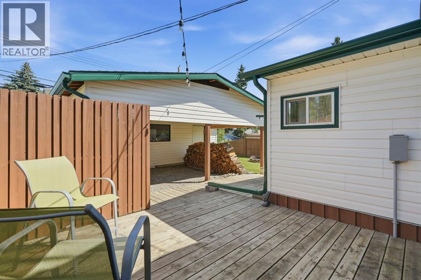
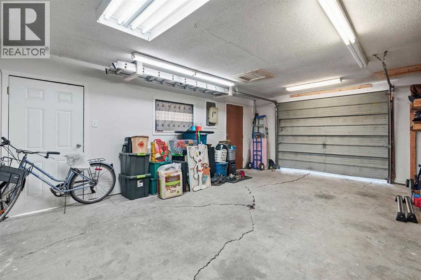
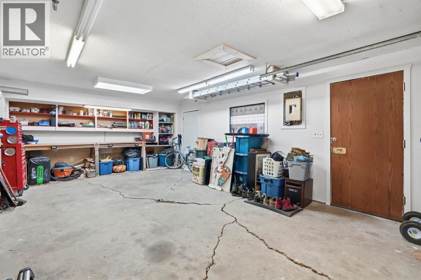
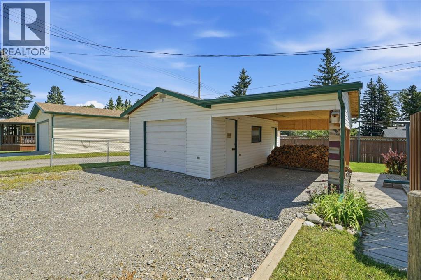
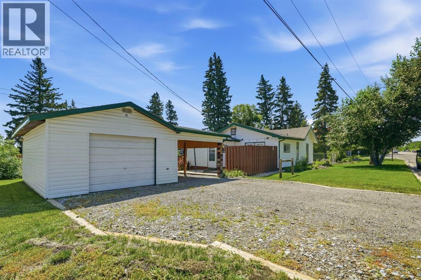
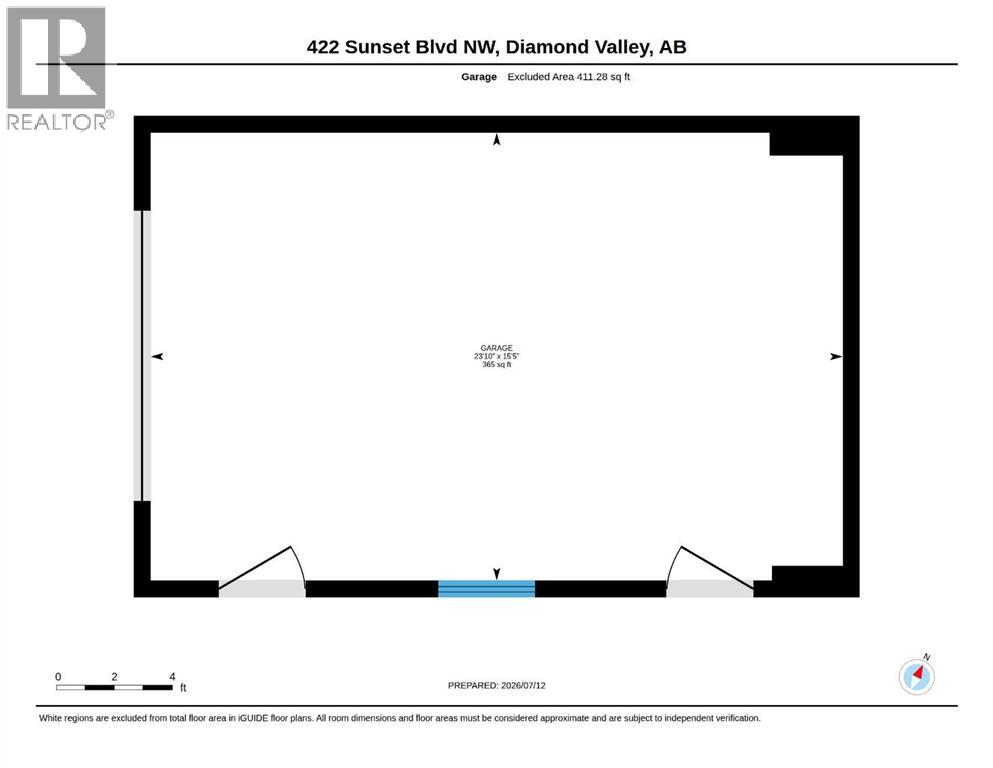
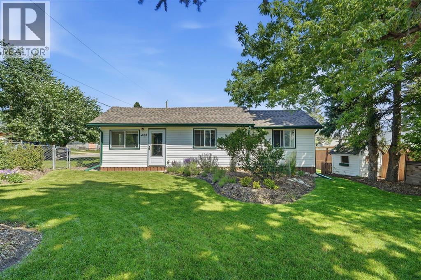
Welcome to this beautifully maintained home where timeless charm, thoughtful updates, and exceptional pride of ownership come together. Nestled on a mature, landscaped lot, this property offers a peaceful setting with established trees and gardens that create a sense of privacy rarely found in town.Enjoy your morning coffee on the inviting front porch before stepping inside to a bright and spacious living room, where large windows flood the home with natural light. The functional kitchen opens to the dining area, creating an ideal layout for everyday living and entertaining. All appliances are included, making this home truly move-in ready.Offering two generously sized bedrooms and two full bathrooms, this layout provides comfort and convenience, with each bedroom having easy access to its own bathroom. Main floor laundry, a practical mudroom, and ample hallway storage add to the home's everyday functionality.Outside, you'll find a side deck overlooking the beautifully landscaped yard, a charming playhouse, and a detached garage complete with workshop space, built-in shelving, and an attached carport—perfect for hobbyists, extra storage, or year-round projects.The long list of updates reflects the care this home has received over the years, including a roof replaced in 2012, regularly serviced furnace and hot water tank, and a professionally spray-insulated crawlspace for improved efficiency and comfort. Also comes with a Hot Tub electrical hook up on back deck,From the meticulously maintained yard to the thoughtful improvements throughout, this is a home that truly stands out. Offering comfort, character, and a welcoming small-town lifestyle, it's ready for its next owners to move in and make it their own. (id:53676)

PROPERTY FEATURES

  • MLS® Number A2328738
  • Price $475,000
  • Bedrooms: 2
  • Bathrooms: 2
  • Square Footage: 1080 sqft
  • Property Type: House
  • Amenities Near By Park, Playground, Schools
  • Features See Remarks, Other, Back Lane, Gas Bbq Hookup
  • Parking Space Total 6
  • Plan 7423dq
  • Structure Deck

Buildings

Bathroom Total 2 Bedrooms Above Ground 2
Bedrooms Total 2 Appliances Washer, Refrigerator, Gas Stove(s), Dishwasher, Microwave, Garage Door Opener
Architectural Style Bungalow Basement Type Crawl Space
Constructed Date 1975 Construction Material Wood Frame
Construction Style Attachment Detached Cooling Type None
Flooring Type Laminate Foundation Type Piled
Heating Fuel Natural Gas Heating Type Forced Air
Stories Total 1 Size Interior 1080 Sqft
Total Finished Area 1080 Sqft Type House

Parking

Carport
Parking Pad
R V
Detached Garage 1

Land

Acreage No Fence Type Fence
Land Amenities Park, Playground, Schools Landscape Features Landscaped
Size Frontage 18.06 M Size Irregular 7082.00
Size Total 7082 Sqft|4,051 - 7,250 Sqft Size Total Text 7082 Sqft|4,051 - 7,250 Sqft
Zoning Description R-1

Rooms

Level Type Dimensions
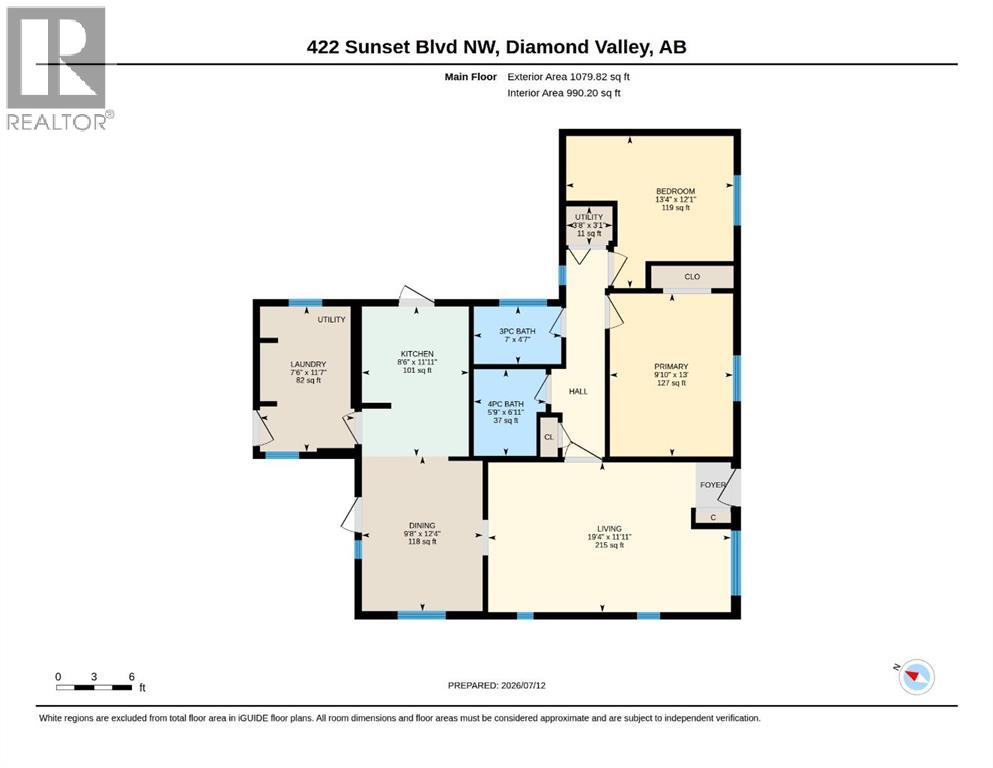
Main Level Living Room 19.33 Ft x 11.92 Ft
Main Level Dining Room 9.67 Ft x 12.33 Ft
Main Level Kitchen 8.50 Ft x 11.92 Ft
Main Level Bedroom 9.83 Ft x 13.00 Ft
Main Level Primary Bedroom 13.33 Ft x 12.08 Ft
Main Level 3pc Bathroom .00 Ft x .00 Ft
Main Level 4pc Bathroom .00 Ft x .00 Ft
Main Level Laundry Room 7.50 Ft x 11.58 Ft

BROKERAGE

  • Office: Exp Realty

Start Your Mortgage Application

Schedule a Tour

Do you have questions?

Call or text today, we are here to help!

587-719-1004

Scroll to Top