
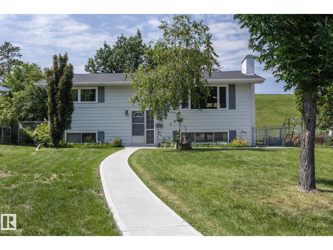
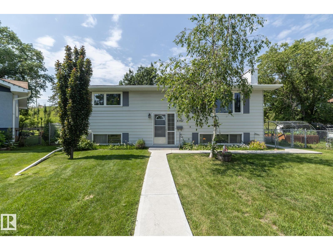
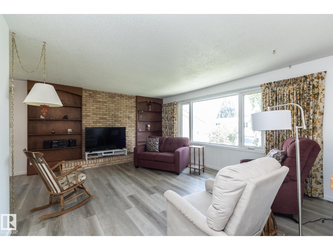
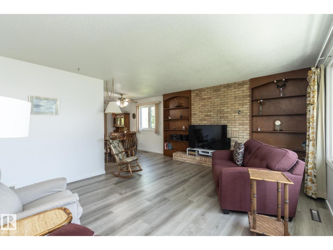
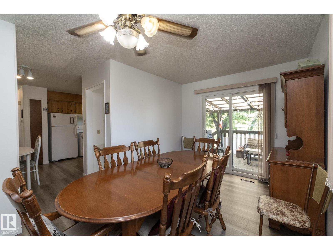
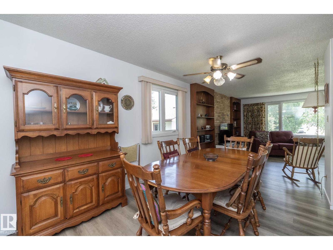
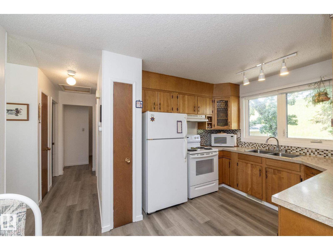
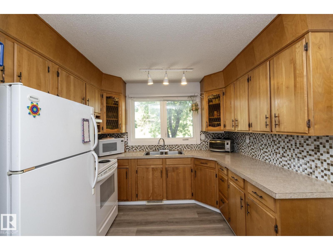
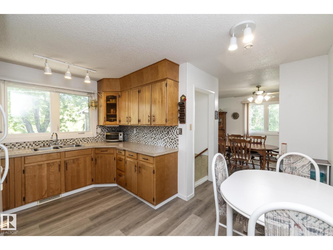
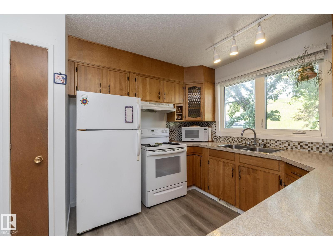
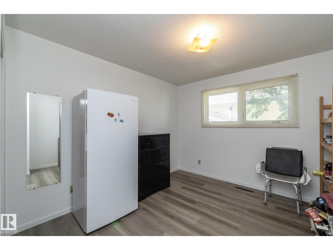
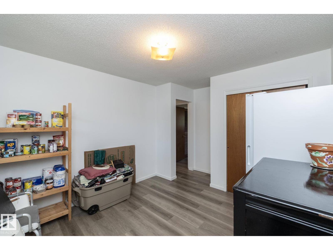
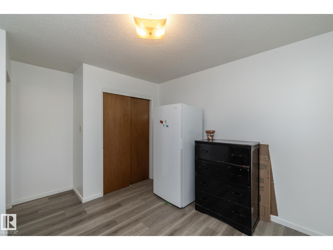
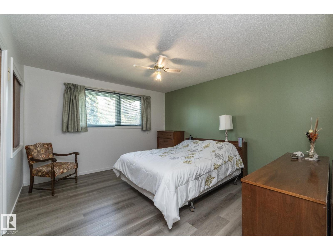
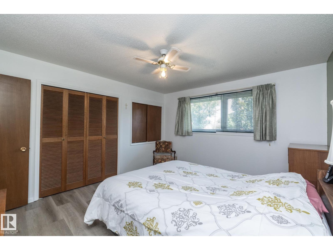
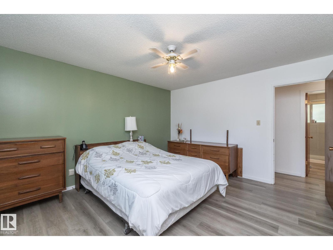
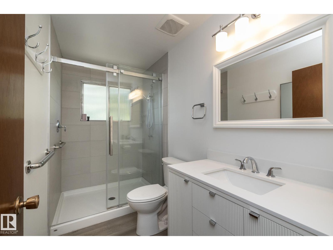
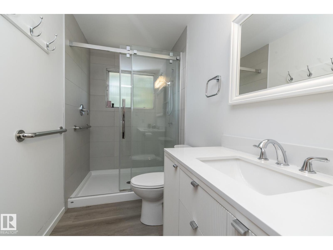
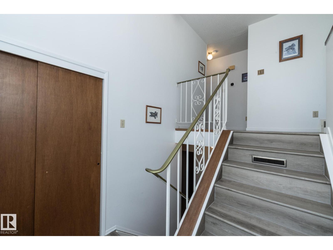
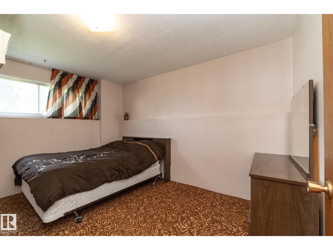
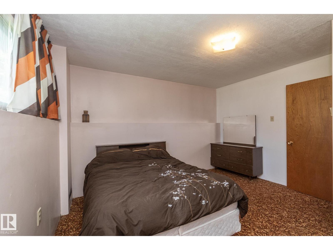
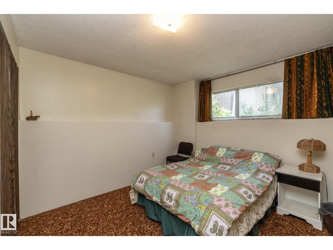
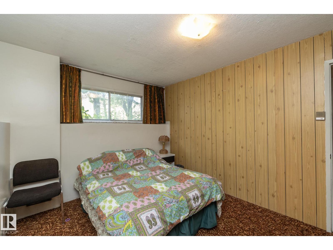
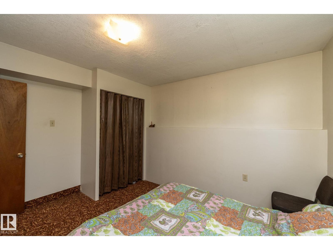
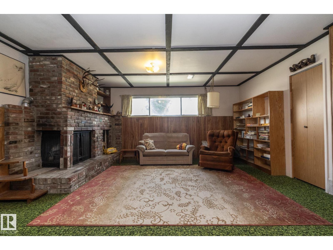
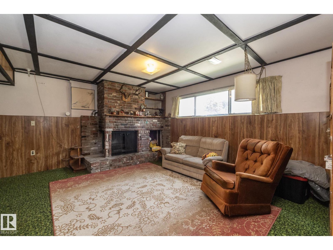
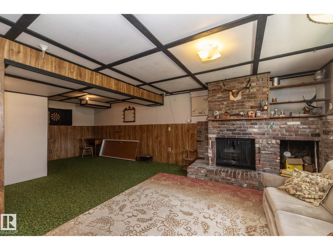
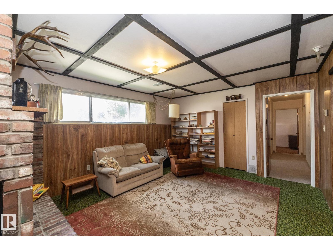
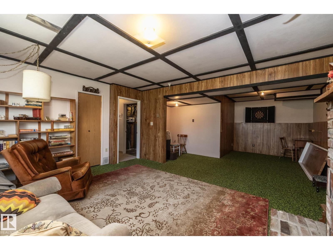
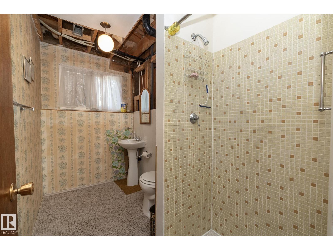
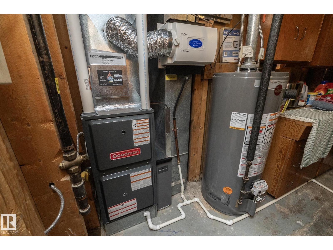
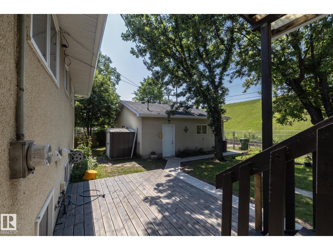
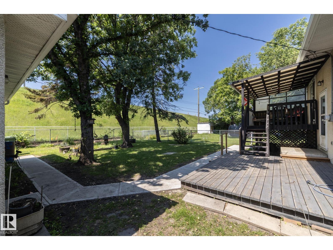
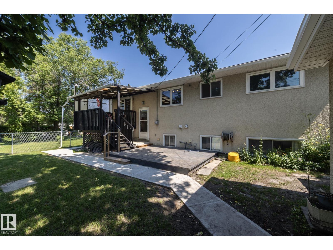
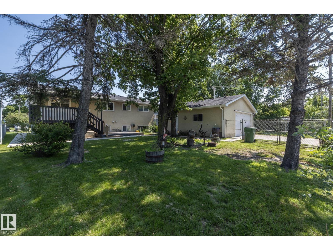
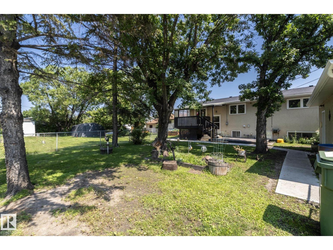
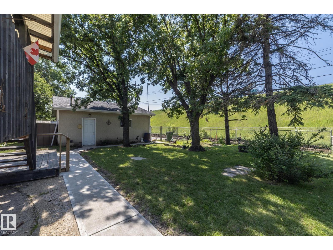
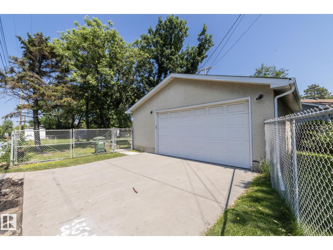
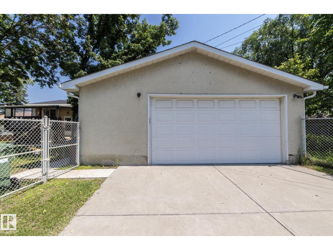
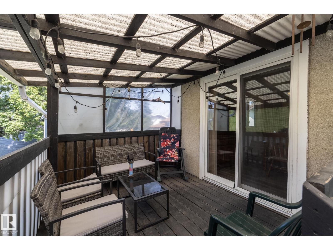
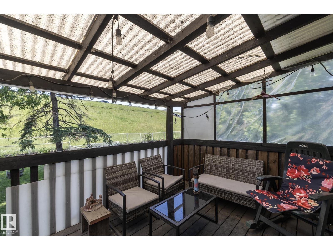
Step inside to a bright welcoming living room and large dining area attached to a nice west facing deck. The functional kitchen has the much loved window over the sink and lots of storage. The main floor also offers 2 bedrooms and a new 3-piece bathroom. New vinyl plank flooring throughout the main floor. Downstairs is fully finished with two bedrooms, a second 3-piece bath, and a family room perfect for movie nights or extra space for an active family to play. Some great updates are already done for you: most windows replaced, a new furnace (2026), and new concrete walkways around the home. Enjoy the East-facing lot with mature trees, shrubs and raspberry patch, plus an oversized detached double garage — great for storage or a workshop. Close to schools and shopping, and tucked into a friendly, established neighbourhood. A solid home with room to grow (id:53676)
| Bathroom Total | 2 | Bedrooms Total | 4 |
| Appliances | Dryer, Garage Door Opener Remote(s), Garage Door Opener, Hood Fan, Refrigerator, Stove, Washer | Architectural Style | Bi-level |
| Basement Development | Finished | Basement Type | Full (finished) |
| Constructed Date | 1970 | Construction Style Attachment | Detached |
| Fireplace Fuel | Wood | Fireplace Present | Yes |
| Fireplace Type | Unknown | Heating Type | Forced Air |
| Size Interior | 1119 Sqft | Type | House |
| Attached Garage | |
| Oversize |
| Acreage | No | Fence Type | Fence |
| Land Amenities | Playground, Schools, Shopping | Size Irregular | 692.87 |
| Size Total | 692.87 M2 | Size Total Text | 692.87 M2 |
| Level | Type | Dimensions |
|---|---|---|
| Lower Level | Family Room | 26'9" x 17' |
| Lower Level | Bedroom 3 | 12'9" x 9'10" |
| Lower Level | Bedroom 4 | 12'11" x 11'1 |
| Main Level | Living Room | 14'4" x 17' |
| Main Level | Dining Room | 12'11" x 9'1" |
| Main Level | Kitchen | 13'5" x 9'6" |
| Main Level | Primary Bedroom | 13'6" x 12'2 |
| Main Level | Bedroom 2 | 13'5" x 10'5" |

Start Your Mortgage Application
