
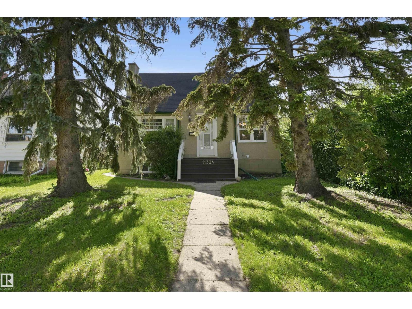
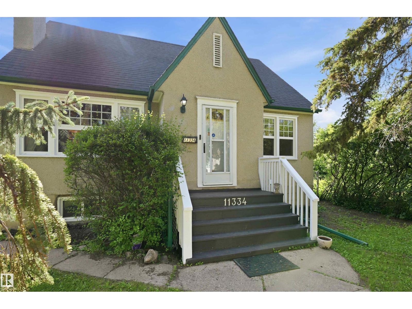
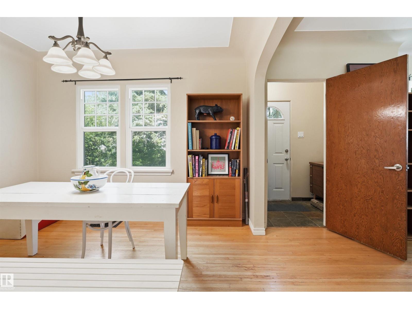
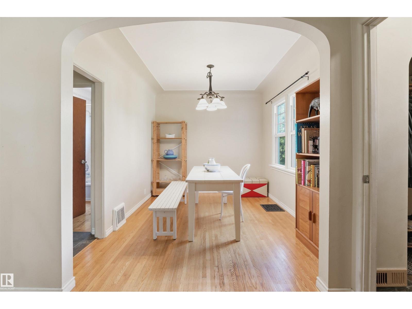
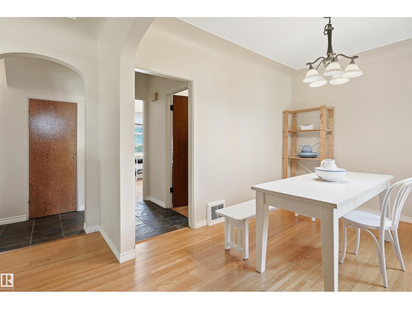
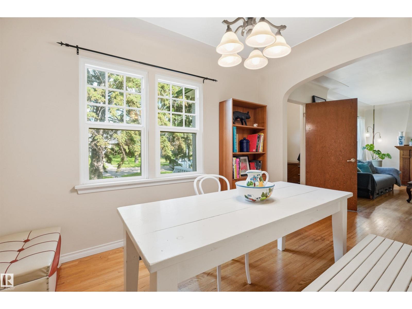
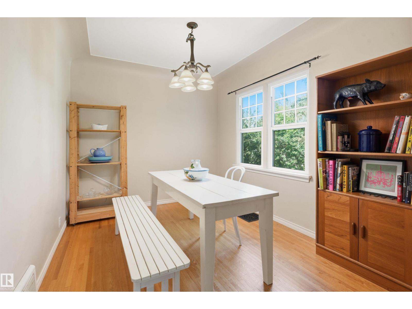
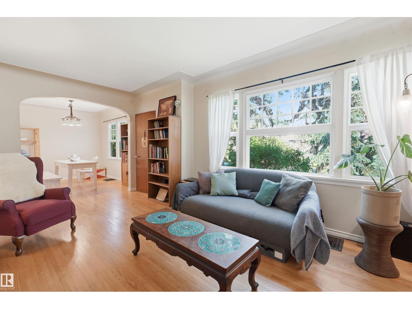
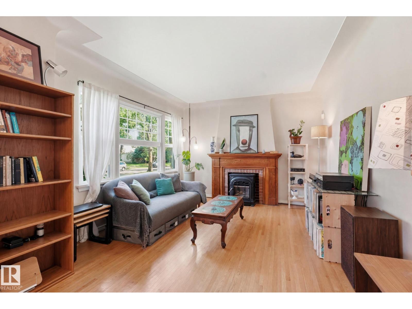
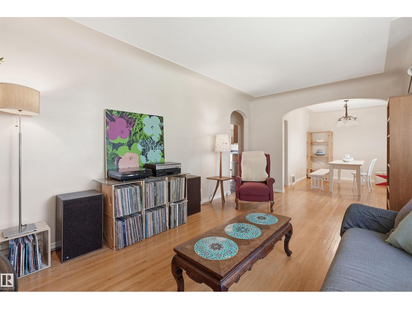
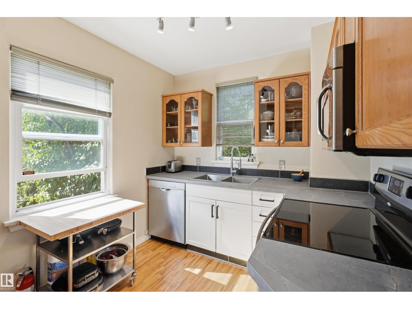
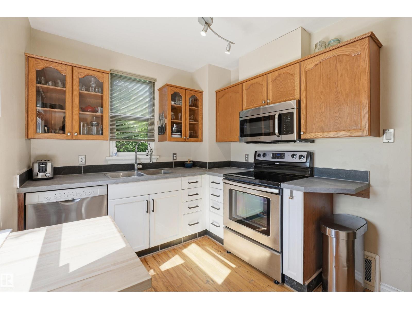
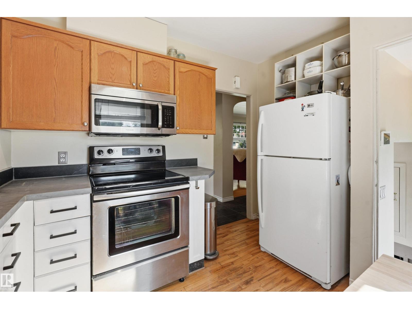
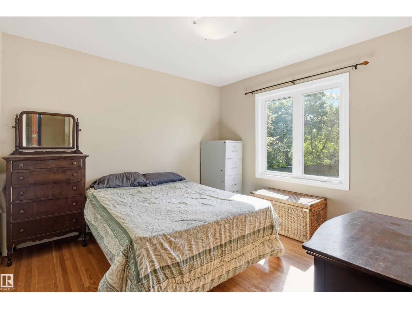
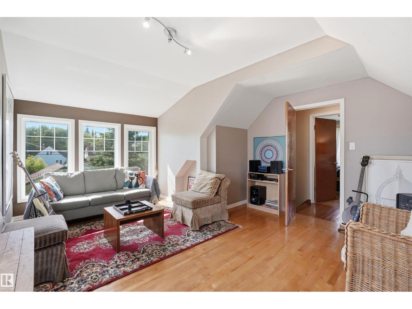
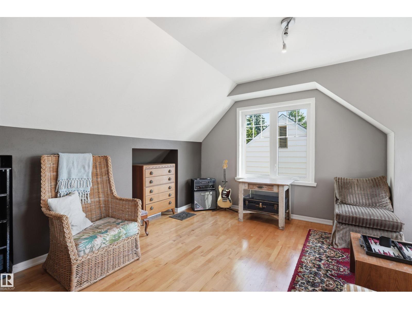
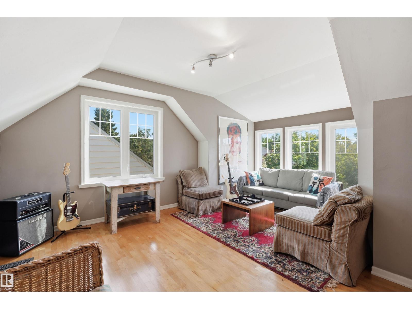
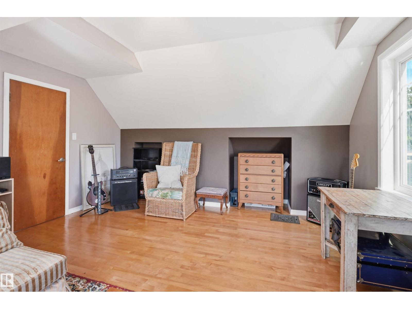
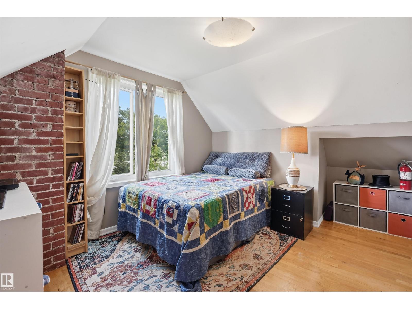
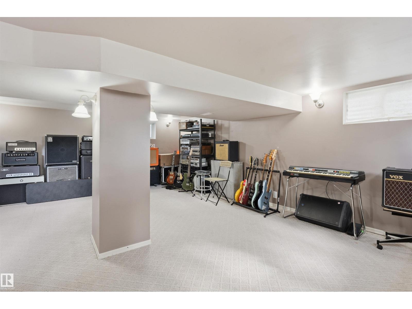
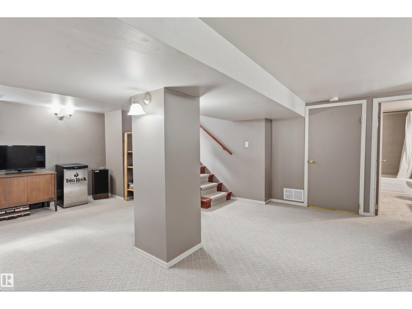
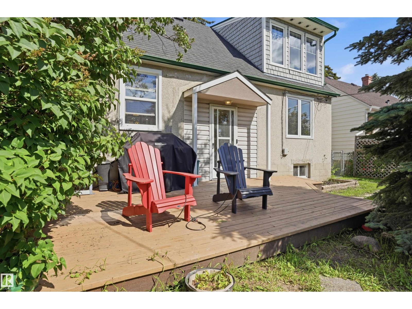
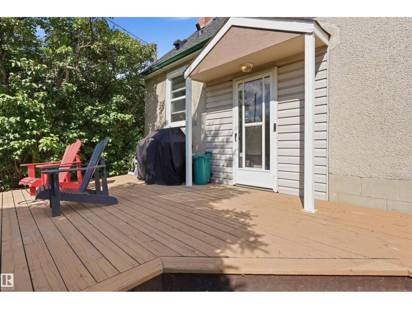
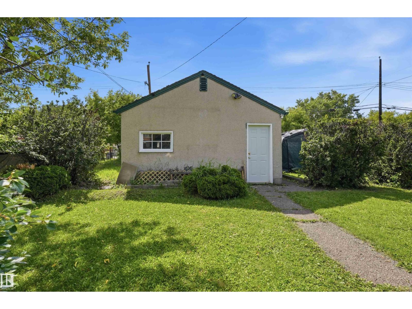
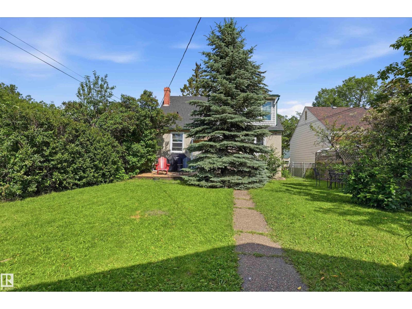
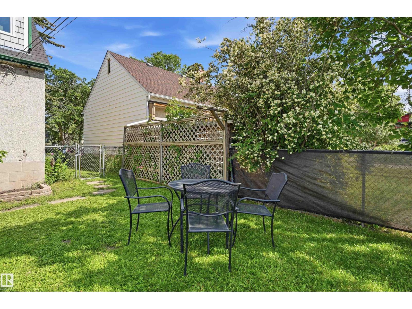
Spacious semi-bungalow situated on a large, private lot in the quiet neighborhood of Spruce Avenue. Upgrades over the years include a dormer addition in the upper bedroom, maple and slate flooring, a vinyl window, gas fireplace, furnace, hot water tank, electrical, plumbing and roof shingles. The living room features charming coved ceilings, while the finished basement offers a huge recreation room and second full bathroom. Outside, enjoy a west-facing sundeck, garage, extensive garden areas and plenty of private yard space. Conveniently located just south of the schoolyard with easy access to downtown, NAIT, schools, shopping and amenities. Move-in ready. (id:53676)
| Bathroom Total | 2 | Bedrooms Total | 3 |
| Amenities | Vinyl Windows | Appliances | Dishwasher, Dryer, Refrigerator, Stove, Washer, Window Coverings |
| Basement Development | Finished | Basement Type | Full (finished) |
| Constructed Date | 1948 | Construction Style Attachment | Detached |
| Heating Type | Forced Air | Stories Total | 2 |
| Size Interior | 1180 Sqft | Type | House |
| Detached Garage |
| Acreage | No | Fence Type | Fence |
| Land Amenities | Playground, Public Transit, Schools, Shopping | Size Irregular | 647.32 |
| Size Total | 647.32 M2 | Size Total Text | 647.32 M2 |
| Level | Type | Dimensions |
|---|---|---|
| Basement | Recreation Room | 5.357 m x 6.67 m |
| Basement | Utility Room | 3.39 m x 5.23 m |
| Main Level | Living Room | 3.49 m x 5.42 m |
| Main Level | Dining Room | 2.79 m x 3.42 m |
| Main Level | Kitchen | 2.53 m x 3.4 m |
| Main Level | Primary Bedroom | 2.48 m x 3.33 m |
| Upper Level | Bedroom 2 | 3.36 m x 2.99 m |
| Upper Level | Bedroom 5 | 4.35 m x 4.97 m |

Start Your Mortgage Application
