fbpx

5008 4 Avenue, Chauvin, Alberta T0B 0V0 New

MLS® # A2328702

$274,000

Property Size 1283
Bedrooms 5
Bathrooms 3
Year Built 1988
Garages 6

Description

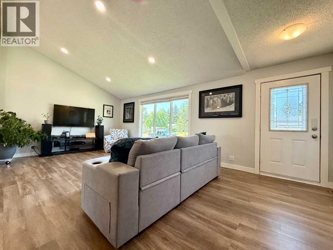
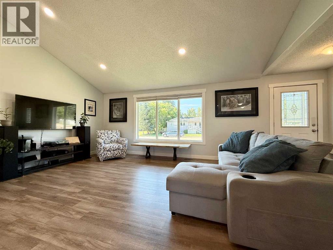
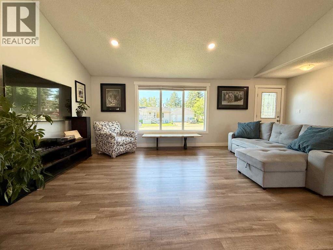
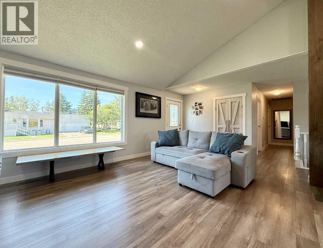
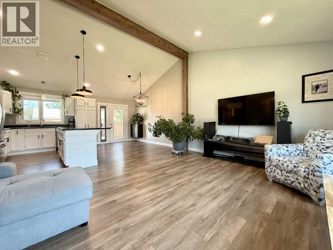
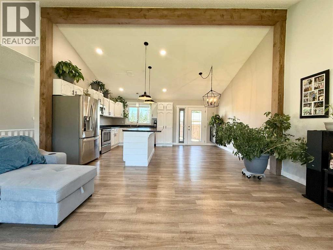
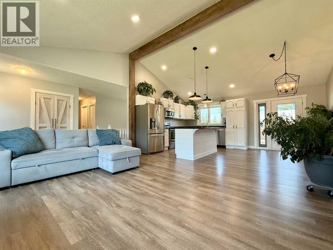
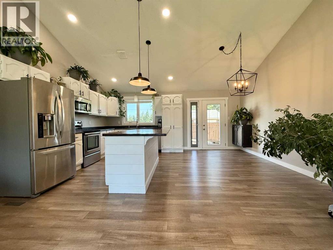
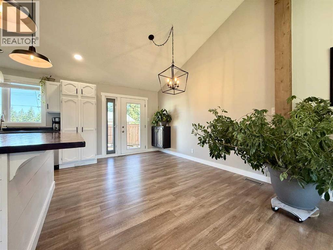
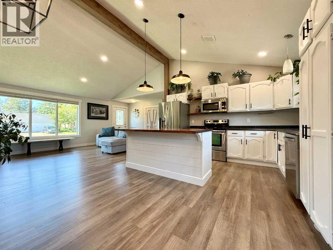
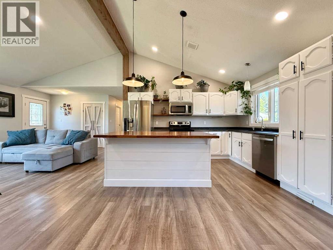
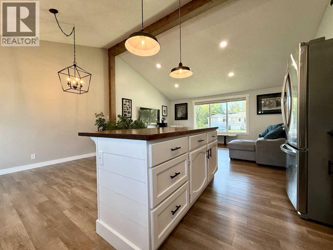
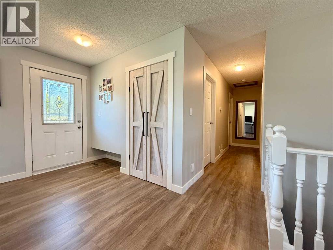
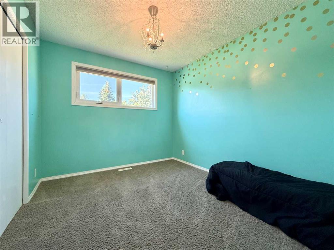
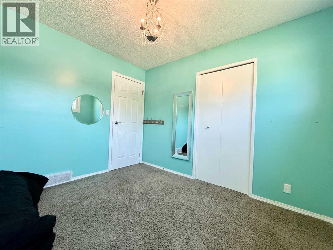
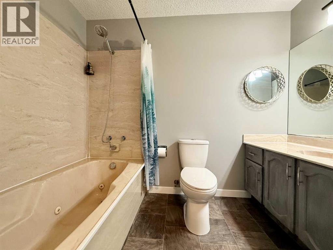
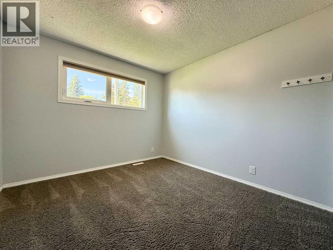
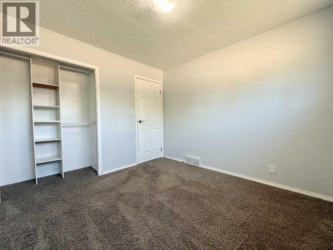
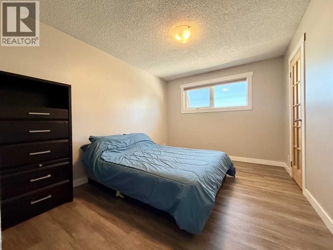
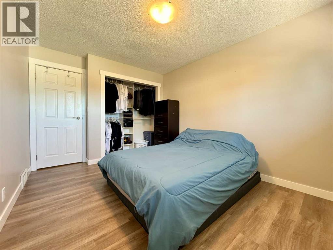
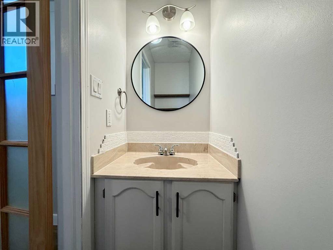
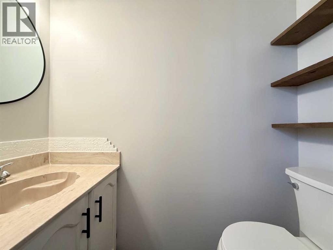
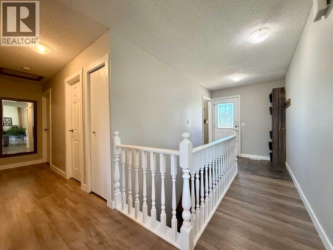
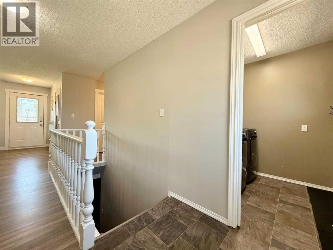
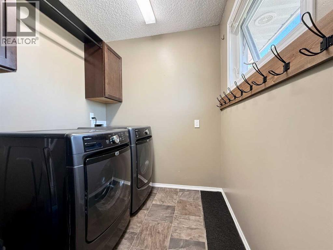
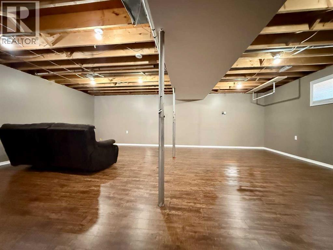
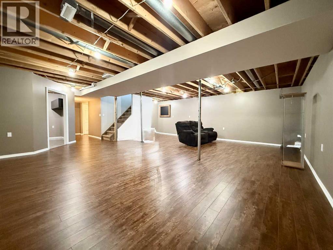
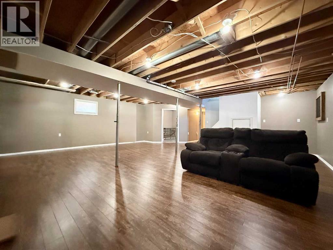
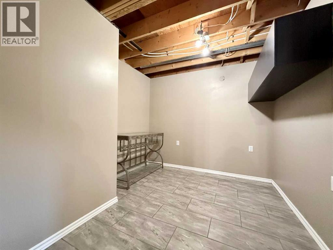
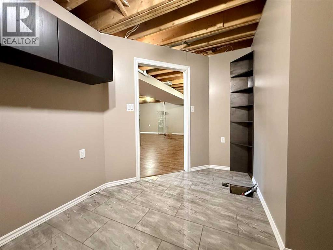
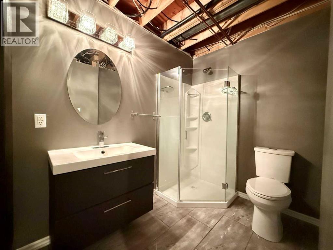
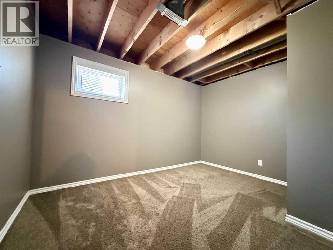
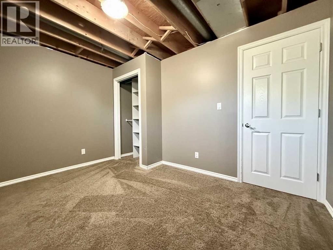
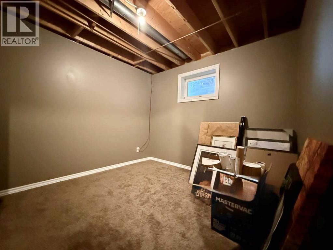
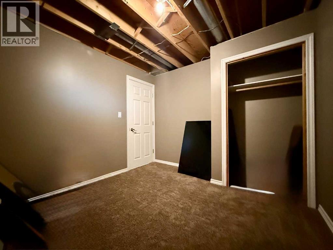
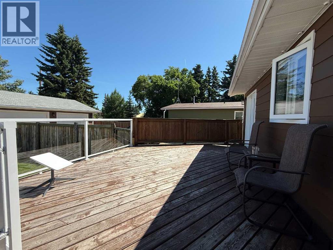
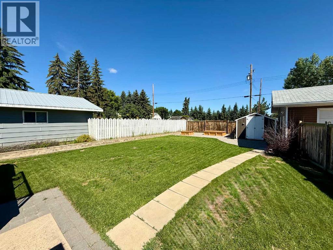
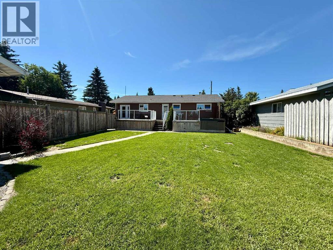
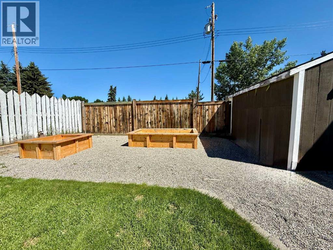
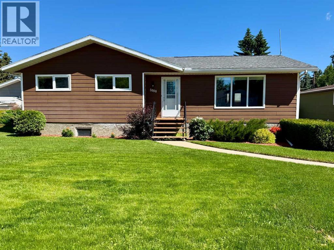
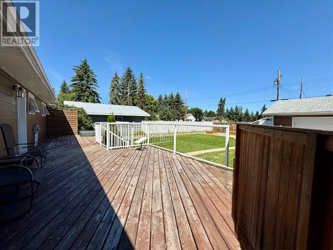
Welcome to Chauvin, where this spacious 5-bedroom bungalow offers the perfect blend of comfort, functionality and small-town charm. With 3 bedrooms on the main level and 2 additional bedrooms downstairs, there is plenty of room for a growing family, guests or the flexibility to create a home office or hobby space.Offering 1,283 sq. ft. above grade, this home has seen numerous updates over the years, including vinyl plank flooring, newer windows, paint, trim, doors, furnace and roof, providing peace of mind and a fresh, modern feel throughout. The bright, open-concept main floor is accented by vaulted ceilings with an exposed beam and features a stylish kitchen complete with stainless steel appliances, a granite sink, open shelving and a butcher block island.The primary bedroom includes the convenience of its own 2-piece ensuite, while the additional bedrooms are serviced by a full 4-piece bathroom with a jetted tub. Main-floor laundry, a spacious mudroom and plenty of storage add to the home’s practical layout.Downstairs, the fully developed basement expands your living space with a large family room, games area, 2 bedrooms and a 3-piece bathroom. Plumbing is already in place for a future wet bar, and the dedicated salon space offers endless possibilities, whether you envision a home office, gym or hobby room.Step outside to enjoy the fully fenced backyard, complete with a large deck, hot tub and aluminum railings—an ideal setting for relaxing or entertaining. The heated 28’ × 26’ garage features a 220-volt plug, workbenches and additional storage, while ample parking ensures plenty of room for vehicles, trailers and recreational toys.Located close to Chauvin K–12 School and all the amenities this welcoming community has to offer, this move-in-ready property delivers the space, updates and versatility that today’s buyers are looking for. Don’t miss your opportunity to make this well-maintained home your own. (id:53676)

PROPERTY FEATURES

  • MLS® Number A2328702
  • Price $274,000
  • Bedrooms: 5
  • Bathrooms: 3
  • Square Footage: 1283 sqft
  • Property Type: House
  • Amenities Near By Playground, Schools
  • Features Pvc Window, Closet Organizers
  • Parking Space Total 6
  • Plan 8521861
  • Structure Deck

Buildings

Bathroom Total 3 Bedrooms Above Ground 3
Bedrooms Below Ground 2 Bedrooms Total 5
Appliances Washer, Refrigerator, Dishwasher, Stove, Dryer, Microwave Range Hood Combo, Window Coverings Architectural Style Bungalow
Basement Development Partially Finished Basement Type Full (partially Finished)
Constructed Date 1988 Construction Material Wood Frame
Construction Style Attachment Detached Cooling Type Central Air Conditioning
Exterior Finish Composite Siding Flooring Type Carpeted, Laminate, Tile, Vinyl Plank
Foundation Type Poured Concrete Half Bath Total 1
Heating Fuel Natural Gas Heating Type Forced Air
Stories Total 1 Size Interior 1283 Sqft
Total Finished Area 1283 Sqft Type House

Parking

Detached Garage 2

Land

Acreage No Fence Type Fence
Land Amenities Playground, Schools Landscape Features Landscaped, Lawn
Size Depth 39.62 M Size Frontage 20.73 M
Size Irregular 8840.00 Size Total 8840 Sqft|7,251 - 10,889 Sqft
Size Total Text 8840 Sqft|7,251 - 10,889 Sqft Zoning Description R1

Rooms

Level Type Dimensions
Basement Family Room 12.83 Ft x 21.00 Ft
Basement Bedroom 9.50 Ft x 8.92 Ft
Basement Other 9.00 Ft x 10.00 Ft
Basement Recreational, Games Room 12.00 Ft x 19.50 Ft
Basement Bedroom 12.25 Ft x 9.00 Ft
Basement 3pc Bathroom Measurements not available
Main Level Kitchen 11.00 Ft x 12.75 Ft
Main Level Living Room 13.00 Ft x 17.42 Ft
Main Level Bedroom 9.08 Ft x 10.42 Ft
Main Level Bedroom 9.92 Ft x 10.42 Ft
Main Level 2pc Bathroom Measurements not available
Main Level Dining Room 7.00 Ft x 12.75 Ft
Main Level Other 5.00 Ft x 9.00 Ft
Main Level 4pc Bathroom Measurements not available
Main Level Primary Bedroom 9.92 Ft x 13.42 Ft
Main Level Laundry Room 6.17 Ft x 6.00 Ft

BROKERAGE

  • Office: RE/MAX Baughan Realty

Start Your Mortgage Application

Schedule a Tour

Do you have questions?

Call or text today, we are here to help!

587-719-1004

Scroll to Top