
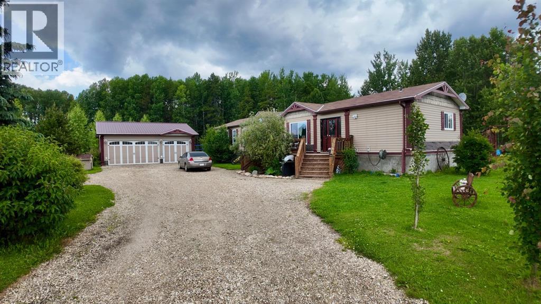
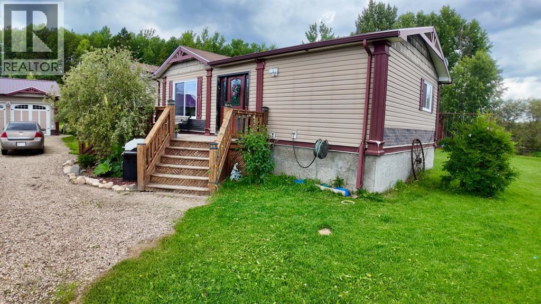
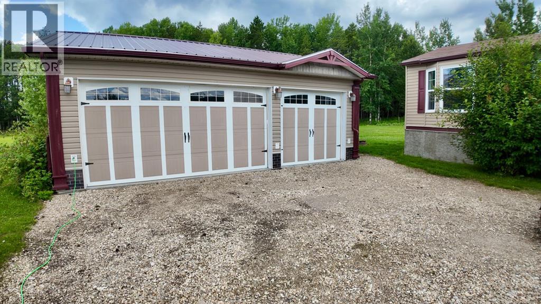
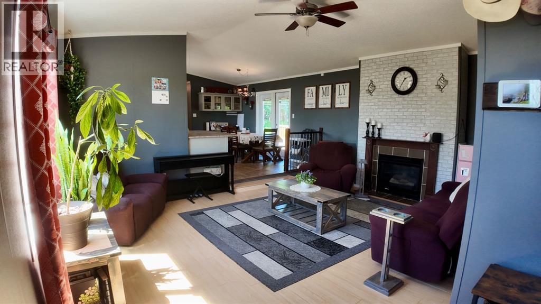
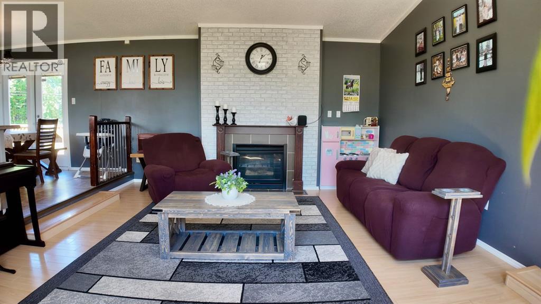
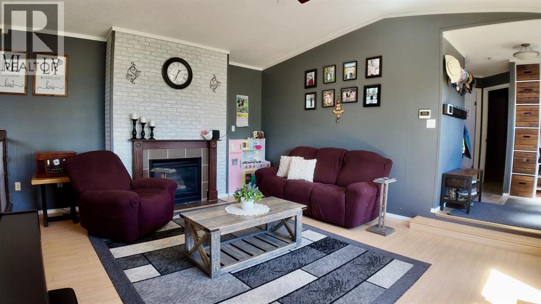
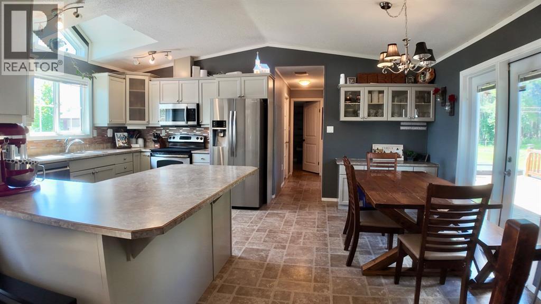
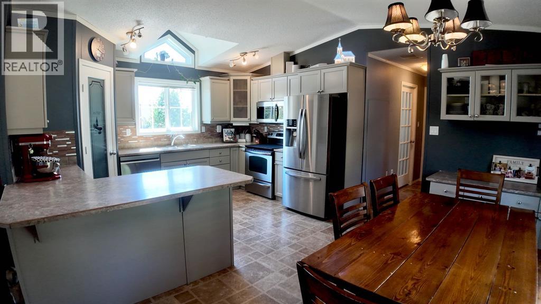
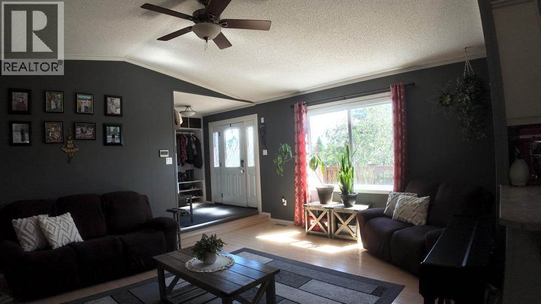
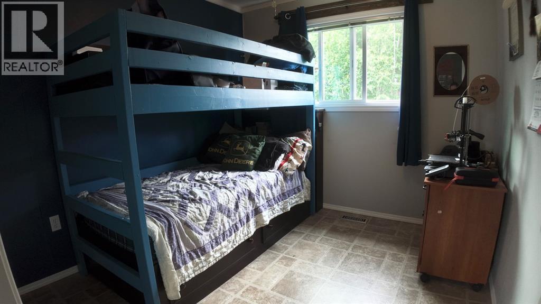
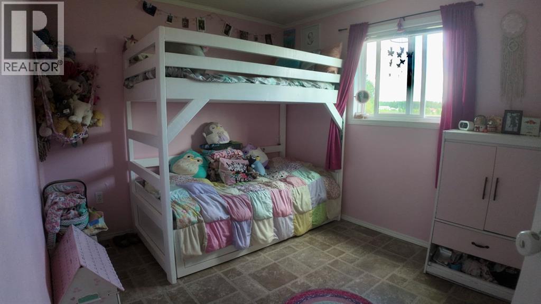
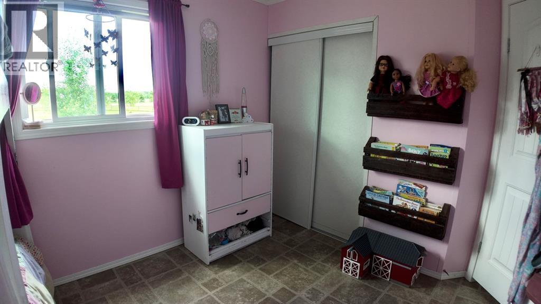
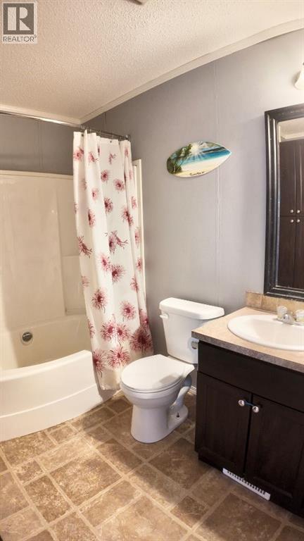
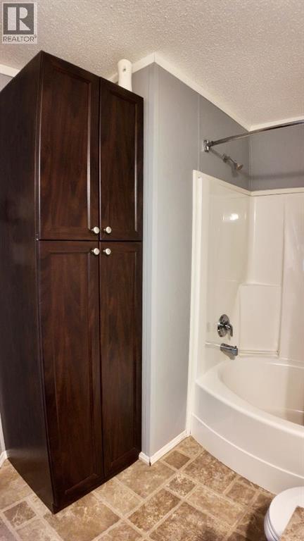
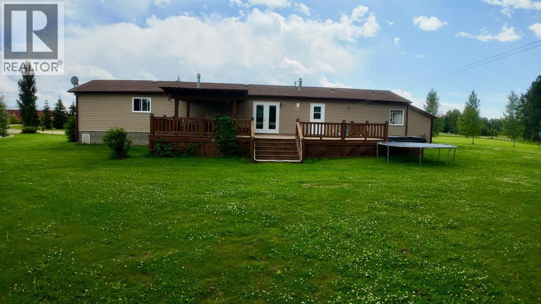
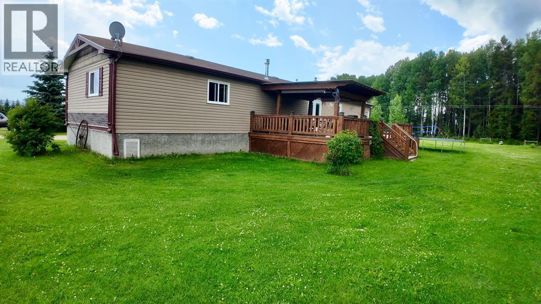
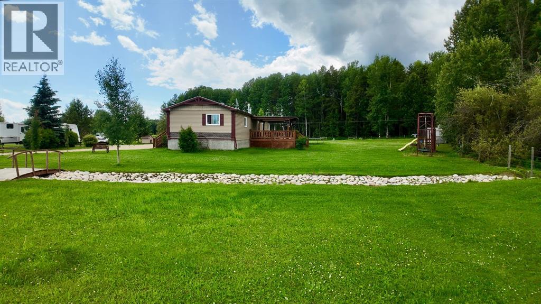
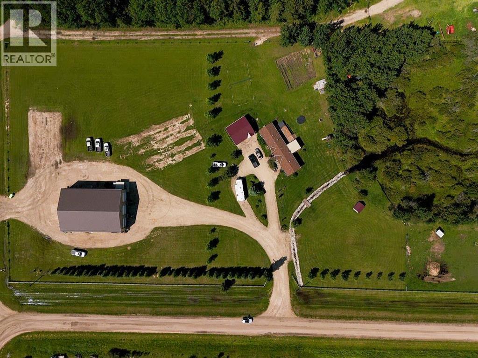
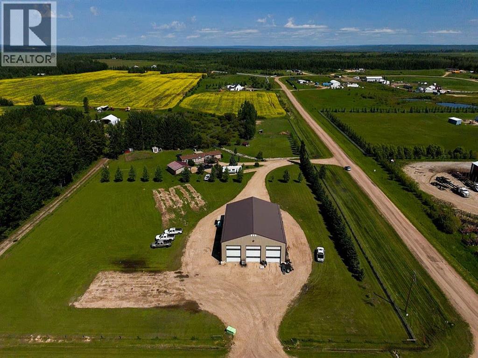
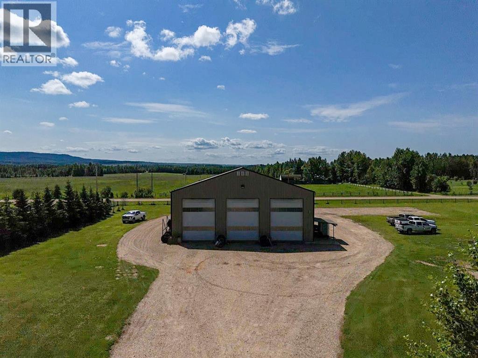
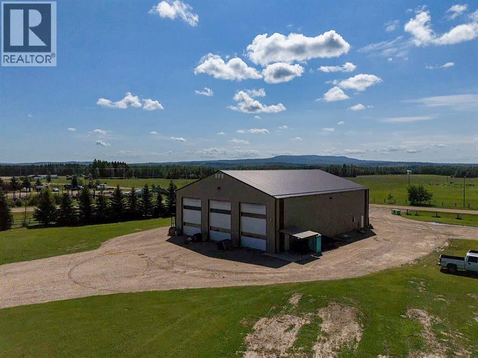
Where business and lifestyle finally work together. Situated on 6.5 acres in the Residential Business Subdivision in Woodlands County, just minutes from the airport, this property gives you the freedom to operate your business from home without sacrificing space or privacy. The showstopper is the incredible 60’x85’ heated shop with three drive through bays, six 18’ electric overhead doors, with a low maintenance metal roof. Whether you’re in trucking, heavy equipment, mechanics, fabrication or simply need exceptional storage, this shop is built to perform. The home features an open concept layout centered around a spacious kitchen that naturally becomes the heart of the home. With 4 bedrooms, one can easily serve as a dedicated office or den, making working from home effortless. Outside, you’ll find a detached double garage, a large back deck with a hot tub, fenced area for horses and a large garden area. Located with quick access to highway 32 and Crown Land. Properties that offer this combination of a quality home, a commercial caliber shop and zoning designed for home based businesses don’t come along often. (id:53676)
| Bathroom Total | 2 | Bedrooms Above Ground | 4 |
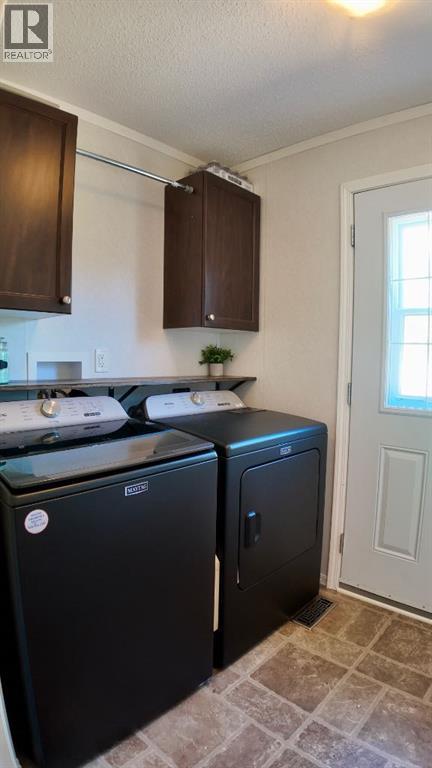
| Bedrooms Total | 4 | Appliances | Refrigerator, Dishwasher, Oven, Washer & Dryer |
| Architectural Style | Mobile Home | Basement Type | None |
| Constructed Date | 2009 | Construction Material | Wood Frame |
| Construction Style Attachment | Detached | Cooling Type | Central Air Conditioning |
| Exterior Finish | Vinyl Siding | Fireplace Present | Yes |
| Fireplace Total | 1 | Flooring Type | Laminate, Linoleum |
| Foundation Type | Piled | Heating Fuel | Natural Gas |
| Heating Type | Forced Air | Stories Total | 1 |
| Size Interior | 1534 Sqft | Total Finished Area | 1534 Sqft |
| Type | Manufactured Home |
| Detached Garage | 2 |
| Acreage | Yes | Fence Type | Fence |
| Land Amenities | Airport | Landscape Features | Garden Area, Landscaped |
| Size Irregular | 6.50 | Size Total | 6.5 Ac|5 - 9.99 Acres |
| Size Total Text | 6.5 Ac|5 - 9.99 Acres | Zoning Description | Crb |
| Level | Type | Dimensions |
|---|---|---|
| Main Level | Bedroom | 29.53 Ft x 36.09 Ft |
| Main Level | Bedroom | 29.53 Ft x 29.53 Ft |
| Main Level | Living Room | 45.93 Ft x 59.06 Ft |
| Main Level | Eat In Kitchen | 45.93 Ft x 59.06 Ft |
| Main Level | Laundry Room | 16.40 Ft x 19.69 Ft |
| Main Level | Bedroom | 29.53 Ft x 32.81 Ft |
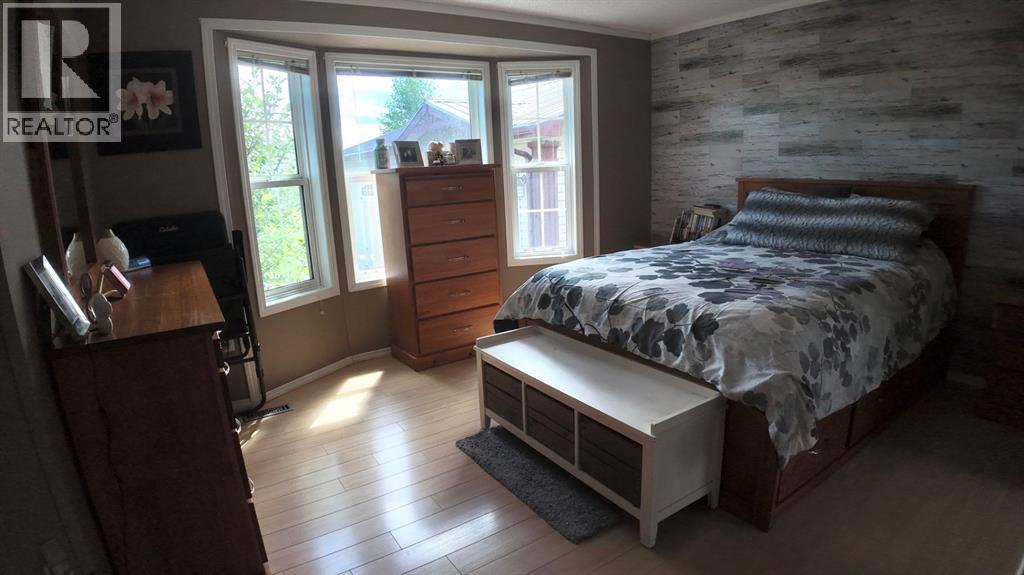
| Main Level | Primary Bedroom | 52.49 Ft x 32.81 Ft |
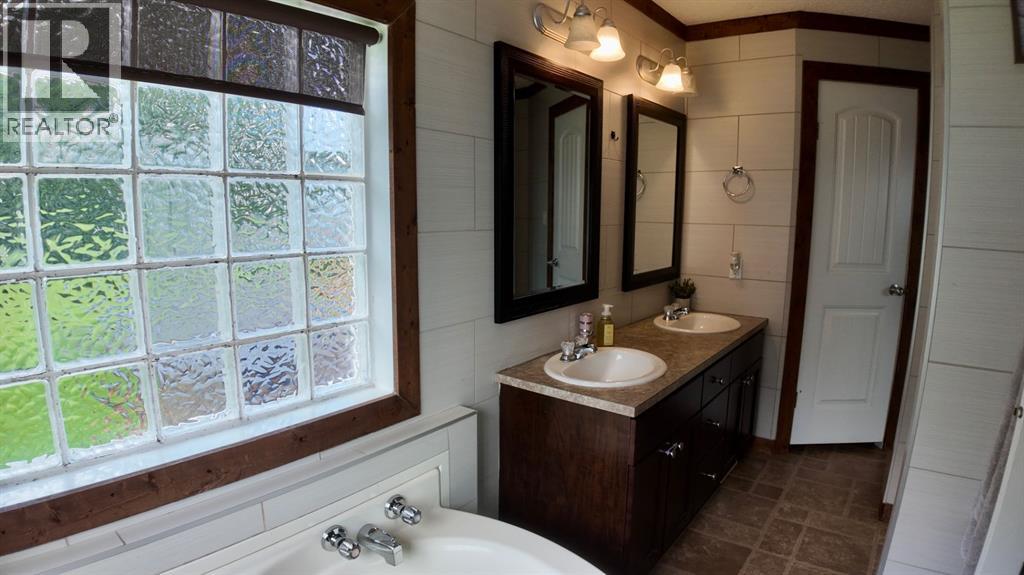
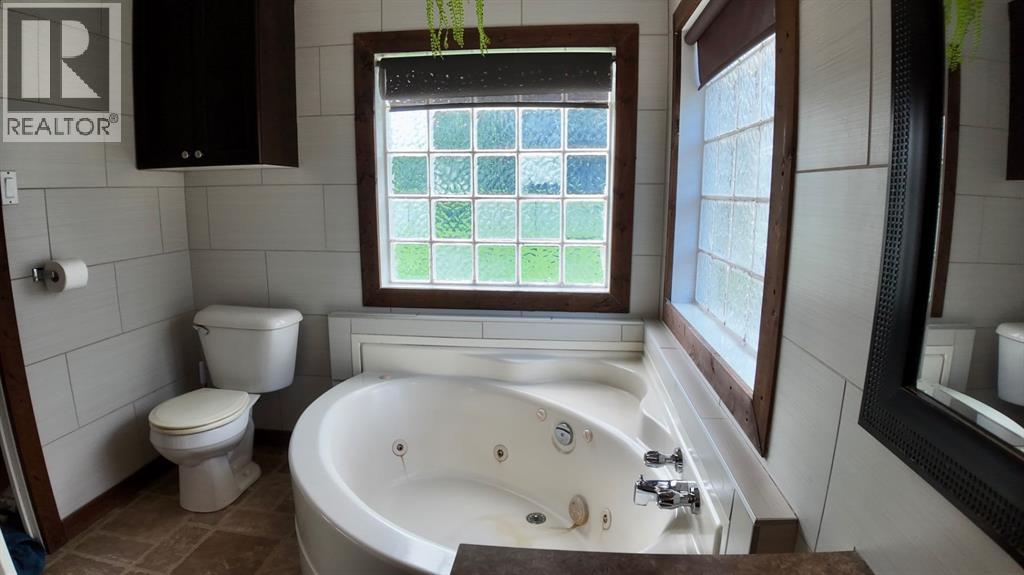
| Main Level | 4pc Bathroom | .00 Ft x .00 Ft |
| Main Level | 4pc Bathroom | .00 Ft x .00 Ft |

Start Your Mortgage Application
