
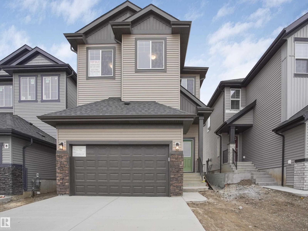
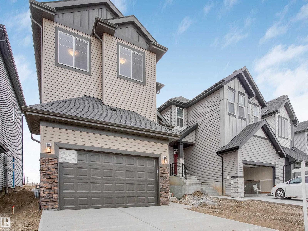
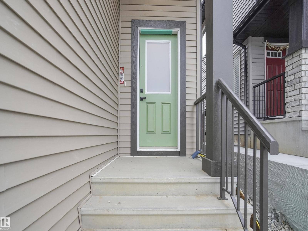
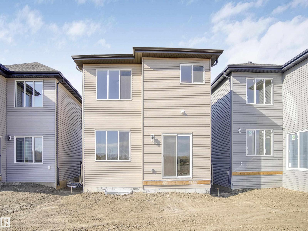
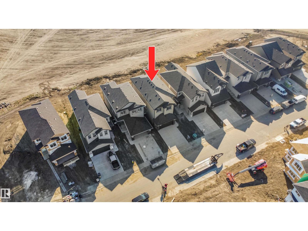
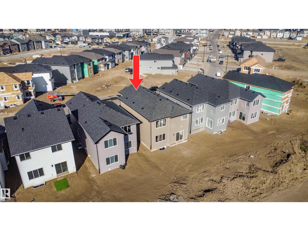
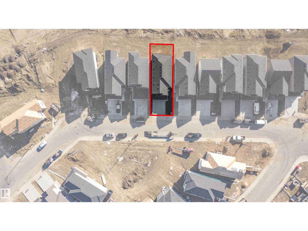
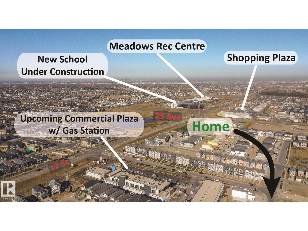
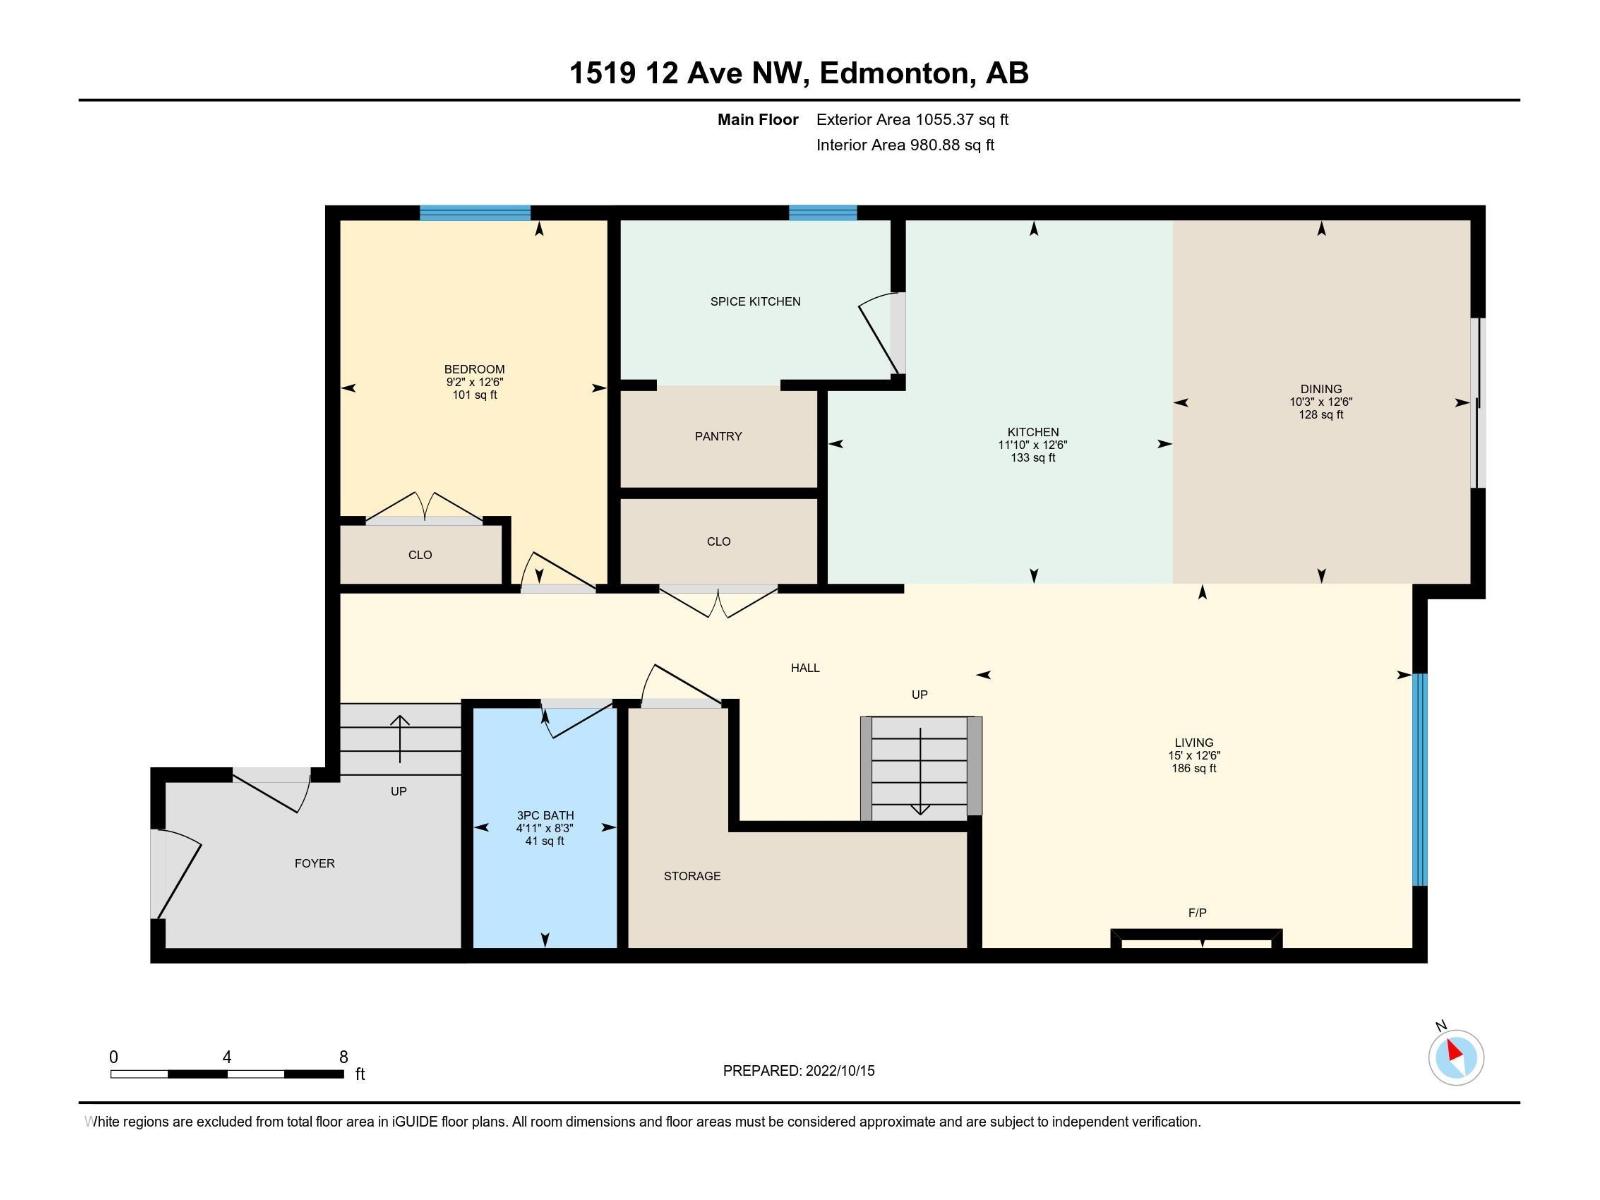
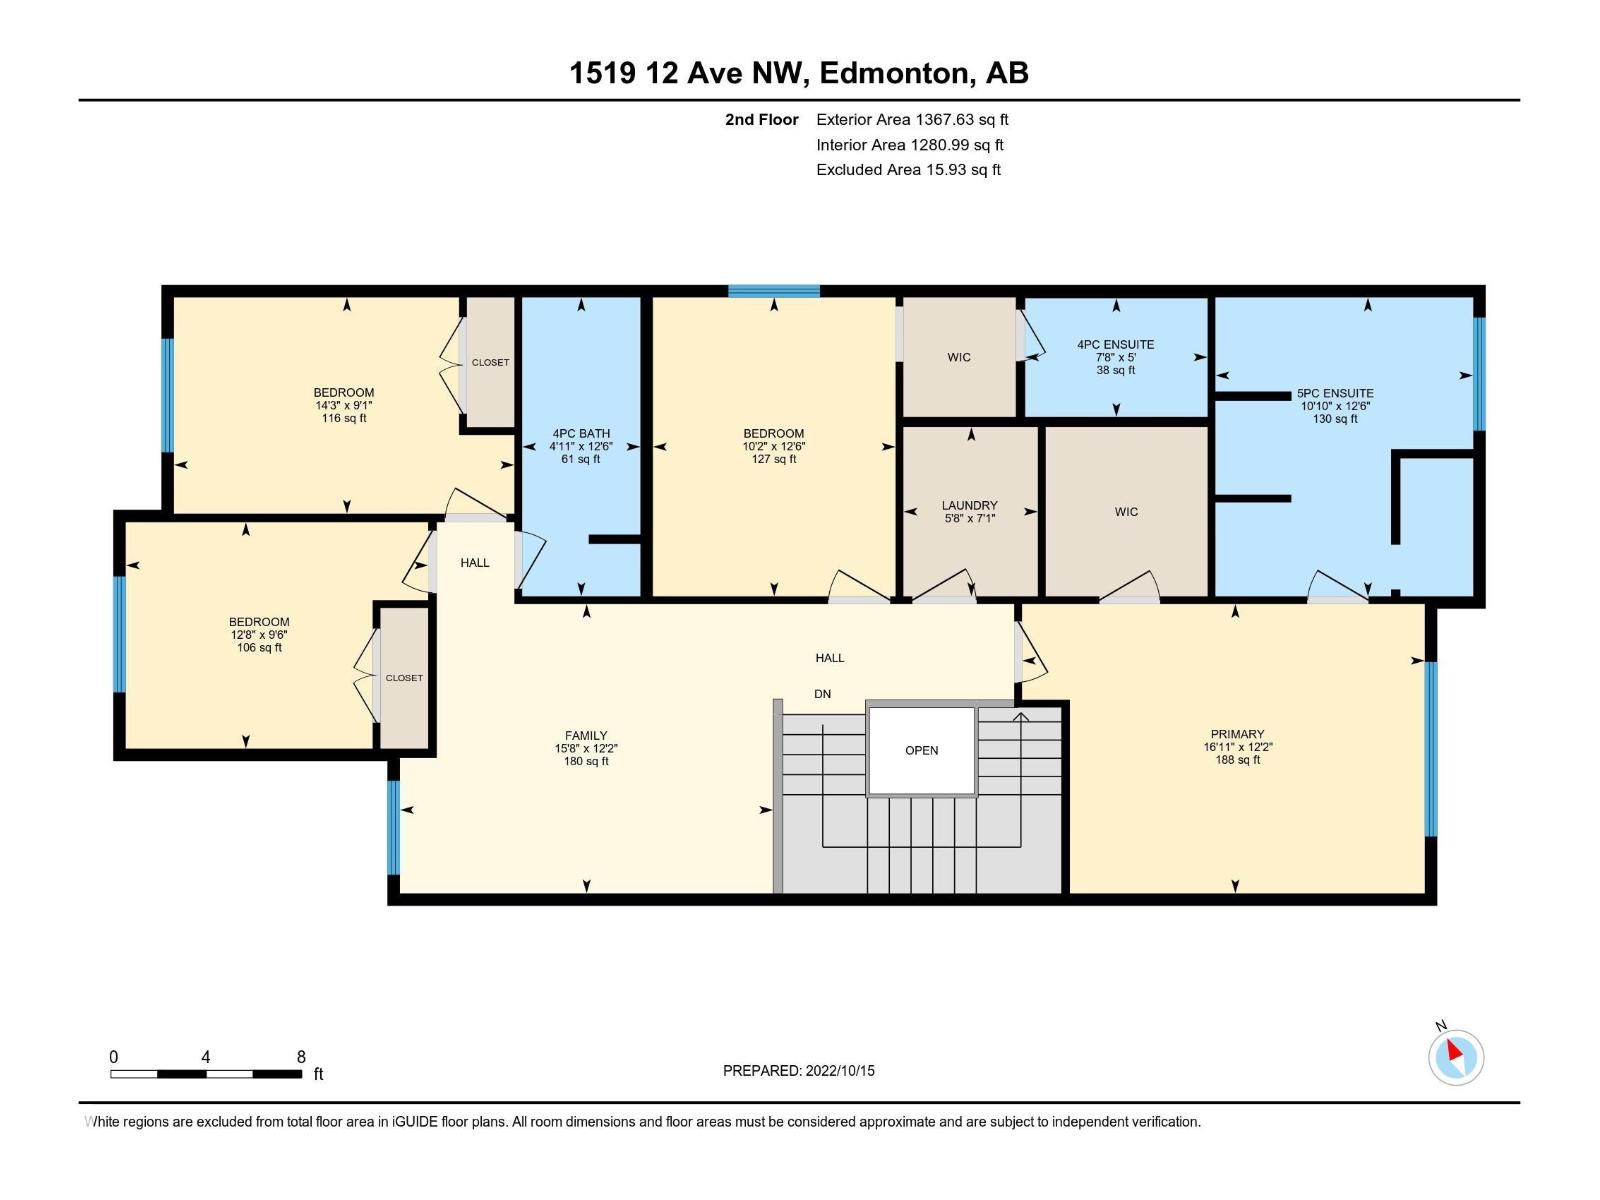
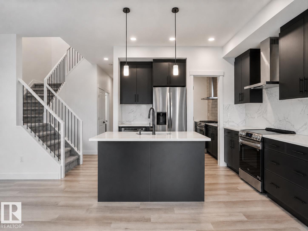
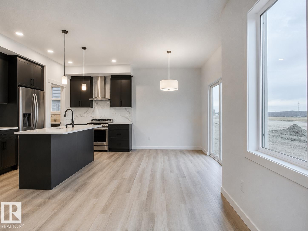
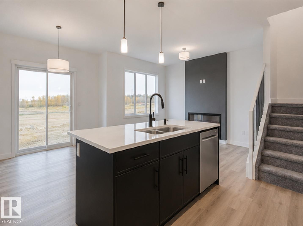
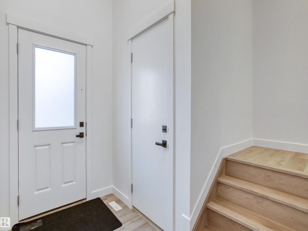
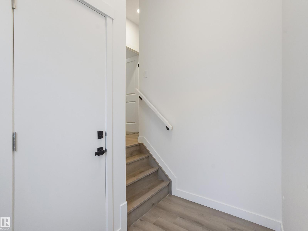
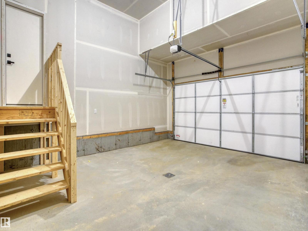
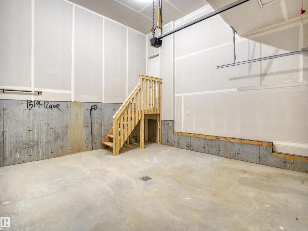
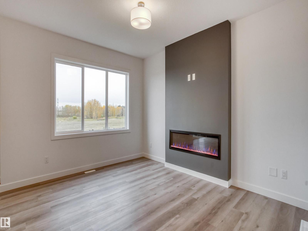
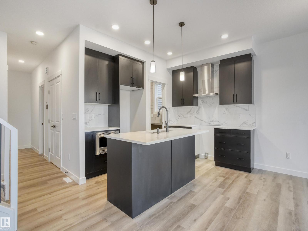
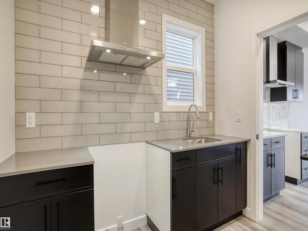
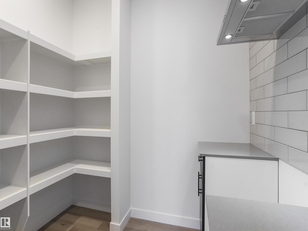
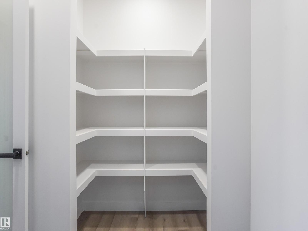
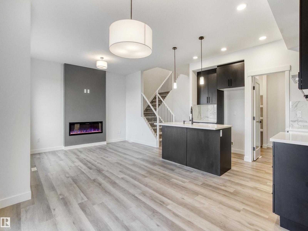
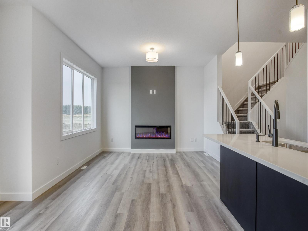
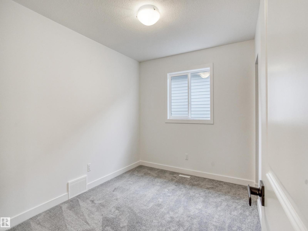
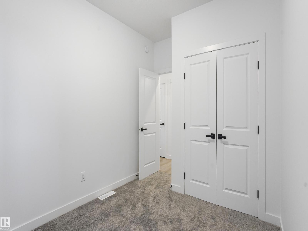
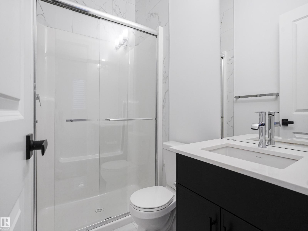
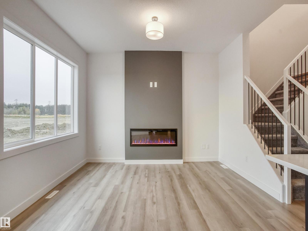
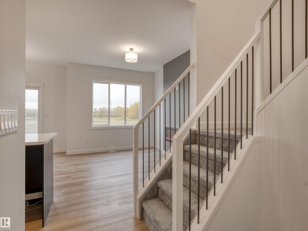
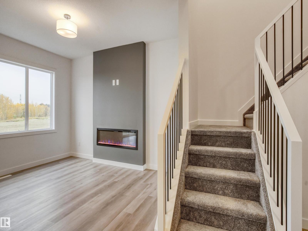
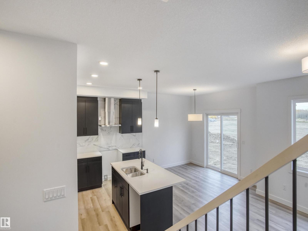
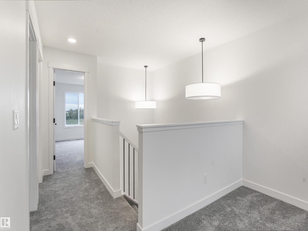
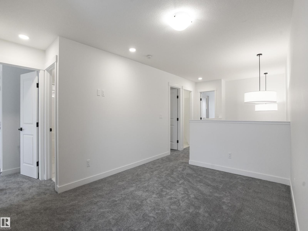
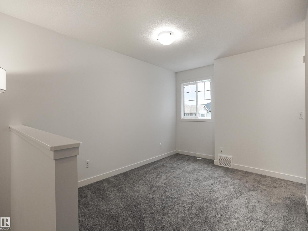
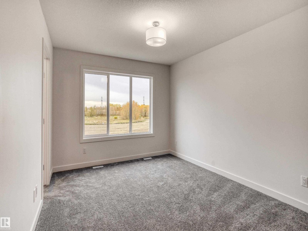
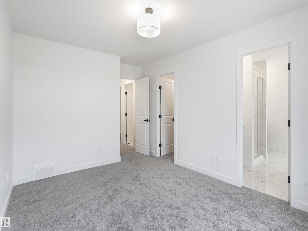
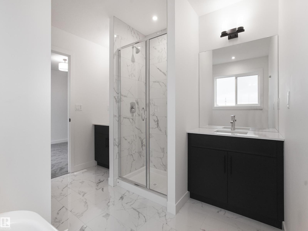
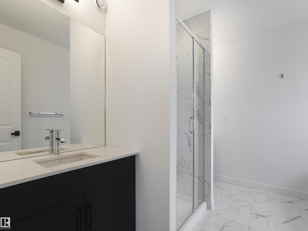
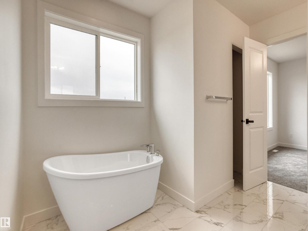
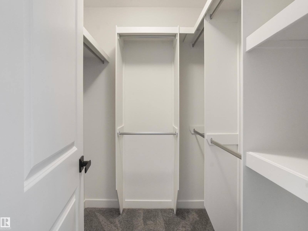
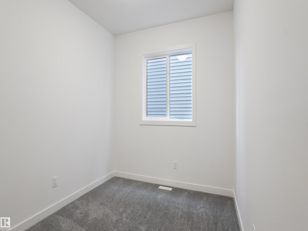
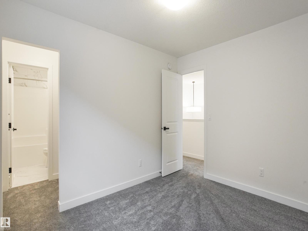
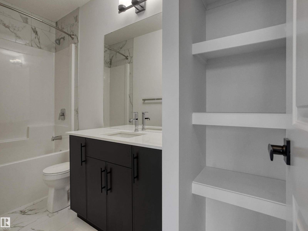
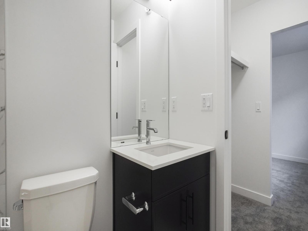
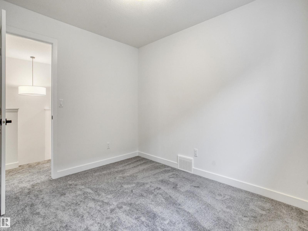
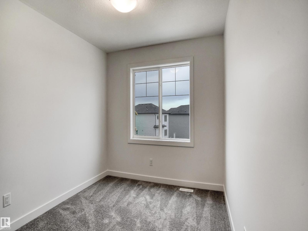
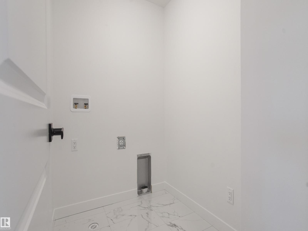
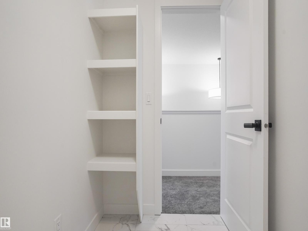
Built by Parkwood on a regular lot in the beautiful new community of Aster, this BRAND NEW single-family home's amenities will not disappoint! The home features a front DOUBLE-ATTACHED garage, SPICE KITCHEN, high-end APPLIANCES, MAIN FLOOR bed & FULL bath, total 5 BEDS and 4 BATHS, of which 2 baths are ENSUITES, BONUS ROOM, and laundry with sink on the 2nd floor. A side-entrance to the basement can easily be cut out for a future 2-BED basement SUITE. This build's quality and HIGH-END specs make it even more desirable, with 9' CEILINGS in the basement and main floor, electric FIREPLACE, MDF shelving in closets, SOFT-CLOSE drawers and cabinets, and QUARTZ countertops all throughout the home. LANDSCAPING is completed and backyard is fully-FENCED The GARAGE is insulated and drywalled with single coat taping. Aster is a family-friendly community with super easy access to the ANTHONY HENDAY via 17 St, a new school under construction, the Meadows Rec Centre, and a new shopping plaza. (id:53676)
| Bathroom Total | 4 | Bedrooms Total | 5 |
| Amenities | Ceiling - 9ft | Appliances | Dishwasher, Dryer, Hood Fan, Microwave, Refrigerator, Stove, Gas Stove(s), Washer |
| Basement Development | Unfinished | Basement Type | Full (unfinished) |
| Constructed Date | 2022 | Construction Style Attachment | Detached |
| Fire Protection | Smoke Detectors | Fireplace Fuel | Electric |
| Fireplace Present | Yes | Fireplace Type | Heatillator |
| Heating Type | Forced Air | Stories Total | 2 |
| Size Interior | 2423 Sqft | Type | House |
| Attached Garage |
| Acreage | No | Land Amenities | Public Transit, Schools, Shopping |
| Size Irregular | 343.07 | Size Total | 343.07 M2 |
| Size Total Text | 343.07 M2 |
| Level | Type | Dimensions |
|---|---|---|
| Main Level | Living Room | Measurements not available |
| Main Level | Dining Room | Measurements not available |
| Main Level | Kitchen | Measurements not available |
| Main Level | Bedroom 5 | Measurements not available |
| Upper Level | Primary Bedroom | Measurements not available |
| Upper Level | Bedroom 2 | Measurements not available |
| Upper Level | Bedroom 3 | Measurements not available |
| Upper Level | Bedroom 4 | Measurements not available |
| Upper Level | Bonus Room | Measurements not available |

Start Your Mortgage Application
