fbpx

6 Woodland Close, Sylvan Lake, Alberta T4S 1L9 New

MLS® # A2327396

$434,000

Property Size 1274
Bedrooms 3
Bathrooms 3
Year Built 1978
Garages 4

Description

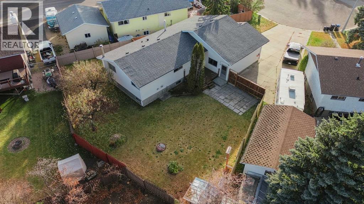
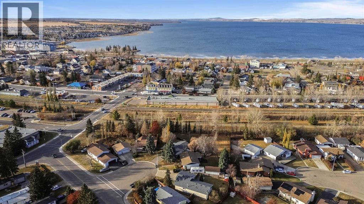
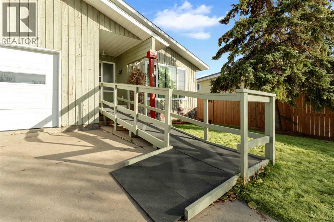
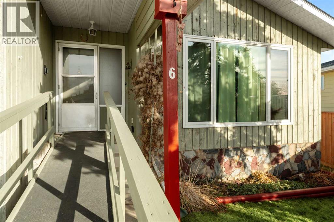
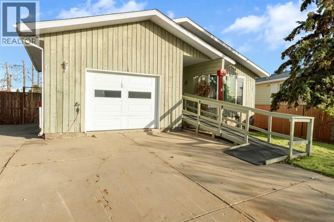
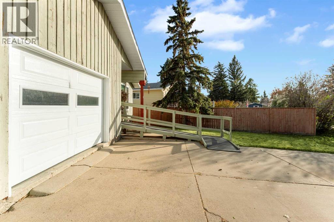
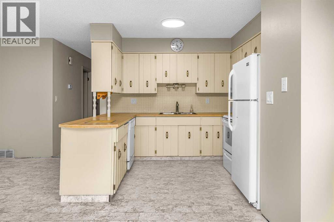
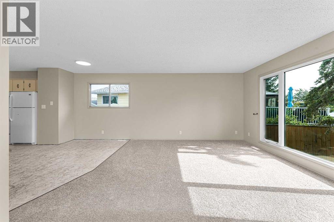
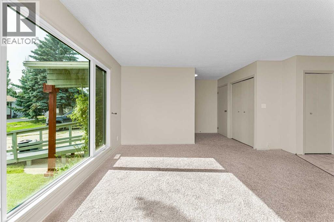
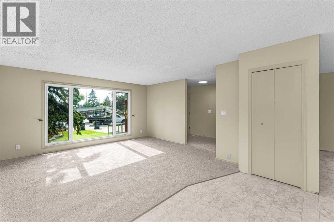
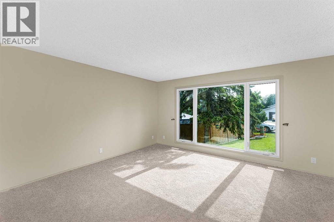
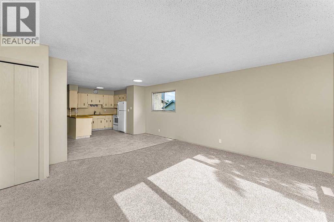
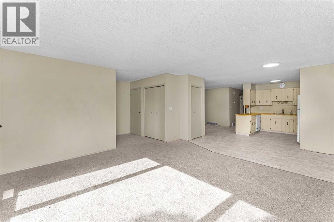
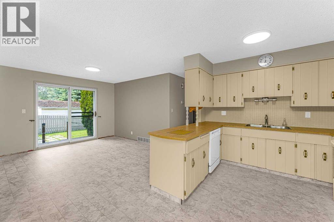
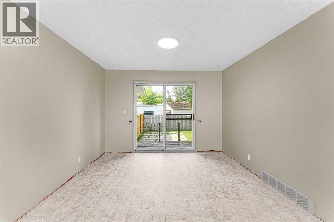
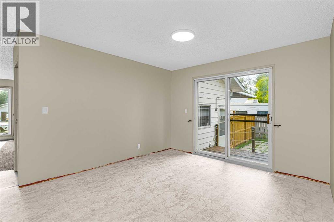
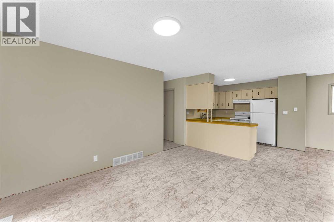
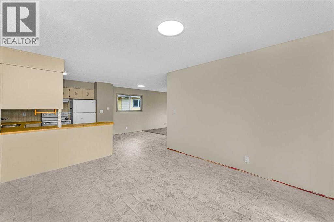
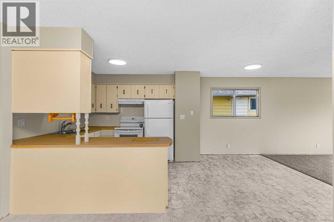
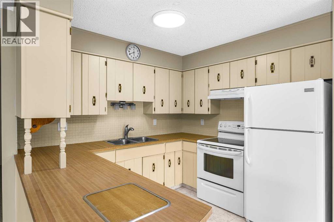
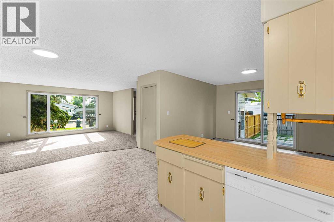
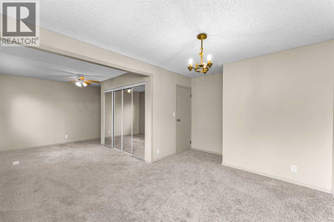
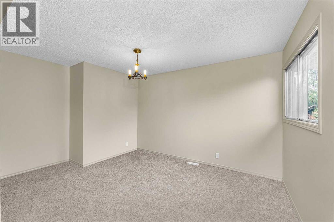
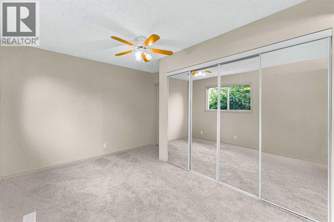
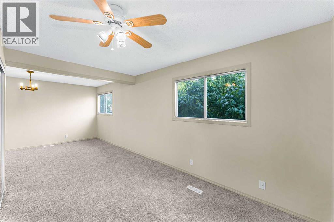
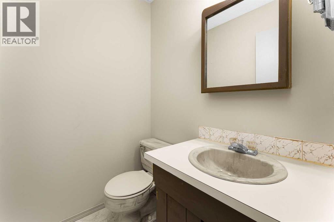
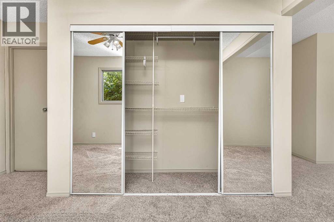
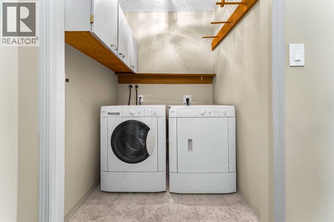
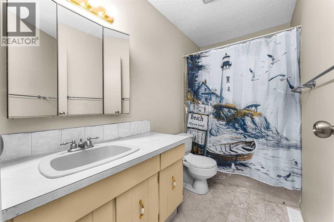
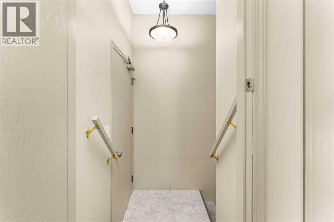
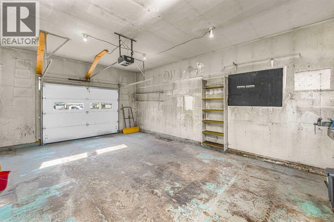
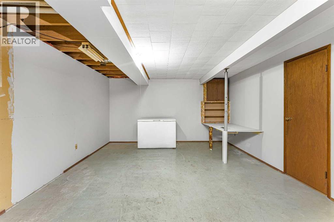
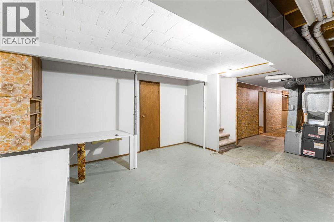
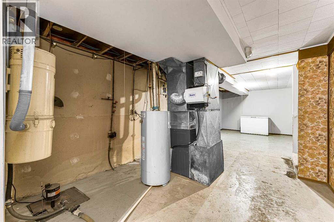
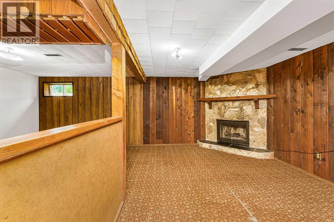
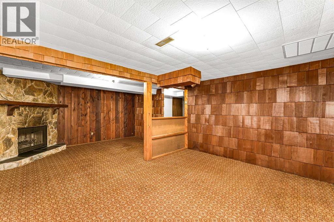
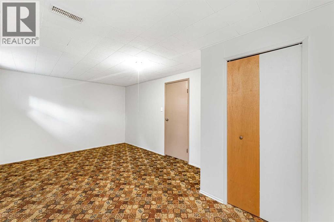
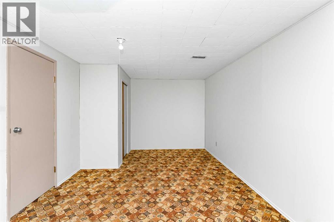
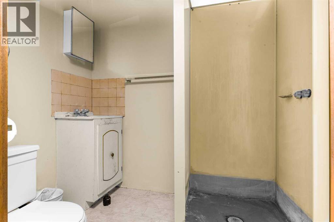
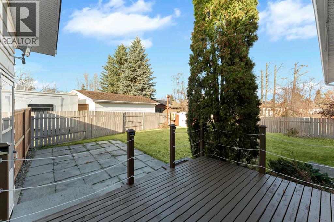
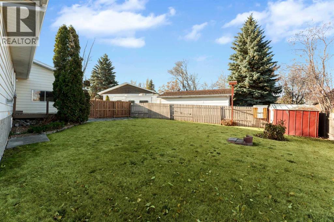
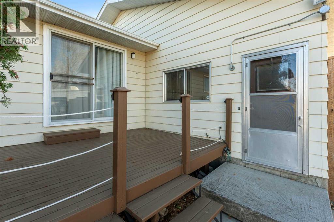
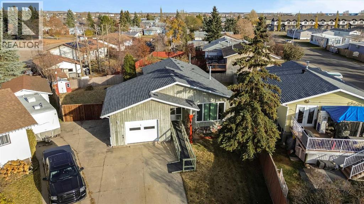
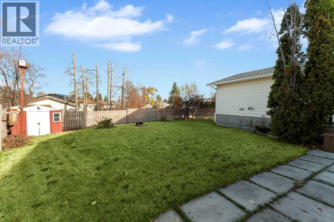
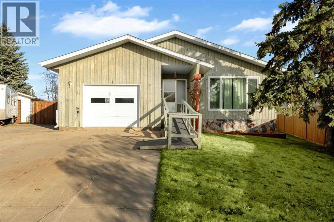
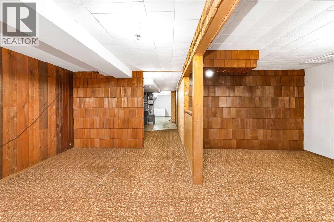
Discover a unique opportunity in the heart of Sylvan Lake—just over a block from the lakeshore and directly across from the Community Health Centre and Nexsource. Tucked away in a quiet cul-de-sac near an elementary school, this bungalow offers exceptional accessibility with wheelchair-friendly features, making it ideal for retirees, first-time buyers, or savvy investors. Situated on a large, fully fenced yard, the property includes an attached single garage and plenty of outdoor space to enjoy. Inside, the home has seen numerous updates, including a new roof, newer furnace, all-new paint and flooring on the main level, updated electrical with safety certification, new GFI outlets, all new family-safe plug-ins, switches, and lights upstairs, refreshed cabinetry, and new door knobs throughout.The bright and spacious main floor features a very large primary bedroom with a convenient two-piece ensuite, plus two additional bedrooms and main floor laundry. A new front window enhances natural light throughout the living space.Downstairs, you’ll find even more room to spread out with a generous family room, a large bedroom, a three-quarter bathroom, and abundant storage space. The wood-burning fireplace downstairs is sold as is and has not been used in years. The central vac and attachments are believed to be working, but no warranties are provided.Enjoy the best of both worlds—just steps to downtown Sylvan Lake’s shops, restaurants, and waterfront, while still enjoying the peace and quiet of this well-located cul-de-sac. This is also a unique opportunity for investors wanting to take advantage of Sylvan Lake’s tourist opportunities. Endless potential in an unbeatable location! (id:53676)

PROPERTY FEATURES

  • MLS® Number A2327396
  • Price $434,000
  • Bedrooms: 3
  • Bathrooms: 3
  • Square Footage: 1274 sqft
  • Property Type: House
  • Community Name: Palo
  • Amenities Near By Golf Course, Park, Playground, Recreation Nearby, Schools, Shopping, Water Nearby
  • Community Features Golf Course Development, Lake Privileges, Fishing
  • Features Cul-de-sac, See Remarks
  • Parking Space Total 4
  • Plan 7722636
  • Structure Deck

Buildings

Bathroom Total 3 Bedrooms Above Ground 2
Bedrooms Below Ground 1 Bedrooms Total 3
Appliances Refrigerator, Dishwasher, Stove, Washer & Dryer Architectural Style Bungalow
Basement Development Partially Finished Basement Type Full (partially Finished)
Constructed Date 1978 Construction Style Attachment Detached
Cooling Type None Exterior Finish Wood Siding
Fireplace Present Yes Fireplace Total 1
Flooring Type Carpeted, Linoleum Foundation Type Poured Concrete
Half Bath Total 1 Heating Type Forced Air
Stories Total 1 Size Interior 1274 Sqft
Total Finished Area 1274 Sqft Type House

Parking

Attached Garage 1

Land

Acreage No Fence Type Fence
Land Amenities Golf Course, Park, Playground, Recreation Nearby, Schools, Shopping, Water Nearby Landscape Features Landscaped
Size Depth 34.44 M Size Frontage 9.45 M
Size Irregular 7522.00 Size Total 7522 Sqft|7,251 - 10,889 Sqft
Size Total Text 7522 Sqft|7,251 - 10,889 Sqft Zoning Description R1

Rooms

Level Type Dimensions
Basement Bedroom 10.75 Ft x 18.42 Ft
Basement Family Room 22.00 Ft x 14.50 Ft
Basement 3pc Bathroom 4.67 Ft x 6.42 Ft
Main Level Living Room 15.50 Ft x 14.83 Ft
Main Level Other 11.92 Ft x 17.33 Ft
Main Level Dining Room 13.58 Ft x 11.42 Ft
Main Level Primary Bedroom 25.58 Ft x 23.00 Ft
Main Level Bedroom 10.00 Ft x 8.00 Ft
Main Level 4pc Bathroom 9.50 Ft x 4.92 Ft
Main Level 2pc Bathroom 4.50 Ft x 5.08 Ft

BROKERAGE

  • Office: Kic Realty

Start Your Mortgage Application

Schedule a Tour

Do you have questions?

Call or text today, we are here to help!

587-719-1004

Scroll to Top