
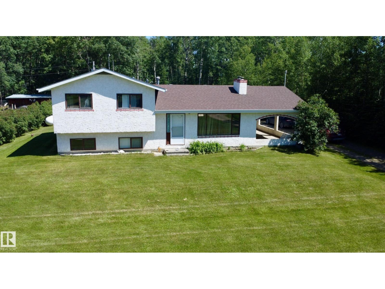
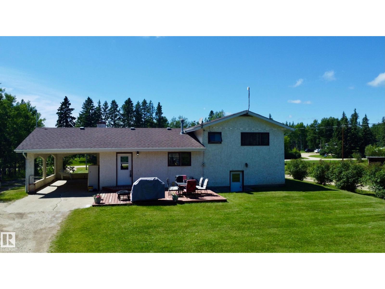
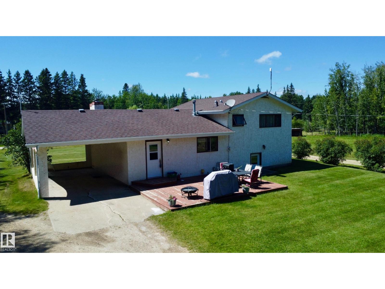
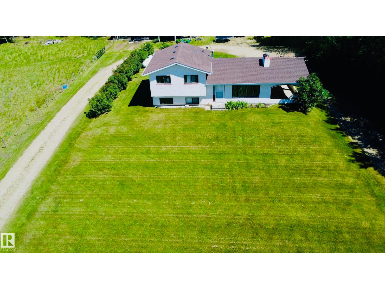
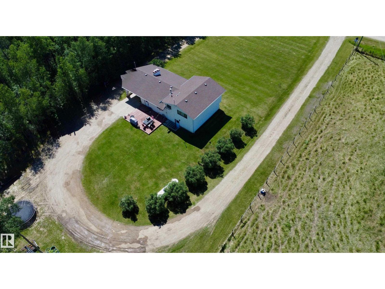
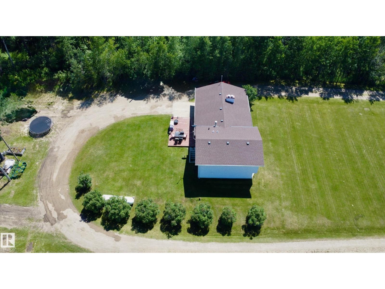
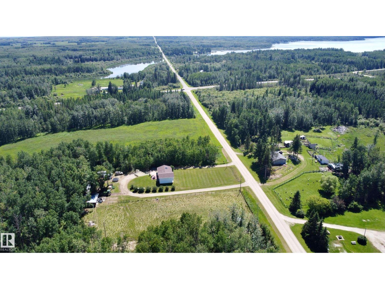
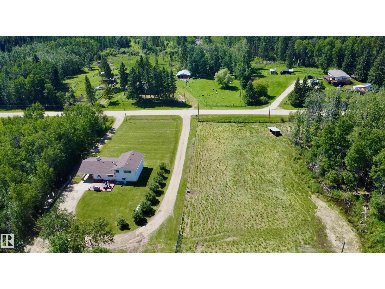
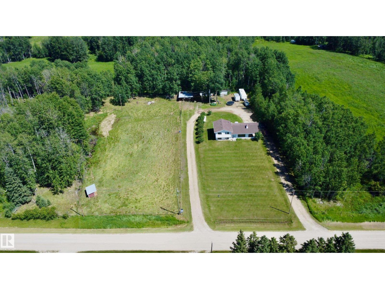
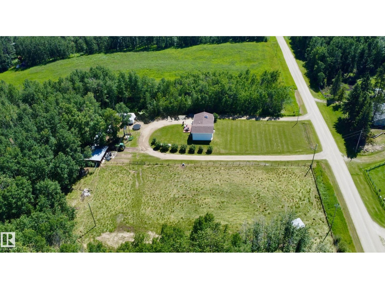
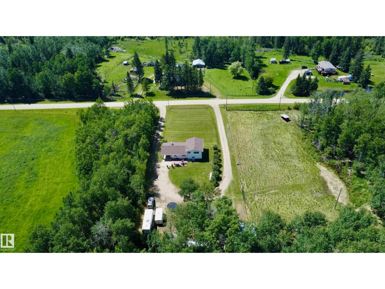
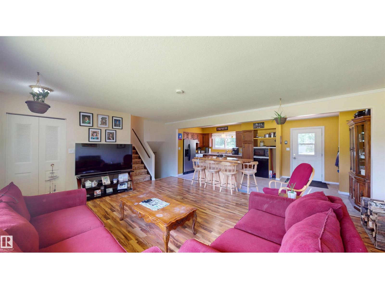
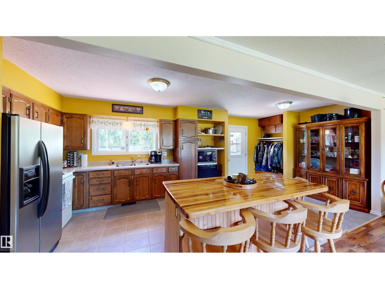
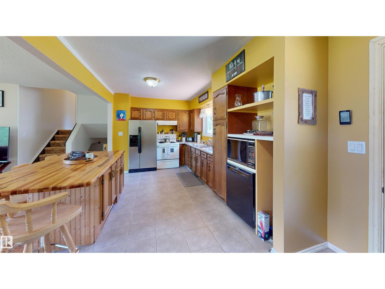
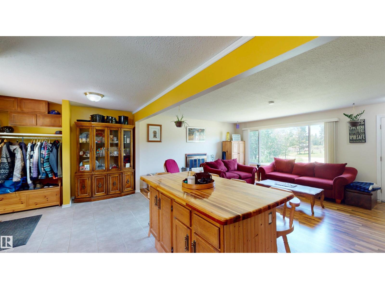
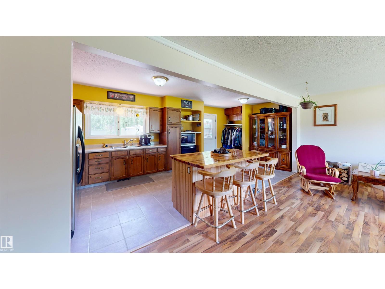
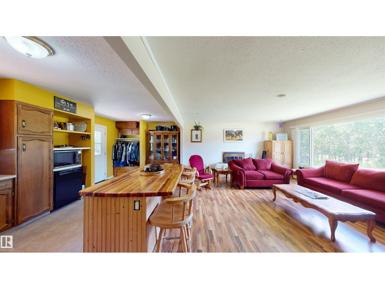
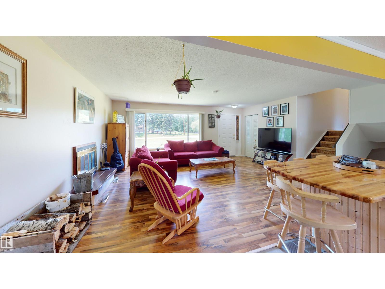
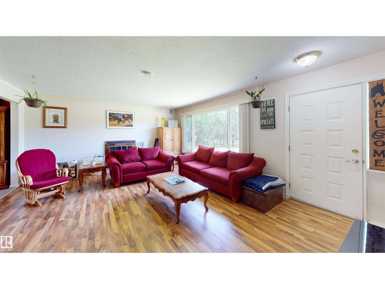
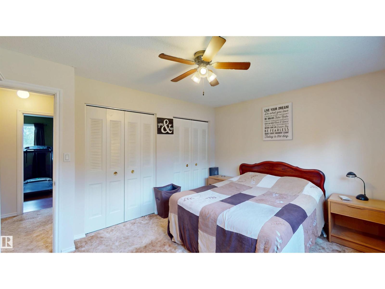
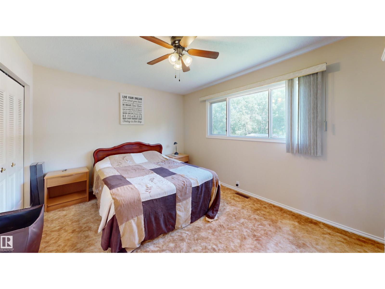
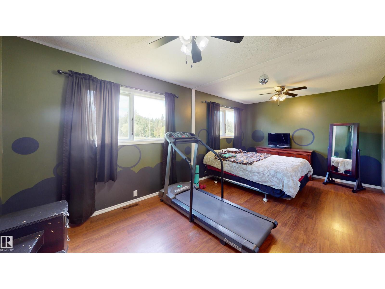
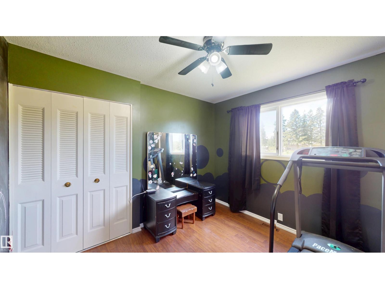
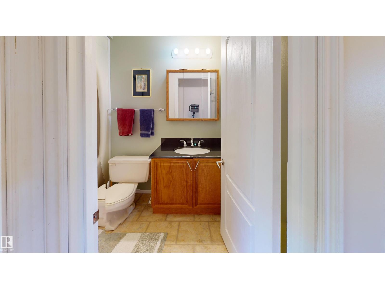
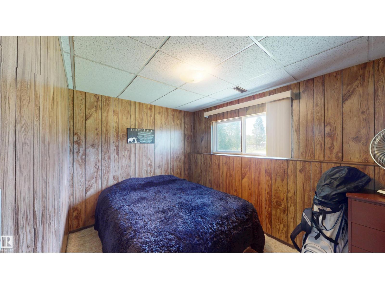
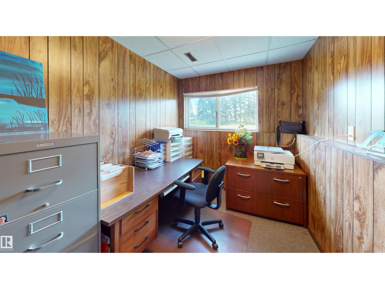
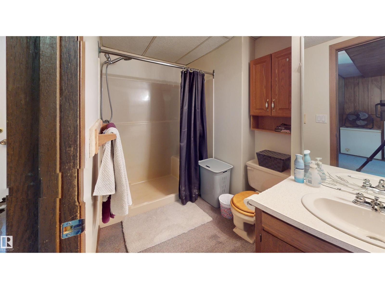
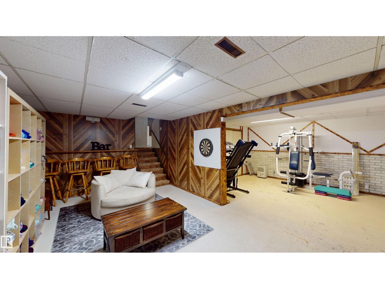
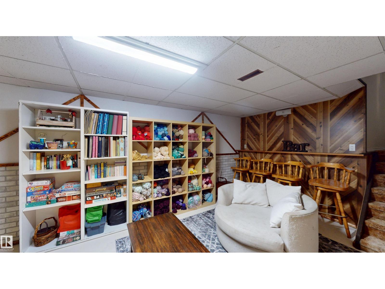
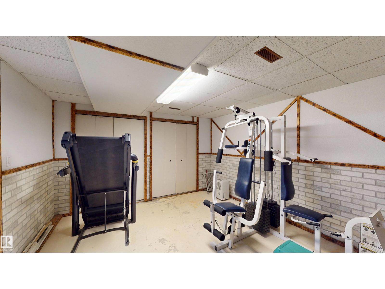
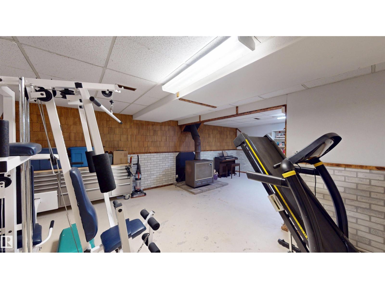
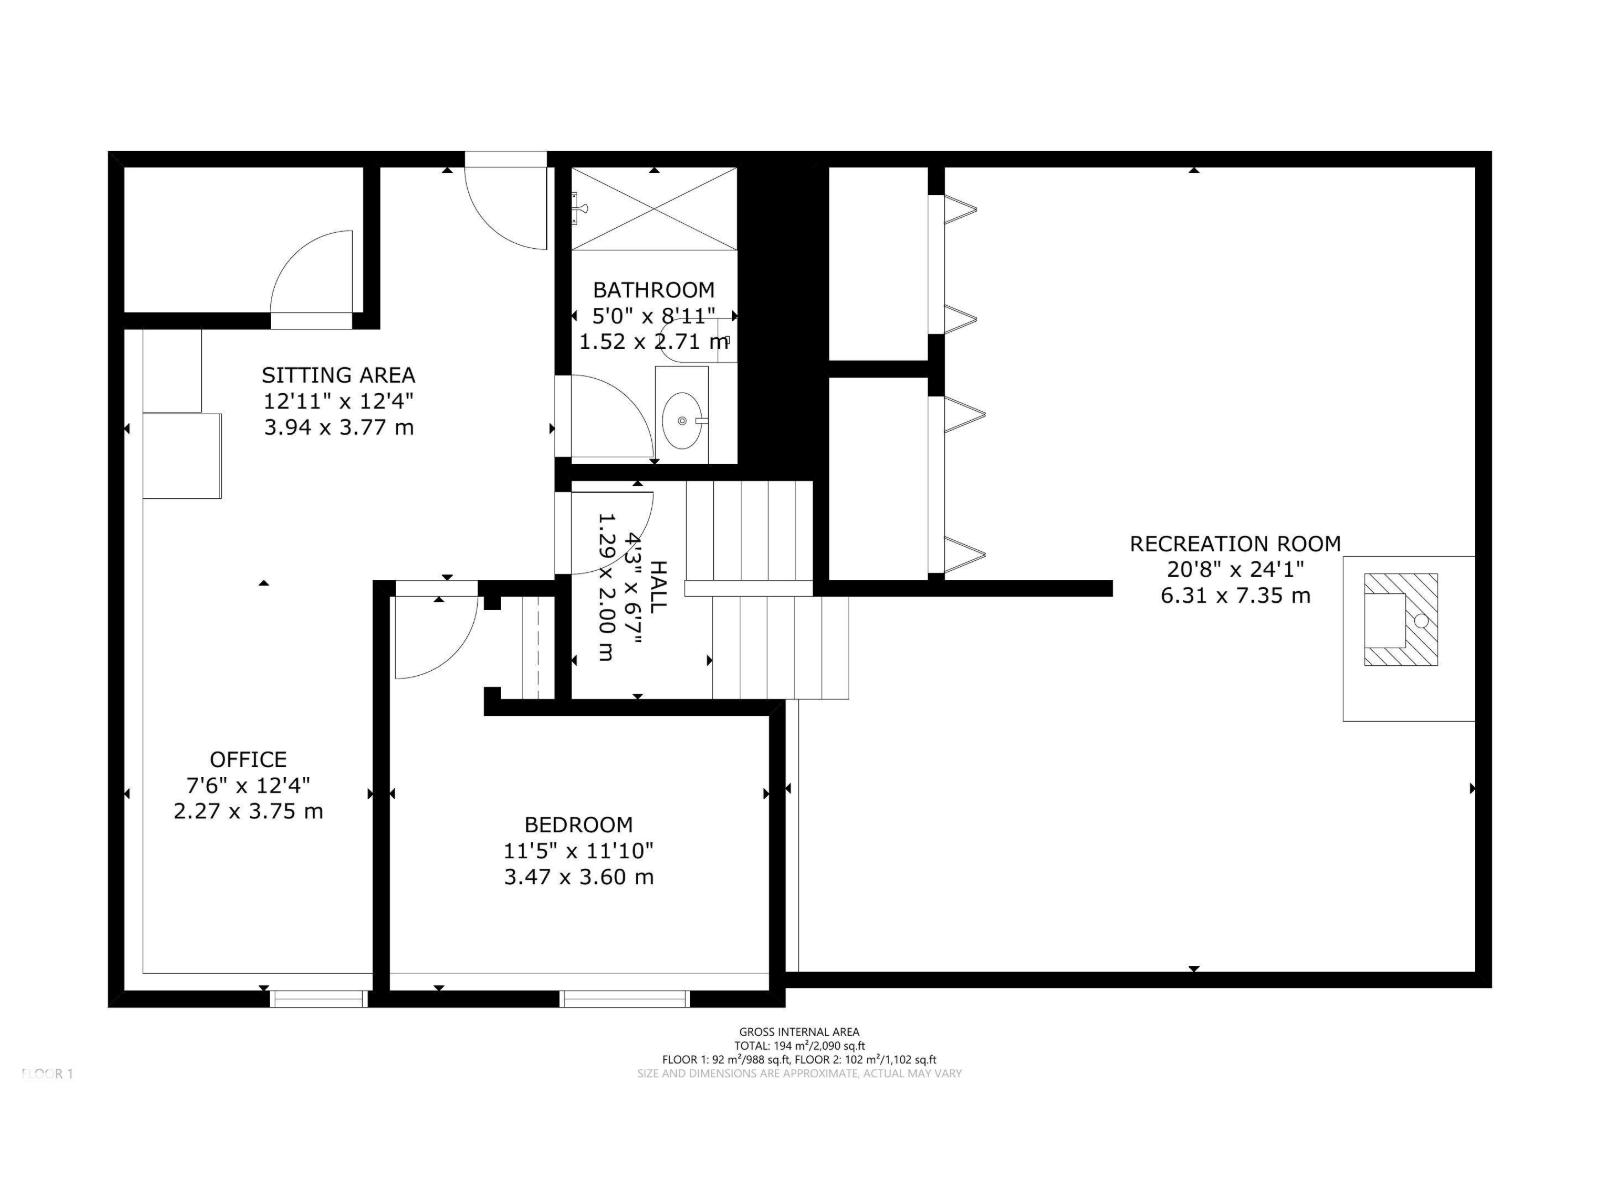
Country living with convenience! Welcome to this beautifully maintained 2-acre property, located out of subdivision and packed with features. Enjoy a landscaped yard with ample parking, a drive-around driveway, a fenced area for a few livestock, and direct access to hundreds of kilometres of snowmobile trails. Just 4 minutes from Isle Lake, this property also features a 220V-powered workshop, is conveniently located just off the highway, less than an hour from the city, and even receives Amazon deliveries right to your door! Inside, the 2,000 sq. ft. 4-level split offers 3 bedrooms, 2.5 bathrooms, and a bright, open-concept kitchen and living room with space for the whole family. Start your mornings on the east-facing deck and enjoy the convenience of the attached single carport. This is the perfect blend of rural living and modern convenience! (id:53676)
| Bathroom Total | 3 | Bedrooms Total | 3 |
| Appliances | Dishwasher, Dryer, Hood Fan, Microwave, Refrigerator, Storage Shed, Stove, Washer, Water Distiller, Window Coverings, See Remarks | Basement Development | Finished |
| Basement Type | Partial (finished) | Constructed Date | 1977 |
| Construction Style Attachment | Detached | Fireplace Fuel | Wood |
| Fireplace Present | Yes | Fireplace Type | Insert |
| Half Bath Total | 1 | Heating Type | Forced Air |
| Size Interior | 1098 Sqft | Type | House |
| Stall | |
| Oversize | |
| R V | |
| Carport |
| Acreage | Yes | Fence Type | Cross Fenced |
| Land Amenities | Golf Course, Schools | Size Irregular | 2 |
| Size Total | 2 Ac | Size Total Text | 2 Ac |
| Level | Type | Dimensions |
|---|---|---|
| Basement | Family Room | 6.31 m x 7.35 m |
| Lower Level | Bedroom 3 | 3.47 m x 3.6 m |
| Lower Level | Office | 2.27 m x 3.75 m |
| Lower Level | Cold Room | Measurements not available |
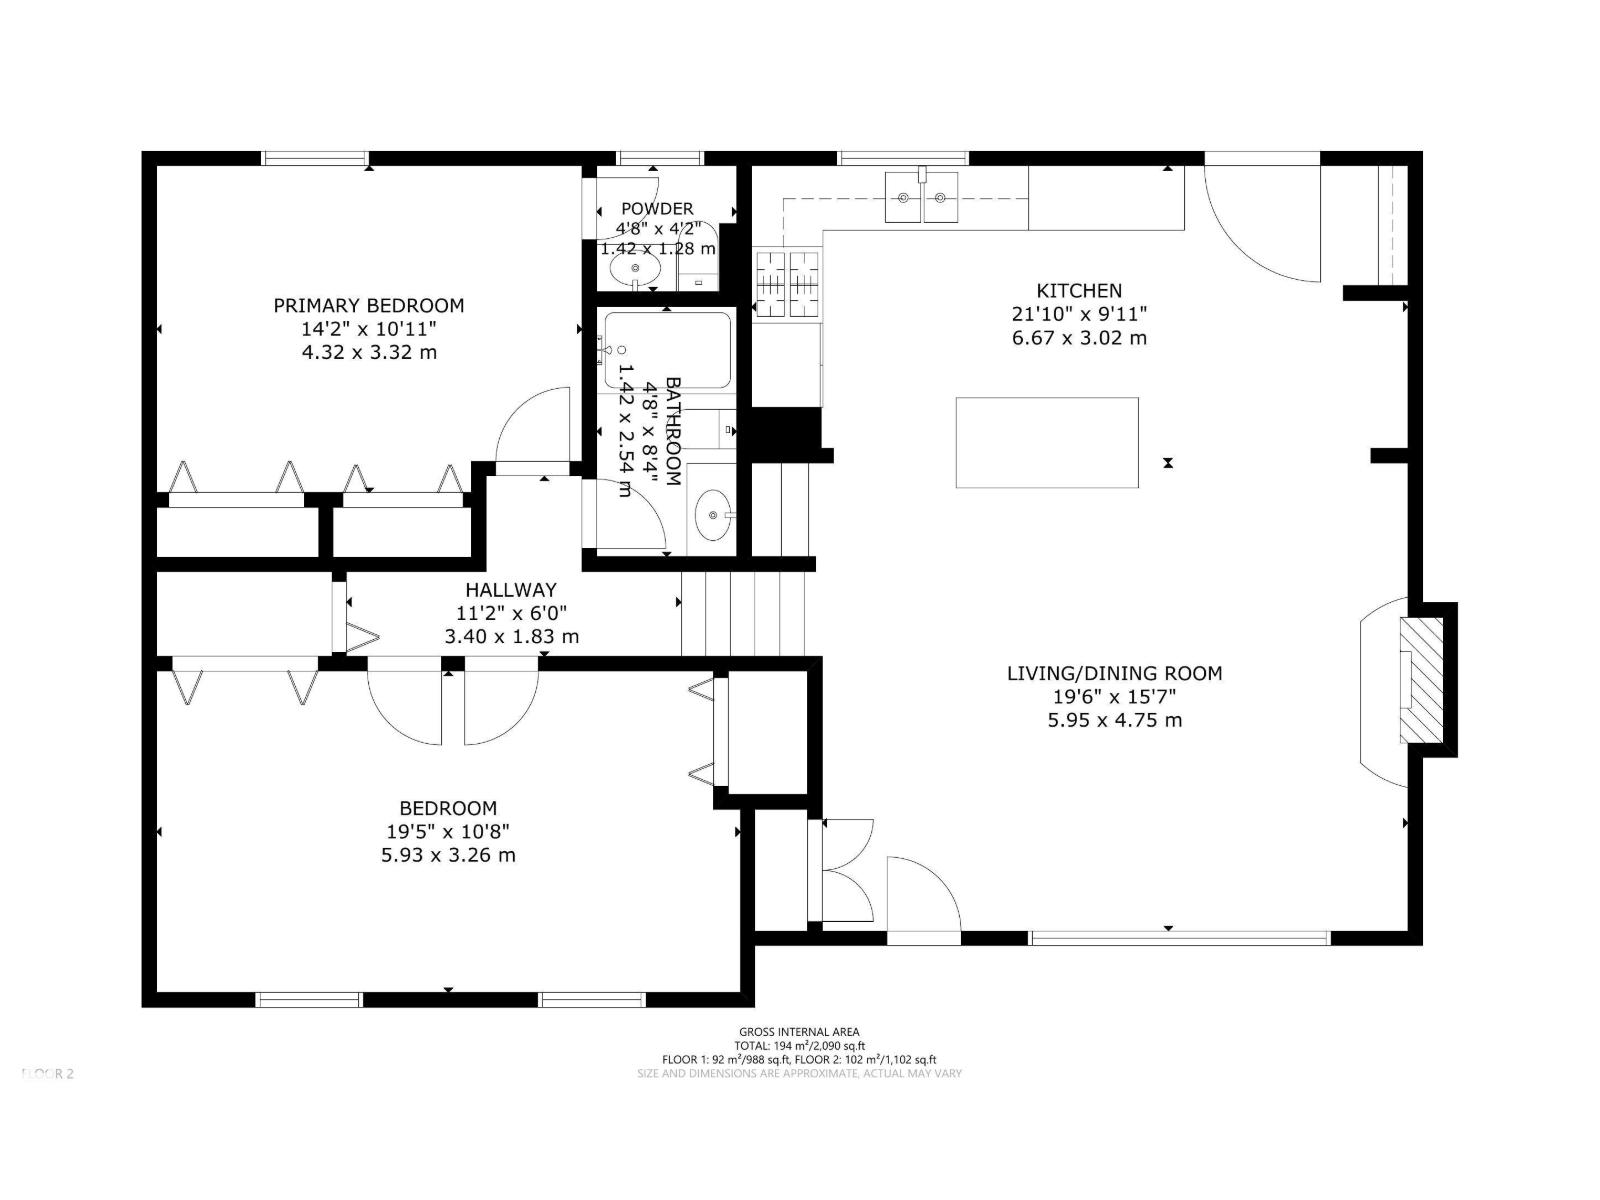
| Main Level | Living Room | 5.95 m x 4.75 m |
| Main Level | Kitchen | 6.67 m x 3.02 m |
| Upper Level | Primary Bedroom | 4.32 m x 3.32 m |
| Upper Level | Bedroom 2 | 5.93 m x 3.26 m |

Start Your Mortgage Application
