
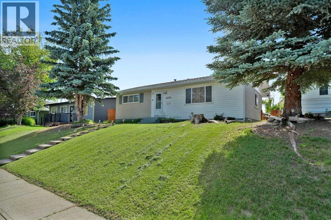
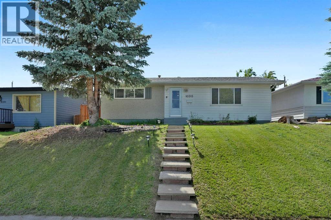
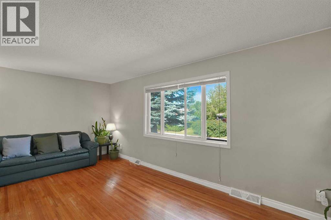
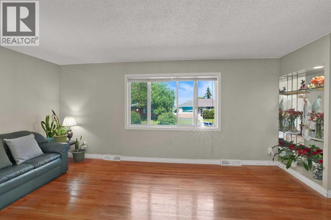
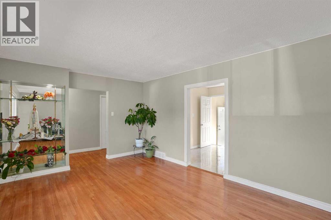
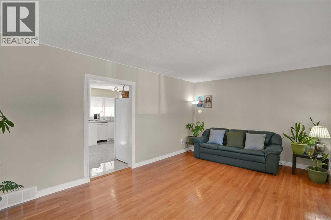
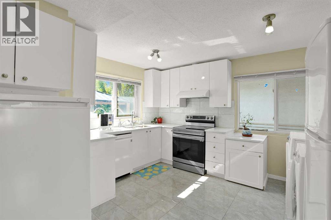
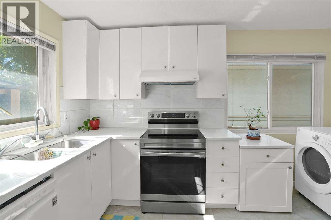
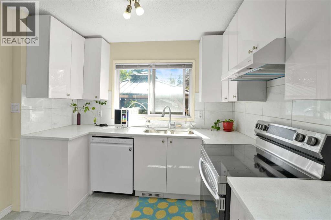
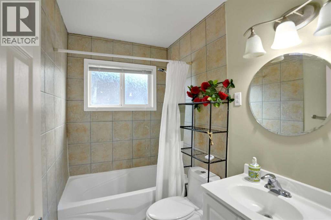
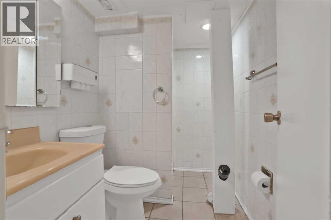
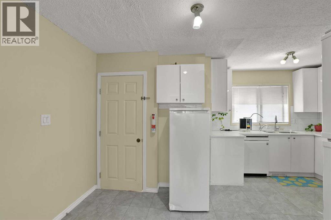
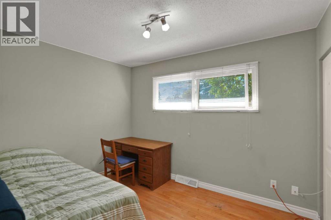
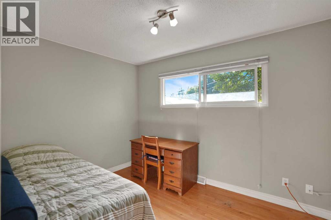
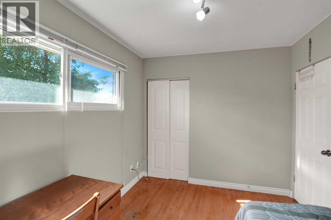
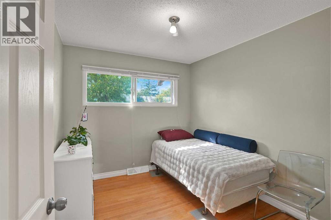
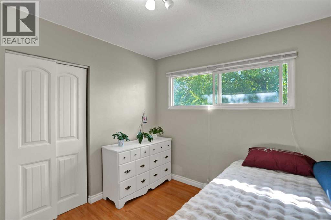
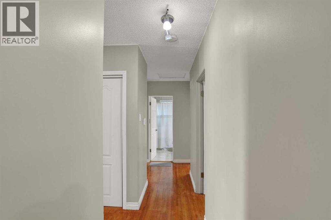
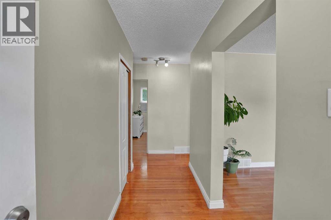
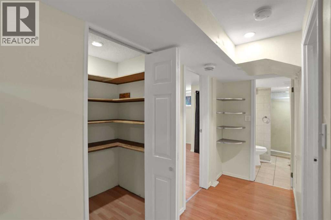
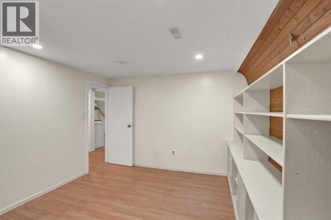
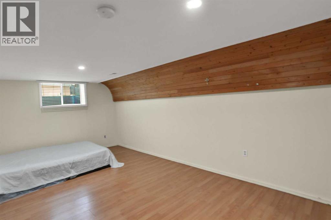
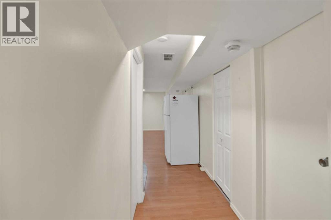
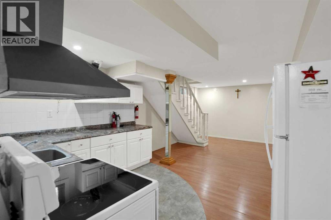
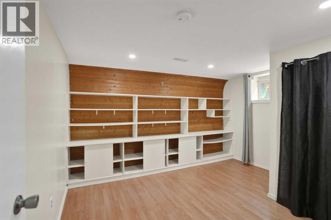
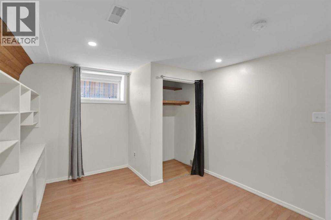
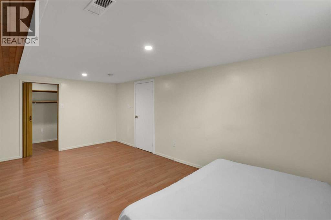
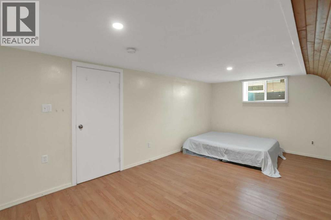
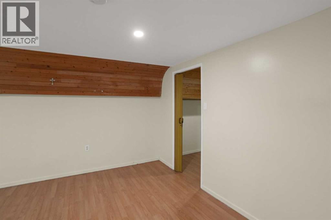
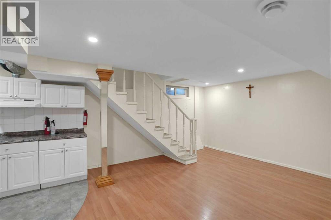
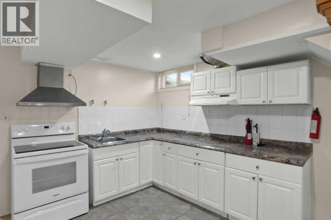
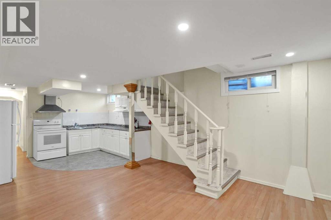
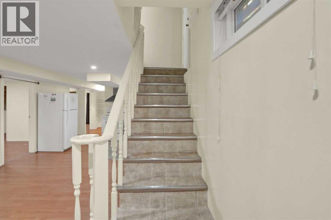
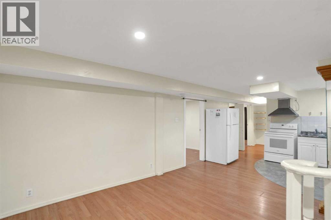
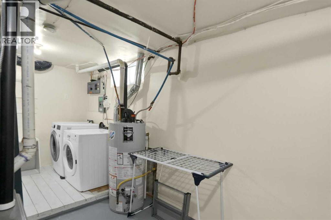
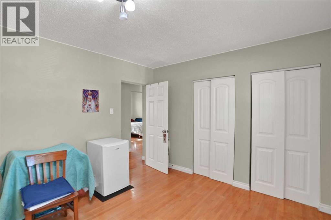
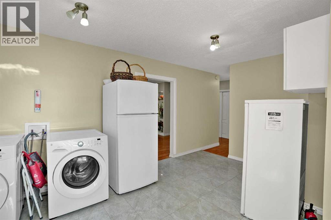
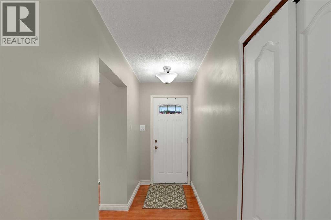
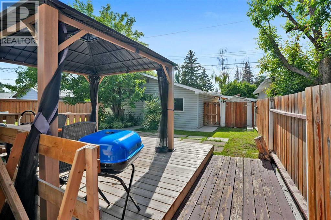
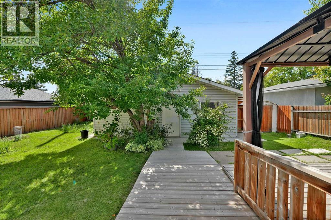
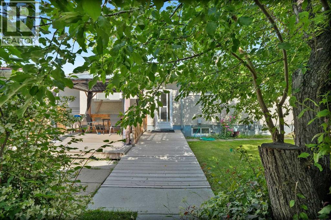
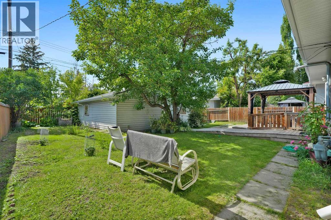
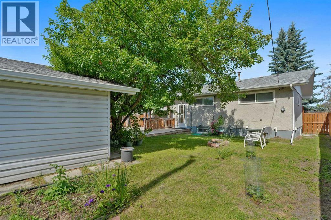
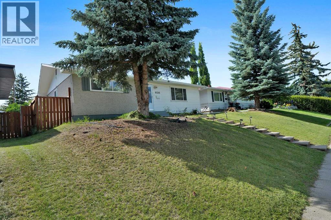
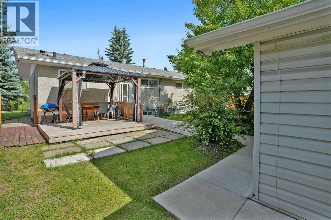
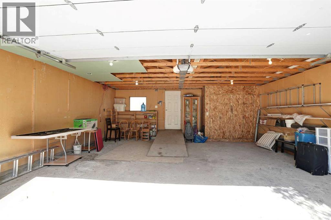
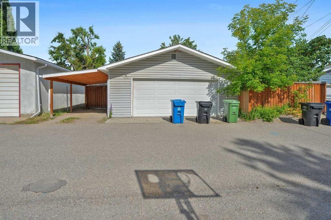
***LEGAL 2 BEDROOM SUITE.*** STICKER# 5250. Excellent opportunity to own this property in a very nice neighborhood of SOUTHWOOD. With total developed living space of over 2000, total of 5 bedrooms, double detached garage + carport, the other side of the garage can accommodate an RV or can be a nice garden and a nice gazebo. Basement has a Legal 2 bedrooms suite with big pantry, 1 bedroom is massive, the other is huge as well with built in shelf for organizing stuff. Great for 2 families who wants each other privacy or Live up rent down. Also great for investor. Close to Church, Schools Public and Separate (Elem., Junior High, High School)all within 5 minute drive or less, Shopping, walking distance to C-TRAIN. DO NOT MISS THIS OPPORTUNITY. (id:53676)
| Bathroom Total | 2 | Bedrooms Above Ground | 3 |
| Bedrooms Below Ground | 2 | Bedrooms Total | 5 |
| Appliances | Refrigerator, Dishwasher, Stove, Washer & Dryer | Architectural Style | Bungalow |
| Basement Development | Finished | Basement Features | Separate Entrance, Suite |
| Basement Type | Full (finished) | Constructed Date | 1960 |
| Construction Style Attachment | Detached | Cooling Type | None |
| Exterior Finish | Stucco, Vinyl Siding | Flooring Type | Hardwood, Laminate, Linoleum, Tile |
| Foundation Type | Poured Concrete | Heating Fuel | Natural Gas |
| Heating Type | Forced Air | Stories Total | 1 |
| Size Interior | 1046 Sqft | Total Finished Area | 1045.97 Sqft |
| Type | House |
| Carport | |
| Detached Garage | 2 |
| Other |
| Acreage | No | Fence Type | Fence |
| Land Amenities | Shopping | Landscape Features | Fruit Trees, Garden Area, Landscaped |
| Size Depth | 33.53 M | Size Frontage | 15.24 M |
| Size Irregular | 511.00 | Size Total | 511 M2|4,051 - 7,250 Sqft |
| Size Total Text | 511 M2|4,051 - 7,250 Sqft | Zoning Description | R-cg |
| Level | Type | Dimensions |
|---|---|---|
| Basement | Bedroom | 19.30 M x 10.10 M |
| Basement | Bedroom | 13.00 M x 10.11 M |
| Basement | Recreational, Games Room | 22.30 M x 12.10 M |
| Basement | Kitchen | 8.11 M x 8.80 M |
| Basement | Furnace | 15.80 M x 8.30 M |
| Basement | 3pc Bathroom | 7.40 M x 5.20 M |
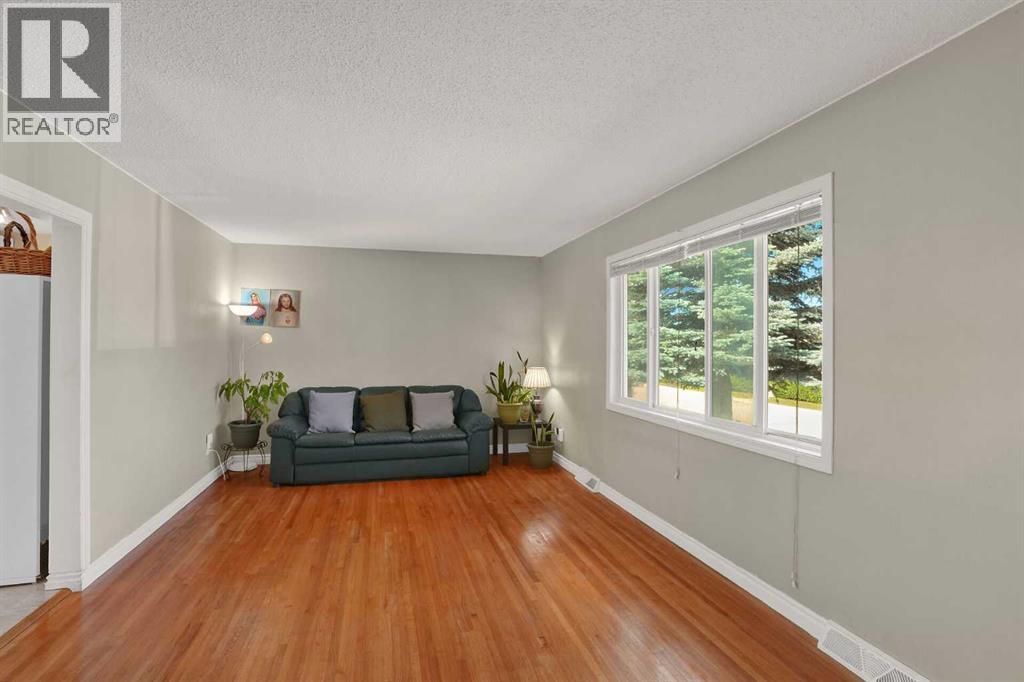
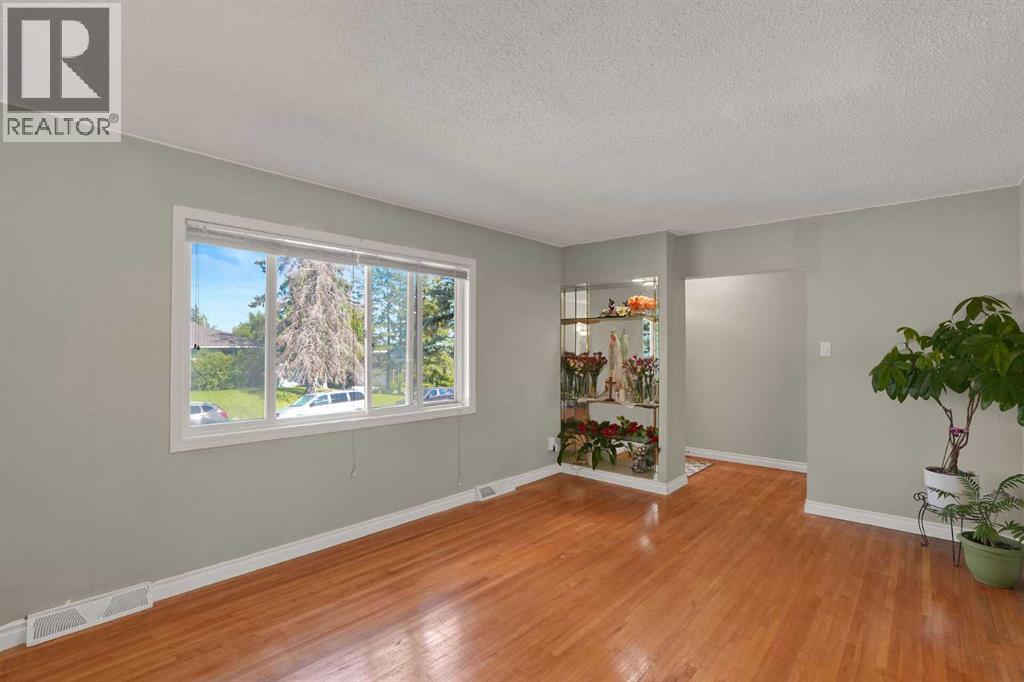
| Main Level | Living Room | 19.90 M x 11.70 M |
| Main Level | Dining Room | 9.90 M x 6.10 M |
| Main Level | Kitchen | 13.20 M x 9.20 M |
| Main Level | Primary Bedroom | 13.30 M x 10.80 M |
| Main Level | Bedroom | 9.90 M x 8.90 M |
| Main Level | Bedroom | 11.20 M x 8.80 M |
| Main Level | 4pc Bathroom | 7.80 M x 5.00 M |

Start Your Mortgage Application


