
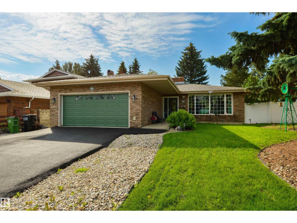
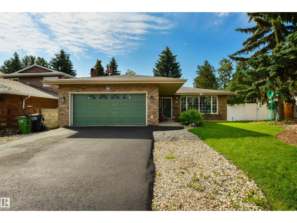
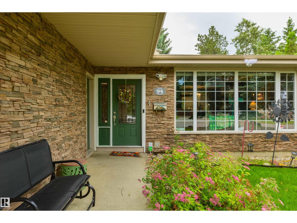
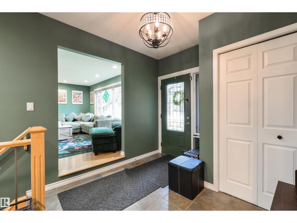
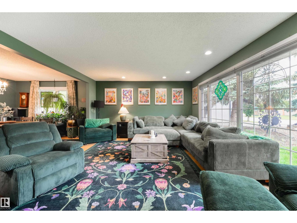
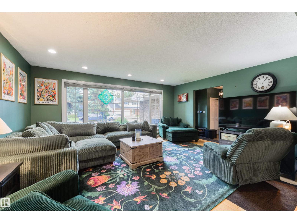
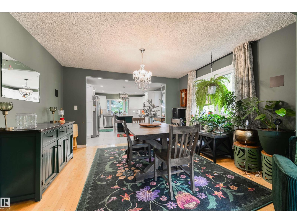
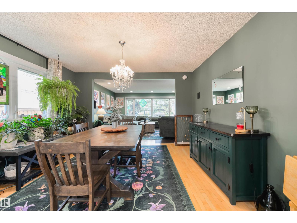
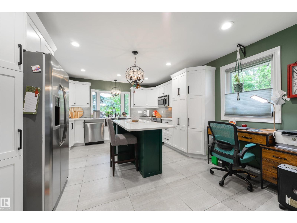
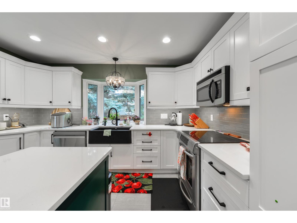
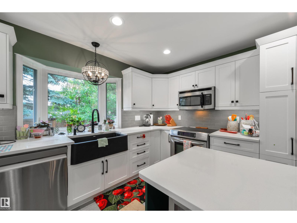
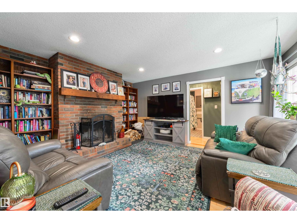
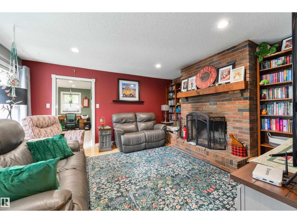
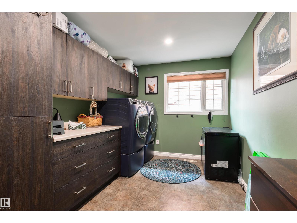
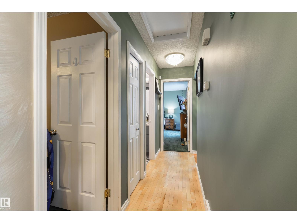
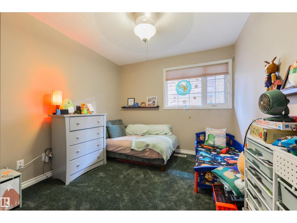
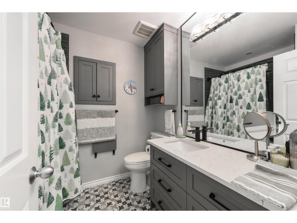
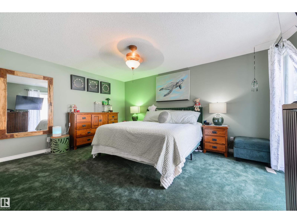
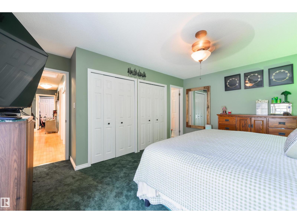
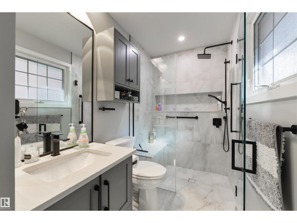
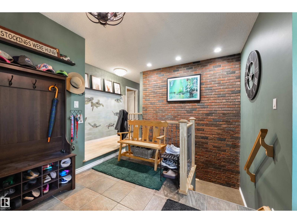
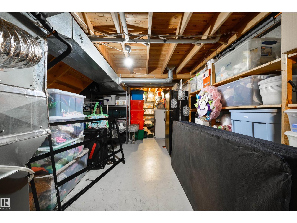
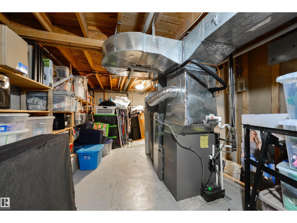
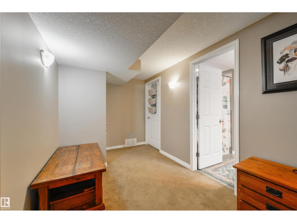
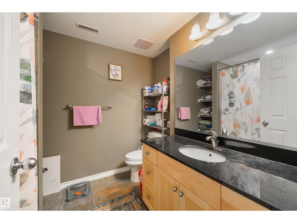
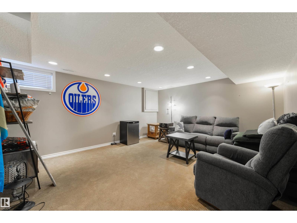
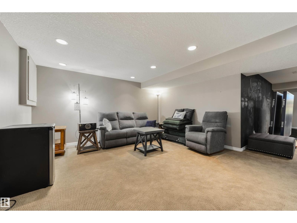
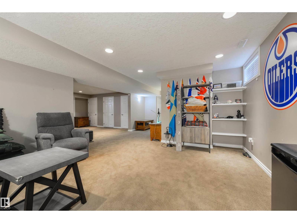
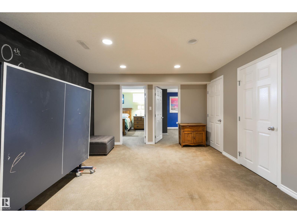
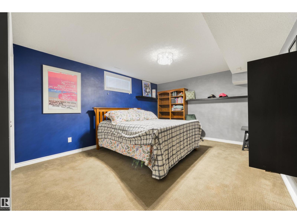
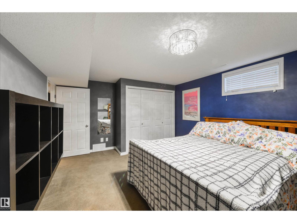
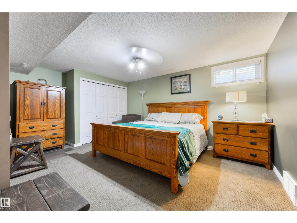
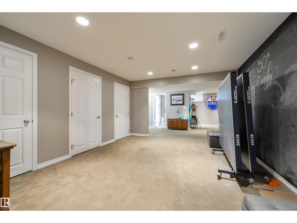
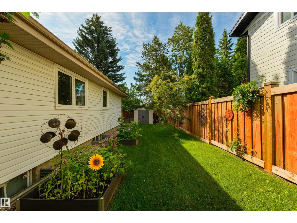
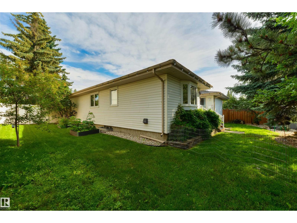
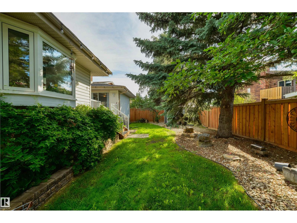
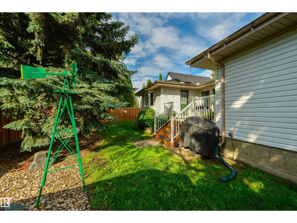
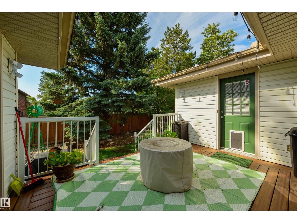
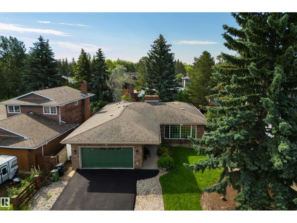
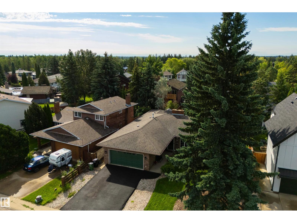
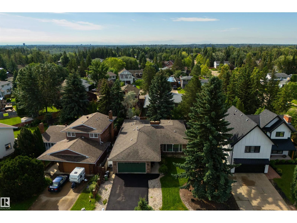
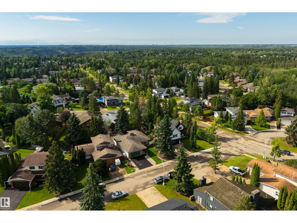
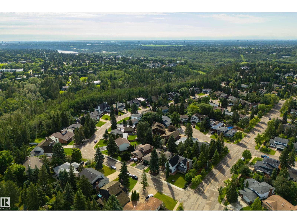
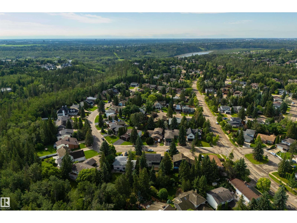
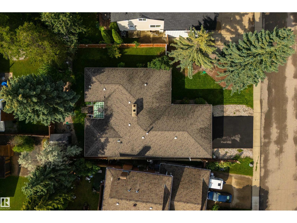
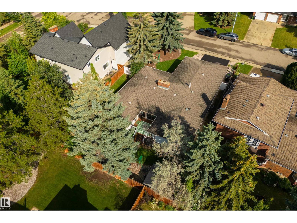
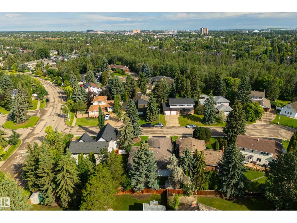
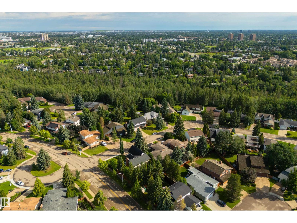
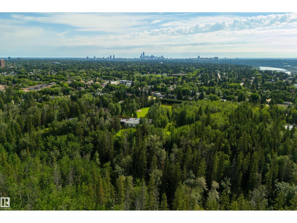
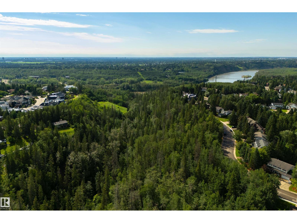
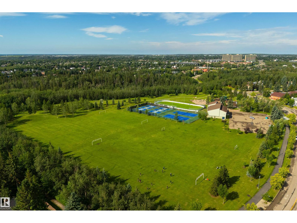
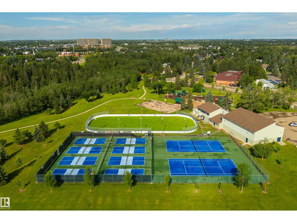
Welcome to this beautifully updated bungalow in desirable Westridge! Offering nearly 1,800 sq. ft. on the main floor and over 3,500 sq. ft. of developed living space, this home offers exceptional space and functionality. A spacious foyer welcomes you into the bright living room, which flows into the formal dining room and beautifully renovated kitchen. The cozy family room with a classic brick wood-burning fireplace creates the perfect gathering space while separating the living and bedroom areas. The generous primary suite features a stunning renovated ensuite, while a second bedroom, beautifully updated 4-piece bath, and convenient main floor laundry complete the main level. The fully finished basement offers a massive recreation room, 4-piece bath, two additional rooms ideal for guests, an office or hobbies, plus an abundance of storage. An outstanding opportunity in one of Edmonton’s most sought-after mature communities! (id:53676)
| Bathroom Total | 3 | Bedrooms Total | 4 |
| Appliances | Dishwasher, Dryer, Microwave Range Hood Combo, Refrigerator, Stove, Washer | Architectural Style | Bungalow |
| Basement Development | Finished | Basement Type | Full (finished) |
| Constructed Date | 1975 | Construction Style Attachment | Detached |
| Heating Type | Forced Air | Stories Total | 1 |
| Size Interior | 1776 Sqft | Type | House |
| Attached Garage |
| Acreage | No | Fence Type | Fence |
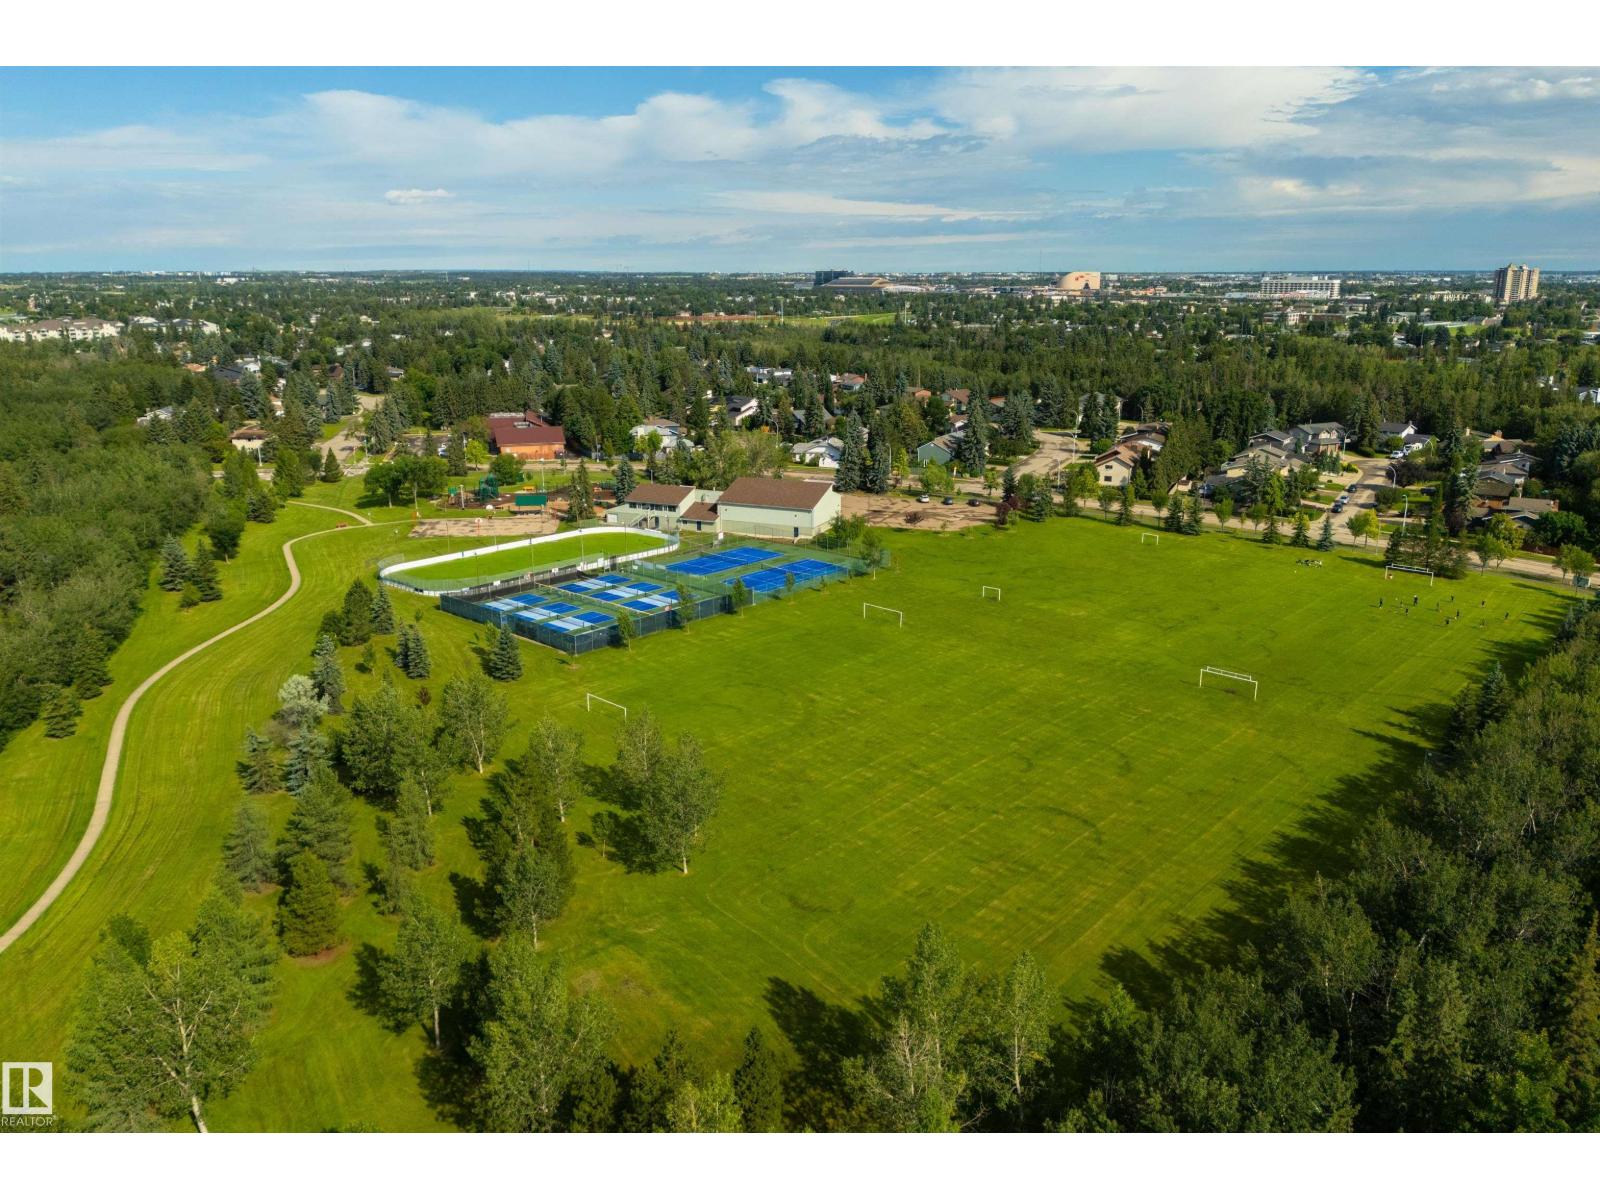
| Land Amenities | Playground, Shopping | Size Irregular | 674.18 |
| Size Total | 674.18 M2 | Size Total Text | 674.18 M2 |
| Level | Type | Dimensions |
|---|---|---|
| Basement | Bedroom 3 | 3.71 m x 5.1 m |
| Basement | Bedroom 4 | 3.72 m x 5.11 m |
| Basement | Bonus Room | 3.78 m x 4.59 m |
| Basement | Recreation Room | 4.29 m x 4.81 m |
| Main Level | Living Room | 4.32 m x 5.34 m |
| Main Level | Dining Room | 3.38 m x 3.94 m |
| Main Level | Kitchen | 3.94 m x 4.99 m |
| Main Level | Family Room | 4.27 m x 4.76 m |
| Main Level | Primary Bedroom | 4.38 m x 4.74 m |
| Main Level | Bedroom 2 | 2.93 m x 3.67 m |

Start Your Mortgage Application
