
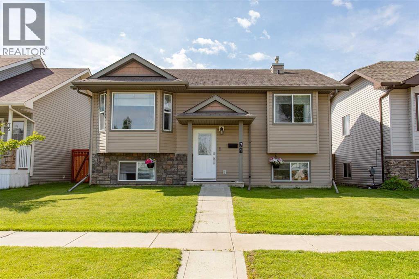
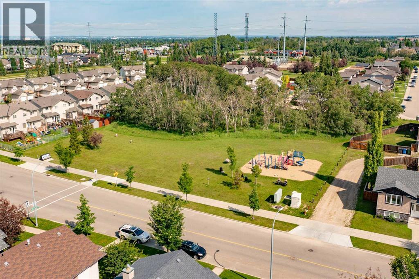
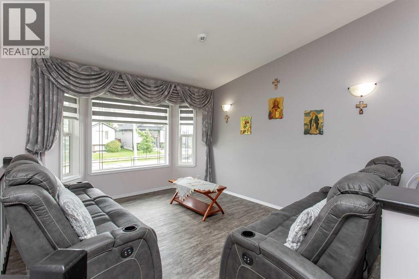
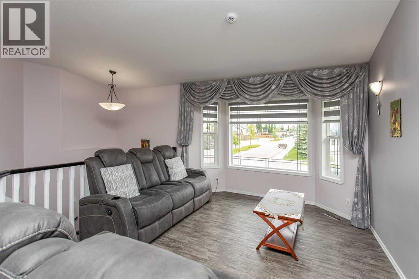
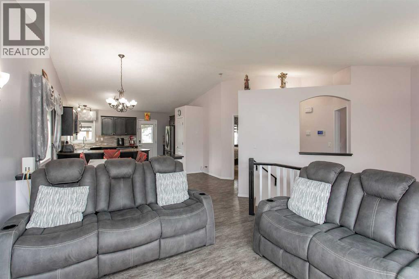
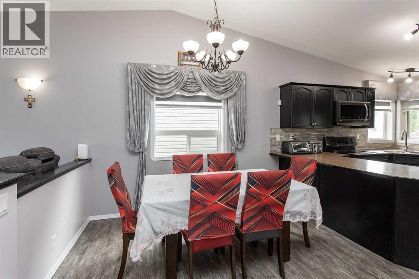
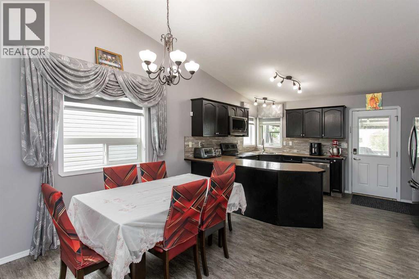
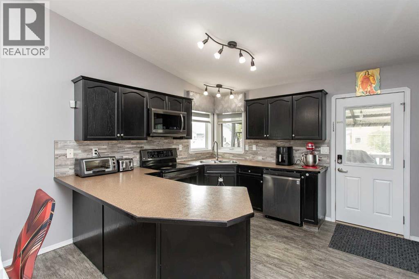
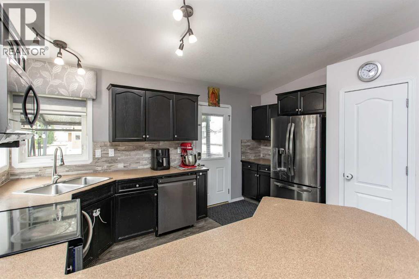
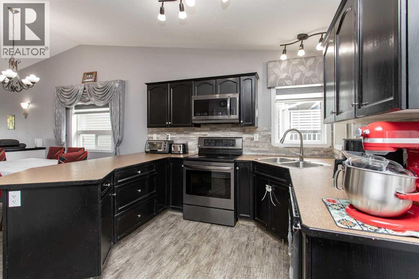
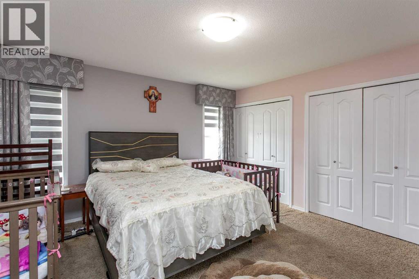
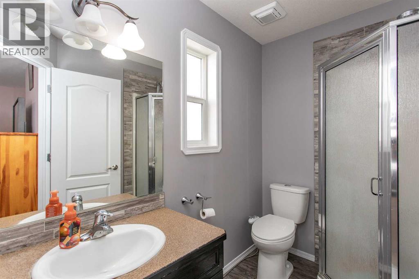
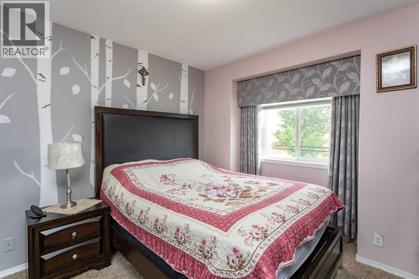
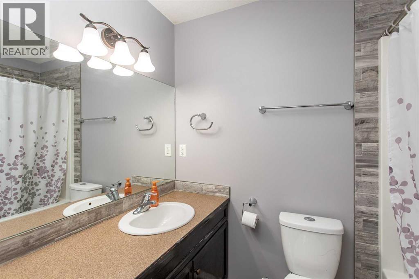
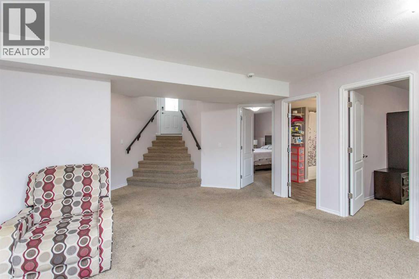
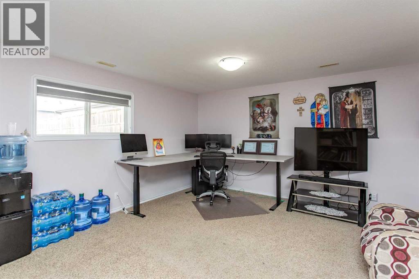
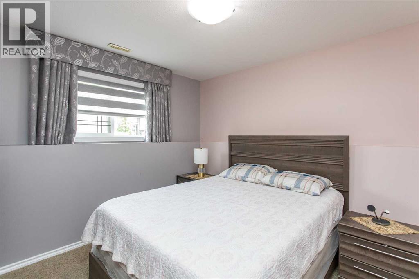
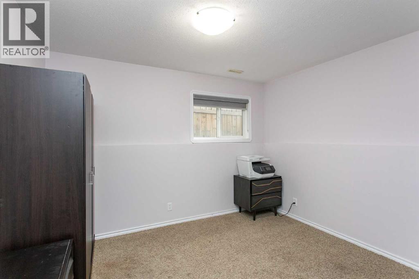
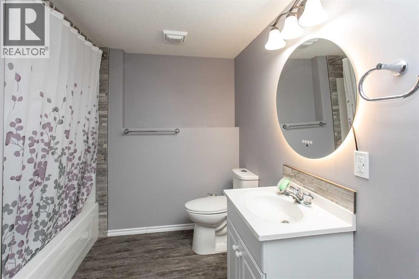
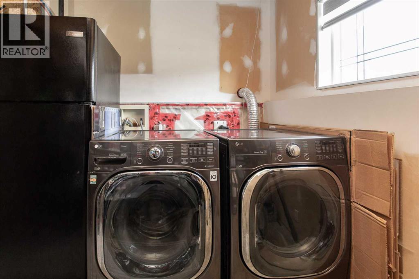
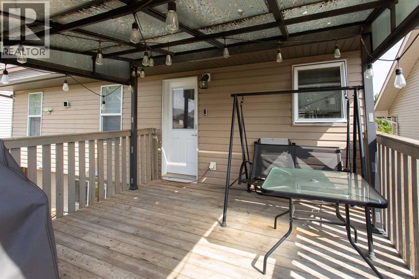
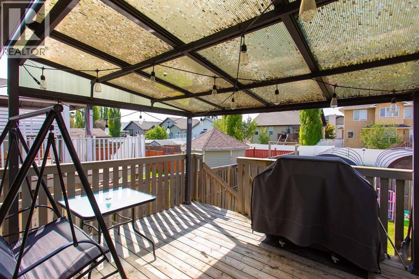
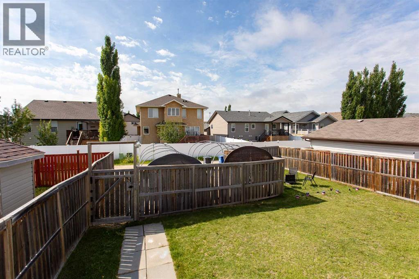
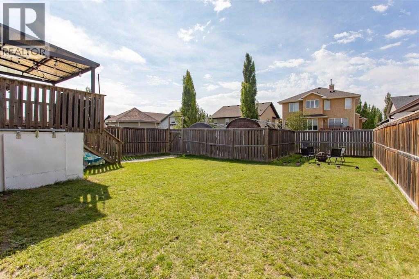
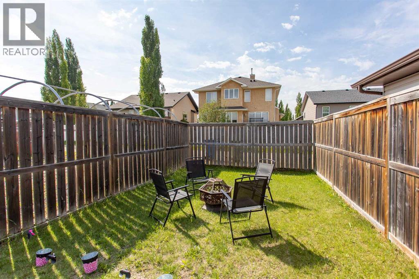
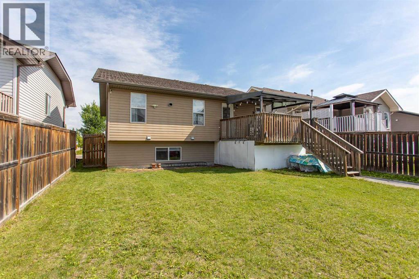
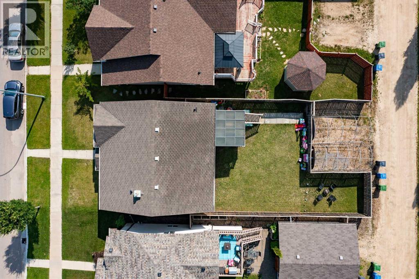
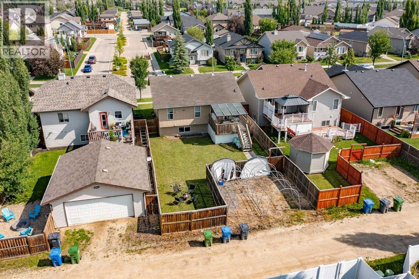
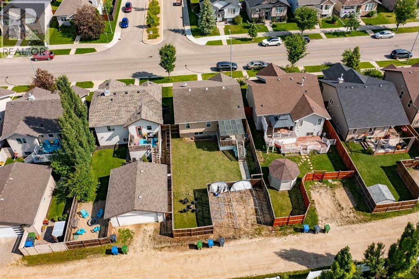
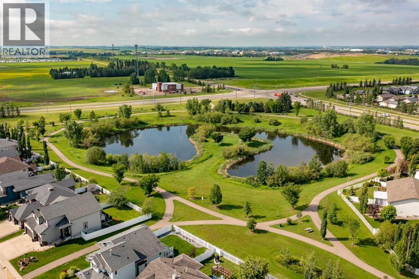
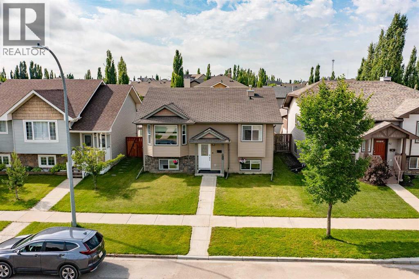
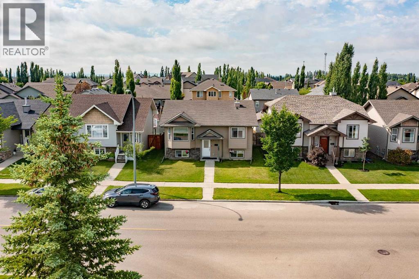
Some homes have a great floor plan. Others have a great location. This one gives your family both. Imagine stepping out your front door and watching the kids race across to the park, spending sunny afternoons in your south-facing backyard, and knowing shopping, schools, and multiple playgrounds are all just minutes away. Located in the sought-after Vanier Woods neighbourhood, this fully developed 1,151 Sq.Ft. bi-level is designed for the way busy families actually live. The heart of the home is a bright, connected living space where vaulted ceilings and a large picture window create an airy feel from the moment you walk in. Durable vinyl plank flooring flows throughout, while the U-shaped Kitchen offers stainless steel appliances, a wall pantry, tile backsplash, and easy access to the covered back deck for effortless indoor-outdoor living. The spacious Primary Bedroom is a true retreat with double closets and a private 3 Piece Ensuite with a walk-in shower, while a second Bedroom and 4 Piece Bathroom complete the main level. Downstairs, everyone gets room to spread out. The finished lower level features two generous Bedrooms, a large Rec Room for movie nights or play space, another 4 Piece Bathroom, Laundry, storage, vinyl plank flooring, and roughed-in in-floor heat for future comfort. Outside, the fully fenced backyard is ready for kids, pets, and weekend gatherings, with a large covered deck that lets you enjoy the outdoors rain or shine. it also has under the deck storage for all your toys and yard equipment. Off-street parking, and a new Hot Water Tank (2023) add even more value to this move-in ready home. Whether you're looking for more space, a family-friendly neighbourhood, or a backyard everyone can enjoy, 71 Vanier Drive is ready to welcome you home. (id:53676)
1:00 pm
Ends at:3:00 pm
| Bathroom Total | 3 | Bedrooms Above Ground | 2 |
| Bedrooms Below Ground | 2 | Bedrooms Total | 4 |
| Appliances | Refrigerator, Stove, Microwave Range Hood Combo, Oven - Built-in | Architectural Style | Bi-level |
| Basement Development | Finished | Basement Type | Full (finished) |
| Constructed Date | 2007 | Construction Material | Wood Frame |
| Construction Style Attachment | Detached | Cooling Type | None |
| Flooring Type | Carpeted, Vinyl Plank | Foundation Type | Poured Concrete |
| Heating Type | Forced Air, In Floor Heating | Size Interior | 1151 Sqft |
| Total Finished Area | 1151.2 Sqft | Type | House |
| Other |
| Acreage | No | Fence Type | Fence |
| Land Amenities | Park, Playground, Schools, Shopping | Size Depth | 33.27 M |
| Size Frontage | 13.01 M | Size Irregular | 4585.00 |
| Size Total | 4585 Sqft|4,051 - 7,250 Sqft | Size Total Text | 4585 Sqft|4,051 - 7,250 Sqft |
| Zoning Description | R-l |
| Level | Type | Dimensions |
|---|---|---|
| Lower Level | 4pc Bathroom | 10.75 Ft x 8.08 Ft |
| Lower Level | Bedroom | 12.42 Ft x 14.08 Ft |
| Lower Level | Bedroom | 10.75 Ft x 11.00 Ft |
| Lower Level | Laundry Room | 10.25 Ft x 14.83 Ft |
| Lower Level | Recreational, Games Room | 19.25 Ft x 23.25 Ft |
| Main Level | 3pc Bathroom | 5.42 Ft x 8.00 Ft |
| Main Level | 4pc Bathroom | 7.42 Ft x 8.17 Ft |
| Main Level | Bedroom | 12.83 Ft x 11.17 Ft |
| Main Level | Dining Room | 14.50 Ft x 10.83 Ft |
| Main Level | Kitchen | 14.50 Ft x 9.75 Ft |
| Main Level | Living Room | 11.83 Ft x 14.17 Ft |
| Main Level | Primary Bedroom | 13.92 Ft x 16.58 Ft |

Start Your Mortgage Application
