fbpx

906 3 Avenue, Beaverlodge, Alberta T0H 0C0 New

MLS® # A2327368

$350,000

Property Size 1278
Bedrooms 3
Bathrooms 3
Year Built 2012
Garages 3

Description

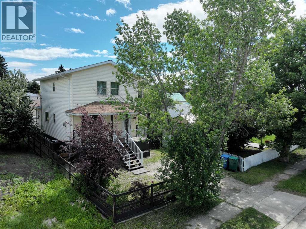
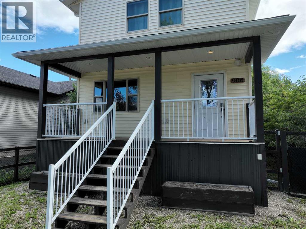
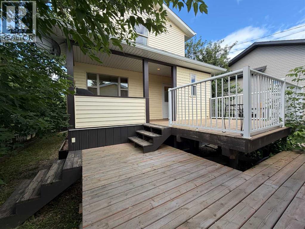
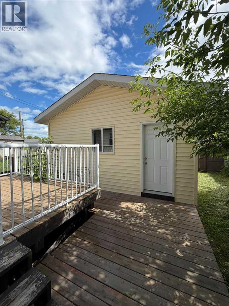
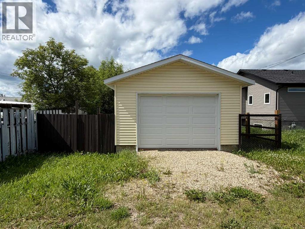
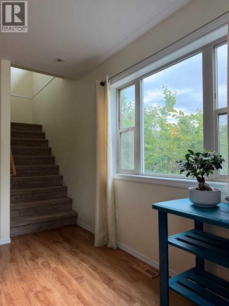
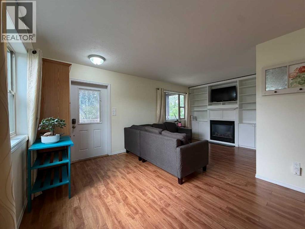
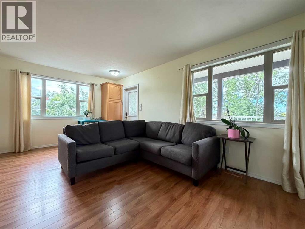
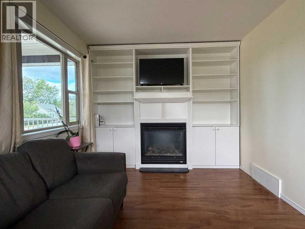
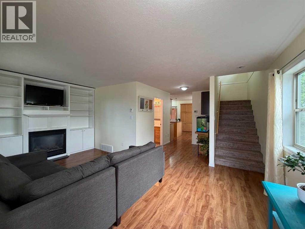
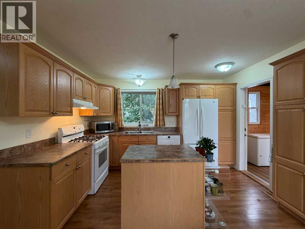
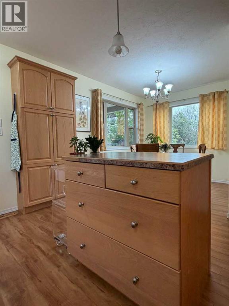
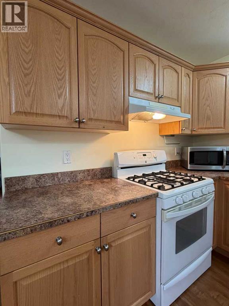
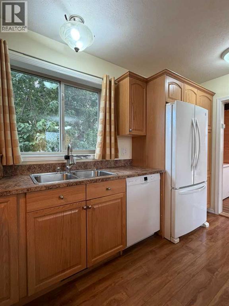
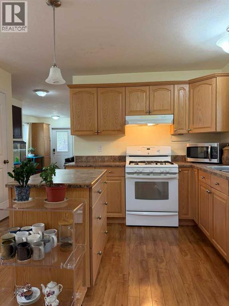
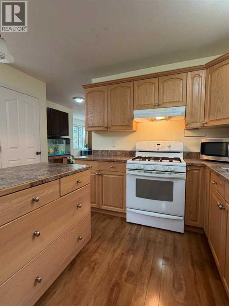
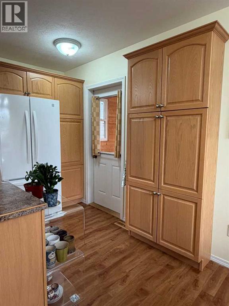
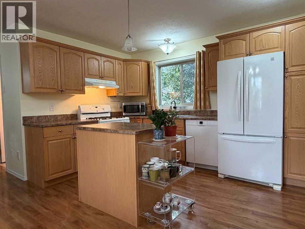
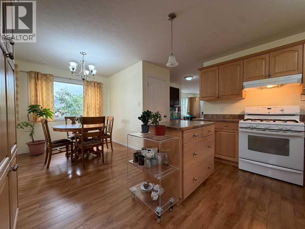
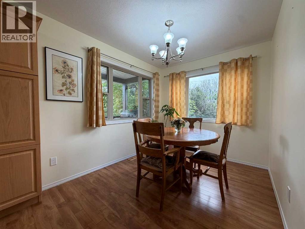
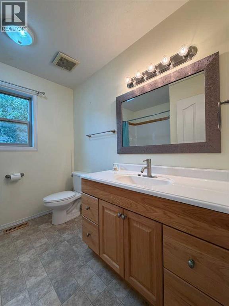
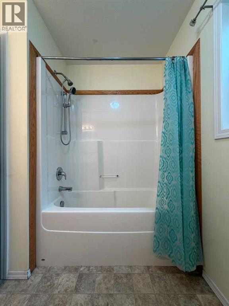
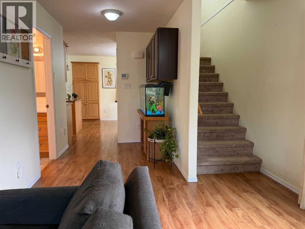
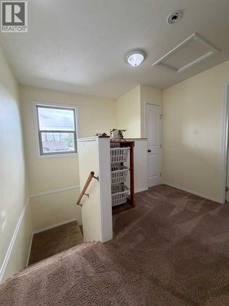
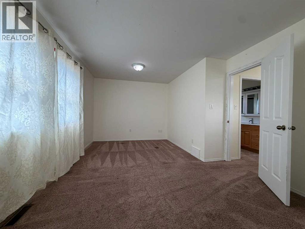
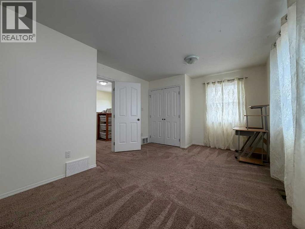
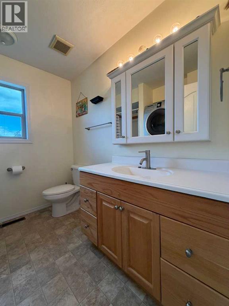
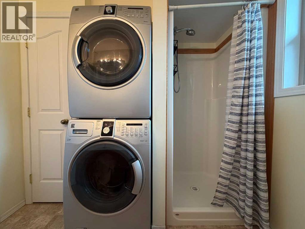
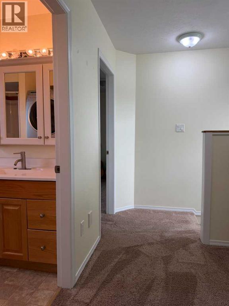
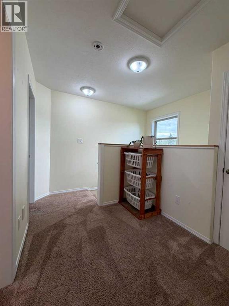
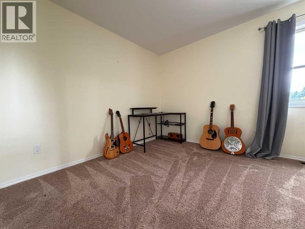
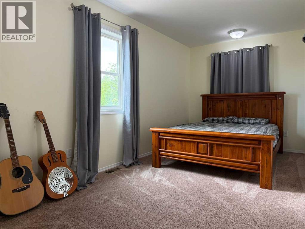
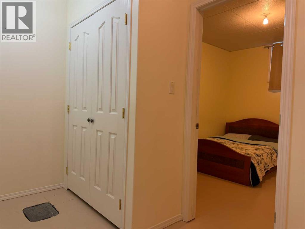
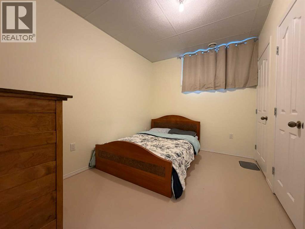
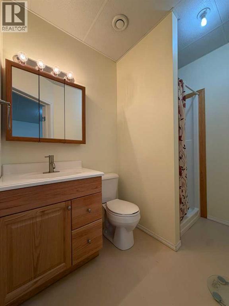
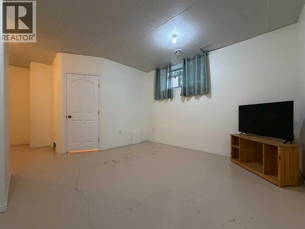
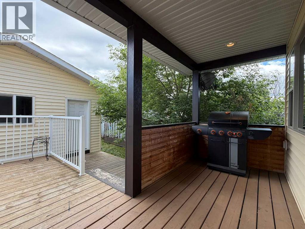
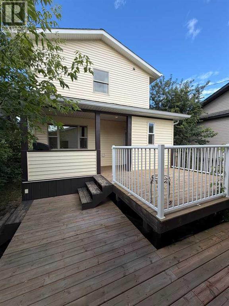
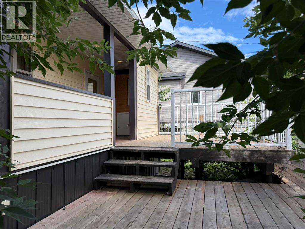
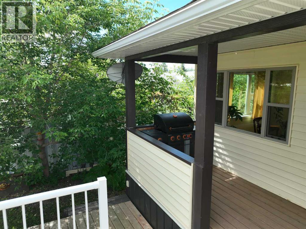
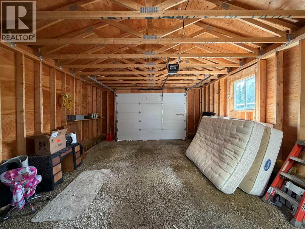
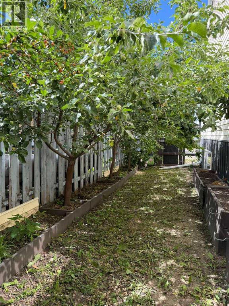
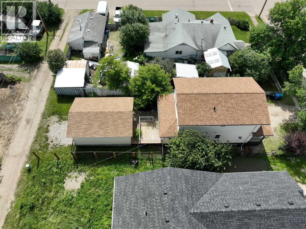
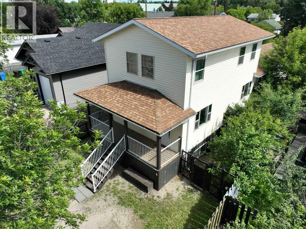
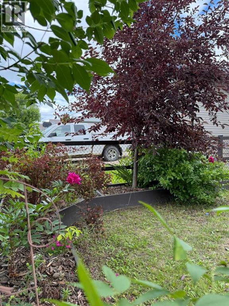
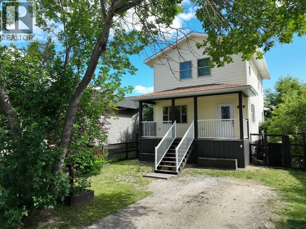
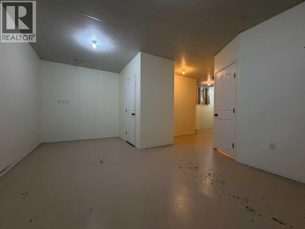
Built in 2012, this custom-built two-storey home offers 1,278 sq. ft. Conveniently located close to downtown, this 3-bedroom, 3-bathroom home combines comfort, efficiency, and durability.The bright and inviting main floor features large windows that fill the home with natural light, a cozy gas fireplace with a built-in entertainment wall, a full bathroom, and an open-concept kitchen complete with an island, breakfast nook, and ample storage. Step outside to the covered rear porch, grilling area, and spacious deck—perfect for relaxing or entertaining.Upstairs, you'll find two generously sized bedrooms, a full bathroom, and convenient second-floor laundry. The fully developed basement offers an additional bedroom, full bathroom, family room, and plenty of storage space.Built with durability and energy efficiency in mind, this home features fir plywood construction throughout (no OSB), 16" web floor trusses, spray foam insulation, Low-E windows, manifold water lines, 9-foot ICF basement walls, central vacuum rough-in, an A/C-ready furnace, and an exterior emergency power plug for added peace of mind.Situated on a fully fenced and landscaped 35' x 120' lot, the yard features mature fruit trees and raised garden boxes. An 18' x 24' detached garage in the rear yard completes the property.A quality-built home offering comfort, efficiency, and lasting value in the heart of Beaverlodge. (id:53676)

PROPERTY FEATURES

  • MLS® Number A2327368
  • Price $350,000
  • Bedrooms: 3
  • Bathrooms: 3
  • Square Footage: 1278 sqft
  • Property Type: House
  • Amenities Near By Playground, Recreation Nearby, Schools, Shopping
  • Features See Remarks, Back Lane
  • Parking Space Total 3
  • Plan 729eo
  • Structure Deck

Buildings

Bathroom Total 3 Bedrooms Above Ground 2
Bedrooms Below Ground 1 Bedrooms Total 3
Appliances See Remarks Basement Development Finished
Basement Type Full (finished) Constructed Date 2012
Construction Material Icf Block Construction Style Attachment Detached
Cooling Type None Exterior Finish Vinyl Siding
Fireplace Present Yes Fireplace Total 1
Flooring Type Carpeted, Laminate, Linoleum Foundation Type See Remarks, Poured Concrete
Heating Fuel Natural Gas Heating Type Forced Air
Stories Total 2 Size Interior 1278 Sqft
Total Finished Area 1278 Sqft Type House

Parking

Detached Garage 2
Gravel

Land

Acreage No Fence Type Fence
Land Amenities Playground, Recreation Nearby, Schools, Shopping Landscape Features Landscaped
Size Depth 36.61 M Size Frontage 10.71 M
Size Irregular 4200.00 Size Total 4200 Sqft|4,051 - 7,250 Sqft
Size Total Text 4200 Sqft|4,051 - 7,250 Sqft Zoning Description R2

Rooms

Level Type Dimensions
Second Level Primary Bedroom 18.92 Ft x 12.58 Ft
Second Level Bedroom 9.75 Ft x 18.92 Ft
Second Level 3pc Bathroom .00 Ft x .00 Ft
Basement 3pc Bathroom .00 Ft x .00 Ft
Basement Bedroom 8.58 Ft x 11.17 Ft
Main Level 4pc Bathroom .00 Ft x .00 Ft

BROKERAGE

  • Office: All Peace Realty Ltd.

Start Your Mortgage Application

Schedule a Tour

Do you have questions?

Call or text today, we are here to help!

587-719-1004

Scroll to Top