
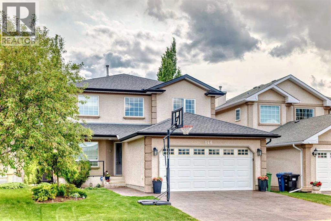
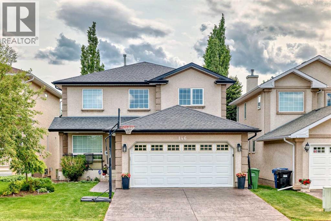
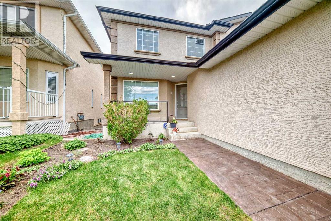
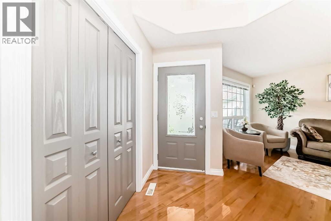
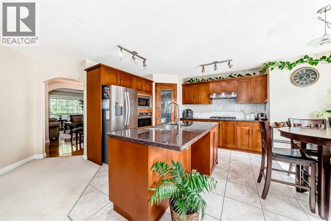
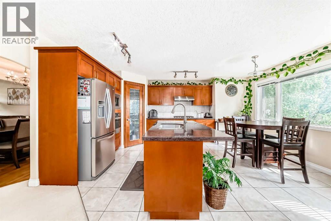
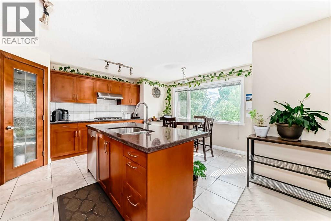
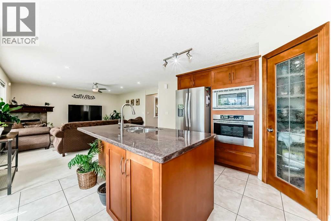
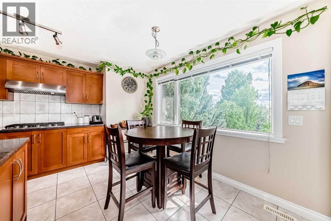
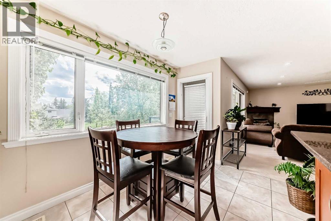
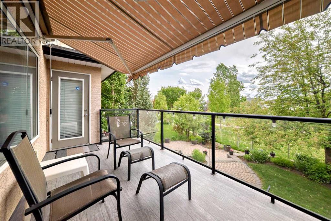
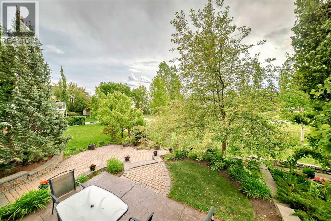
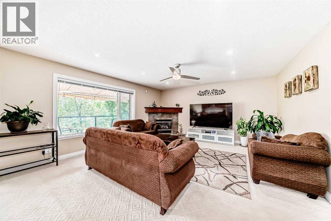
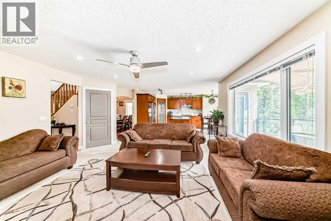
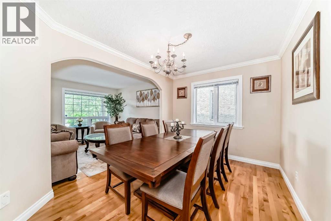
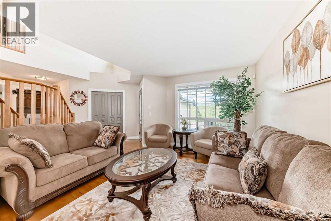
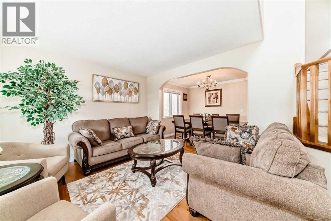
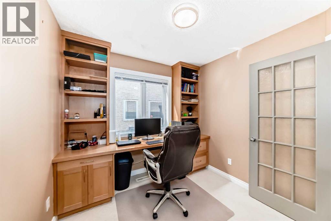
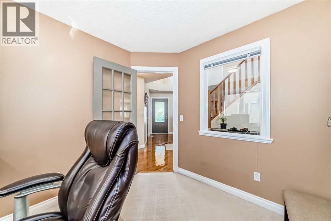
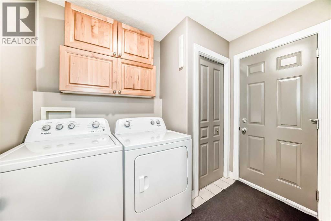
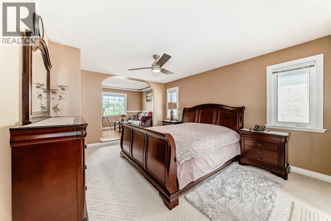
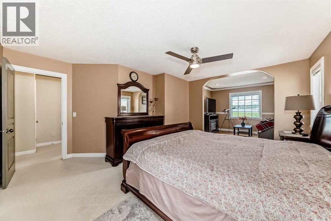
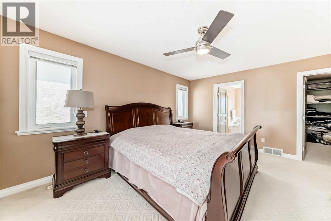
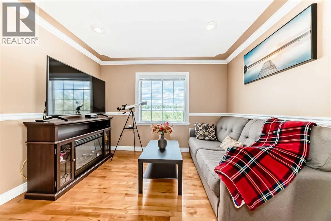
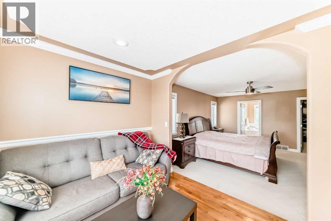
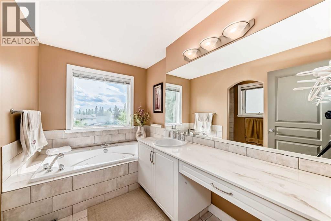
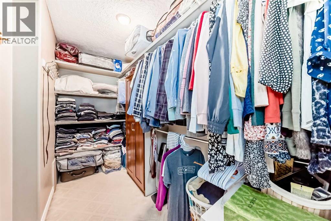
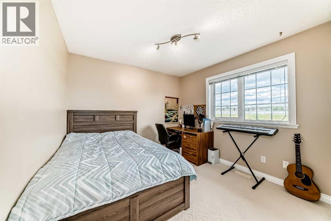
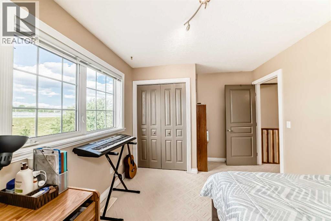
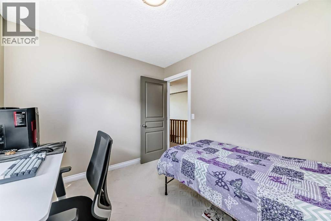
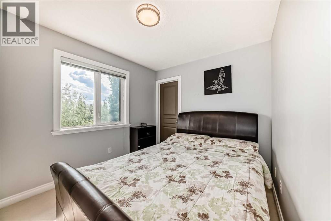
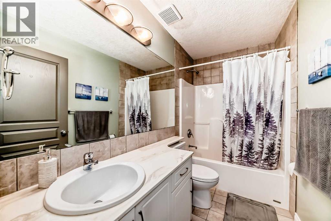
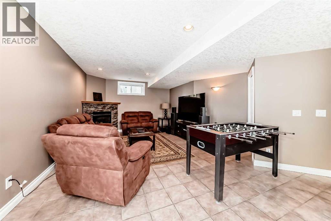
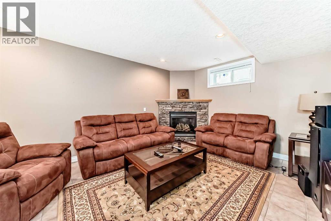
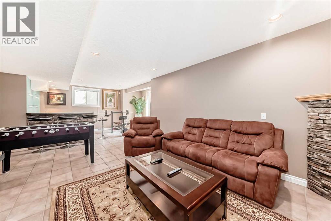
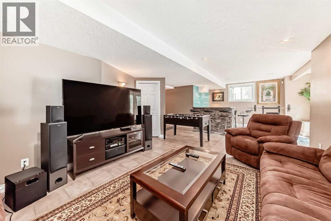
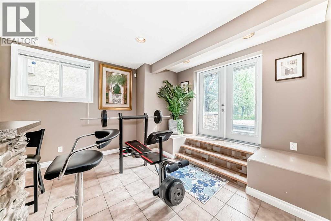
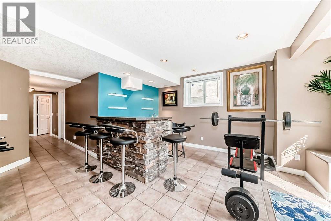
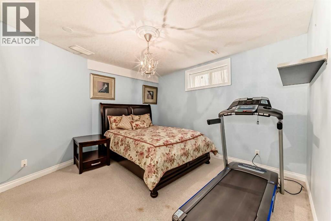
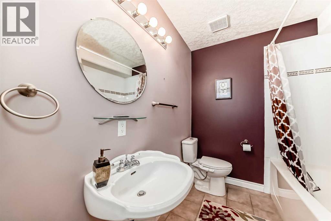
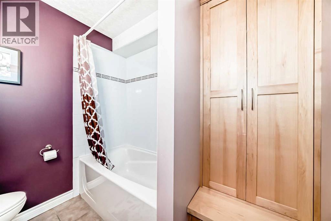
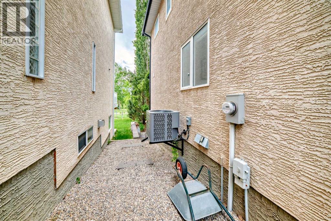
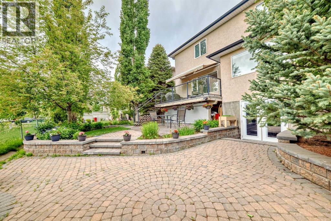
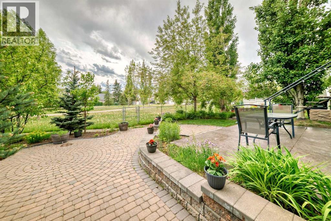
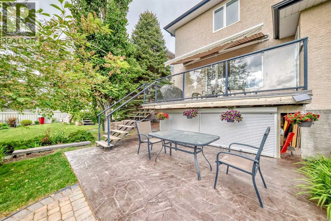
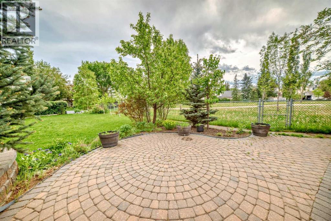
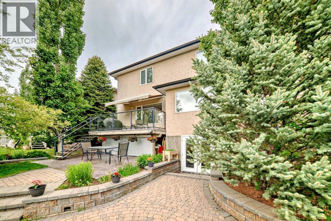
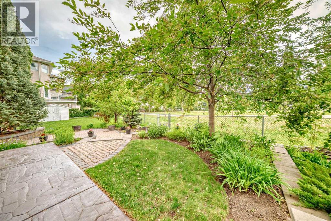
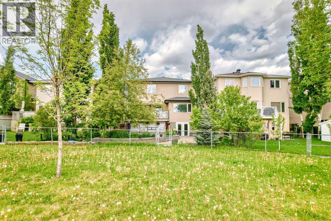
Welcome to this exceptional walkout home nestled on a quiet street in the highly sought-after community of Scenic Acres. Backing directly onto a park with no front-facing homes, this beautifully maintained residence offers over 3,200 sq. ft. of developed living space, featuring 5 bedrooms and 3.5 bathrooms designed for comfortable family living. The bright, open-concept layout showcases soaring ceilings, hardwood floors, a spacious family room with a gas fireplace, and a private main-floor office with custom built-ins. The updated maple kitchen is equipped with granite countertops, a gas cooktop, Bosch dishwasher, Fulgor Milano built-in oven, walk-in pantry, and a sunny breakfast nook overlooking the landscaped backyard. Upstairs, the generous primary retreat offers a sitting area, walk-in closet, and luxurious 5-piece ensuite, while the fully finished walkout basement provides a fifth bedroom, full bath, expansive recreation room with fireplace, wet bar, and abundant storage. Additional features include central air conditioning, a heated double attached garage, stamped concrete driveway, phantom screens, built-in awning, and a smoke-free, pet-free interior. Ideally located within walking distance to schools, Crowfoot LRT, the YMCA, library, shopping, and extensive walking and biking pathways, this home perfectly combines privacy, convenience, and an unbeatable Northwest Calgary lifestyle. NO POLY B!!! (id:53676)
| Bathroom Total | 4 | Bedrooms Above Ground | 4 |
| Bedrooms Below Ground | 1 | Bedrooms Total | 5 |
| Appliances | Refrigerator, Cooktop - Gas, Dishwasher, Oven, Microwave, Oven - Built-in, Humidifier, Hood Fan, Garage Door Opener, Washer & Dryer, Water Heater - Gas | Basement Development | Finished |
| Basement Features | Walk-up | Basement Type | Full (finished) |
| Constructed Date | 2000 | Construction Material | Poured Concrete, Wood Frame |
| Construction Style Attachment | Detached | Cooling Type | Central Air Conditioning, See Remarks |
| Exterior Finish | Concrete, Stucco | Fireplace Present | Yes |
| Fireplace Total | 2 | Flooring Type | Hardwood |
| Foundation Type | Poured Concrete | Half Bath Total | 1 |
| Heating Type | Central Heating, Other | Stories Total | 2 |
| Size Interior | 2245 Sqft | Total Finished Area | 2245 Sqft |
| Type | House |
| Attached Garage | 2 |
| Acreage | No | Fence Type | Partially Fenced |
| Land Amenities | Playground, Schools | Landscape Features | Landscaped |
| Size Frontage | 12.21 M | Size Irregular | 435.00 |
| Size Total | 435 M2|4,051 - 7,250 Sqft | Size Total Text | 435 M2|4,051 - 7,250 Sqft |
| Zoning Description | R-cg |
| Level | Type | Dimensions |
|---|---|---|
| Second Level | Primary Bedroom | 23.67 Ft x 12.17 Ft |
| Second Level | 4pc Bathroom | 9.92 Ft x 9.50 Ft |
| Second Level | Other | 9.92 Ft x 5.33 Ft |
| Second Level | Bedroom | 9.00 Ft x 10.50 Ft |
| Second Level | Other | 4.00 Ft x 6.58 Ft |
| Second Level | Bedroom | 8.83 Ft x 10.92 Ft |
| Second Level | Bedroom | 10.00 Ft x 12.67 Ft |
| Second Level | 4pc Bathroom | 9.00 Ft x 4.92 Ft |
| Basement | Bedroom | 12.67 Ft x 12.00 Ft |
| Basement | Kitchen | 11.92 Ft x 10.42 Ft |
| Basement | 4pc Bathroom | 6.75 Ft x 7.75 Ft |
| Basement | Recreational, Games Room | 18.08 Ft x 12.83 Ft |
| Basement | Furnace | 18.08 Ft x 13.75 Ft |
| Basement | Storage | 11.33 Ft x 6.75 Ft |
| Main Level | Other | 8.58 Ft x 4.33 Ft |
| Main Level | Other | 4.67 Ft x 11.50 Ft |
| Main Level | Living Room | 12.25 Ft x 11.42 Ft |
| Main Level | Dining Room | 12.17 Ft x 9.00 Ft |
| Main Level | Other | 12.08 Ft x 9.83 Ft |
| Main Level | Breakfast | 4.83 Ft x 11.00 Ft |
| Main Level | Family Room | 18.00 Ft x 15.83 Ft |
| Main Level | Other | 7.83 Ft x 17.33 Ft |
| Main Level | Office | 9.50 Ft x 8.67 Ft |
| Main Level | Other | 6.08 Ft x 8.50 Ft |
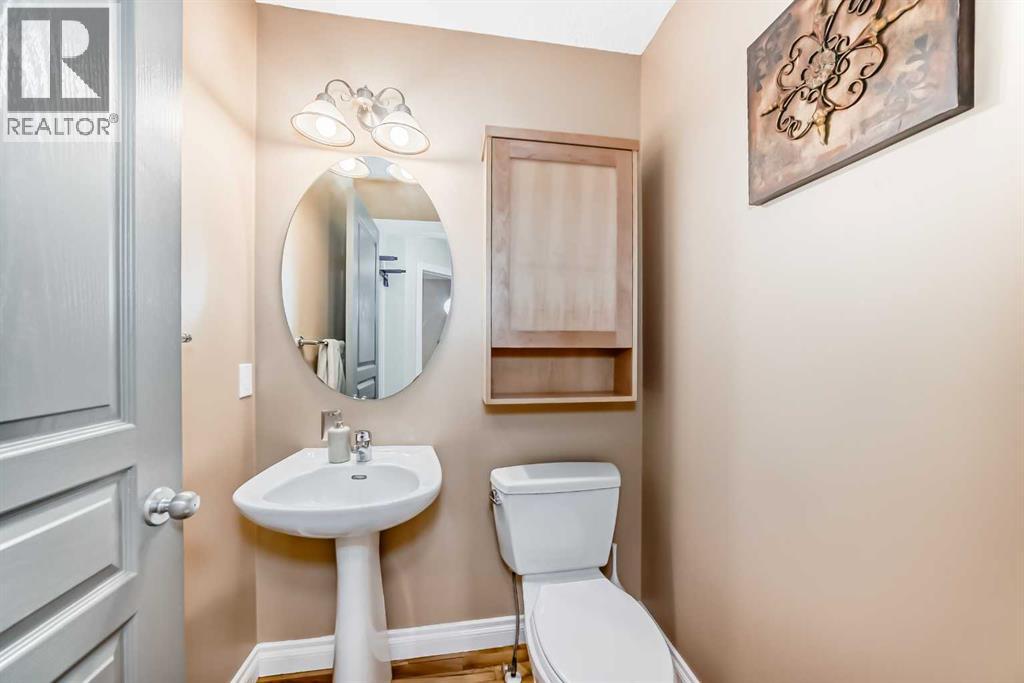
| Main Level | 2pc Bathroom | 4.67 Ft x 4.92 Ft |

Start Your Mortgage Application
