
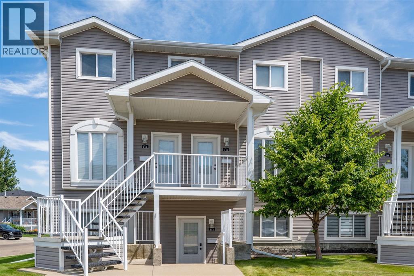
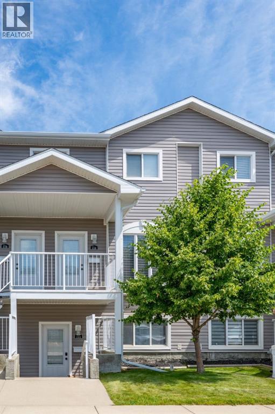
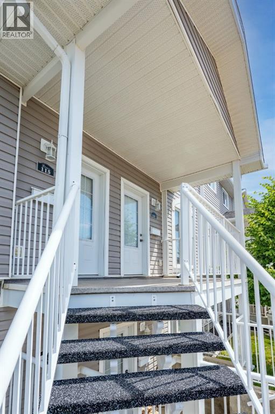
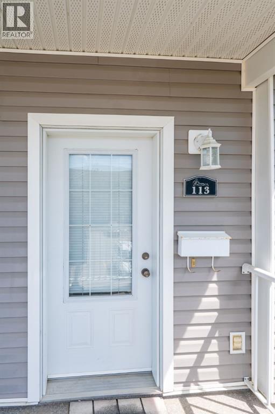
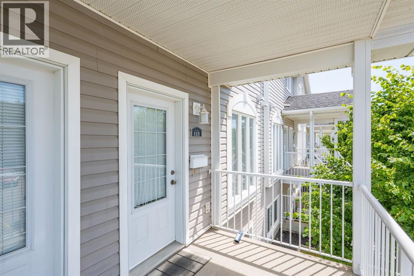
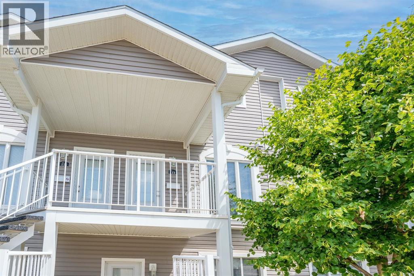
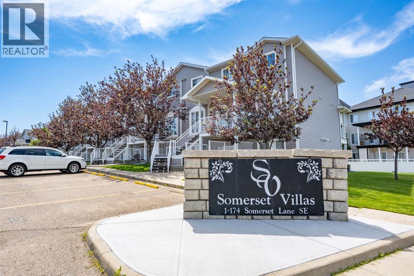
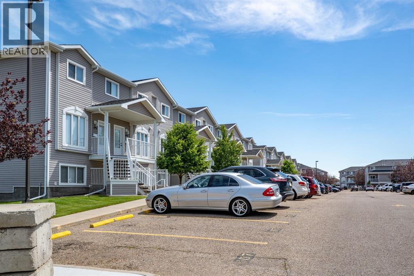
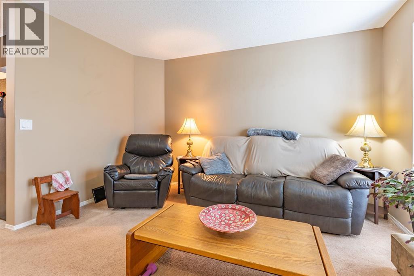
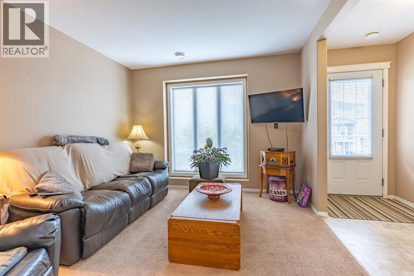
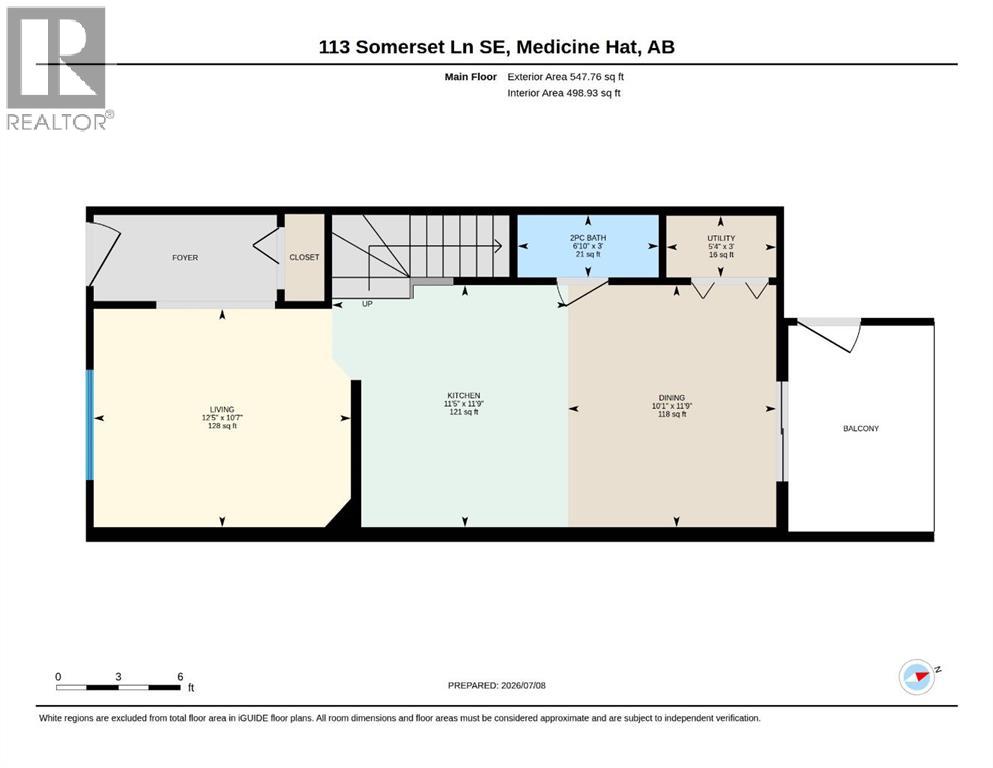
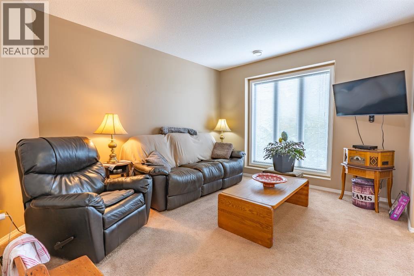
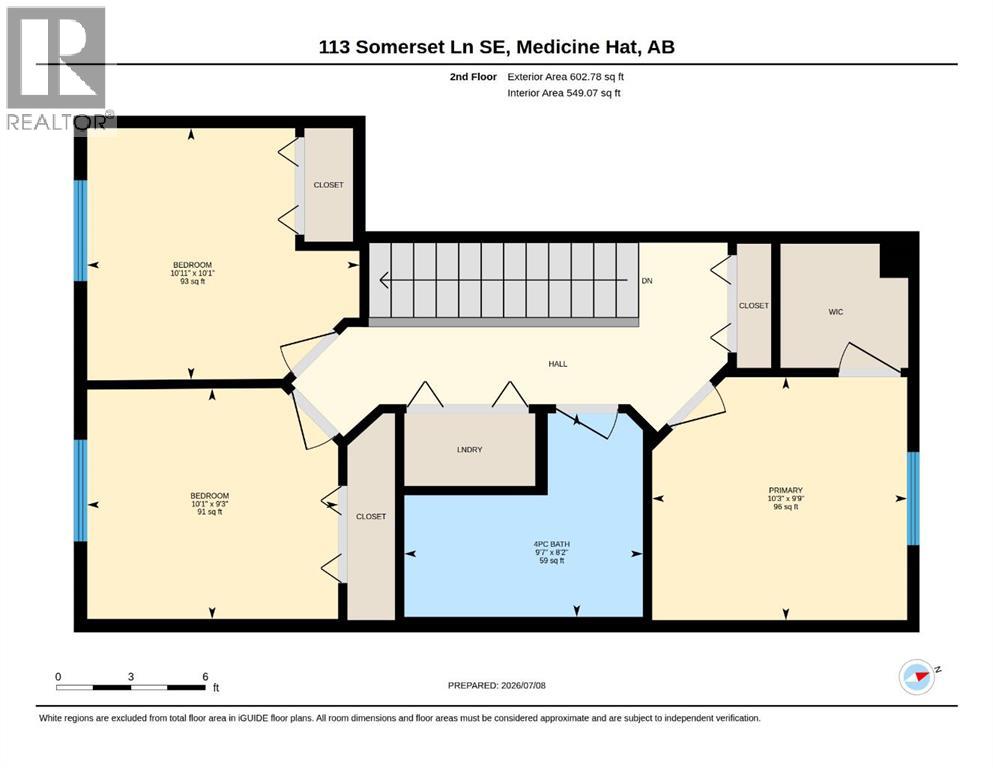
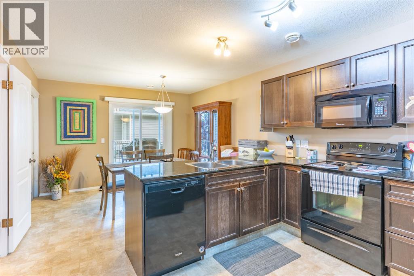
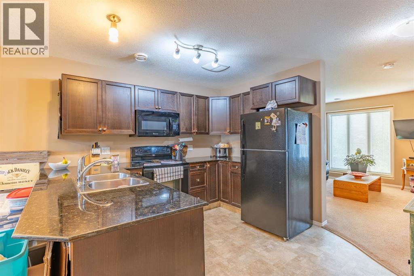
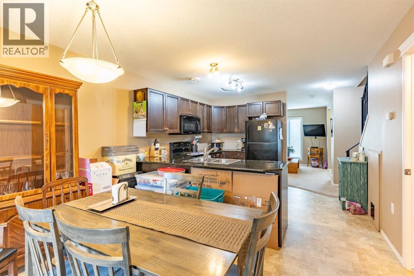
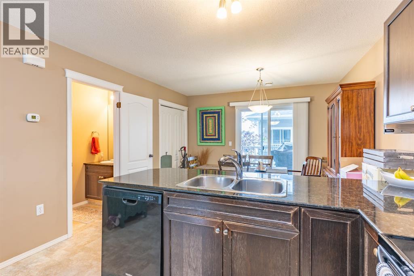
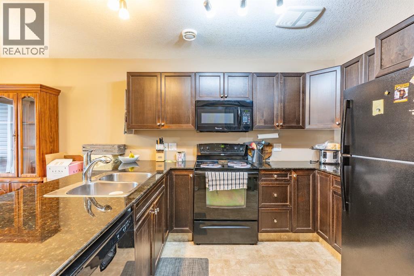
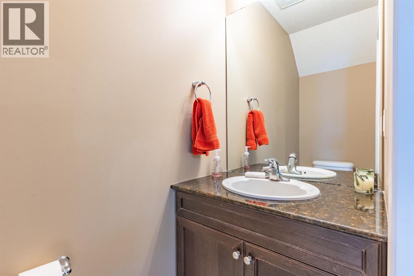
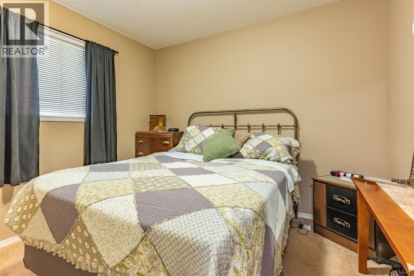
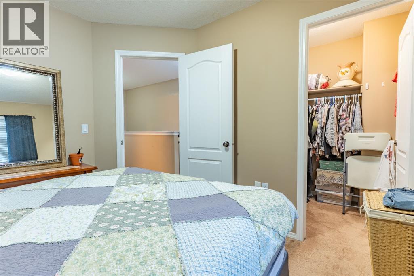
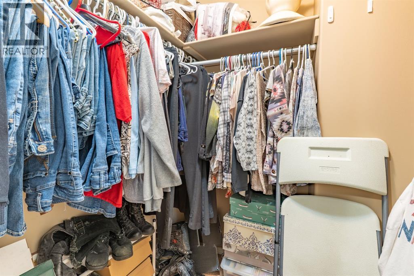
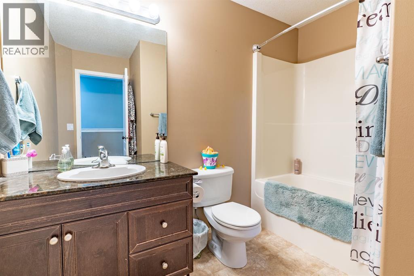
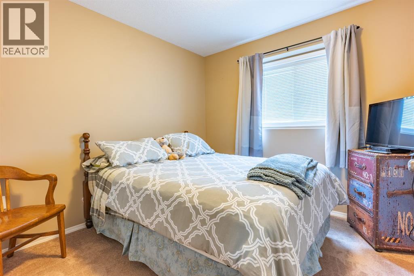
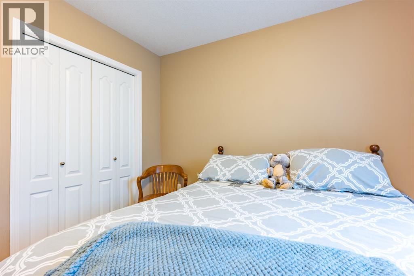
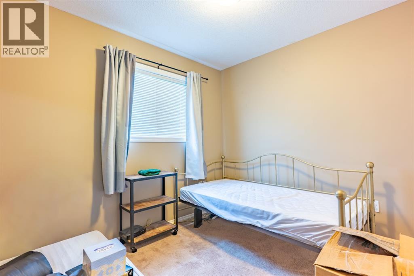
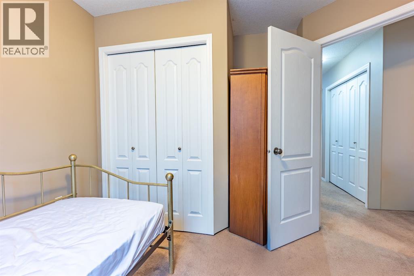
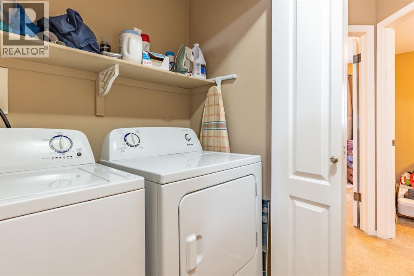
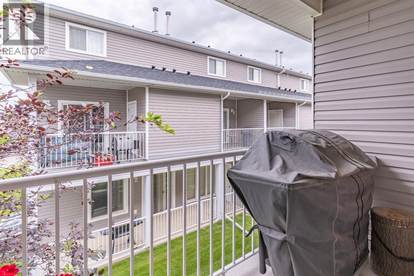
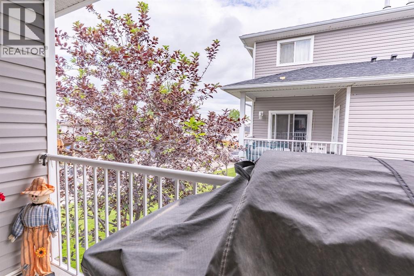
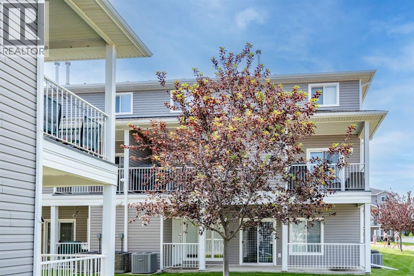
Welcome to 113 Somerset Lane! This well-maintained two-storey condo townhouse is conveniently located close to shopping, schools, parks, and other amenities, making it a great option for first-time buyers, downsizers, or investors. The main floor offers a welcoming entry with a coat closet, a bright and comfortable living room, and a functional kitchen featuring granite countertops, ample cabinet space, and black appliances. The dining area is off the kitchen and filled with natural light, with patio doors leading to a 7' x 10' deck and an attached exterior storage room. A convenient 2-piece bathroom completes the main level. Upstairs, you'll find a good-sized primary bedroom with a walk-in closet, two additional bedrooms, a 4-piece bathroom, linen storage, and a laundry closet with a full-size washer and dryer. If you're looking for an affordable home in a convenient location or a solid revenue property, this one is worth a look. (id:53676)
| Bathroom Total | 2 | Bedrooms Above Ground | 3 |
| Bedrooms Total | 3 | Appliances | See Remarks |
| Basement Type | None | Constructed Date | 2007 |
| Construction Style Attachment | Attached | Cooling Type | Central Air Conditioning |
| Exterior Finish | Vinyl Siding | Flooring Type | Carpeted, Linoleum |
| Foundation Type | Poured Concrete | Half Bath Total | 1 |
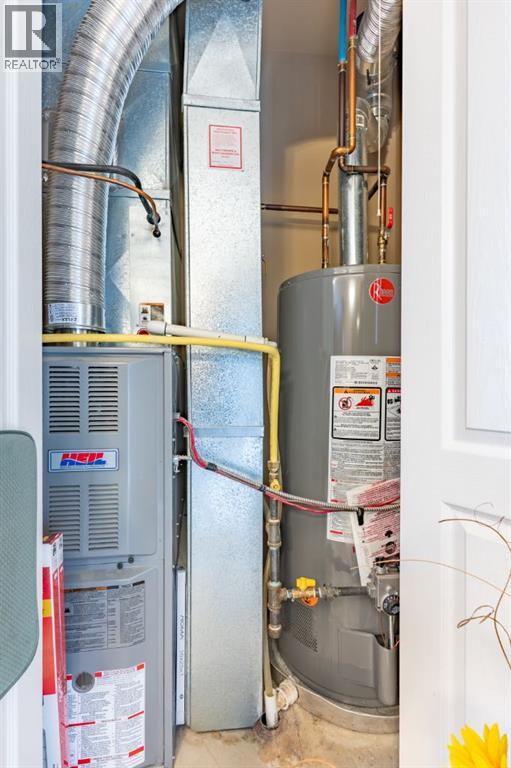
| Heating Fuel | Natural Gas | Heating Type | Forced Air |
| Stories Total | 2 | Size Interior | 1151 Sqft |
| Total Finished Area | 1150.55 Sqft | Type | Row / Townhouse |
| Other |
| Acreage | No | Fence Type | Not Fenced |
| Size Total Text | Unknown | Zoning Description | R-md |
| Level | Type | Dimensions |
|---|---|---|
| Second Level | 4pc Bathroom | 8.17 Ft x 9.58 Ft |
| Second Level | Bedroom | 10.08 Ft x 10.92 Ft |
| Second Level | Bedroom | 9.25 Ft x 10.08 Ft |
| Second Level | Primary Bedroom | 9.75 Ft x 10.25 Ft |
| Main Level | 2pc Bathroom | 3.00 Ft x 6.83 Ft |
| Main Level | Dining Room | 11.75 Ft x 10.08 Ft |
| Main Level | Kitchen | 11.75 Ft x 11.42 Ft |
| Main Level | Living Room | 10.58 Ft x 12.42 Ft |
| Main Level | Furnace | 3.00 Ft x 5.33 Ft |

Start Your Mortgage Application


