fbpx

4813 44 Av, Beaumont, Alberta T4X 1G3 New

MLS® # E4498286

$399,900

Property Size 1222
Bedrooms 3
Bathrooms 3
Year Built 1981

Description

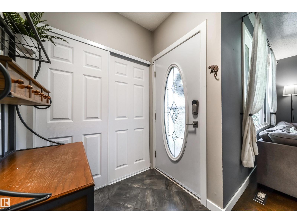
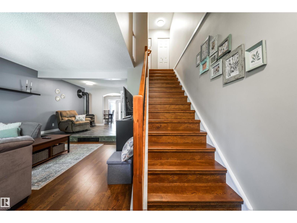
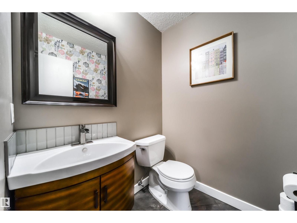
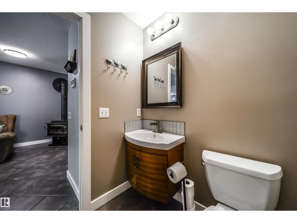
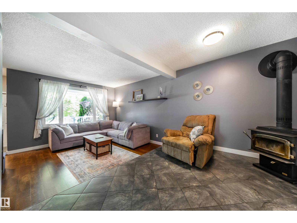
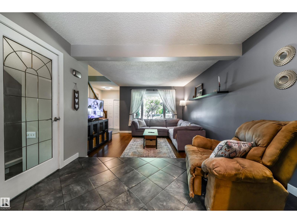
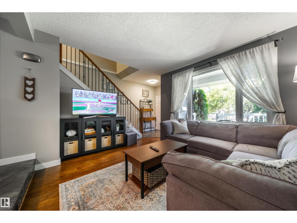
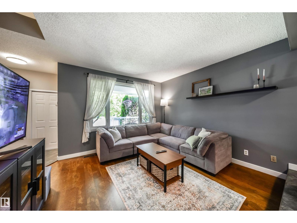
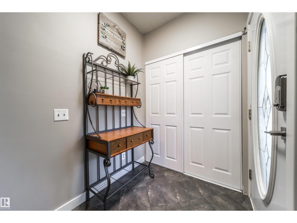
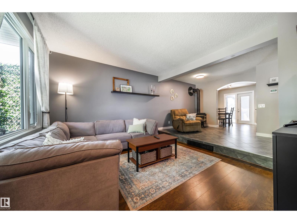
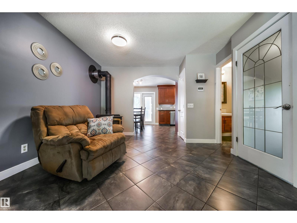
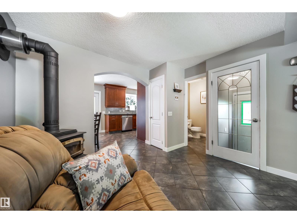
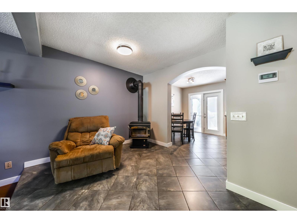
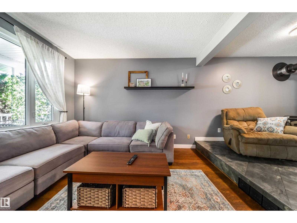
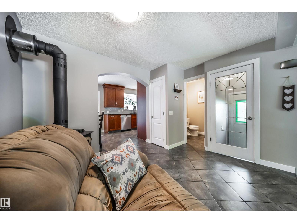
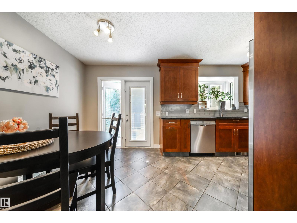
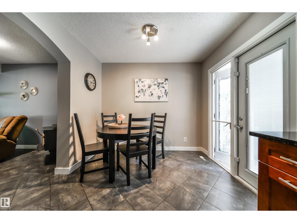
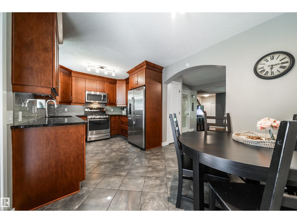
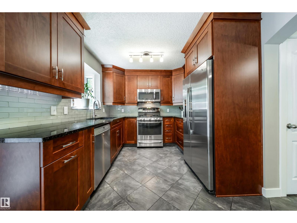
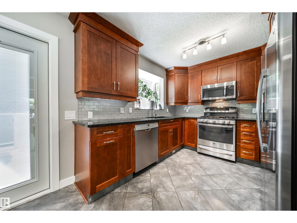
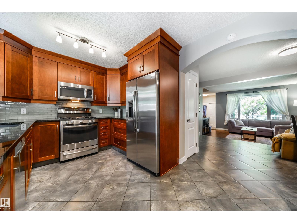
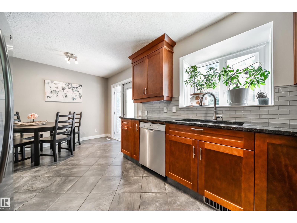
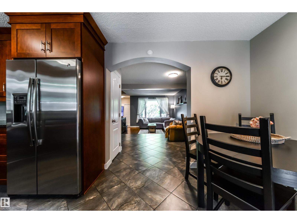
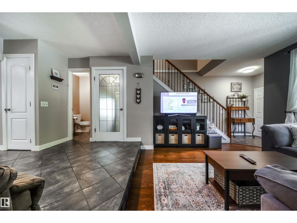
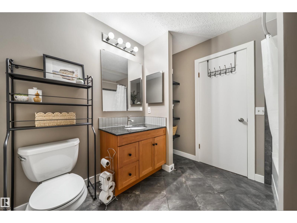
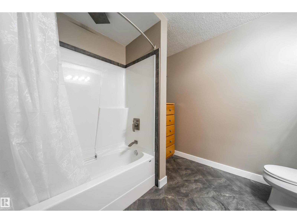
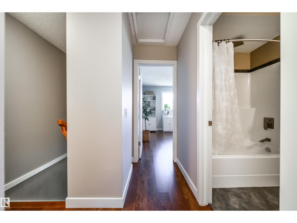
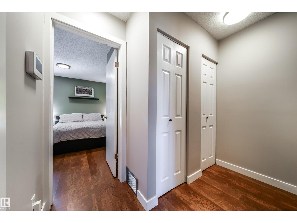
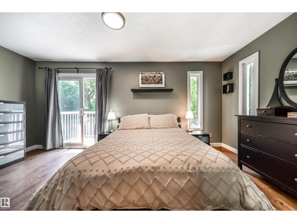
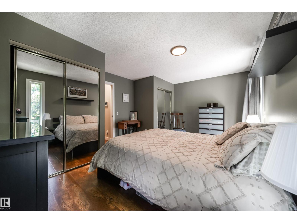
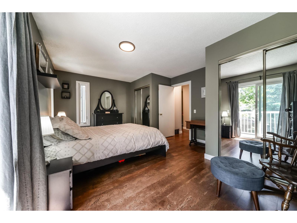
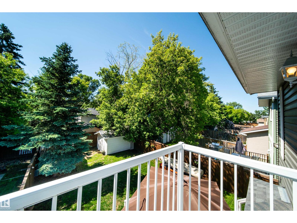
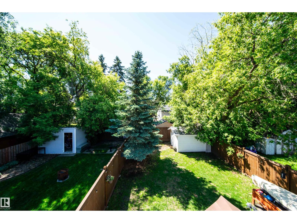
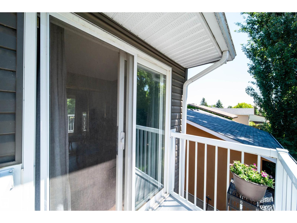
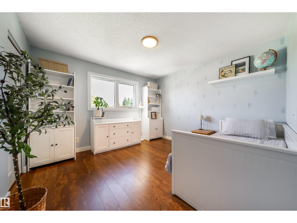
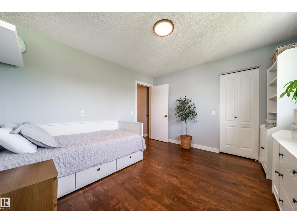
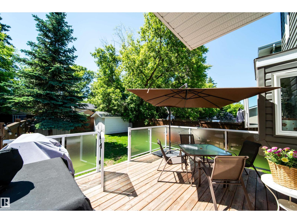
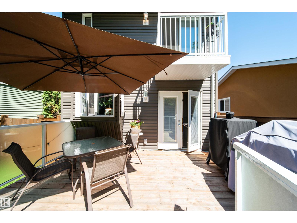
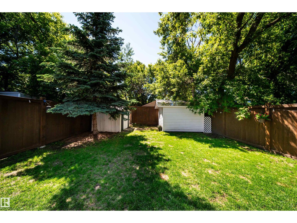
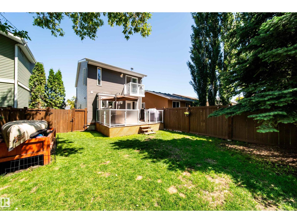
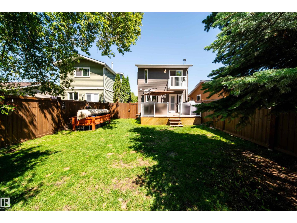
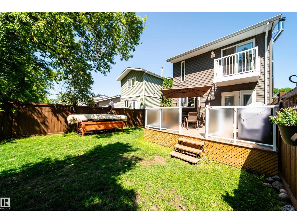
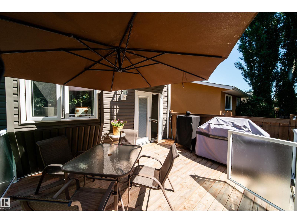
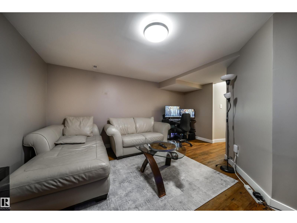
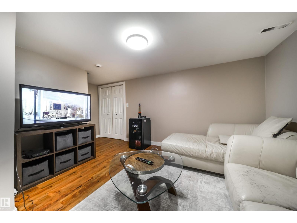
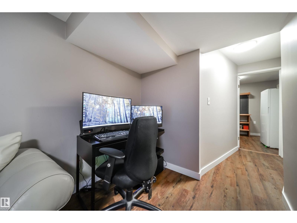
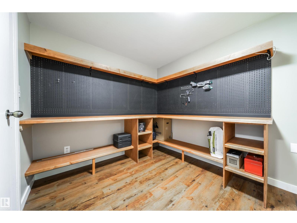
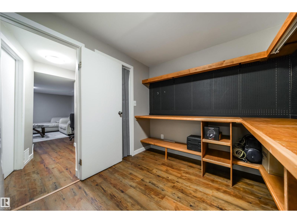
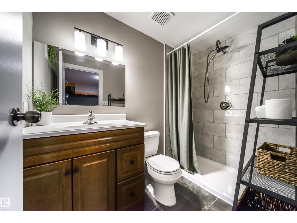
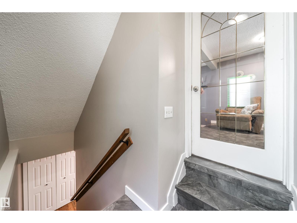
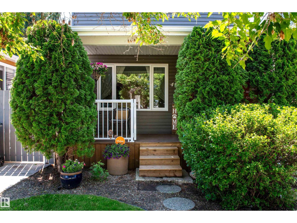
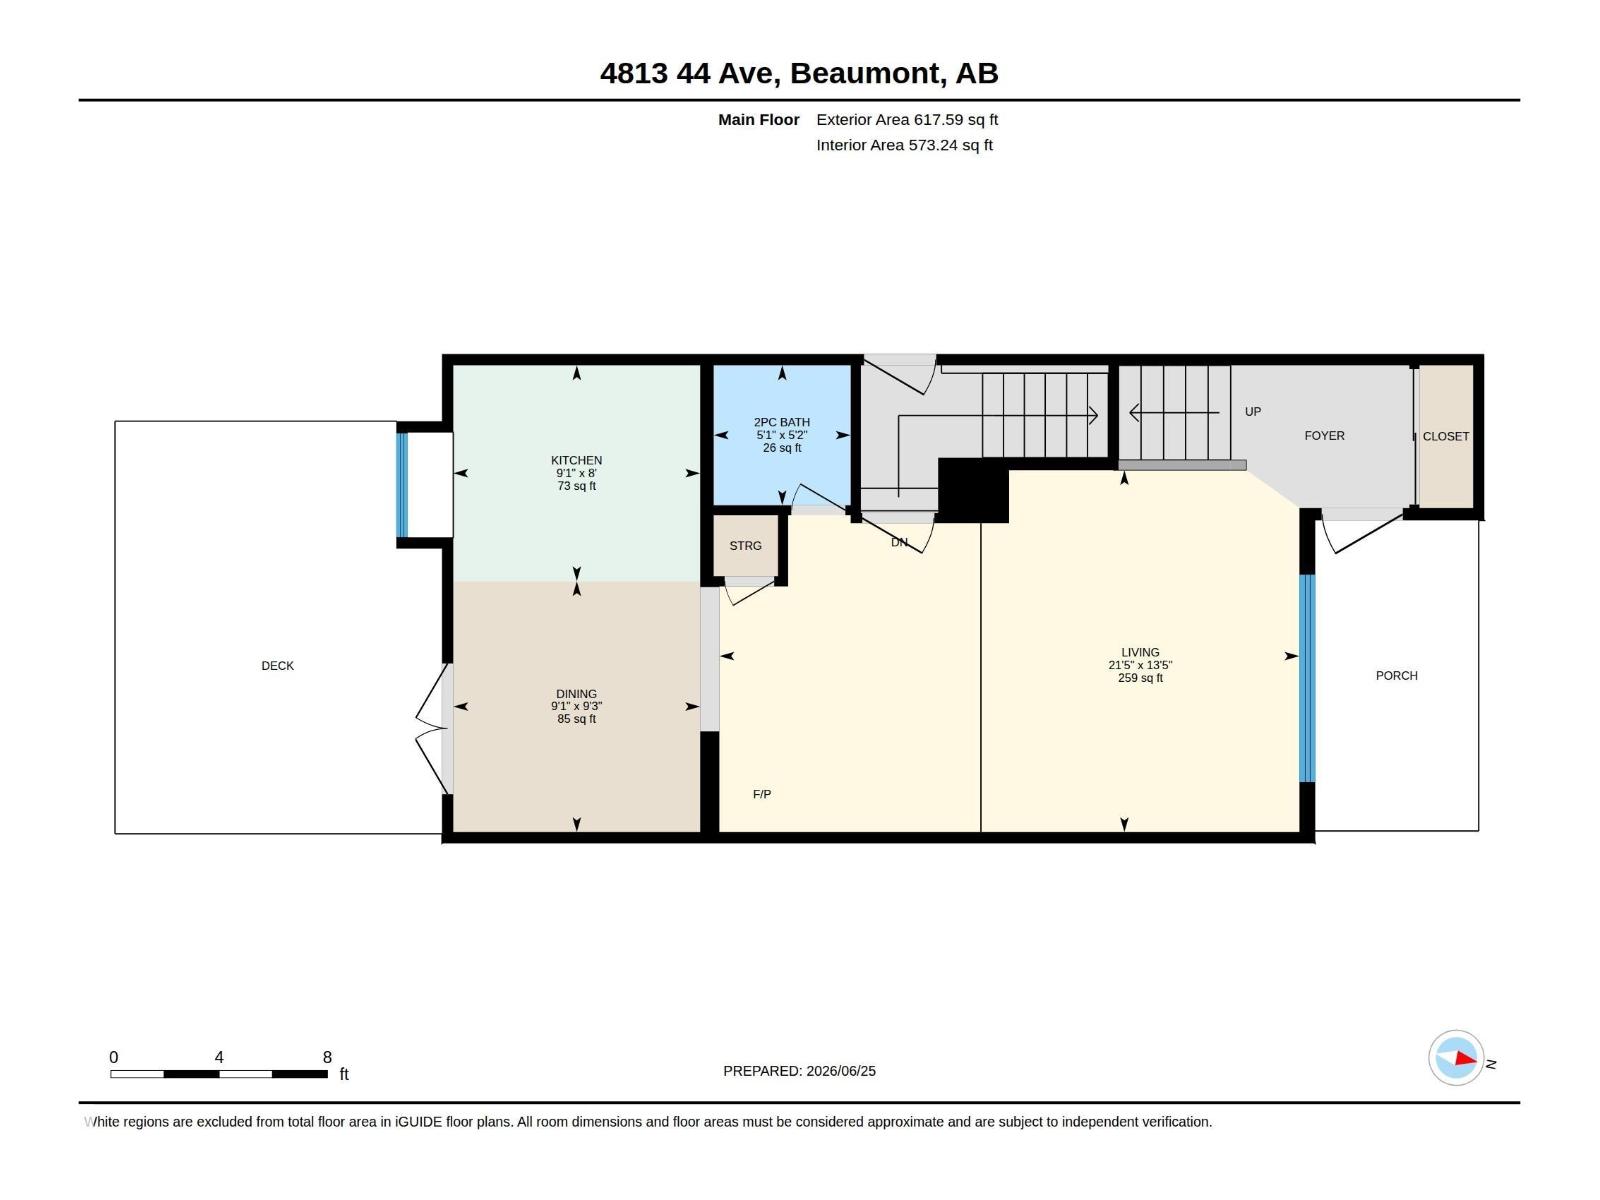
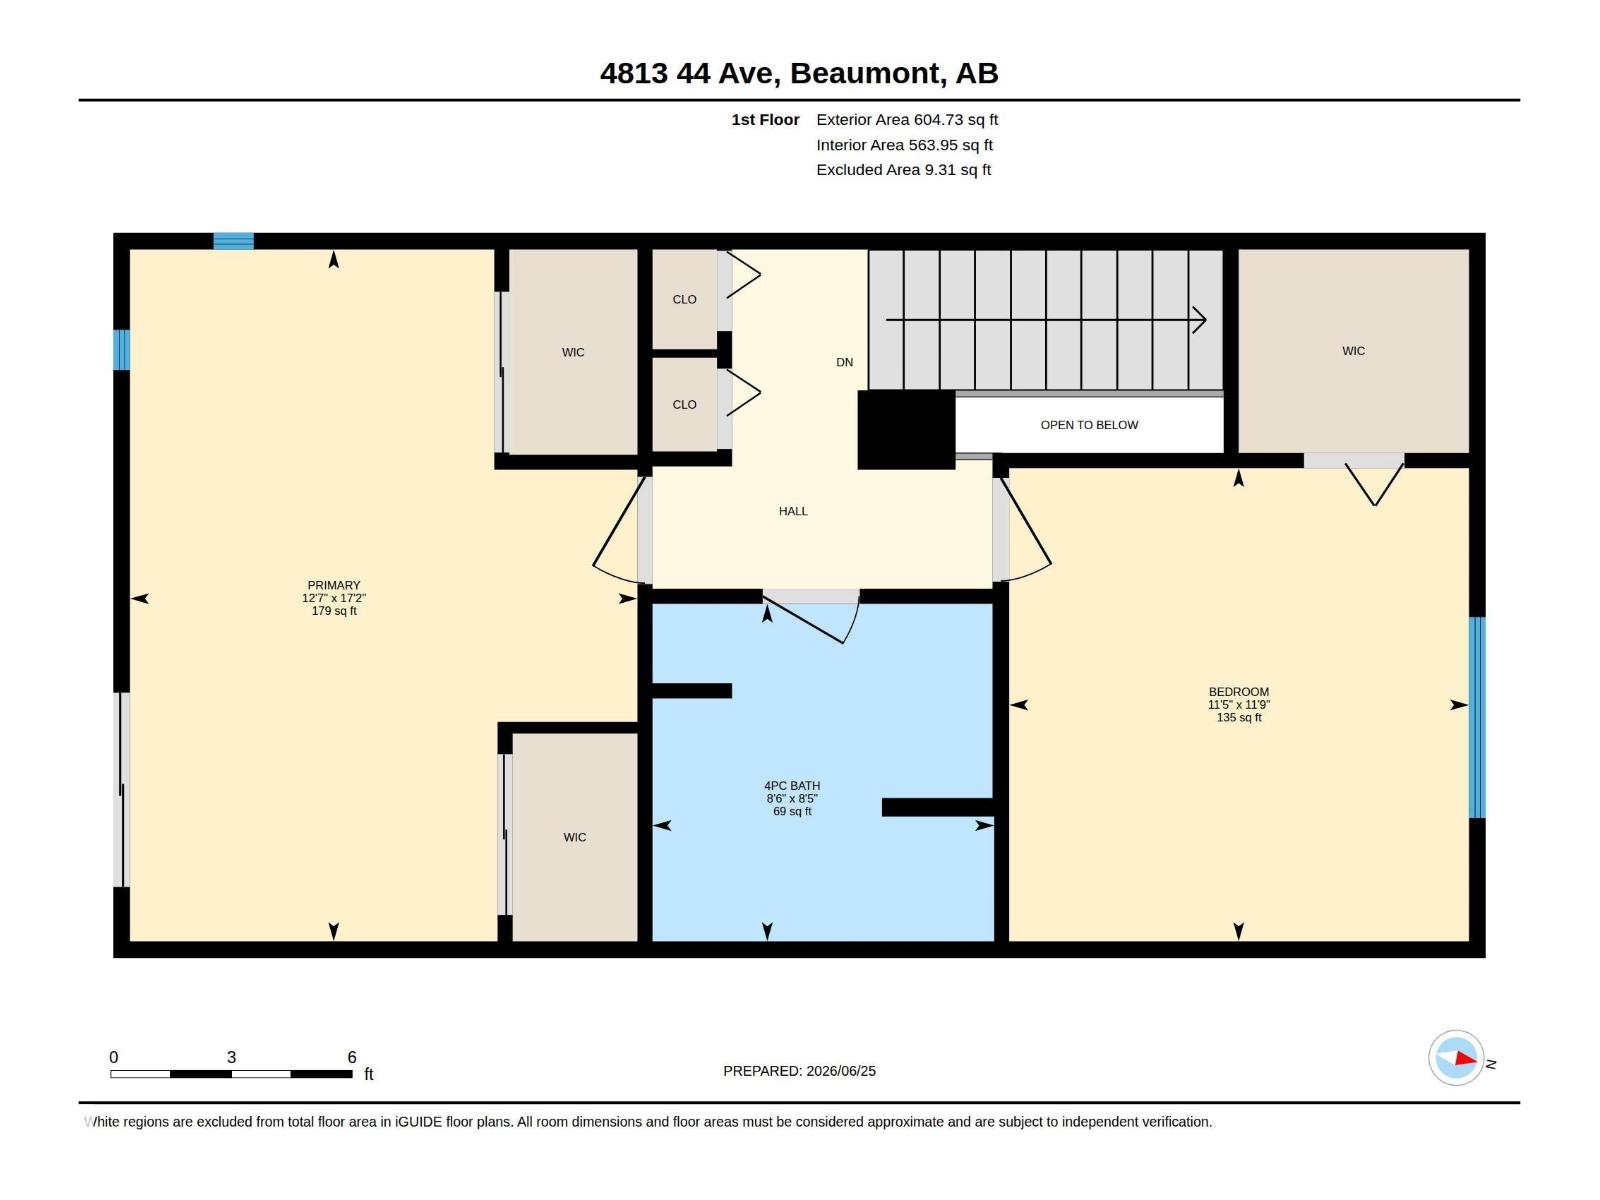
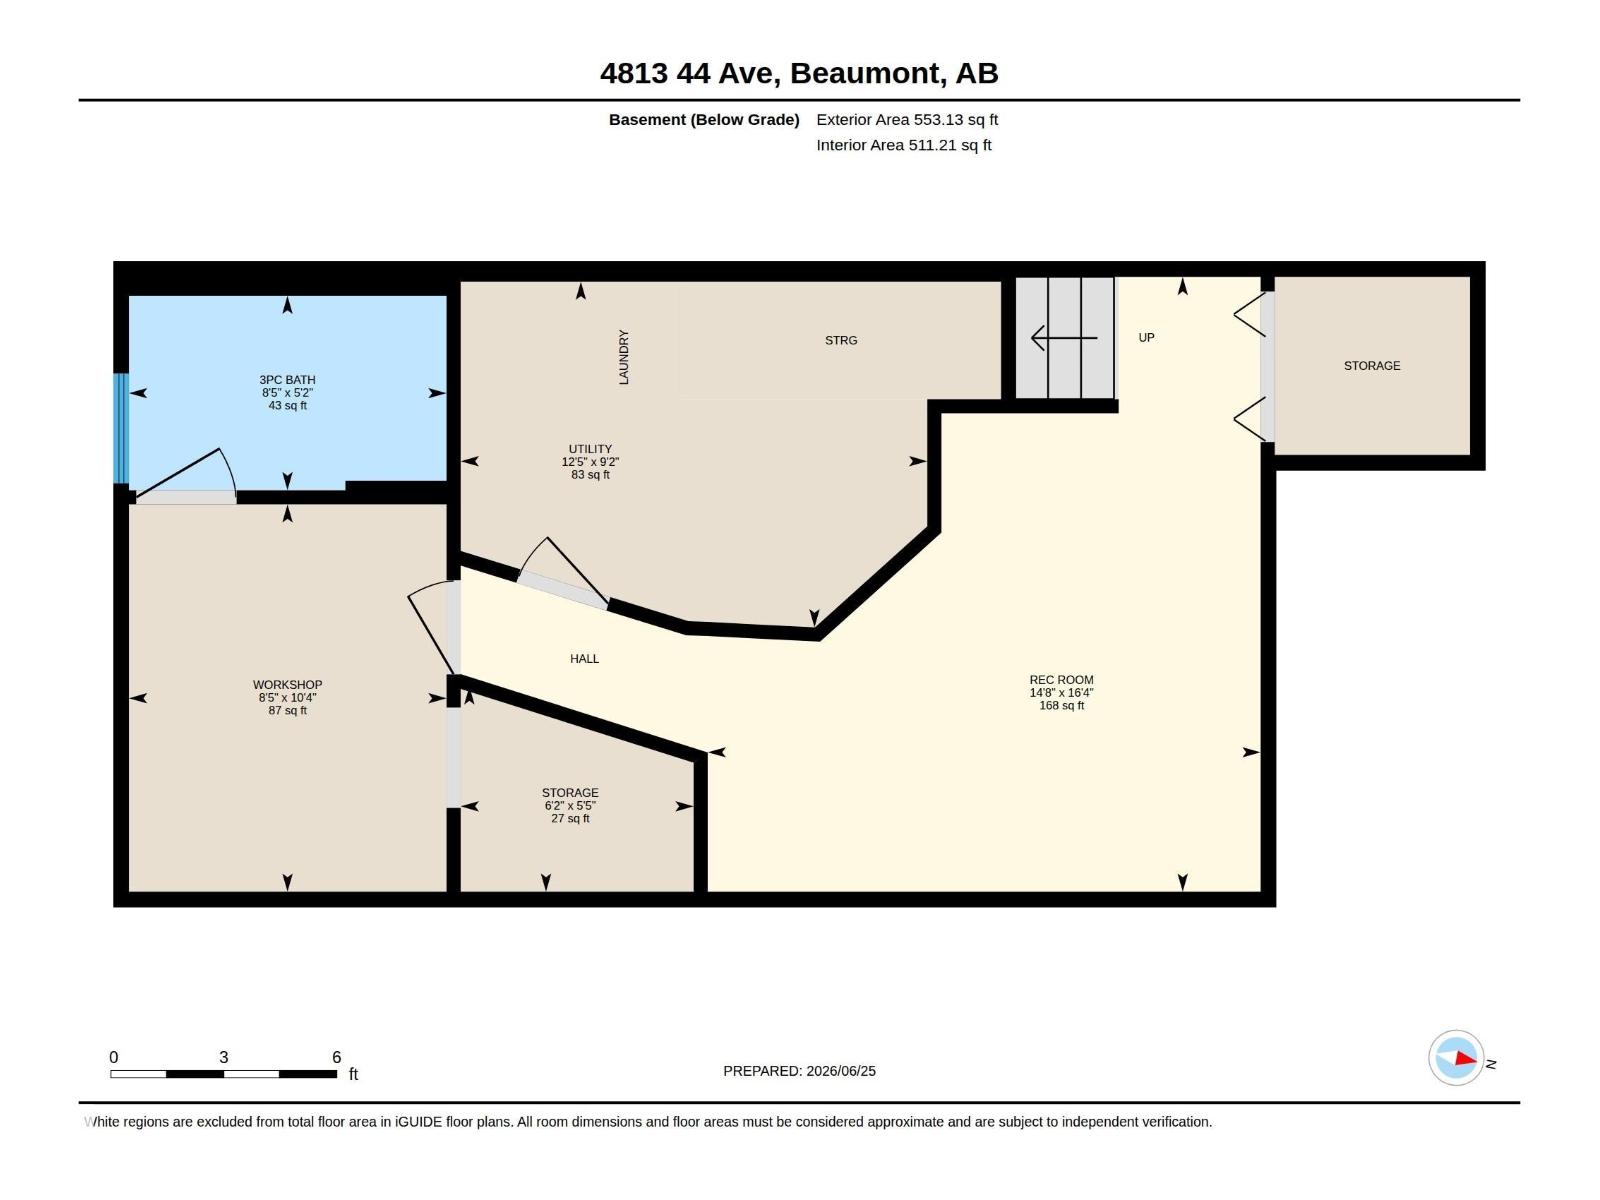
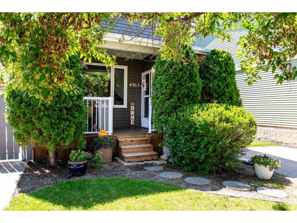
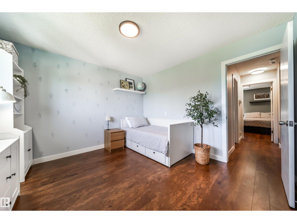
The perfect 1st home—stylishly renovated from top to bottom & completely move-in ready! Tucked away on a quiet, tree-lined street, this updated 2-storey offers 2 bedrooms, 3 bathrooms, a fully finished basement, and a versatile flex room perfect for an office, gym, or hobby space. The stunning kitchen features real maple cabinetry, granite countertops, stainless steel appliances, a gas range, and custom finishes. You'll love the cork flooring, large sunken living room with a cozy wood-burning fireplace, and the fact there's no carpet anywhere! Upstairs, the primary retreat boasts its own private balcony & TWO walk-in closets, while the second bedroom also includes a walk-in closet. Outside, enjoy a fully fenced yard, newer deck with aluminum & glass railings, covered front veranda, and two storage sheds. Major updates include windows, shingles, siding, furnace, hot water tank, flooring, paint, lighting, bathrooms, doors, fencing, and more—giving you the style of a renovated home without the price tag. (id:53676)

PROPERTY FEATURES

  • MLS® Number E4498286
  • Price $399,900
  • Bedrooms: 3
  • Bathrooms: 3
  • Square Footage: 1222 sqft
  • Property Type: House
  • Neighbourhood: Beau Meadow
  • Amenities Near By Schools
  • Features Private Setting, Flat Site, No Smoking Home
  • Structure Deck, Porch

Buildings

Bathroom Total 3 Bedrooms Total 3
Amenities Vinyl Windows Appliances Dishwasher, Dryer, Microwave Range Hood Combo, Refrigerator, Storage Shed, Gas Stove(s), Washer, Window Coverings
Basement Development Finished Basement Type Full (finished)
Constructed Date 1981 Construction Style Attachment Detached
Fireplace Fuel Wood Fireplace Present Yes
Fireplace Type Woodstove Half Bath Total 1
Heating Type Forced Air Stories Total 2
Size Interior 1222 Sqft Type House

Parking

Parking Pad

Land

Acreage No Fence Type Fence
Land Amenities Schools Size Irregular 337.61
Size Total 337.61 M2 Size Total Text 337.61 M2

Rooms

Level Type Dimensions
Basement Family Room Measurements not available
Basement Den Measurements not available
Basement Bedroom 3 Measurements not available
Main Level Living Room Measurements not available
Main Level Dining Room Measurements not available
Main Level Kitchen Measurements not available
Upper Level Primary Bedroom Measurements not available
Upper Level Bedroom 2 Measurements not available

BROKERAGE

  • Office: Exp Realty

Start Your Mortgage Application

Schedule a Tour

Do you have questions?

Call or text today, we are here to help!

587-719-1004

Scroll to Top