
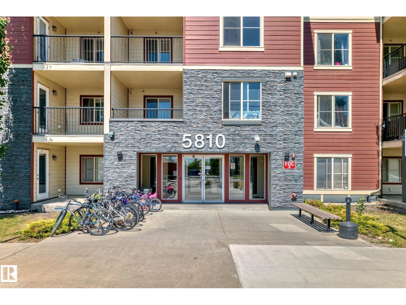
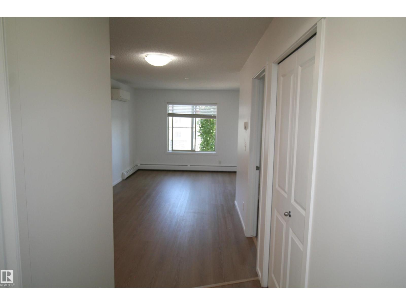
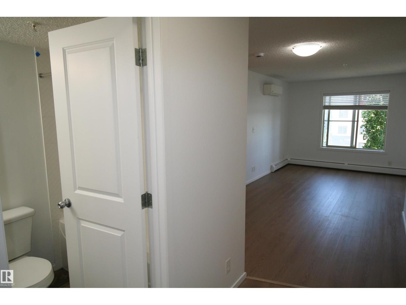
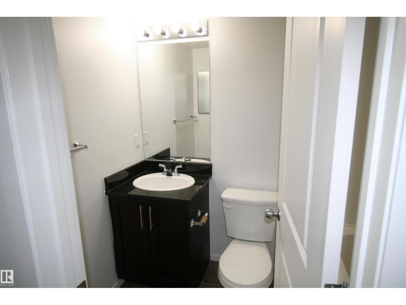
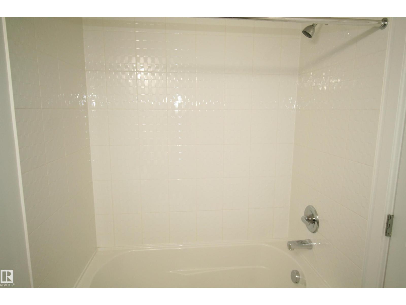
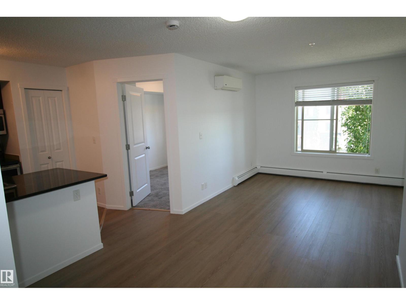
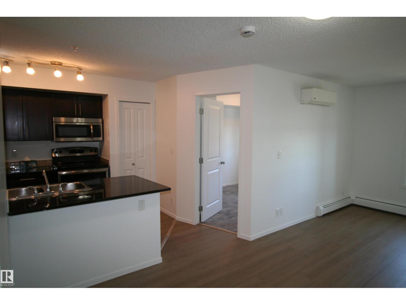
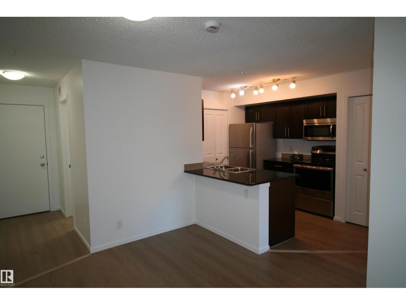
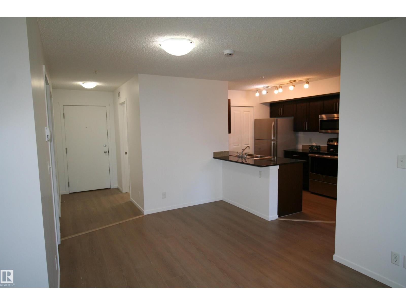
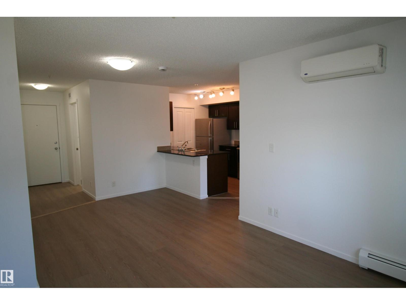
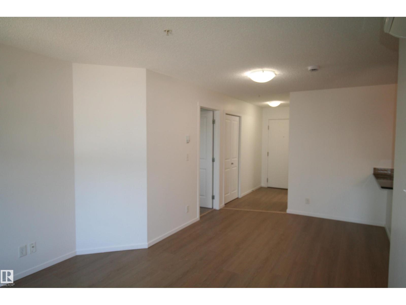
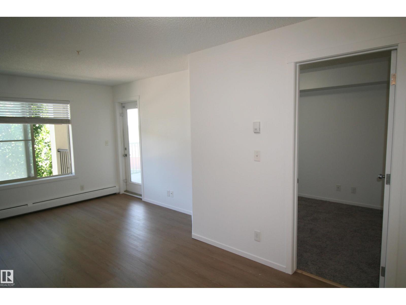
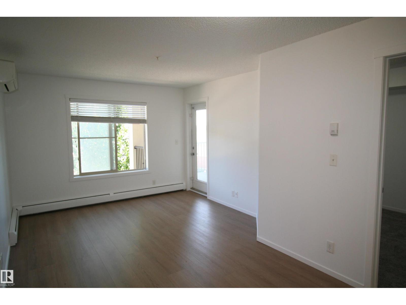
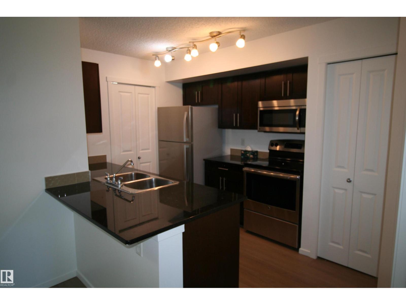
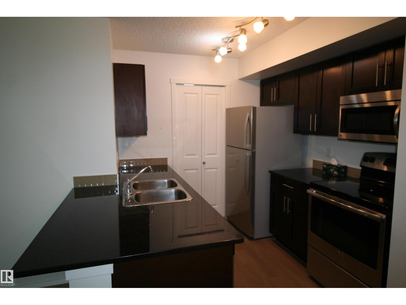
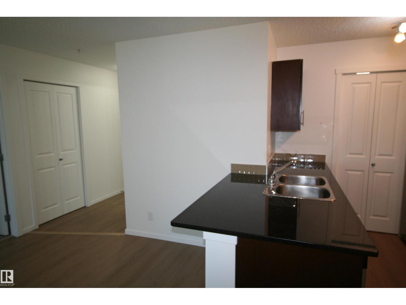
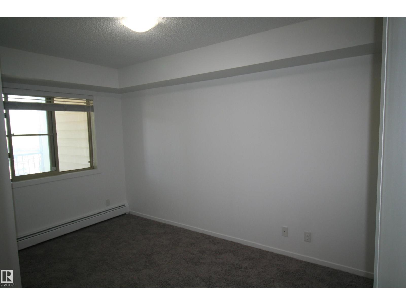
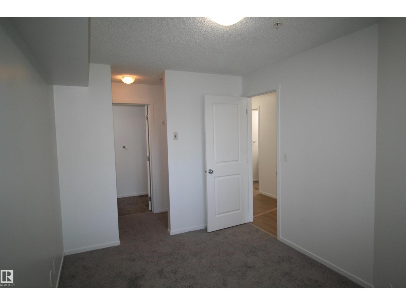
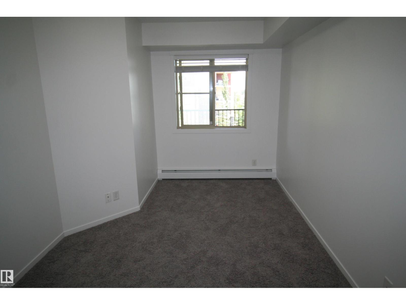
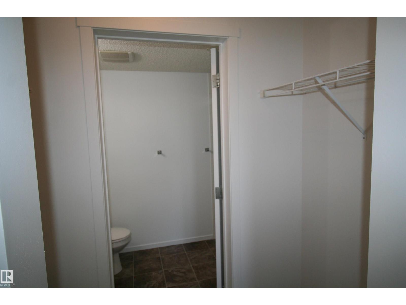
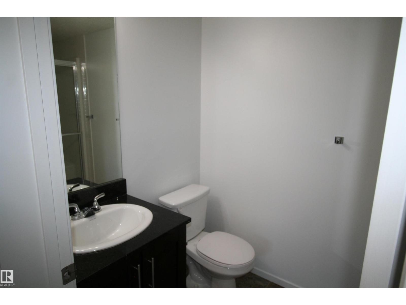
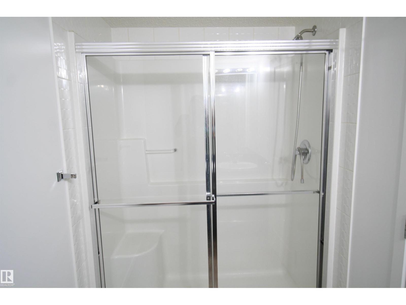
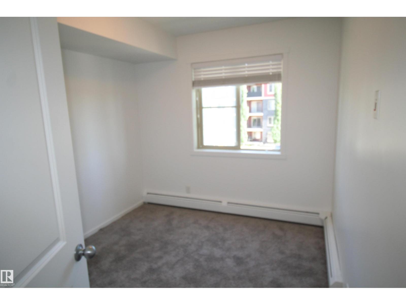
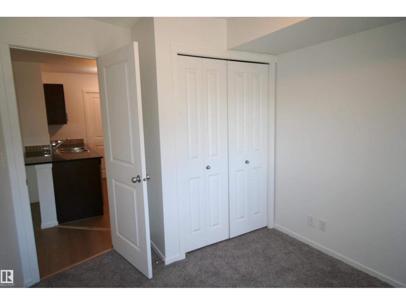
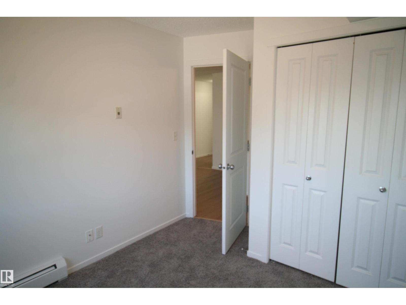
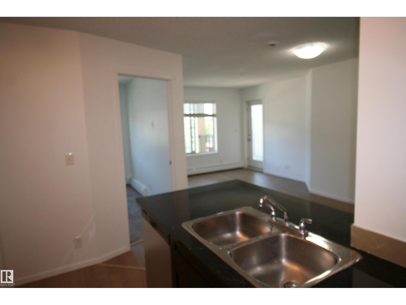
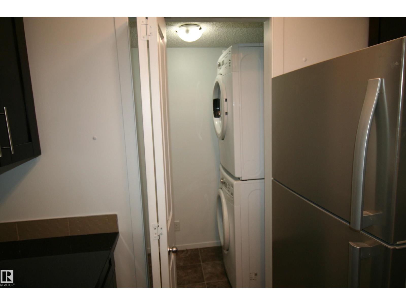
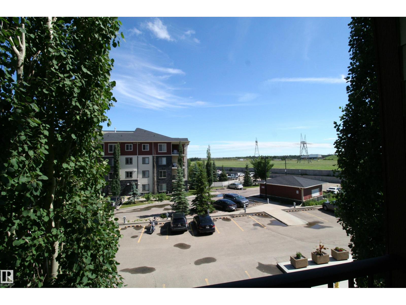
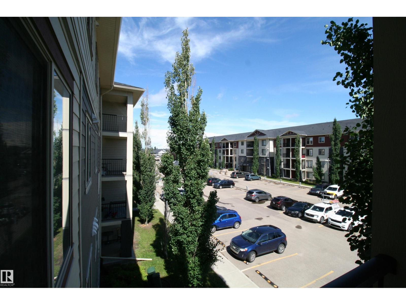
2 BATH + 2 BEDROOMS + 2 PARKING + AIR CONDITIONING! Welcome home to this fantastic location just off the Henday and Rabbit hill road with shopping within walking distance. Great suite for new home buyers, downsizing couples and the professional alike! This south facing home has an abundance of natural light to show off the brand new flooring and paint- walls and ceilings done as well as new carpet in the bedrooms for comfort, and luxury vinyl plank in the main traffic areas. We have the master bed with a walk thru closet and 3 piece bath for privacy. Across the suite is the second bedroom. There is a centrally located 4 piece bath and the open concept kitchen has granite counter tops as well. Located through the kitchen is the in suite full size laundry machines inside a decent storage area. There is a heated underground parking stall, and a convenient outside surface stall as well, right outside the front door. Did I mention we have air conditioning here? This is a secure, Well managed building. (id:53676)
| Bathroom Total | 2 | Bedrooms Total | 2 |
| Amenities | Vinyl Windows | Appliances | Dishwasher, Dryer, Microwave Range Hood Combo, Refrigerator, Stove, Washer, Window Coverings |
| Basement Type | None | Constructed Date | 2016 |
| Cooling Type | Central Air Conditioning | Fire Protection | Smoke Detectors |
| Heating Type | Baseboard Heaters | Size Interior | 695 Sqft |
| Type | Apartment |
| Heated Garage | |
| Stall | |
| Underground |
| Acreage | No | Land Amenities | Airport, Public Transit, Shopping |
| Size Irregular | 66.81 | Size Total | 66.81 M2 |
| Size Total Text | 66.81 M2 |
| Level | Type | Dimensions |
|---|---|---|
| Main Level | Living Room | Measurements not available |
| Main Level | Kitchen | Measurements not available |
| Main Level | Primary Bedroom | Measurements not available |
| Main Level | Bedroom 2 | Measurements not available |

Start Your Mortgage Application
