
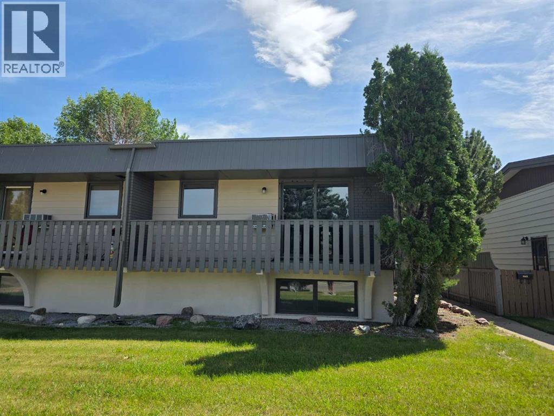
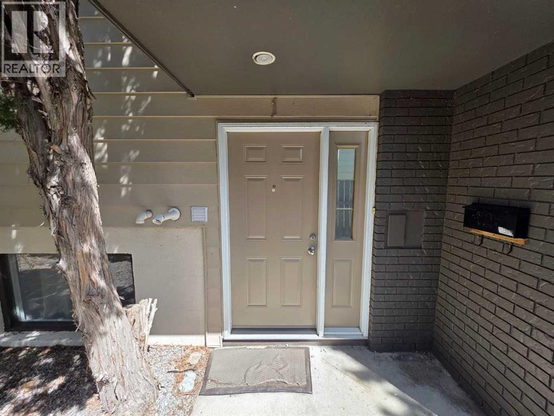
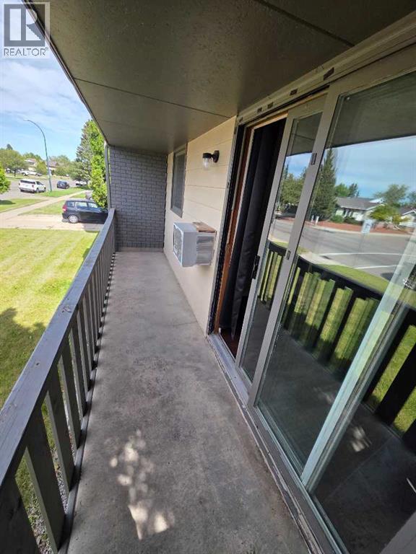
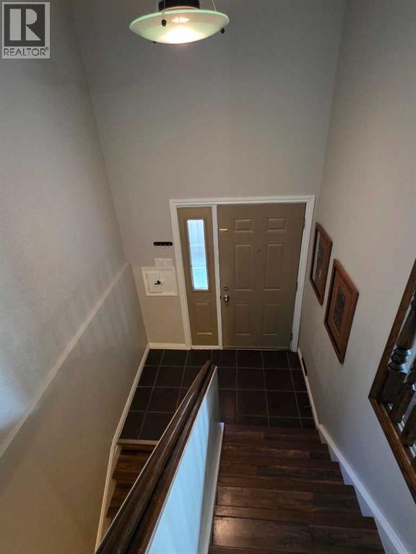
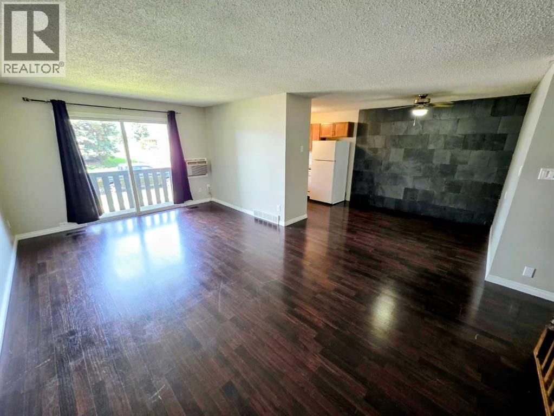
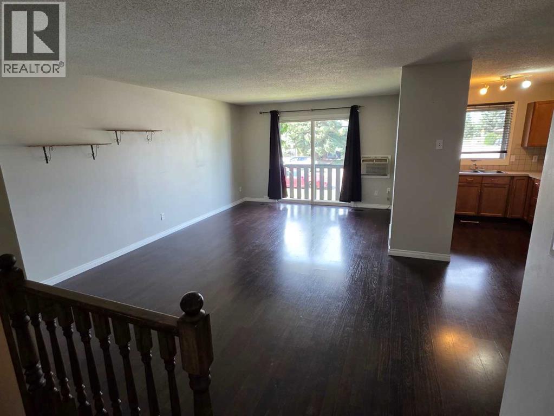
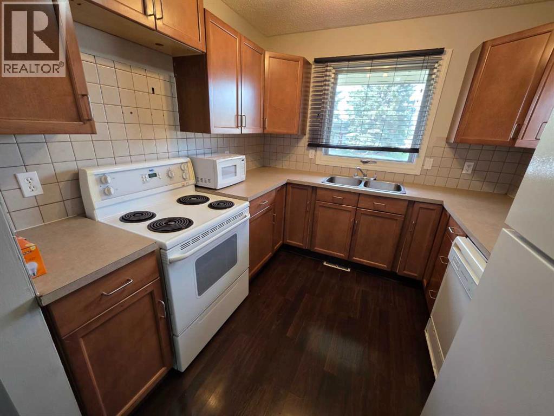
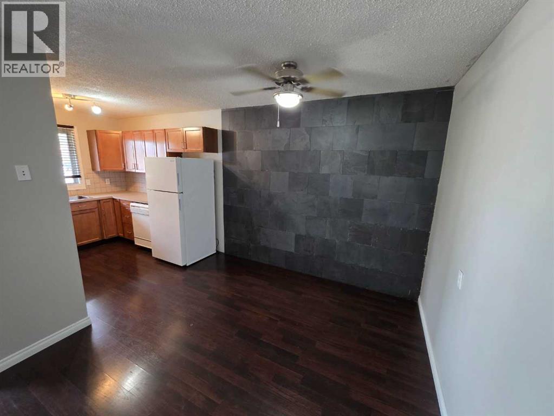
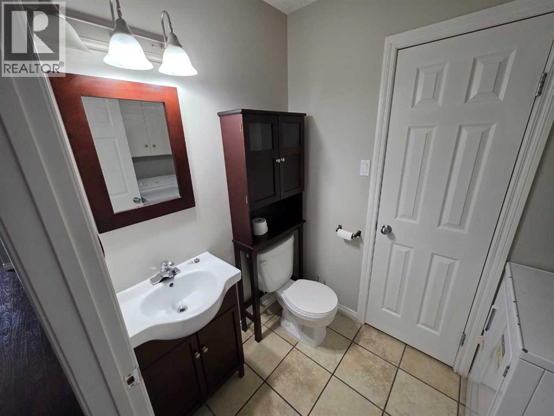
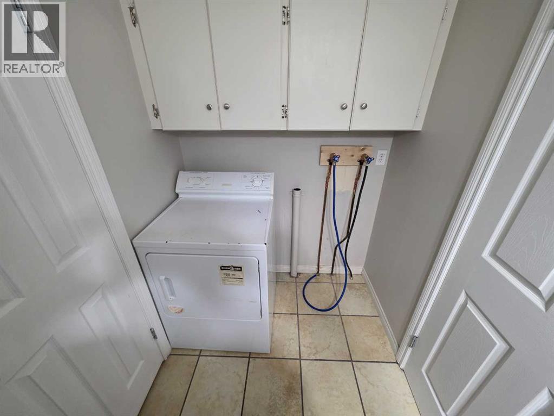
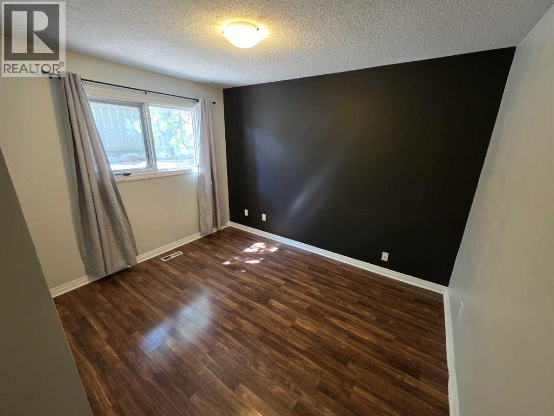
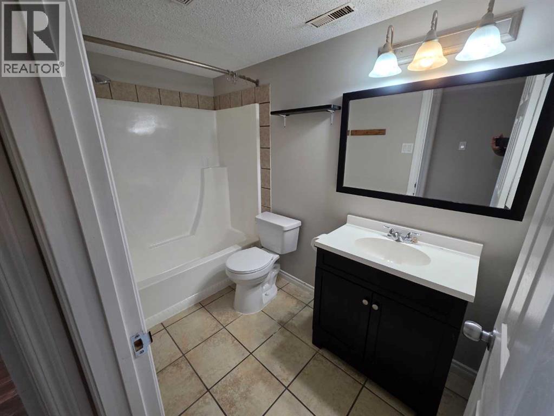
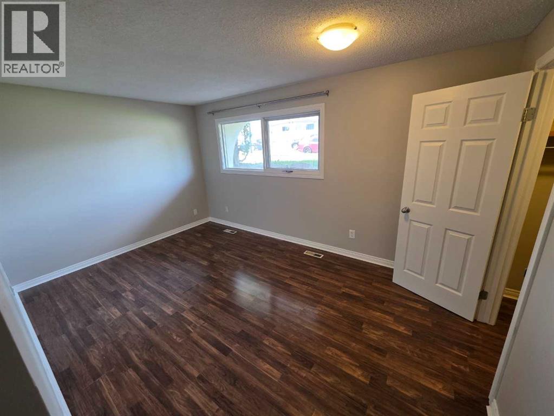
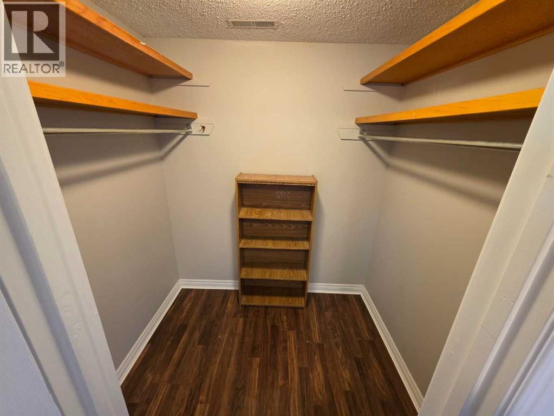
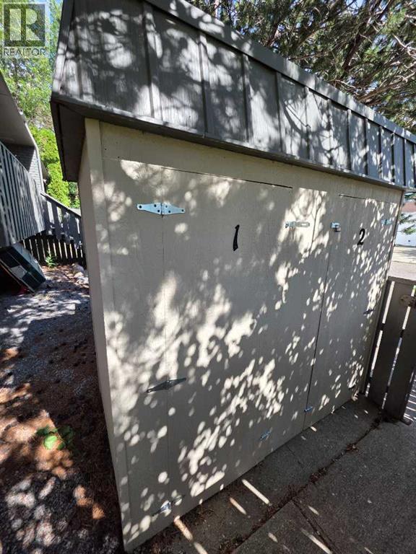
Welcome to this bi-level condo in a quiet four-plex, offering a functional layout and comfortable living. Built in 1977, this two-bedroom home is thoughtfully designed with both bedrooms located on the lower level, along with a full 4-piece bathroom, creating a private sleeping area separate from the main living space. The upper level features a bright and spacious living room, a dedicated dining area, and a practical kitchen. The main floor also offers a 2 piece bathroom and Laundry. The bi-level design provides a unique sense of separation between living and sleeping spaces, making it ideal for first-time buyers, downsizers, students, or investors. This condo offers low-maintenance living with easy access to nearby amenities, shopping, schools, and parks. A great opportunity to own an affordable home in a desirable location. (id:53676)
| Bathroom Total | 2 | Bedrooms Below Ground | 2 |
| Bedrooms Total | 2 | Amenities | Other |
| Appliances | Refrigerator, Dishwasher, Stove, Dryer | Constructed Date | 1977 |
| Construction Material | Wood Frame | Construction Style Attachment | Attached |
| Cooling Type | Window Air Conditioner, Wall Unit | Exterior Finish | Brick, Vinyl Siding |
| Flooring Type | Laminate, Tile | Foundation Type | Poured Concrete |
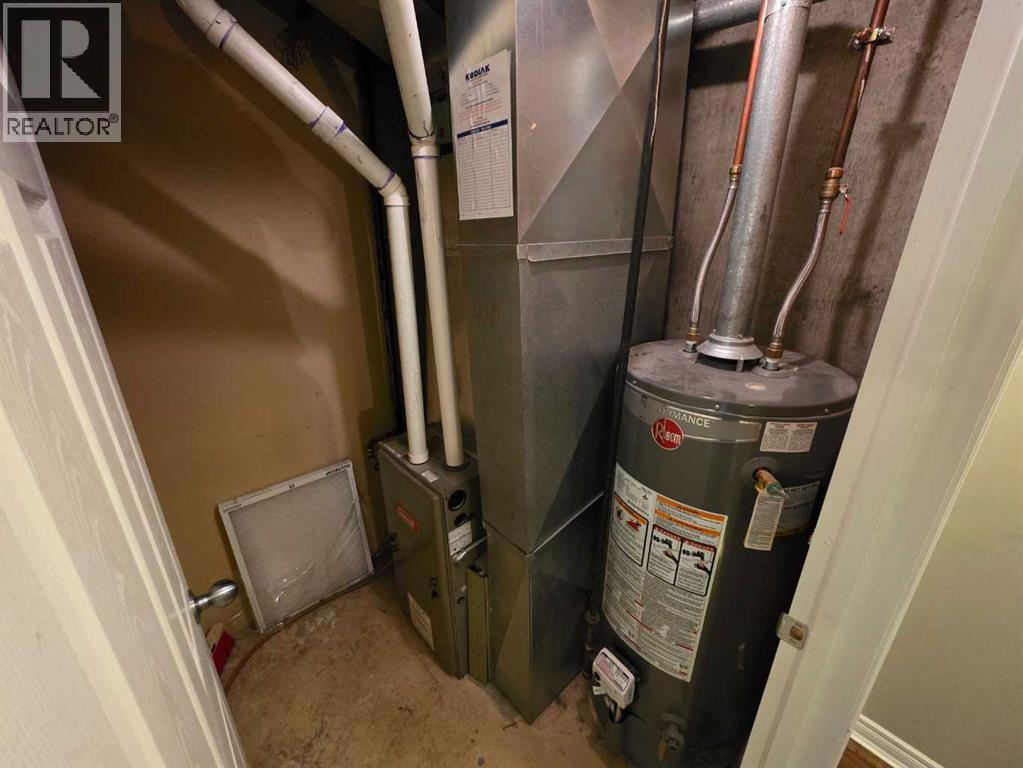
| Half Bath Total | 1 | Heating Type | Forced Air |
| Stories Total | 1 | Size Interior | 591 Sqft |
| Total Finished Area | 591 Sqft | Type | Apartment |
| Other | |
| Parking Pad |
| Acreage | No | Land Amenities | Park, Playground, Schools, Shopping |
| Size Total Text | Unknown | Zoning Description | R-60 |
| Level | Type | Dimensions |
|---|---|---|
| Basement | Primary Bedroom | 9.83 Ft x 14.83 Ft |
| Basement | Bedroom | 11.50 Ft x 9.00 Ft |
| Basement | 4pc Bathroom | .00 Ft x .00 Ft |
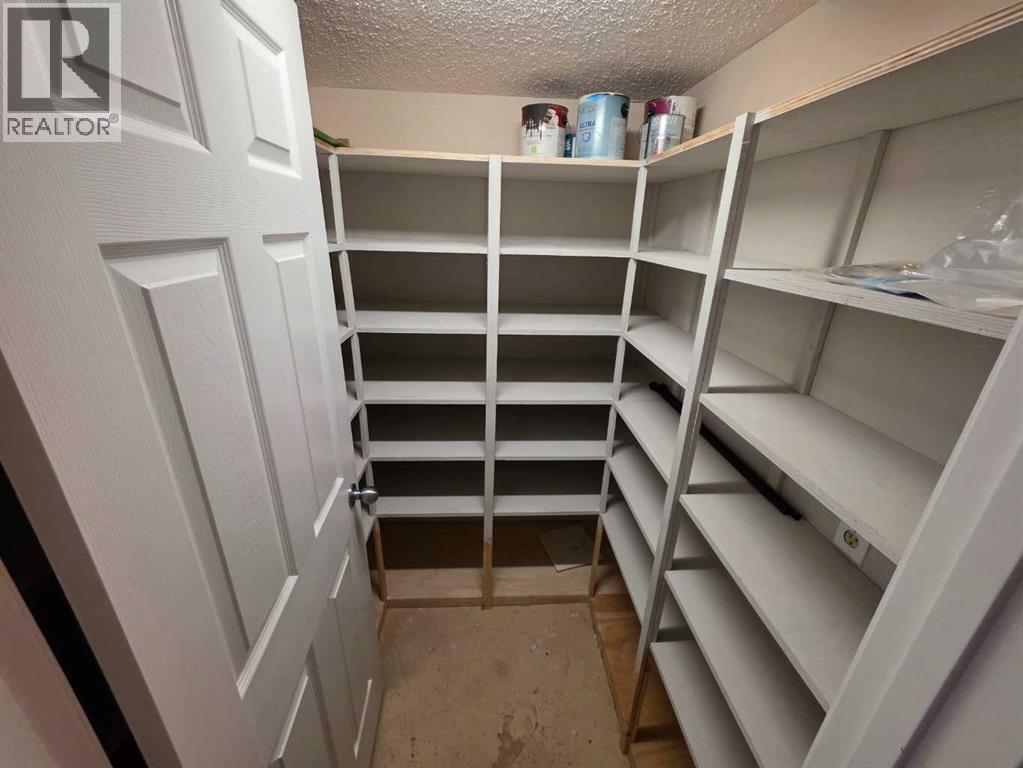
| Basement | Storage | 5.50 Ft x 5.00 Ft |
| Main Level | Kitchen | 9.00 Ft x 9.00 Ft |
| Main Level | Dining Room | 10.00 Ft x 9.00 Ft |
| Main Level | Living Room | 20.00 Ft x 12.00 Ft |
| Main Level | 2pc Bathroom | .00 Ft x .00 Ft |

Start Your Mortgage Application


