
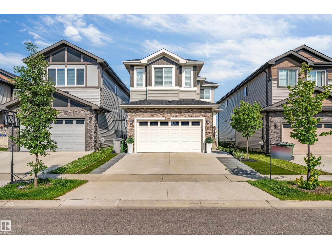
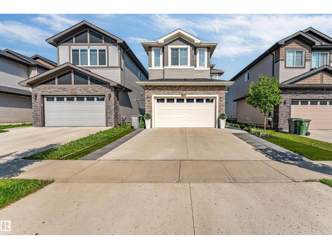
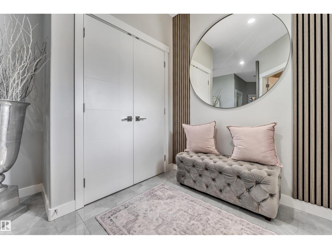
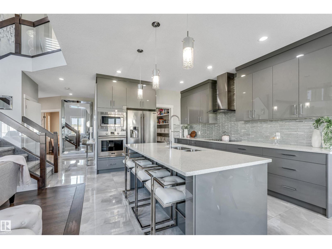
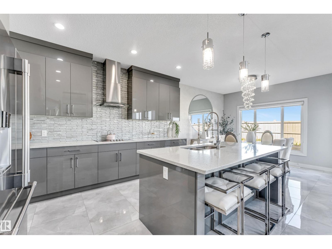
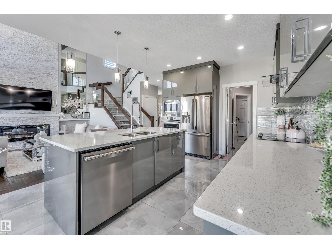
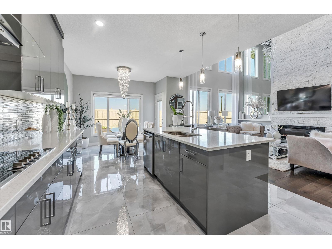
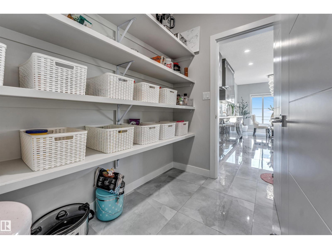
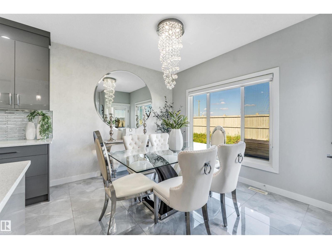
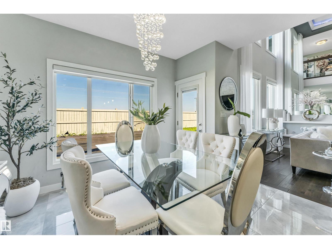
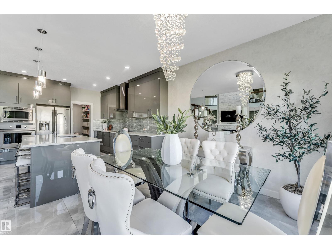
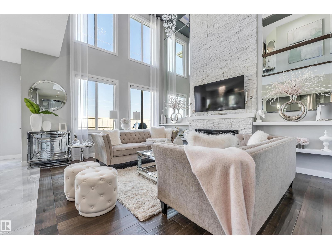
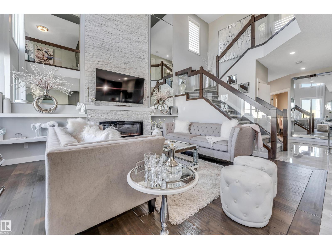
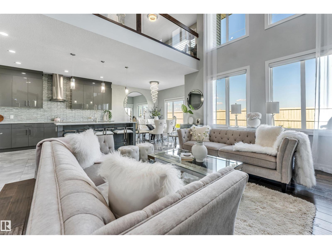
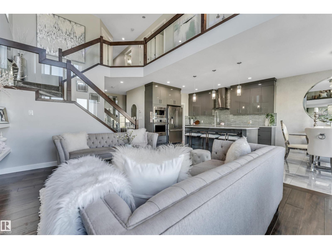
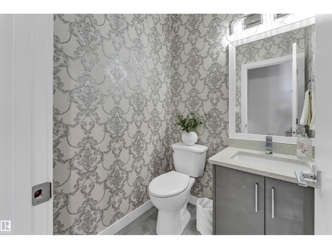
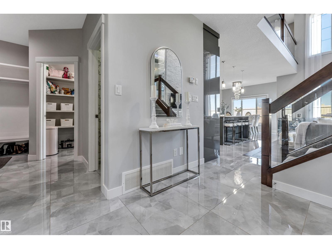
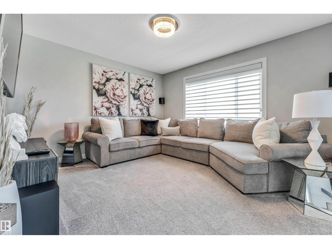
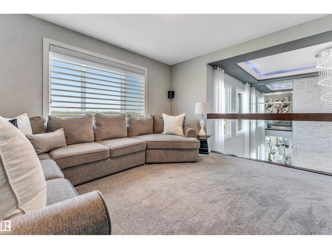
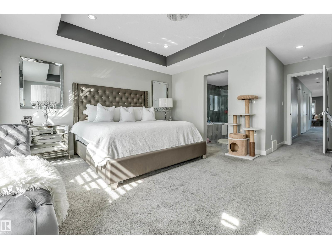
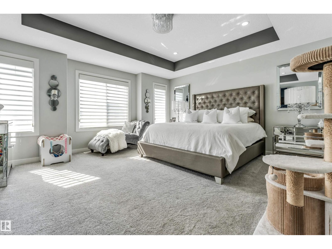
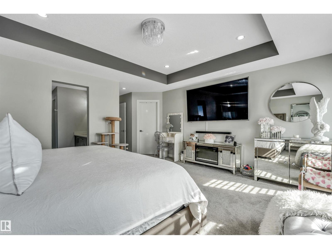
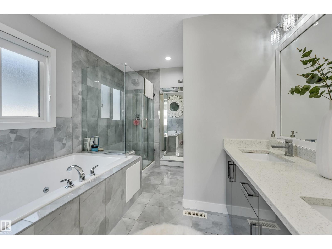
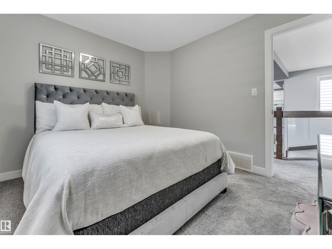
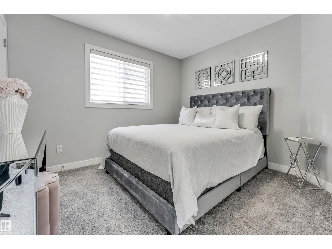
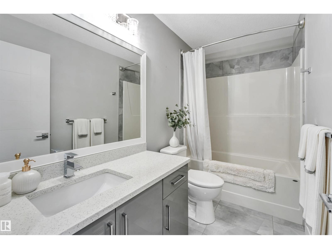
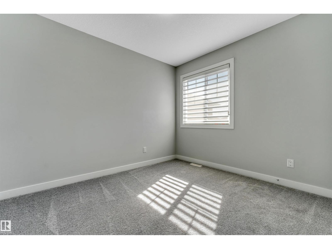
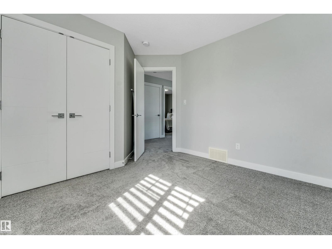
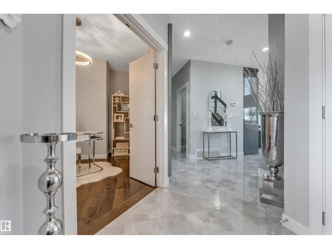
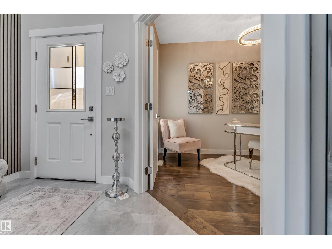
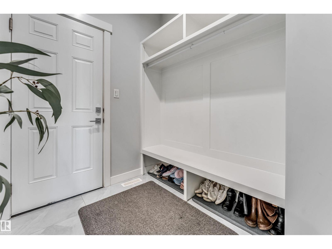
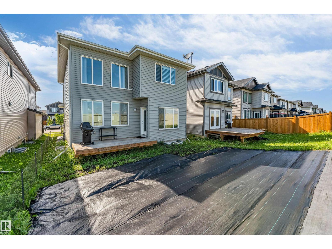
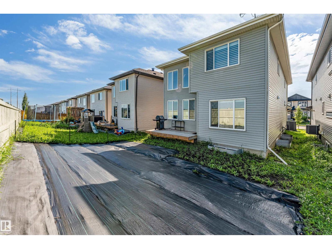
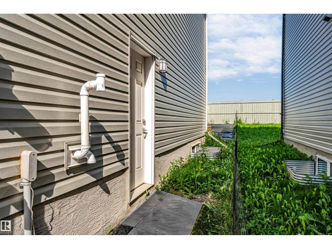
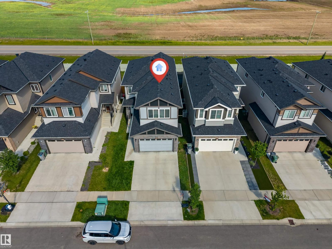
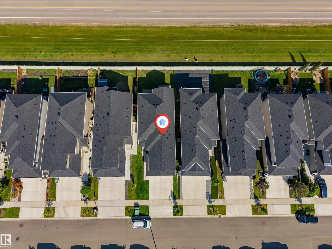
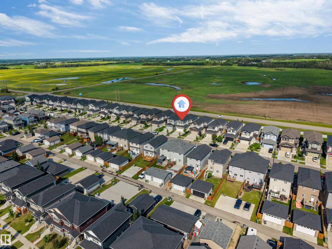
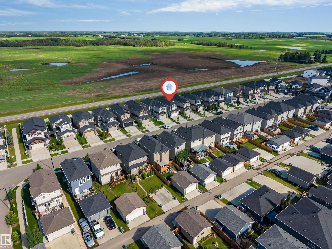
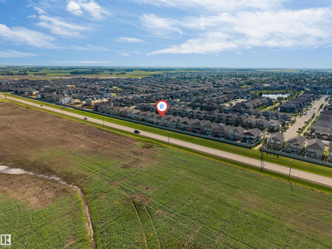
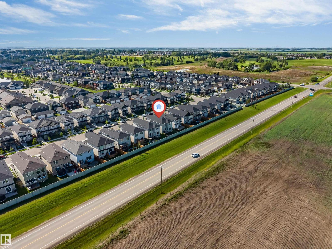
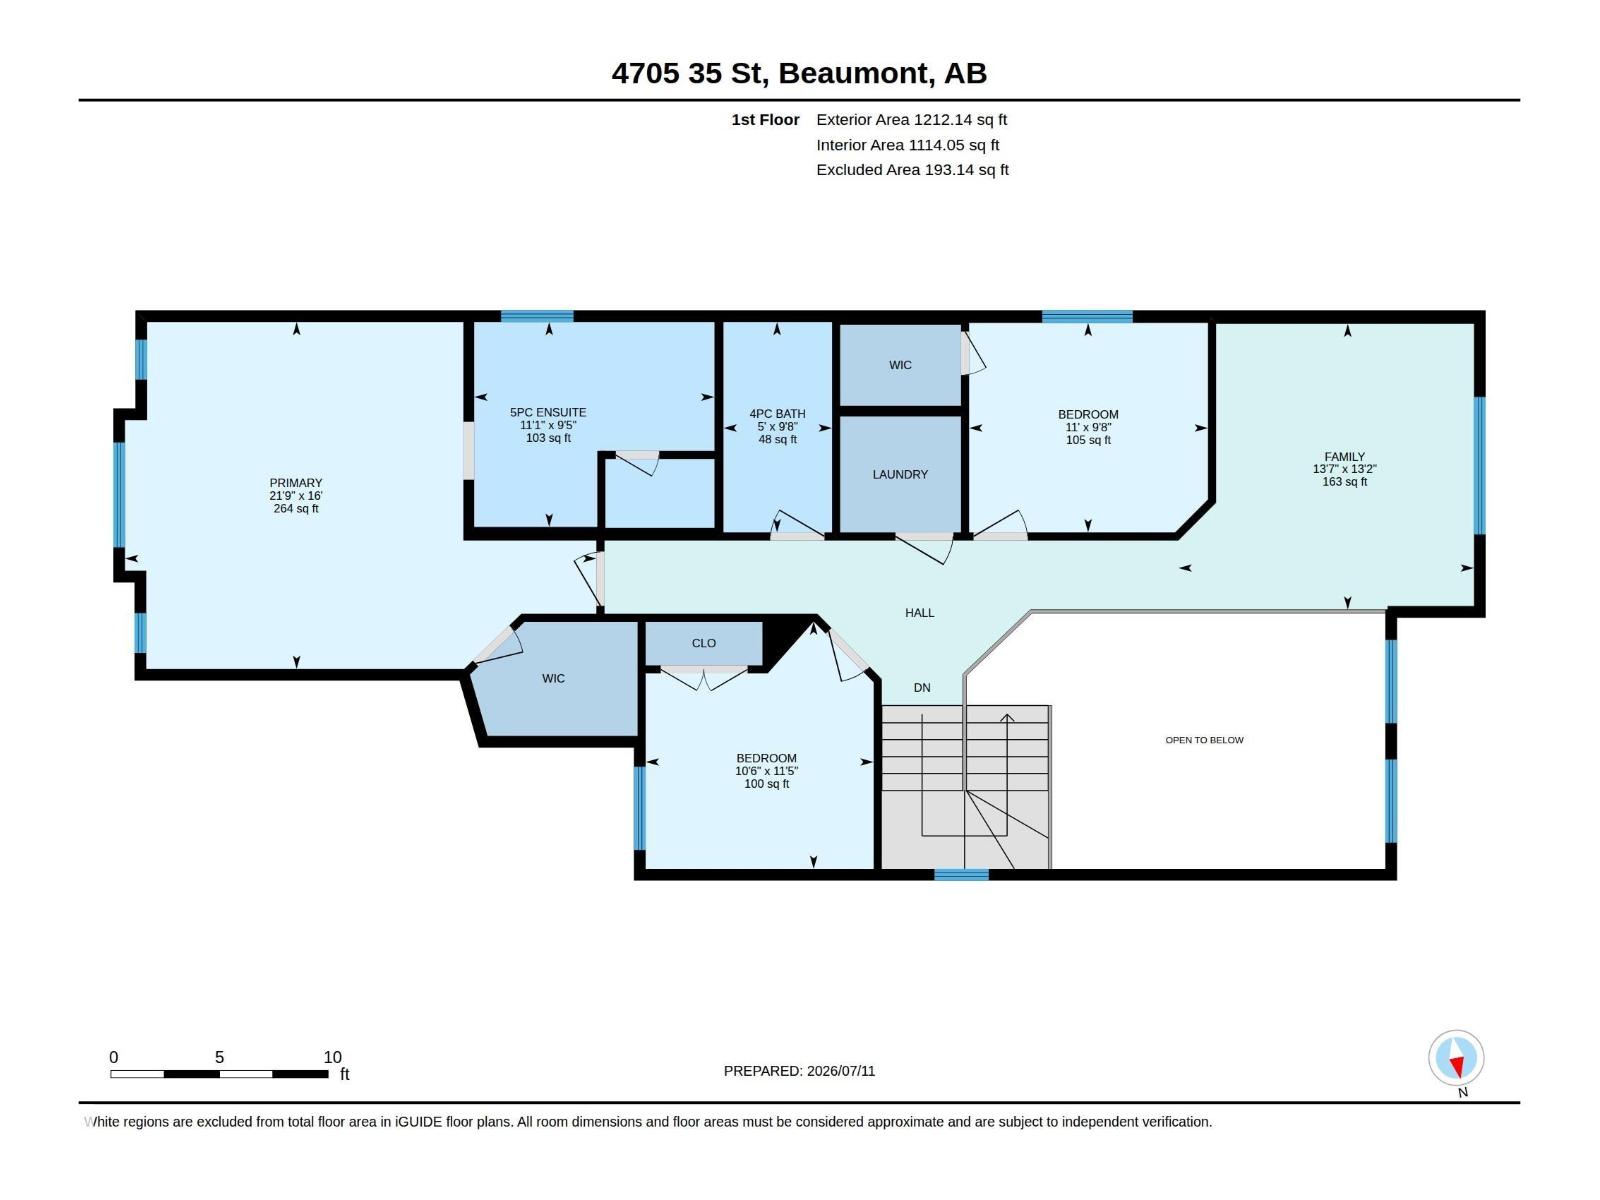
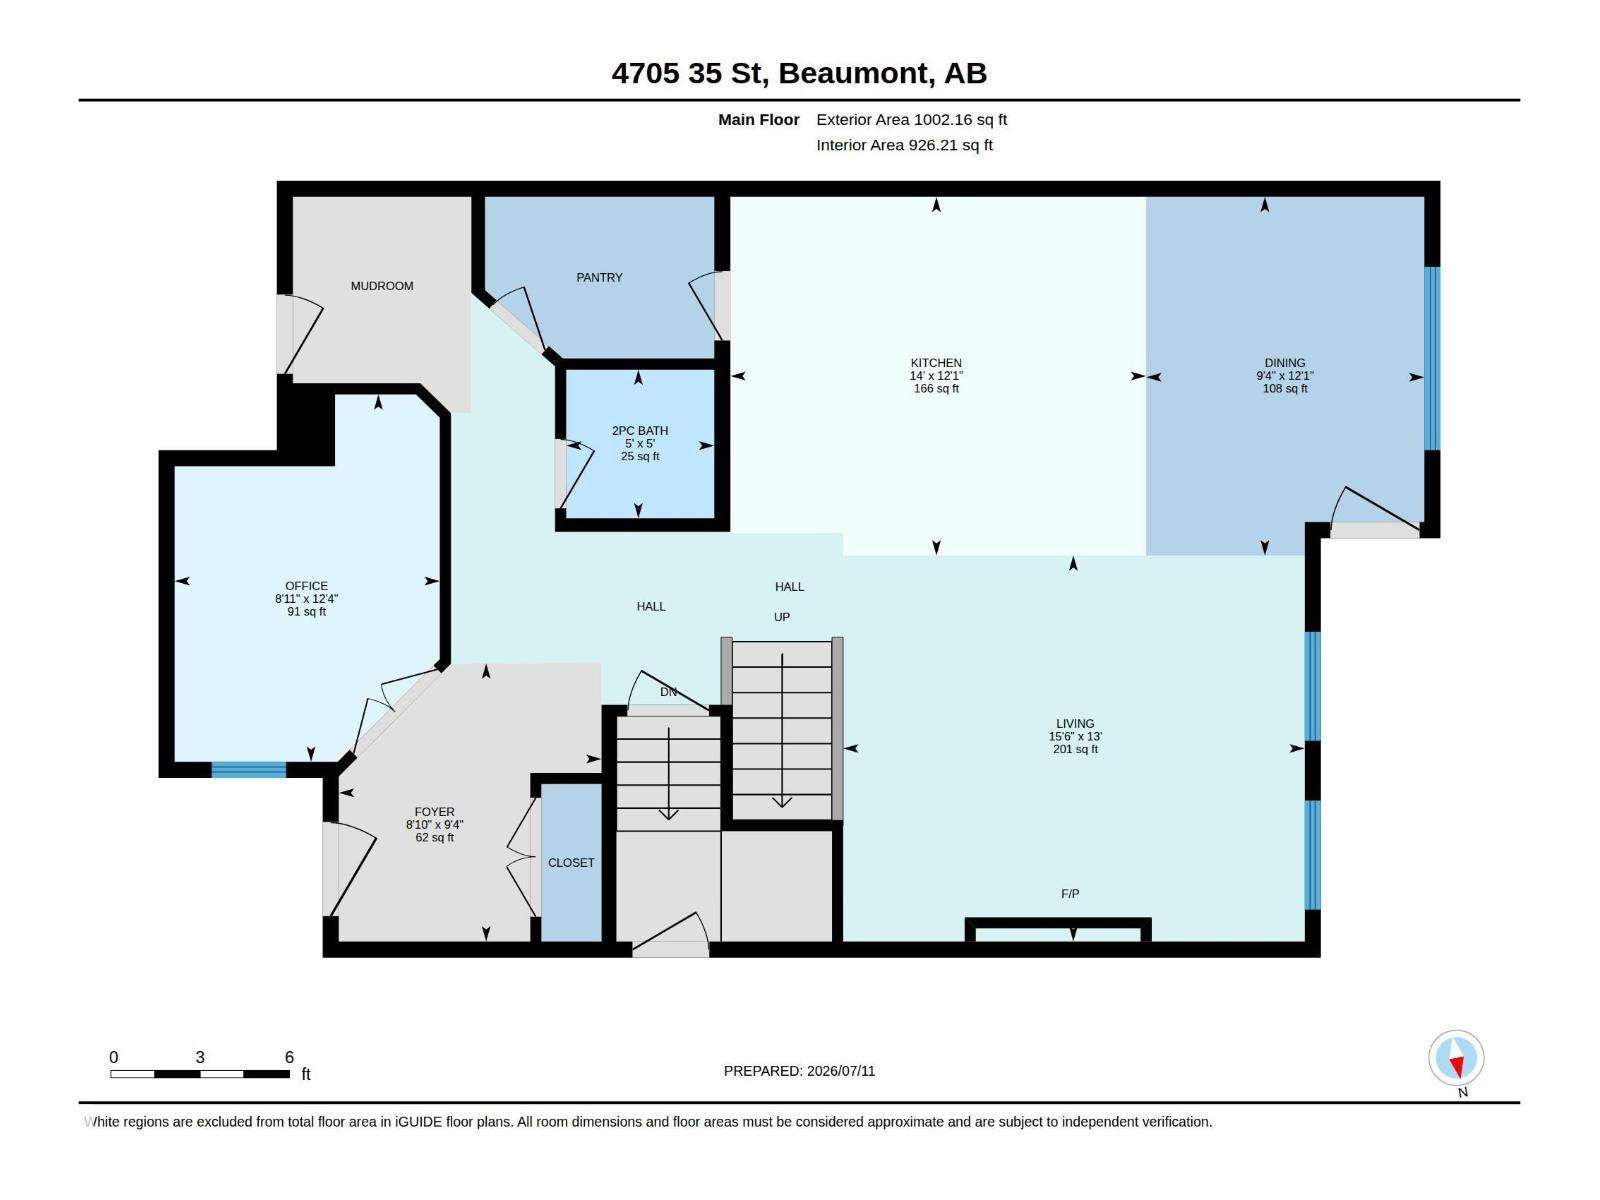
*BACKING ONTO NO NEIGHBOUR* *REGULAR LOT* *TWO-STOREY WINDOWS* *CENTRAL A/C* *MAIN FLOOR BED & BATH* *HEATED DOUBLE ATTACHED GARAGE* Welcome to this stunning 2020-built home in Beaumont, offering the perfect blend of style, space, and functionality. The bright open-concept main floor features vinyl plank flooring, a gas fireplace, and a modern kitchen with granite countertops, stainless steel appliances, a walk-through pantry, and a large island ideal for entertaining. Upstairs, the spacious bonus room overlooks the great room below, while the primary suite offers a walk-in closet and a luxurious 5-piece ensuite. Two additional bedrooms and upper-floor laundry complete the upper level. Conveniently located near parks, ponds, walking trails, schools, and the Beaumont Rec Centre. (id:53676)
| Bathroom Total | 3 | Bedrooms Total | 4 |
| Appliances | Dishwasher, Dryer, Garage Door Opener, Hood Fan, Oven - Built-in, Refrigerator, Stove, Washer | Basement Development | Unfinished |
| Basement Type | Full (unfinished) | Ceiling Type | Vaulted |
| Constructed Date | 2020 | Construction Style Attachment | Detached |
| Cooling Type | Central Air Conditioning | Half Bath Total | 1 |
| Heating Type | Forced Air | Stories Total | 2 |
| Size Interior | 2214 Sqft | Type | House |
| Attached Garage |
| Acreage | No | Land Amenities | Playground, Public Transit, Schools, Shopping |
| Size Irregular | 364.18 | Size Total | 364.18 M2 |
| Size Total Text | 364.18 M2 |
| Level | Type | Dimensions |
|---|---|---|
| Main Level | Living Room | Measurements not available |
| Main Level | Dining Room | Measurements not available |
| Main Level | Kitchen | Measurements not available |
| Main Level | Bedroom 4 | Measurements not available |
| Main Level | Pantry | Measurements not available |
| Upper Level | Family Room | Measurements not available |
| Upper Level | Primary Bedroom | Measurements not available |
| Upper Level | Bedroom 2 | Measurements not available |
| Upper Level | Bedroom 3 | Measurements not available |
| Upper Level | Laundry Room | Measurements not available |

Start Your Mortgage Application
