
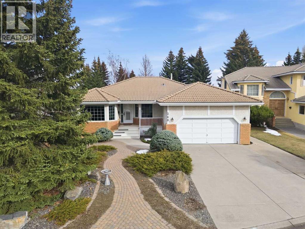
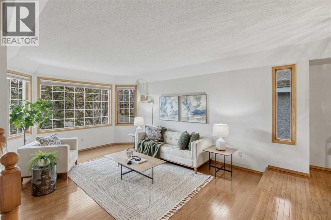
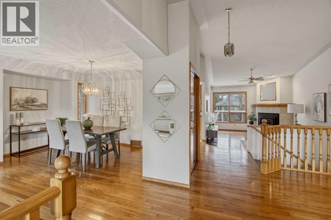
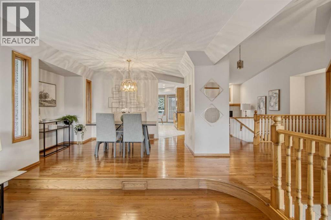
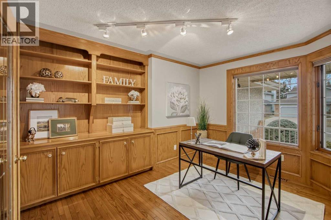
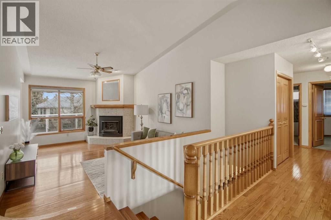
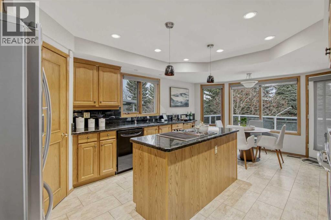
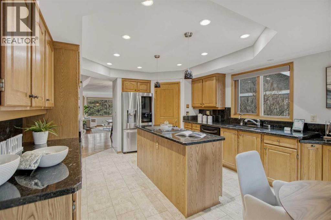
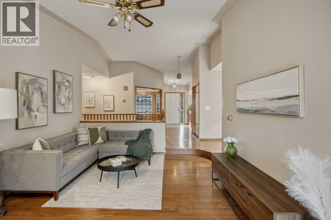
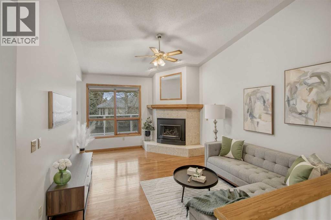
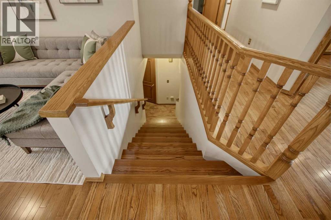
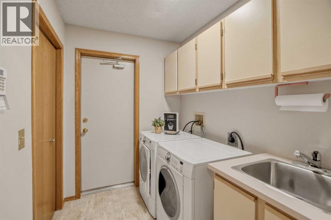
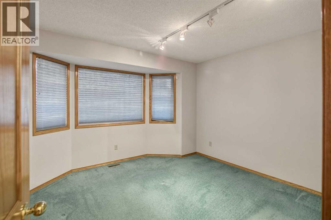
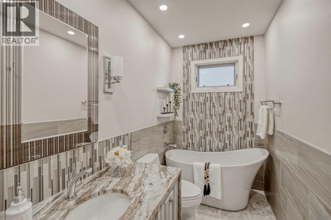
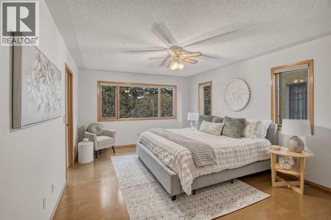
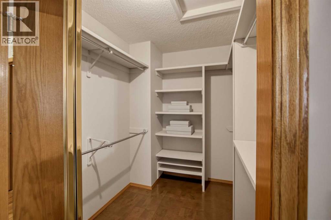
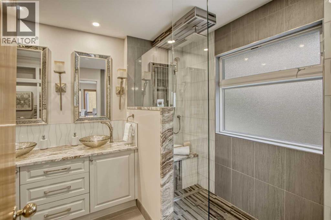
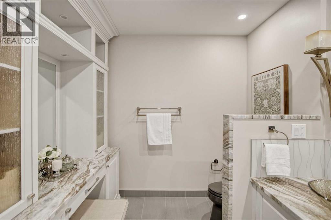
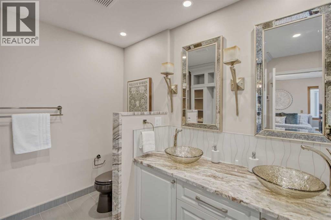
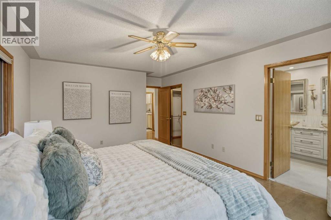
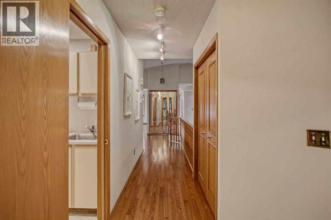
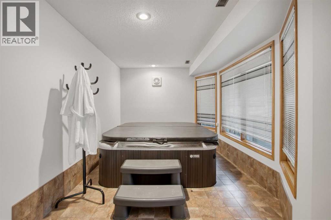
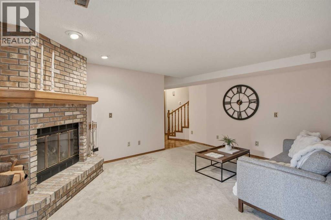
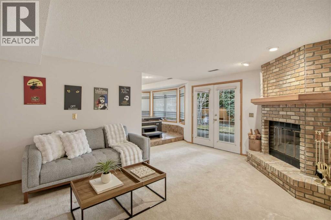
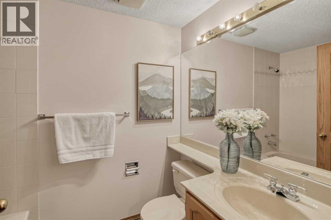
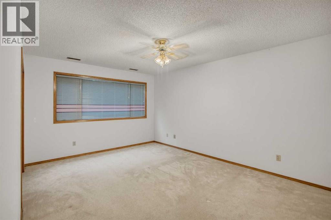
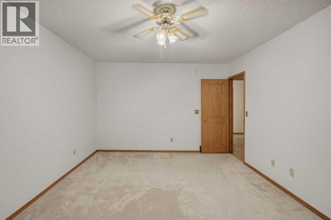
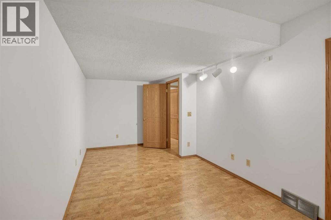
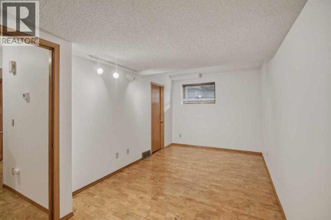
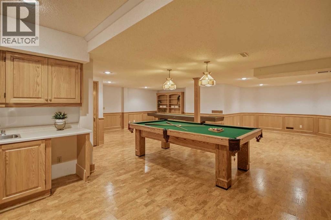
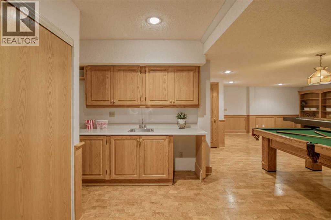
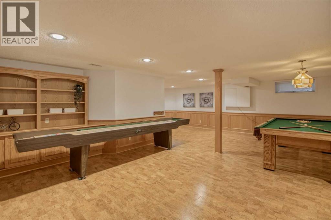
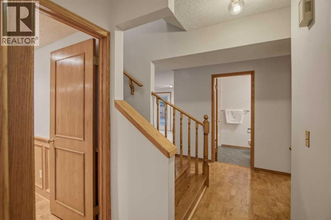
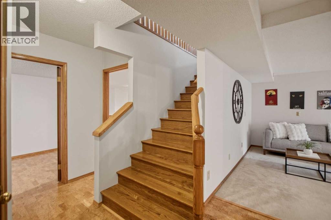
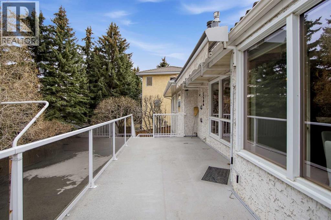
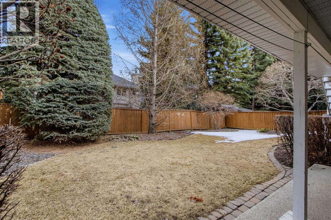
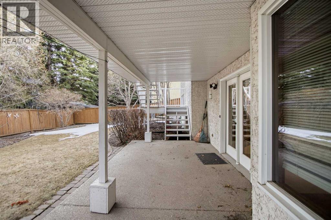
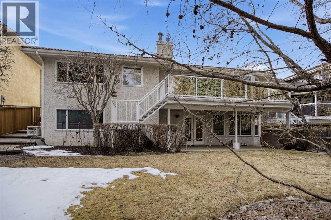
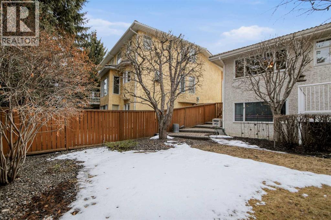

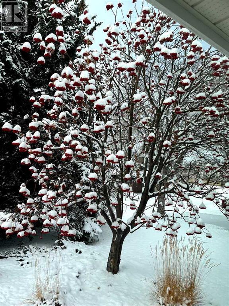
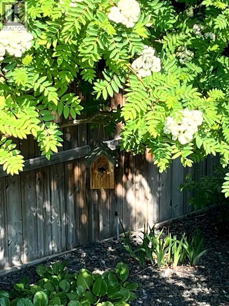
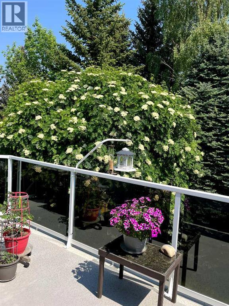
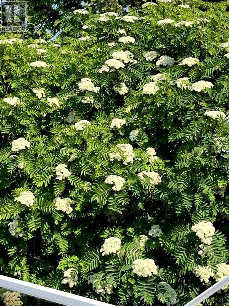
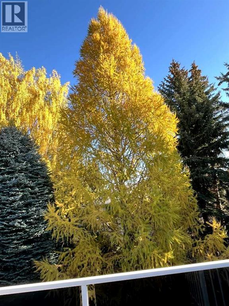
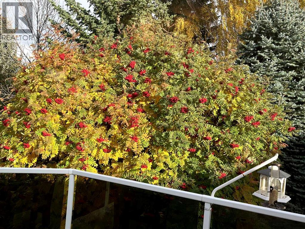
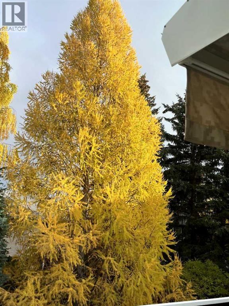
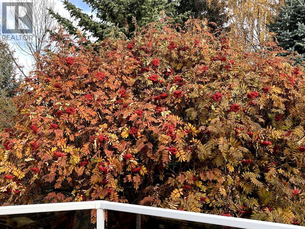
** BEAUTIFUL Walkout Bungalow - on a very quiet cul-de-sac location in this highly sought out community of Varsity Estates. Walking distance to community parks, hiking paths, community shopping and LRT. Short distance to U of C, major shopping malls and great access to several major traffic arteries. ** This is a truly special home with meticulous landscaping and a gorgeous PRIVATE well treed SW backyard. ** Very bright, open functional plan with a spacious sunken living room and formal dining room off the kitchen. The kitchen & breakfast nook is very bright and airy - with a centre island, loads of cabinets featuring quartz counter tops, there is also a large corner pantry and a full complement of quality/ upgraded appliances. The spacious eating nook has a patio door leading to a very large sunny south exposed deck - that overlooks this very well treed / private backyard. ** This also leads to a cozy family room with custom paneling and a brick faced fireplace. 88 Back to the front entry we have a good-sized den/office with custom paneling a built-in bookshelf. ** From here we go down the hall which leads to the spacious back entry / laundry room with a laundry sink and access to the double insulated attached garage. ** This then leads to the very large bright "primary bedroom" featuring a large walk-in closet and a dream ensuite with a terrific walk-in shower, double vanity with beautiful, raised vessel sinks -and- a terrific makeup counter with added custom shelves and storage. ** The second bedroom is also a good size with a walk-in closet. The main bathroom has been beautifully upgraded featuring a deep contoured soaker sink, perfect for the slow enjoyable soaks. ** DOWNSTAIRS has been fully developed and features a cozy family room with fireplace, a hot tub overlooking the backyard and a patio door opening onto a covered patio area and access to the gorgeous sunny south exposed backyard. ** The third bedroom is a huge with a walk-in closet. The fourth bedroom is also a great size with ample closet space. Plus, a nice 4-piece bathroom. ** WOW - then comes this massive entertainment / recreation room featuring custom shelving & bookcases, a custom wet bar with built-ins, beautiful perimeter wainscotting -- TRULY -- a great area to enjoy your family and friends. ** FEATURES include - vaulted ceilings, gleaming hardwood floors, TWO fireplaces and so much more! ** A RARE FIND -- on a very quiet location. ** Don't miss out - CALL your favorite REALTOR (id:53676)
1:30 pm
Ends at:4:00 pm
| Bathroom Total | 3 | Bedrooms Above Ground | 2 |
| Bedrooms Below Ground | 2 | Bedrooms Total | 4 |
| Appliances | Refrigerator, Cooktop - Gas, Dishwasher, Microwave, Oven - Built-in, Window Coverings, Washer & Dryer | Architectural Style | Bungalow |
| Basement Development | Finished | Basement Features | Separate Entrance, Walk Out |
| Basement Type | Full (finished) | Constructed Date | 1987 |
| Construction Material | Wood Frame | Construction Style Attachment | Detached |
| Cooling Type | None | Exterior Finish | Brick, Stucco |
| Fireplace Present | Yes | Fireplace Total | 2 |
| Flooring Type | Carpeted, Ceramic Tile, Cork, Hardwood | Foundation Type | Poured Concrete |
| Heating Fuel | Natural Gas | Heating Type | Forced Air |
| Stories Total | 1 | Size Interior | 1928 Sqft |
| Total Finished Area | 1928 Sqft | Type | House |
| Attached Garage | 2 |
| Acreage | No | Fence Type | Fence |
| Land Amenities | Golf Course, Park, Playground, Schools, Shopping | Landscape Features | Landscaped |
| Size Depth | 36.04 M | Size Frontage | 19.01 M |
| Size Irregular | 7330.00 | Size Total | 7330 Sqft|7,251 - 10,889 Sqft |
| Size Total Text | 7330 Sqft|7,251 - 10,889 Sqft | Zoning Description | Sr |
| Level | Type | Dimensions |
|---|---|---|
| Lower Level | Recreational, Games Room | 33.58 Ft x 26.50 Ft |
| Lower Level | Bedroom | 19.08 Ft x 9.08 Ft |
| Lower Level | Bedroom | 16.42 Ft x 12.00 Ft |
| Lower Level | Family Room | 16.33 Ft x 11.92 Ft |
| Lower Level | 4pc Bathroom | 7.83 Ft x 5.33 Ft |
| Lower Level | Other | 13.08 Ft x 8.92 Ft |
| Main Level | Living Room | 12.42 Ft x 16.00 Ft |
| Main Level | Dining Room | 12.75 Ft x 11.75 Ft |
| Main Level | Kitchen | 14.25 Ft x 13.08 Ft |
| Main Level | Family Room | 16.33 Ft x 12.08 Ft |
| Main Level | Primary Bedroom | 18.67 Ft x 7.00 Ft |
| Main Level | Bedroom | 11.42 Ft x 11.33 Ft |
| Main Level | Office | 12.83 Ft x 10.58 Ft |
| Main Level | Breakfast | 136.50 Ft x 4.00 Ft |
| Main Level | Foyer | 5.25 Ft x 4.58 Ft |
| Main Level | 3pc Bathroom | 9.08 Ft x 5.17 Ft |
| Main Level | 4pc Bathroom | 12.75 Ft x 7.83 Ft |

Start Your Mortgage Application


