
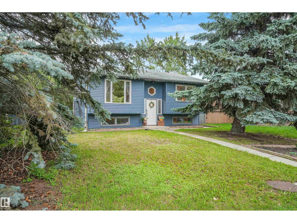
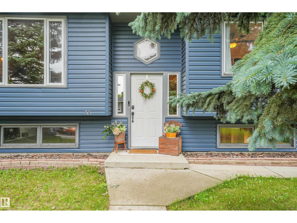
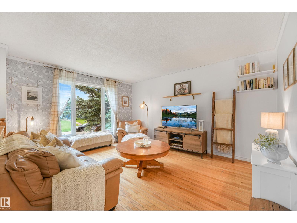
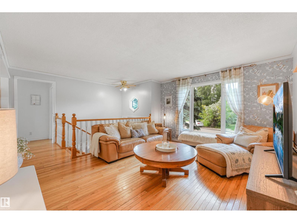
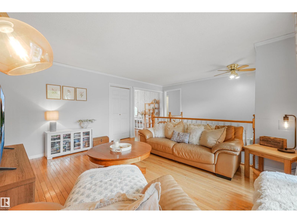
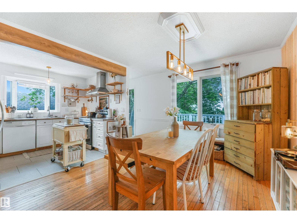
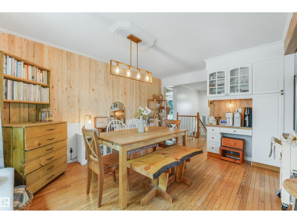
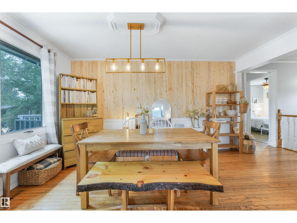
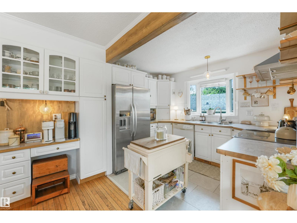
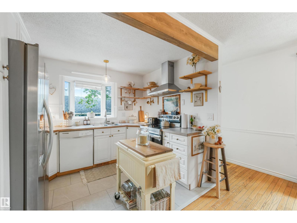
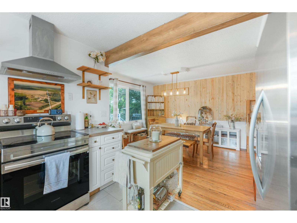
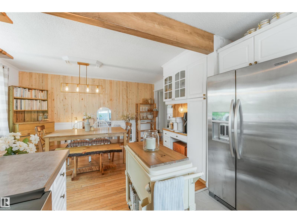
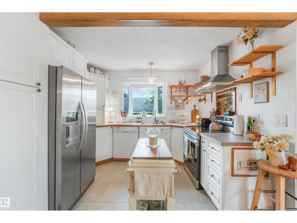
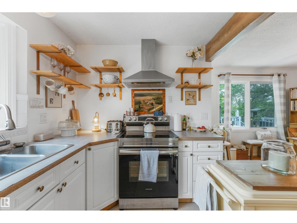
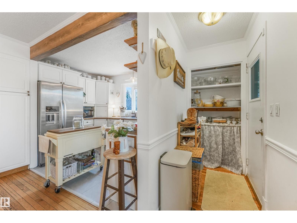
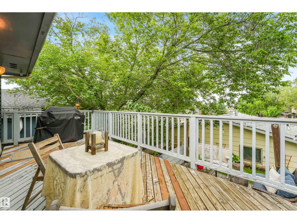
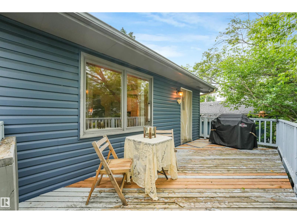
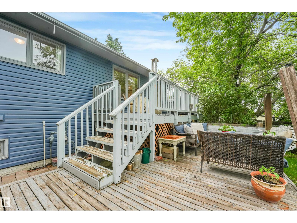
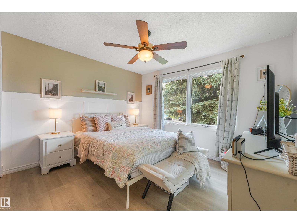
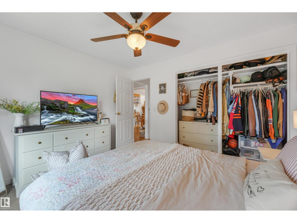
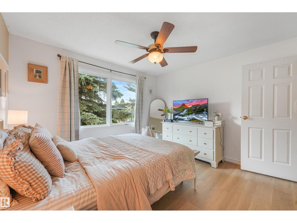
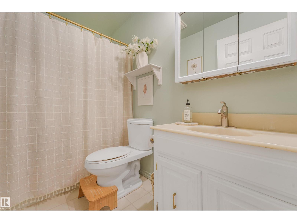
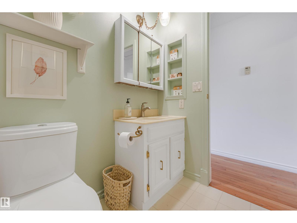
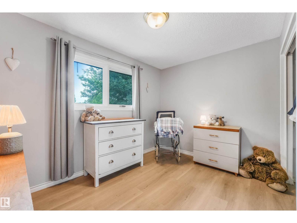
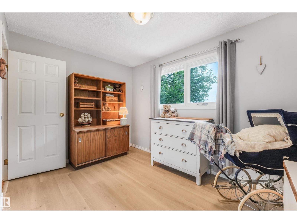
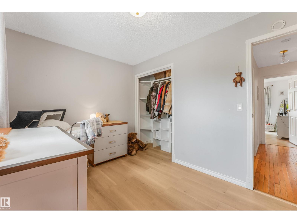
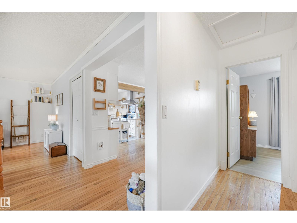
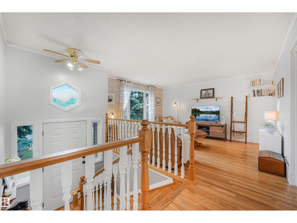
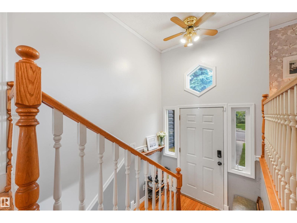
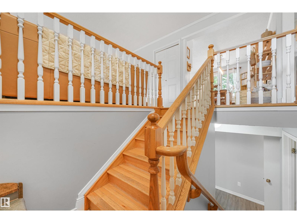
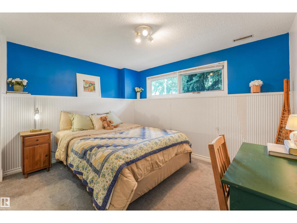
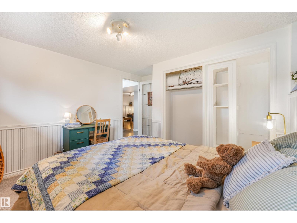
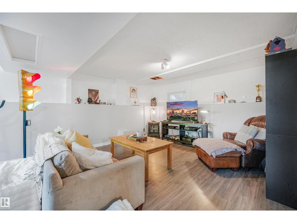
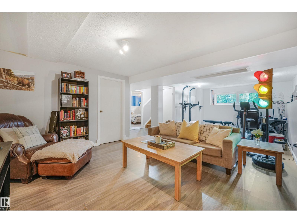
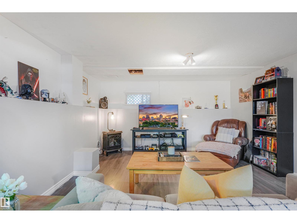
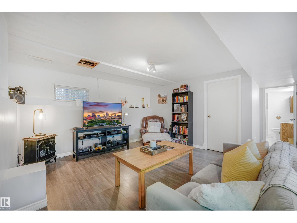
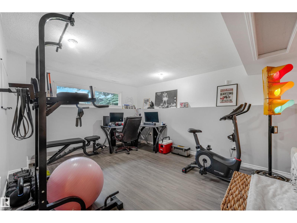
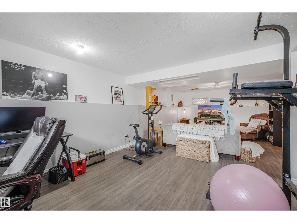
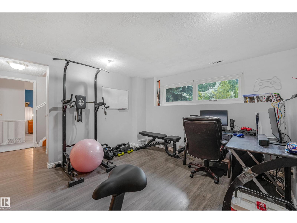
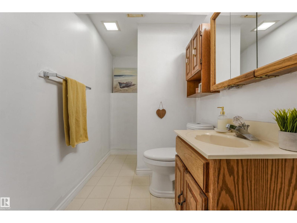
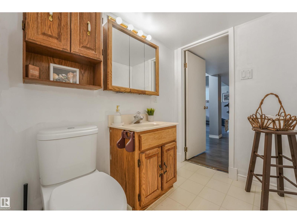
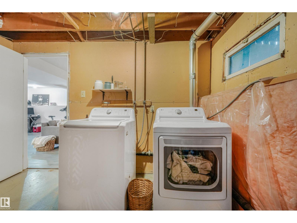
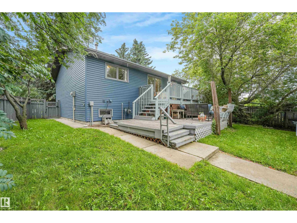
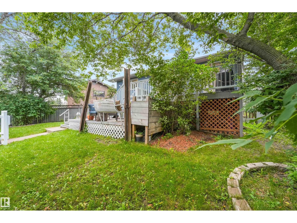
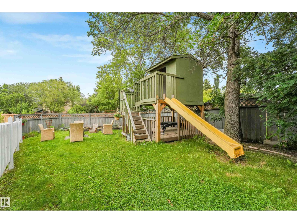
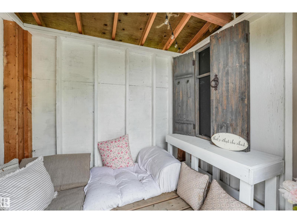
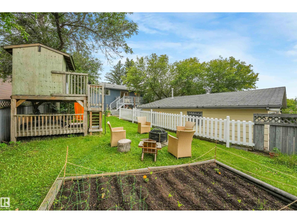
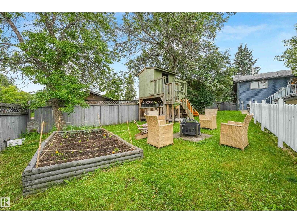
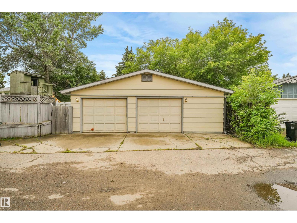
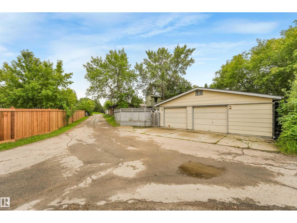
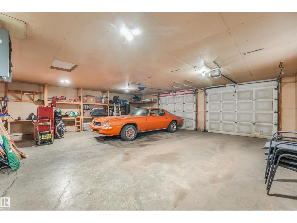
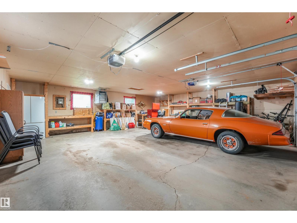
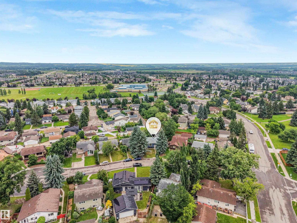
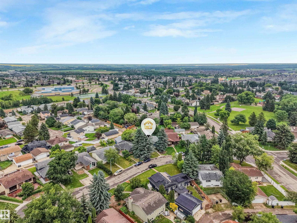
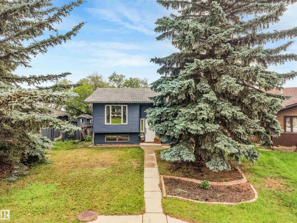
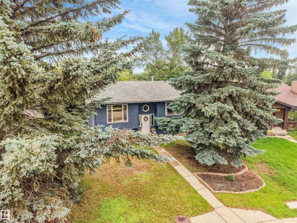
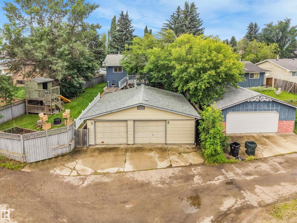
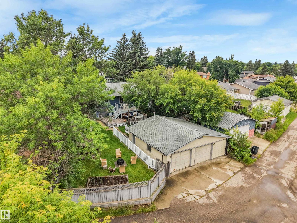
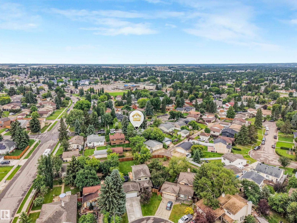
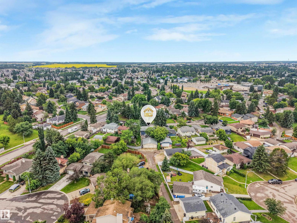
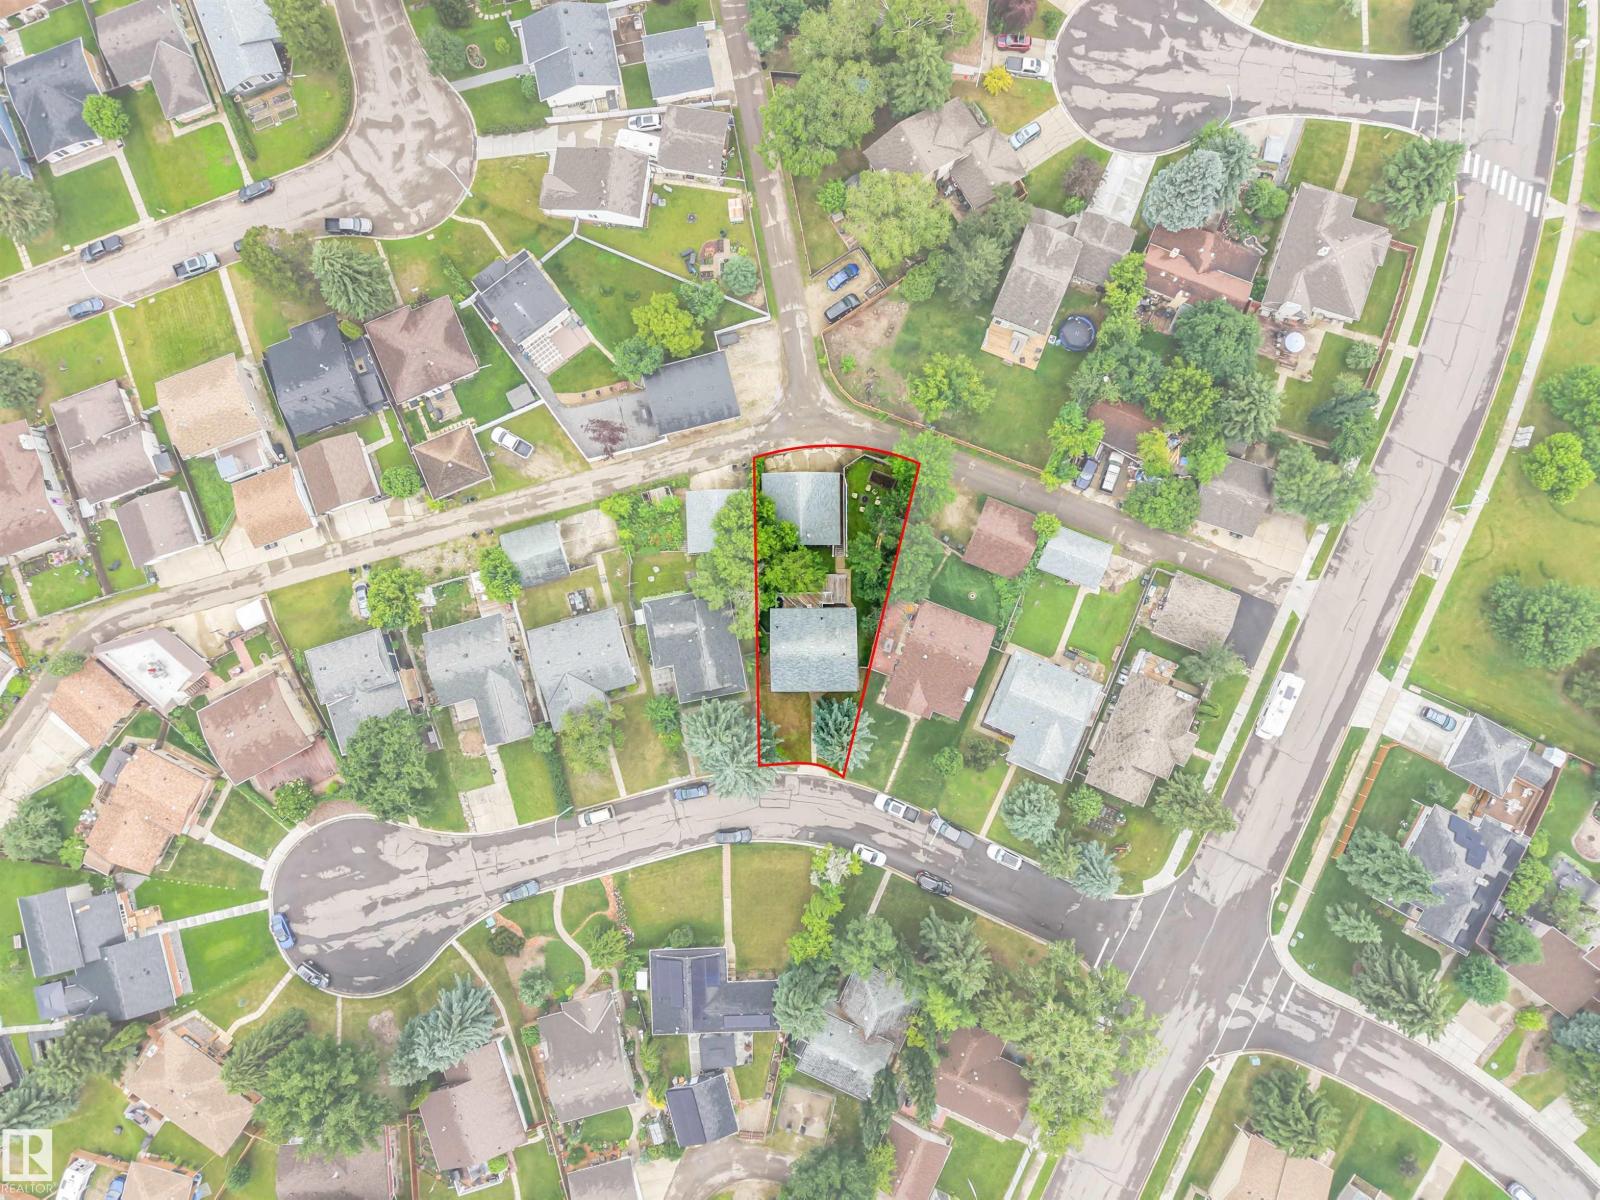
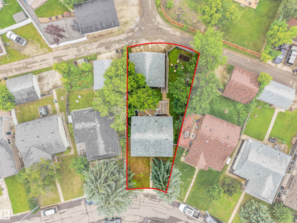
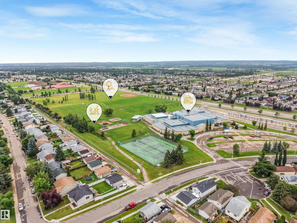
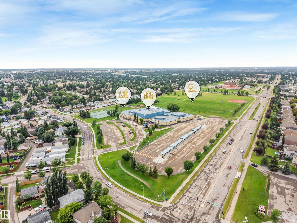
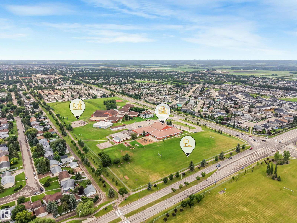
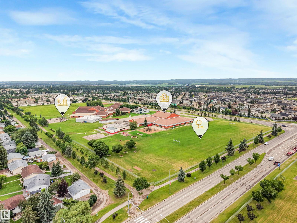
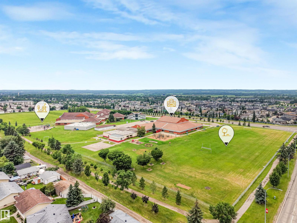
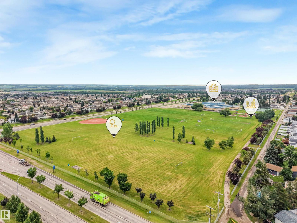
Welcome to Grove Meadows, a family-friendly neighbourhood just steps from Greystone Centennial School, Greystone Park, and walking distance to Jubilee Park! This beautifully updated 3-bedroom, 2-bath bi-level is the perfect first home or place to grow your family. The spacious kitchen features stainless steel appliances and overlooks the huge backyard with a two-tiered deck and charming tree fort, currently set up as a cozy book nook. The heated oversized double garage offers plenty of room for vehicles, storage, and hobbies. Downstairs, the massive rec room provides endless possibilities with space for a future bedroom, home office, gym, or theatre room. Recent updates include new siding, paint, flooring, light fixtures, washer and dryer, and a newer hot water tank. Move-in ready and perfectly located near parks, schools, and all amenities! (id:53676)
| Bathroom Total | 2 | Bedrooms Total | 3 |
| Appliances | Dishwasher, Dryer, Garage Door Opener Remote(s), Garage Door Opener, Hood Fan, Refrigerator, Stove, Washer, Two Refrigerators | Architectural Style | Bi-level |
| Basement Development | Finished | Basement Type | Full (finished) |
| Constructed Date | 1979 | Construction Style Attachment | Detached |
| Heating Type | Forced Air | Size Interior | 972 Sqft |
| Type | House |
| Detached Garage | |
| Heated Garage | |
| Oversize |
| Acreage | No | Fence Type | Fence |
| Land Amenities | Golf Course, Playground, Public Transit, Schools, Shopping | Size Irregular | 657.66 |
| Size Total | 657.66 M2 | Size Total Text | 657.66 M2 |
| Level | Type | Dimensions |
|---|---|---|
| Basement | Family Room | 6.05 m x 7.97 m |
| Basement | Bedroom 3 | 3.51 m x 3.4 m |
| Main Level | Living Room | 4.48 m x 3.72 m |
| Main Level | Dining Room | 4.41 m x 3.34 m |
| Main Level | Kitchen | 2.42 m x 3.25 m |
| Main Level | Primary Bedroom | 3.61 m x 3.28 m |
| Main Level | Bedroom 2 | 3.61 m x 2.57 m |

Start Your Mortgage Application
