
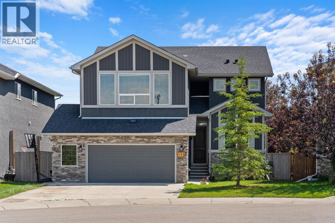
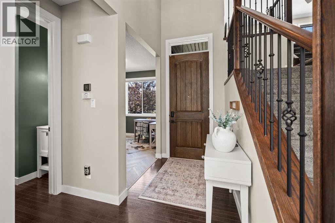
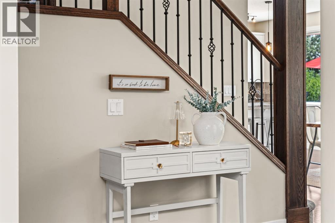
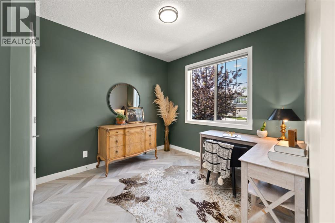
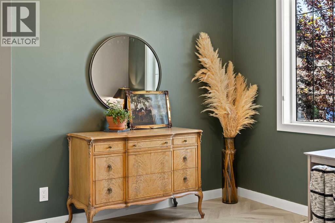
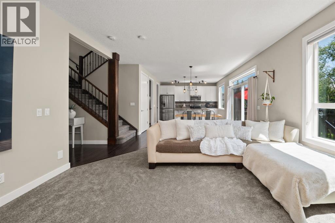
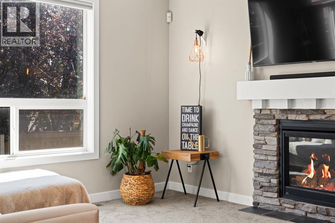
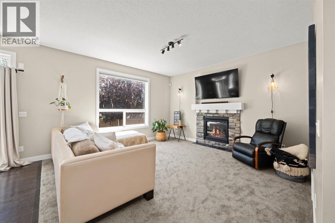
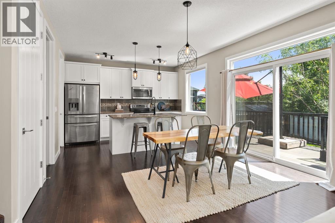
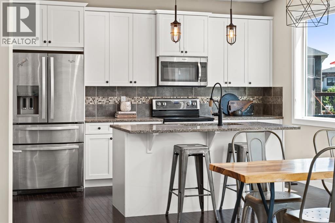
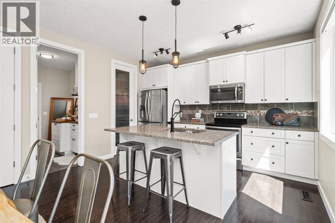
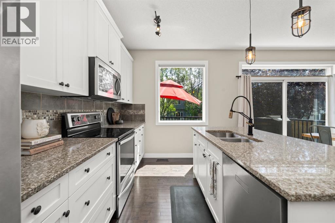
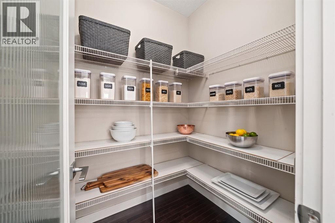
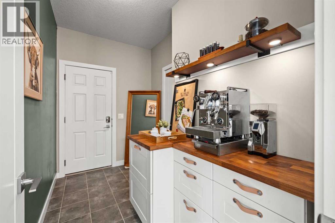
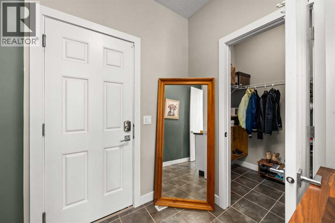
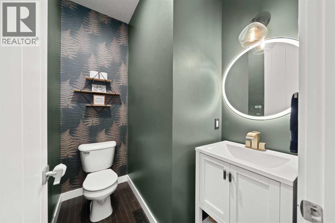
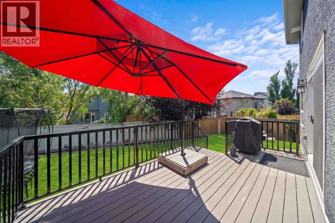
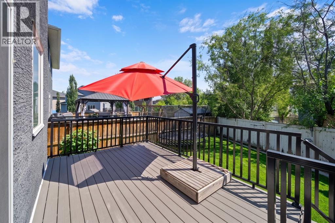
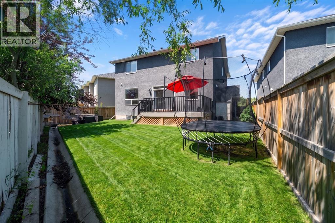
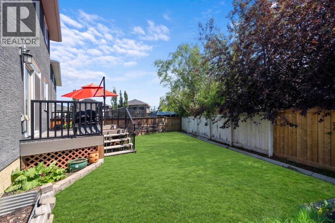
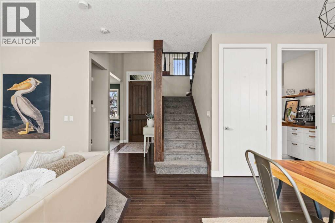
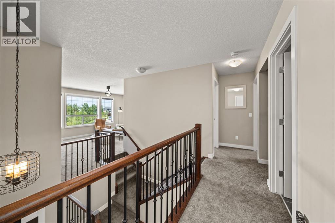
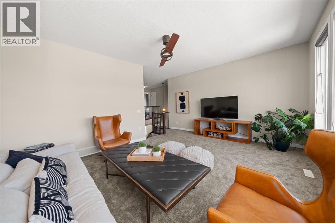
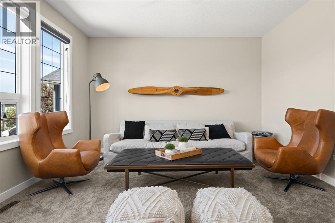
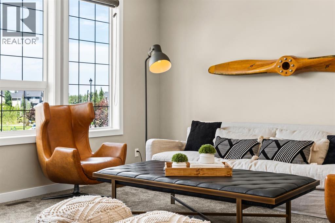
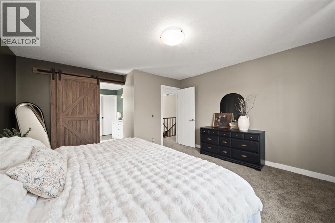
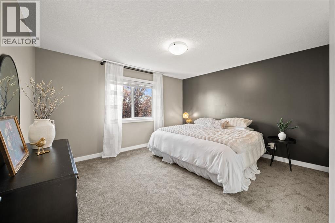
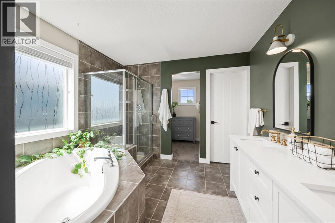
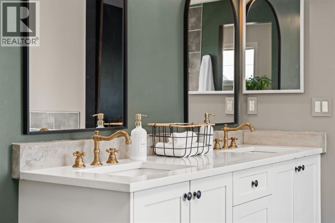
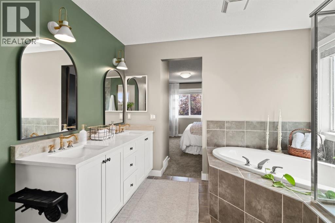
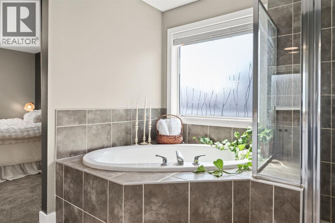
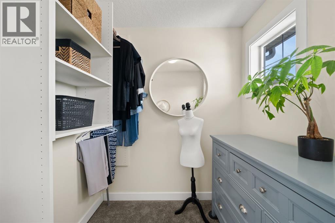
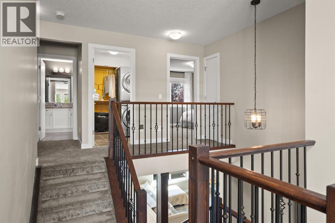
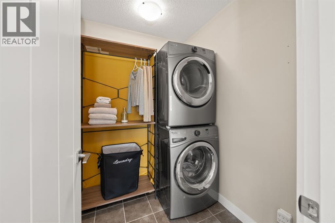
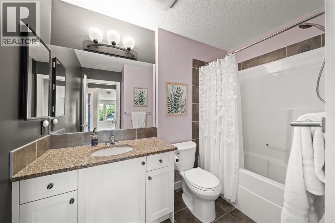
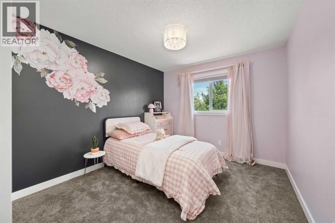
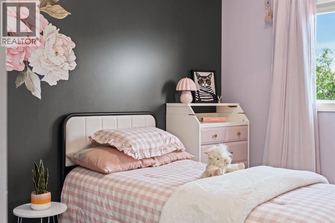
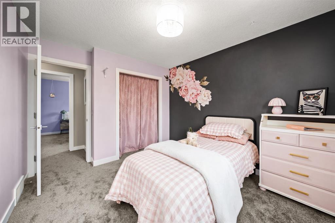
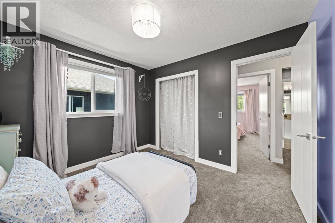
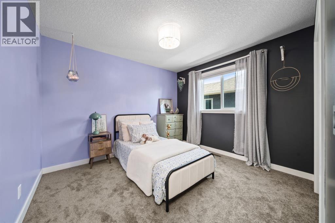
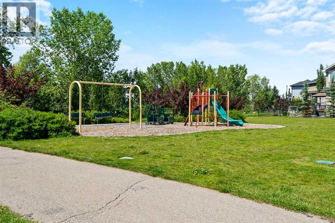
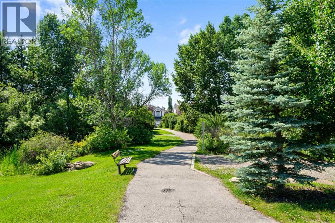
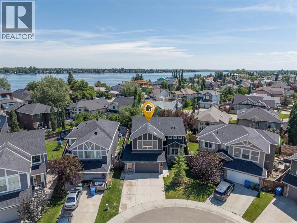
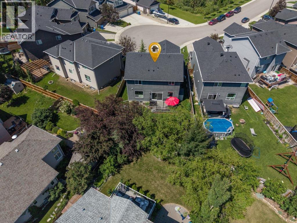
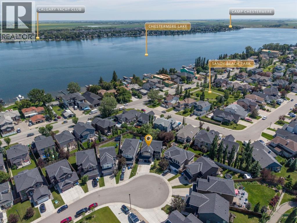
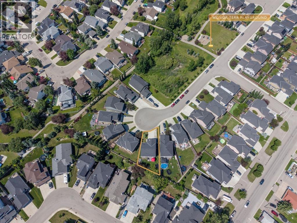
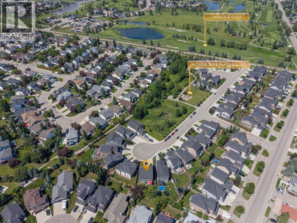
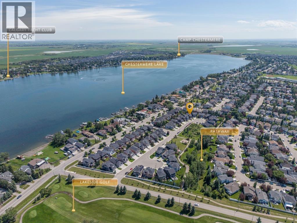
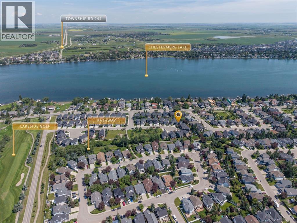
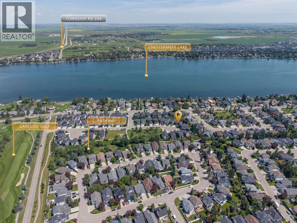
Welcome to the sought-after lake lifestyle of Chestermere! Nestled on a quiet cul-de-sac in the prestigious community of McIvor, this beautifully appointed Douglas Homes-built two-storey offers exceptional value just one block from Chestermere Lake and steps from a playground, parks, pathways, and the Chestermere Golf & Country Club.Designed with both elegance and functionality in mind, this home features 9-foot ceilings, impressive 8-foot doorways, dark maple hardwood flooring, wrought iron railings, granite countertops throughout, and stainless steel appliances. The spacious great room is centred around a cozy gas fireplace, while the dedicated main floor office provides the perfect work-from-home space. The thoughtfully designed mudroom includes a built-in coffee bar and a walk-in closet, creating a practical and stylish transition from the oversized drywalled double attached garage.The bright dining area opens onto a custom south-facing composite deck complete with a gas BBQ hookup, overlooking the large backyard—an ideal setting for entertaining, relaxing, or family gatherings.Upstairs, the spacious primary retreat features a luxurious ensuite with dual sinks, a large tiled shower, soaker tub, and walk-in closet. Two additional generously sized bedrooms, an upper-floor laundry room, and an expansive bonus room provide plenty of space for growing families.The unfinished basement is filled with natural light from large windows and includes rough-ins for future development, allowing you to customize the space to suit your needs. Additional features include a high-efficiency furnace, water softener, water conditioner, built-in HEPA filtration unit, commercial hot water tank, stucco exterior, and an oversized garage with room for vehicles, storage, and a workshop.McIvor is one of Chestermere's most desirable family communities, offering a peaceful setting with convenient access to schools, parks, walking paths, golf, and year-round lake recreation, while r emaining just 10 minutes to Stoney Trail and approximately 25 minutes to downtown Calgary.This is an exceptional opportunity to enjoy the best of Chestermere living in a quality-built home by one of Alberta's most respected builders. (id:53676)
1:00 pm
Ends at:3:00 pm
| Bathroom Total | 3 | Bedrooms Above Ground | 3 |
| Bedrooms Total | 3 | Appliances | Washer, Refrigerator, Water Softener, Dishwasher, Stove, Dryer, Microwave Range Hood Combo, Window Coverings |
| Basement Development | Unfinished | Basement Type | Full (unfinished) |
| Constructed Date | 2014 | Construction Material | Wood Frame |
| Construction Style Attachment | Detached | Cooling Type | None |
| Exterior Finish | Stone, Stucco | Fireplace Present | Yes |
| Fireplace Total | 1 | Flooring Type | Carpeted, Hardwood, Tile |
| Foundation Type | Poured Concrete | Half Bath Total | 1 |
| Heating Fuel | Natural Gas | Heating Type | Forced Air |
| Stories Total | 2 | Size Interior | 2161 Sqft |
| Total Finished Area | 2160.98 Sqft | Type | House |
| Attached Garage | 2 |
| Oversize |
| Acreage | No | Fence Type | Fence |
| Land Amenities | Golf Course, Park, Playground, Schools, Shopping, Water Nearby | Size Depth | 37.14 M |
| Size Frontage | 15.1 M | Size Irregular | 4959.00 |
| Size Total | 4959 Sqft|4,051 - 7,250 Sqft | Size Total Text | 4959 Sqft|4,051 - 7,250 Sqft |
| Zoning Description | R-cg |
| Level | Type | Dimensions |
|---|---|---|
| Main Level | 2pc Bathroom | 6.67 Ft x 5.25 Ft |
| Main Level | Dining Room | 12.33 Ft x 14.33 Ft |
| Main Level | Kitchen | 10.75 Ft x 13.00 Ft |
| Main Level | Living Room | 14.00 Ft x 14.33 Ft |
| Main Level | Office | 9.92 Ft x 12.08 Ft |
| Upper Level | 4pc Bathroom | 8.92 Ft x 7.17 Ft |
| Upper Level | 5pc Bathroom | 9.92 Ft x 15.75 Ft |
| Upper Level | Bedroom | 10.92 Ft x 10.00 Ft |
| Upper Level | Bedroom | 9.92 Ft x 11.92 Ft |
| Upper Level | Family Room | 18.58 Ft x 16.50 Ft |
| Upper Level | Laundry Room | 5.42 Ft x 6.33 Ft |
| Upper Level | Primary Bedroom | 13.92 Ft x 14.25 Ft |

Start Your Mortgage Application
