
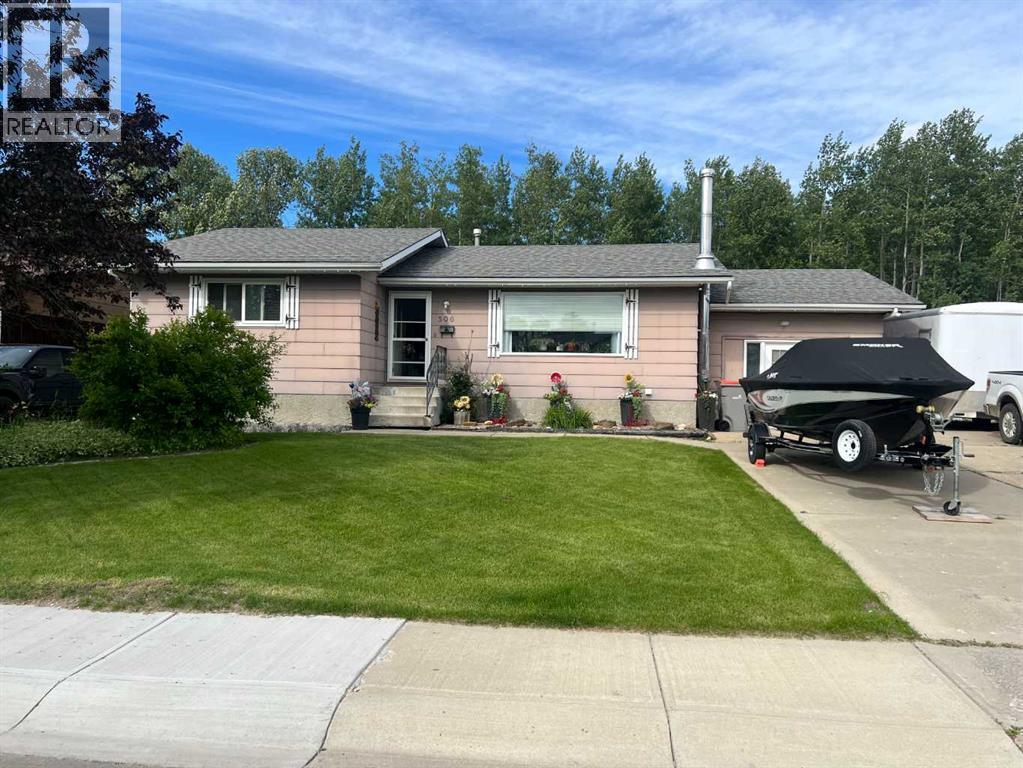
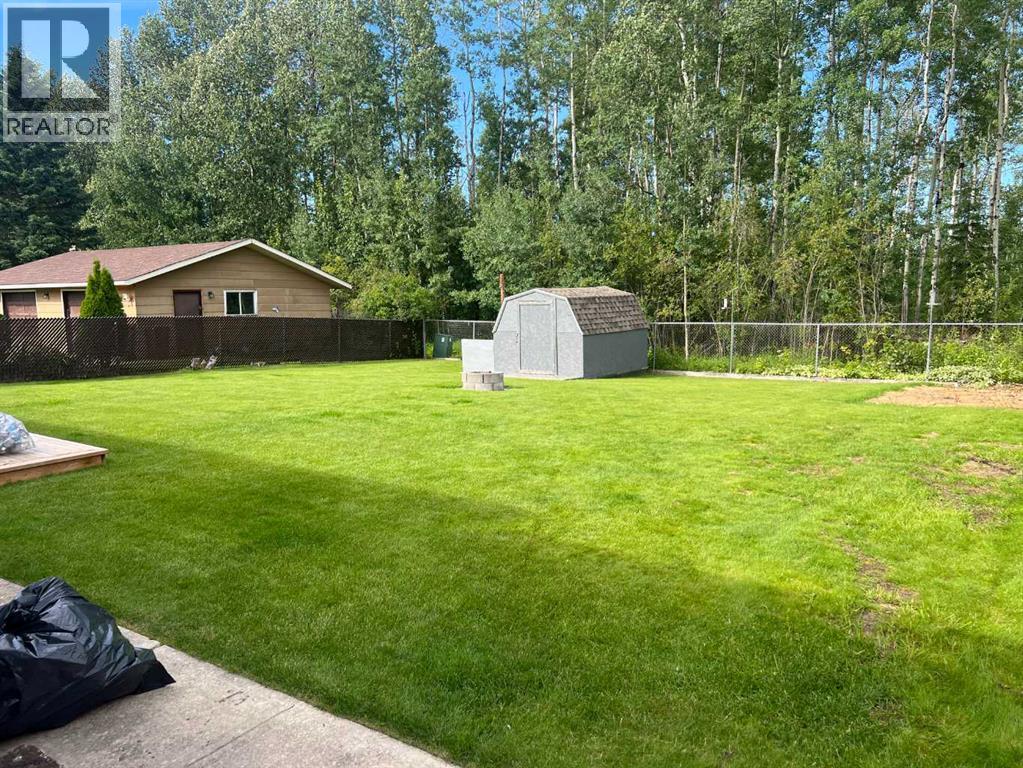
Green zone out your back door, beautifully decorated home, 5 bedrooms, three baths, large country kitchen with oak cupboards, newer flooring and paint up stairs. large office with separate entrance, woodstove downstairs in large family room, double cement driveway, chain link fence, deck off back door to enjoy your great back yard !! RV parking in back yard. (id:53676)
| Bathroom Total | 3 | Bedrooms Above Ground | 3 |
| Bedrooms Below Ground | 1 | Bedrooms Total | 4 |
| Appliances | Refrigerator, Dishwasher, Stove, Washer & Dryer | Architectural Style | Bungalow |
| Basement Development | Finished | Basement Type | Full (finished) |
| Constructed Date | 1981 | Construction Style Attachment | Detached |
| Cooling Type | None | Fireplace Present | Yes |
| Fireplace Total | 1 | Flooring Type | Laminate, Linoleum |
| Foundation Type | Poured Concrete | Half Bath Total | 1 |
| Heating Fuel | Natural Gas | Heating Type | Forced Air |
| Stories Total | 1 | Size Interior | 1221 Sqft |
| Total Finished Area | 1221 Sqft | Type | House |
| Other | |
| Parking Pad |
| Acreage | No | Fence Type | Fence |
| Land Amenities | Golf Course, Park, Playground, Recreation Nearby, Schools, Shopping | Size Depth | 36.57 M |
| Size Frontage | 22.86 M | Size Irregular | 9000.00 |
| Size Total | 9000 Sqft|7,251 - 10,889 Sqft | Size Total Text | 9000 Sqft|7,251 - 10,889 Sqft |
| Zoning Description | R-1b |
| Level | Type | Dimensions |
|---|---|---|
| Basement | Bedroom | 10.00 Ft x 8.00 Ft |
| Basement | 3pc Bathroom | 8.00 Ft x 5.00 Ft |
| Main Level | Primary Bedroom | 16.00 Ft x 11.00 Ft |
| Main Level | 2pc Bathroom | 7.00 Ft x 6.00 Ft |
| Main Level | Bedroom | 8.00 Ft x 11.00 Ft |
| Main Level | Bedroom | 9.00 Ft x 11.00 Ft |
| Main Level | 5pc Bathroom | 7.00 Ft x 5.00 Ft |

Start Your Mortgage Application
