
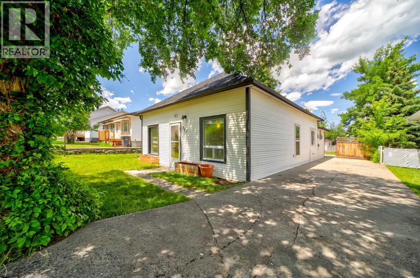
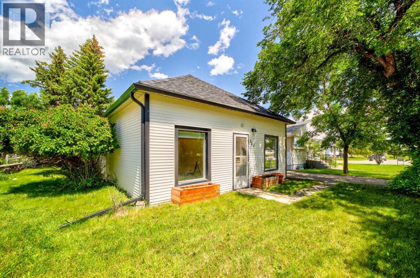
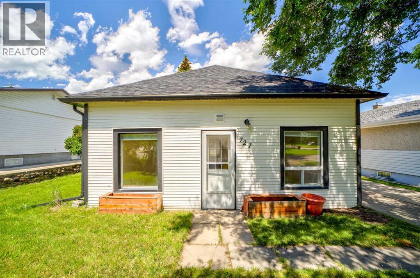
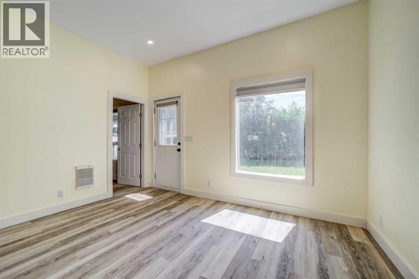
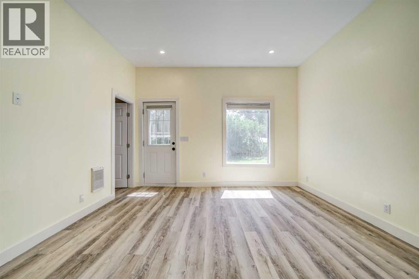
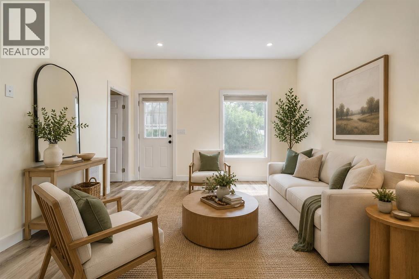
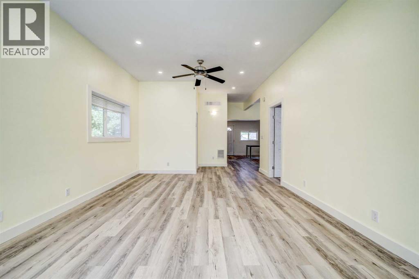
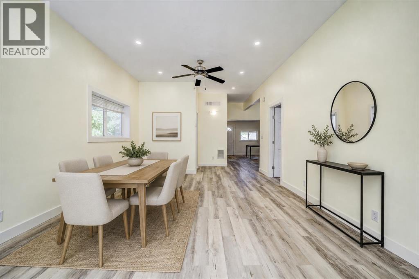
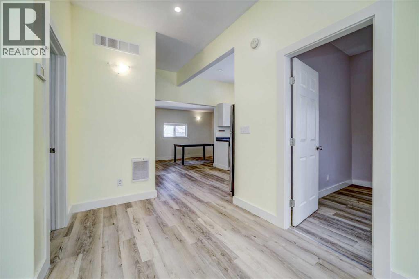
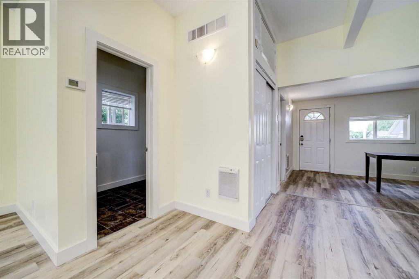
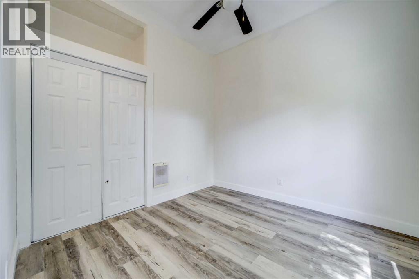
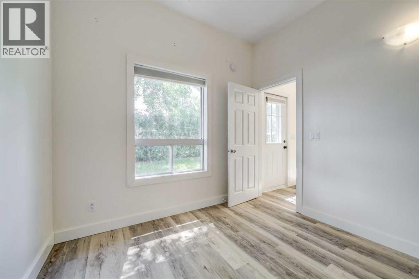
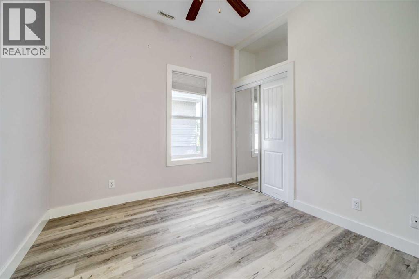
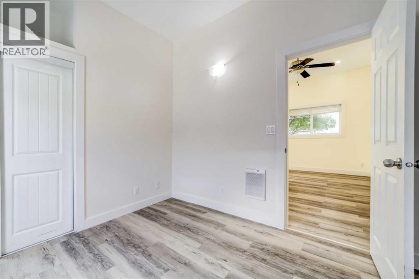
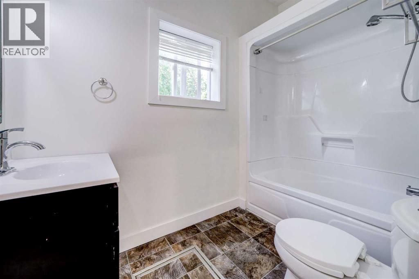
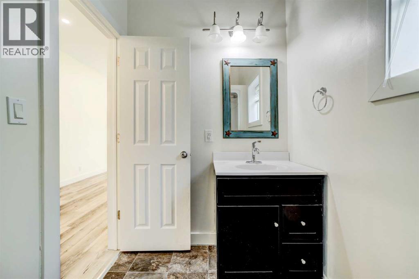
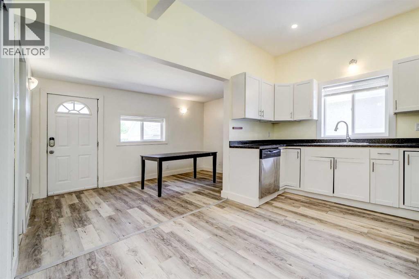
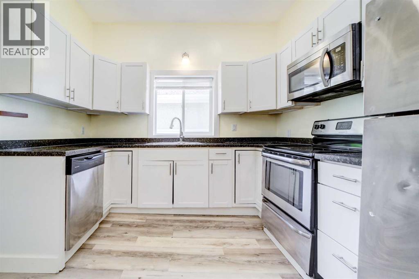
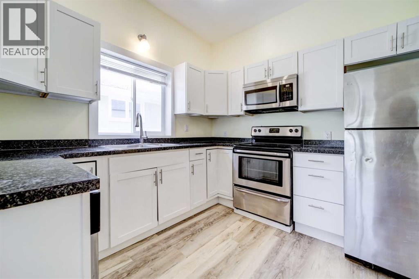
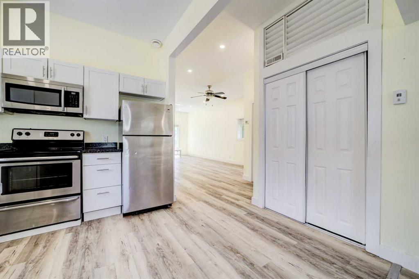
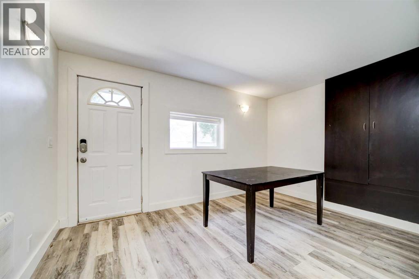
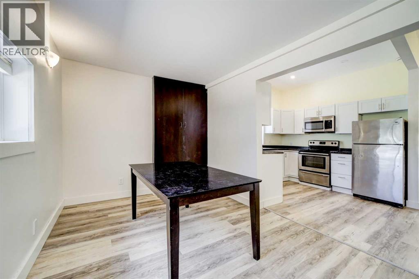
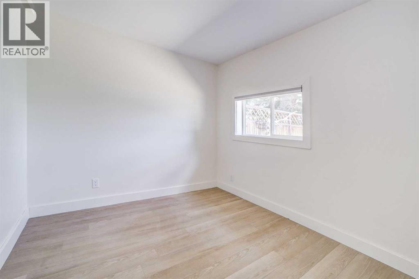
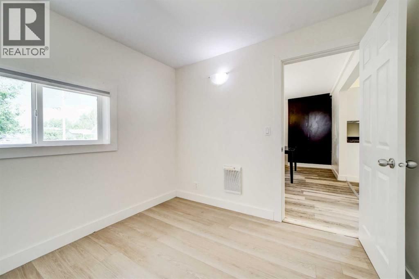
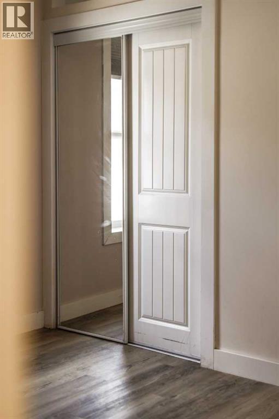
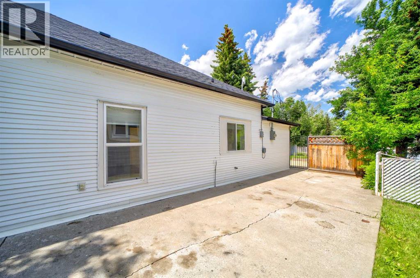
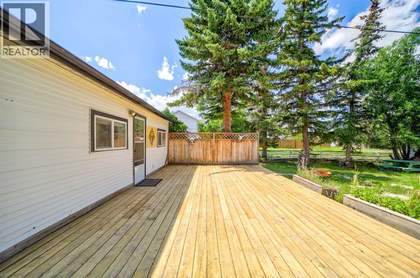
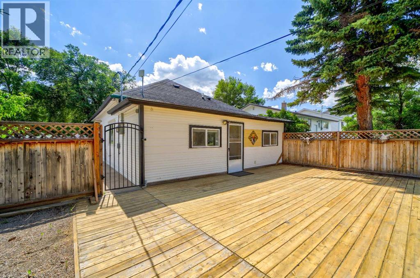
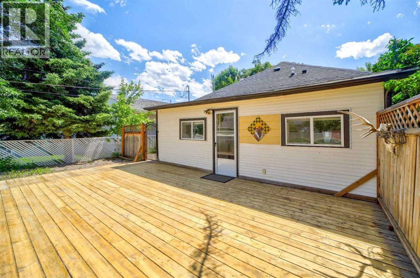
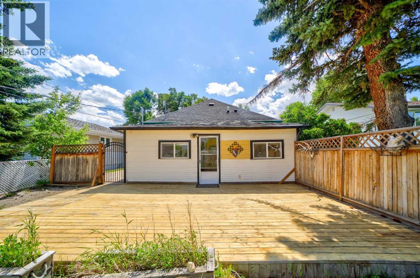
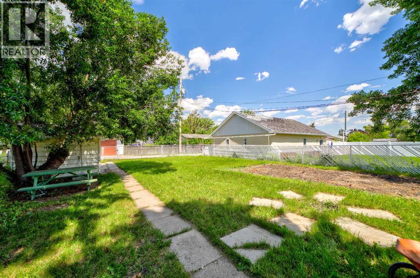
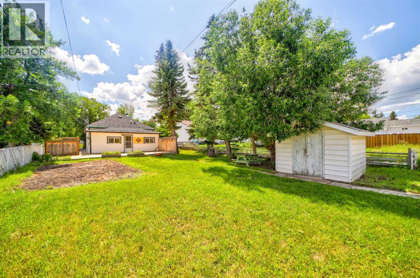
This beautifully updated character home on McDougall Street is ready for it's next owners! With two bedrooms, an office or flex space, one full bathroom and high ceilings extending more than 13 feet, this is a fantastic opportunity for small or young families hoping to buy into the market. The spacious kitchen offers plenty of room for cooking, gathering, and entertaining, making it the heart of the home. Both bedrooms are comfortable and inviting, creating the perfect space for first-time buyers, downsizers, or anyone looking for a home full of warmth and personality. Outside, you'll fall in love with the expansive backyard, a private retreat featuring a large deck that's ideal for relaxing with your morning coffee, hosting summer barbecues, or unwinding at the end of the day. Garden enthusiasts will appreciate the established garden space, while the generous lot still offers plenty of room to build a future garage or workshop. With its unique character, modern updates, and incredible outdoor space, this charming home is ready to welcome its next owners. Don't miss your chance to own a property that offers both timeless appeal and exciting potential. (id:53676)
| Bathroom Total | 1 | Bedrooms Above Ground | 2 |
| Bedrooms Total | 2 | Appliances | Washer, Refrigerator, Range - Electric, Dishwasher, Dryer, Microwave Range Hood Combo |
| Architectural Style | Bungalow | Basement Type | Crawl Space |
| Constructed Date | 1959 | Construction Material | Wood Frame |
| Construction Style Attachment | Detached | Cooling Type | None |
| Exterior Finish | Vinyl Siding | Flooring Type | Hardwood, Linoleum |
| Foundation Type | Poured Concrete | Heating Fuel | Electric, Natural Gas |
| Heating Type | Forced Air | Stories Total | 1 |
| Size Interior | 948 Sqft | Total Finished Area | 948.26 Sqft |
| Type | House |
| Other |
| Acreage | No | Fence Type | Fence |
| Land Amenities | Golf Course, Park, Playground, Schools, Shopping | Landscape Features | Landscaped, Lawn |
| Size Depth | 42.69 M | Size Frontage | 15.24 M |
| Size Irregular | 7000.00 | Size Total | 7000 Sqft|4,051 - 7,250 Sqft |
| Size Total Text | 7000 Sqft|4,051 - 7,250 Sqft | Zoning Description | R |
| Level | Type | Dimensions |
|---|---|---|
| Main Level | 4pc Bathroom | 5.42 Ft x 9.25 Ft |
| Main Level | Bedroom | 9.42 Ft x 9.67 Ft |
| Main Level | Bedroom | 9.42 Ft x 9.75 Ft |
| Main Level | Dining Room | 12.92 Ft x 14.83 Ft |
| Main Level | Family Room | 13.08 Ft x 8.42 Ft |
| Main Level | Kitchen | 13.08 Ft x 10.42 Ft |
| Main Level | Living Room | 12.92 Ft x 12.42 Ft |
| Main Level | Office | 9.25 Ft x 8.50 Ft |

Start Your Mortgage Application
