
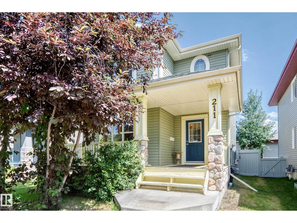
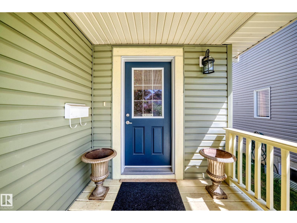
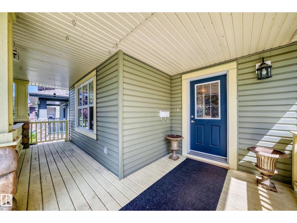
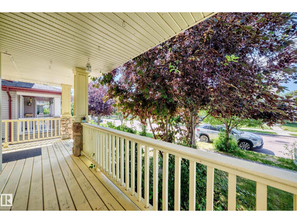
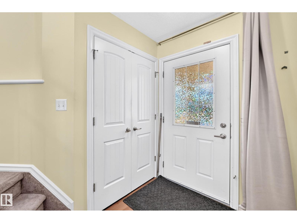
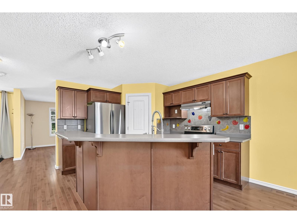
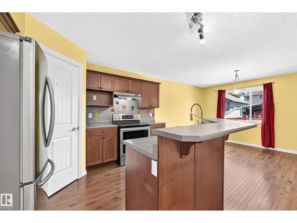
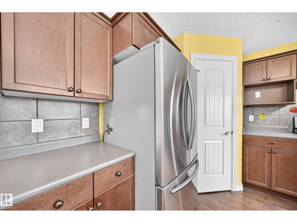
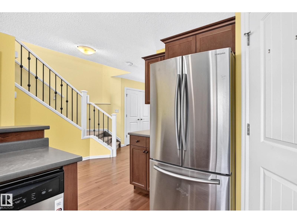
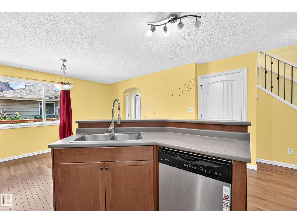
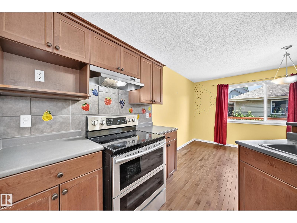
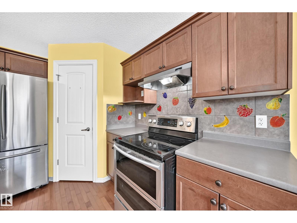
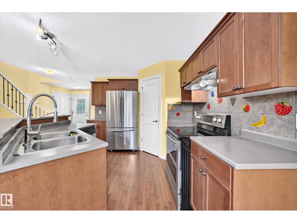
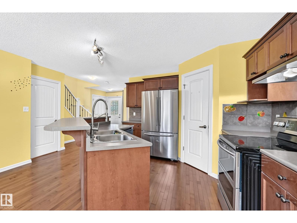
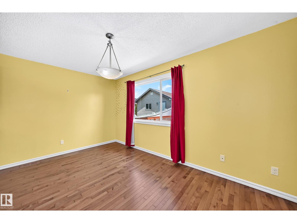
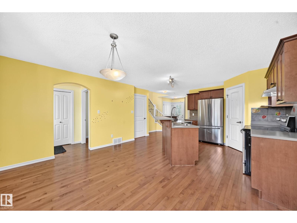
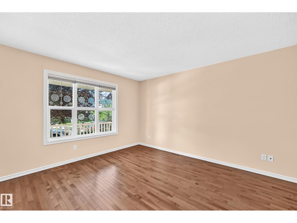
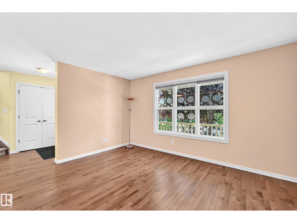
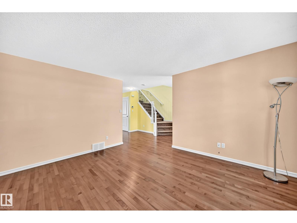
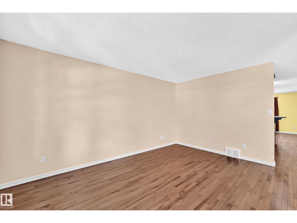
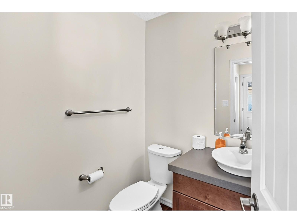
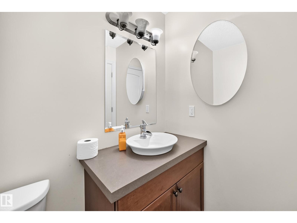
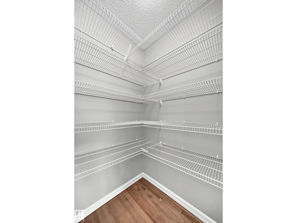
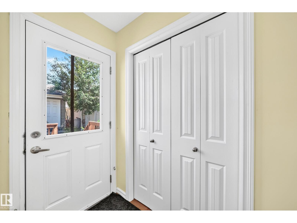
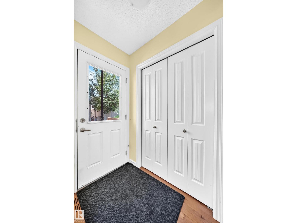
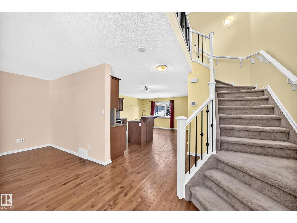
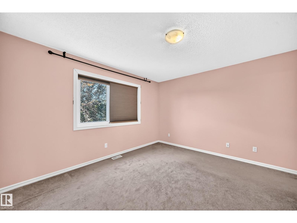
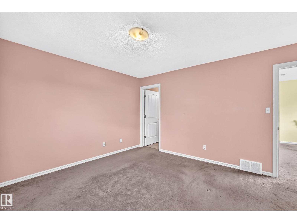
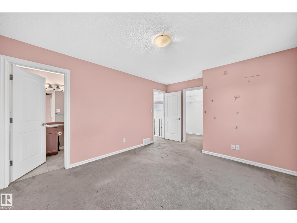
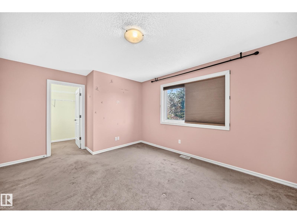
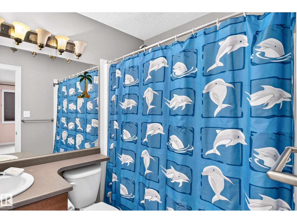
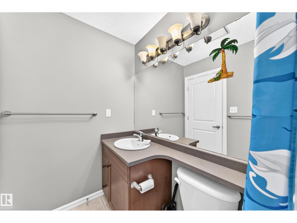
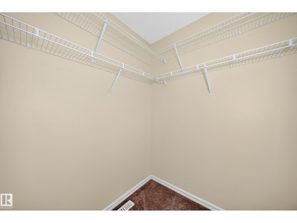
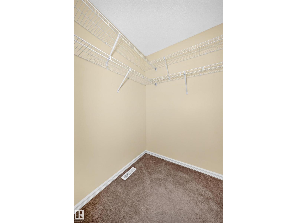
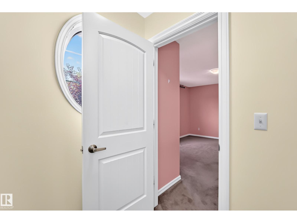
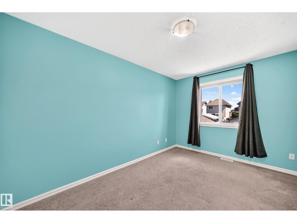
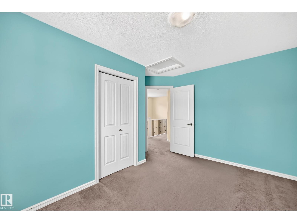
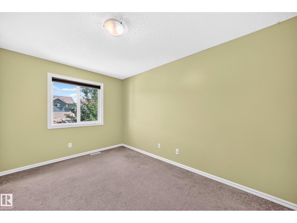
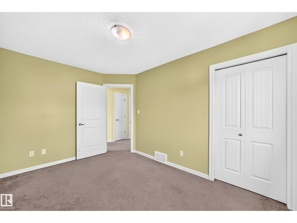
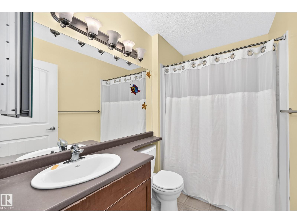
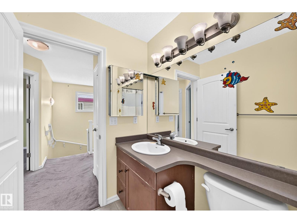
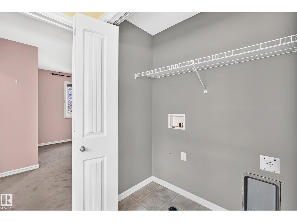
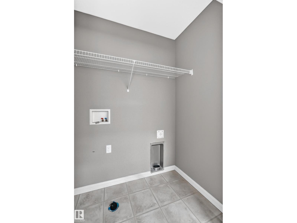
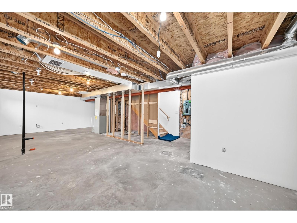
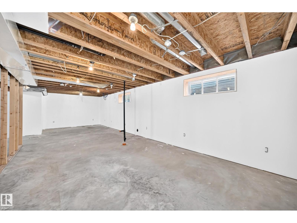
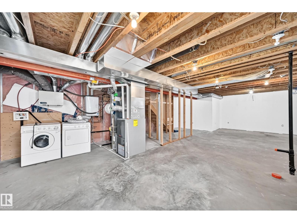
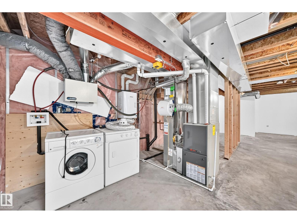
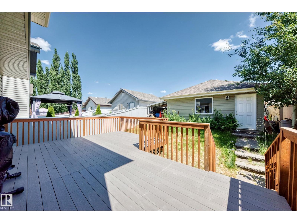
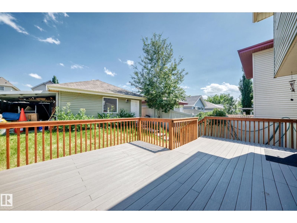
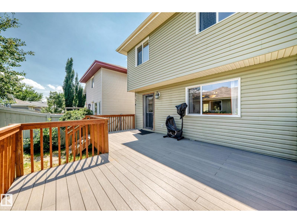
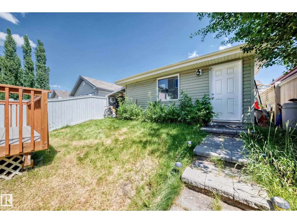
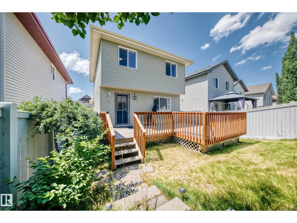
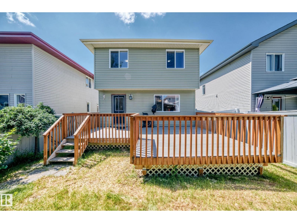
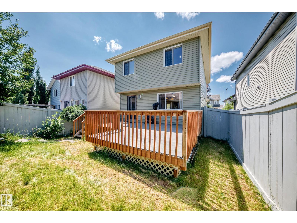
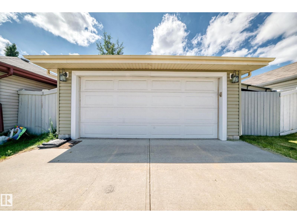
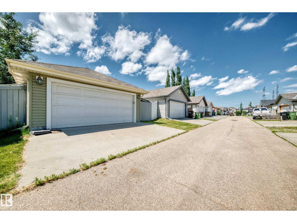
Welcome to this beautifully two-storey home in the sought-after community of Charlesworth! Offering 1,532sq.ft. of above-grade living space, this move-in-ready home features a bright, open-concept main floor with large windows. The kitchen boasts rich cabinetry, a tile backsplash and an oversized island—perfect for entertaining or everyday living. Upstairs, you'll find 3 spacious bedrooms, including a generous primary suite complete with a walk-in closet and private ensuite. A full bathroom and convenient upper-floor laundry complete the second level. The basement offers excellent potential, with finished exterior walls already in place, providing plenty of opportunity to customize the space to suit your needs. Outside, enjoy the landscaped yard, a new composite deck and a detached garage. The asphalt shingles were replaced just 2 years ago, adding extra peace of mind. Perfectly situated directly across from Charlesworth Park. This exceptional home combines comfort, convenience and location. (id:53676)
| Bathroom Total | 3 | Bedrooms Total | 3 |
| Appliances | Dishwasher, Dryer, Garage Door Opener Remote(s), Hood Fan, Refrigerator, Stove, Washer, Window Coverings | Basement Development | Partially Finished |
| Basement Type | Full (partially Finished) | Constructed Date | 2010 |
| Construction Style Attachment | Detached | Half Bath Total | 1 |
| Heating Type | Forced Air | Stories Total | 2 |
| Size Interior | 1532 Sqft | Type | House |
| Detached Garage |
| Acreage | No | Fence Type | Fence |
| Land Amenities | Playground, Public Transit, Schools, Shopping | Size Irregular | 349.01 |
| Size Total | 349.01 M2 | Size Total Text | 349.01 M2 |
| Level | Type | Dimensions |
|---|---|---|
| Main Level | Living Room | 4.24 m x 3.94 m |
| Main Level | Dining Room | 4.45 m x 2.78 m |
| Main Level | Kitchen | 3.69 m x 3.24 m |
| Upper Level | Primary Bedroom | 4.67 m x 3.62 m |
| Upper Level | Bedroom 2 | 4.14 m x 3.5 m |
| Upper Level | Bedroom 3 | 4.11 m x 2.78 m |

Start Your Mortgage Application
