
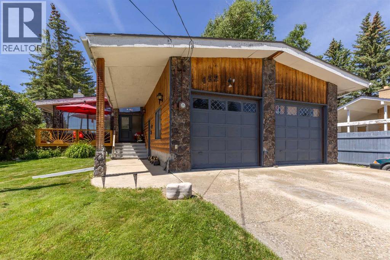
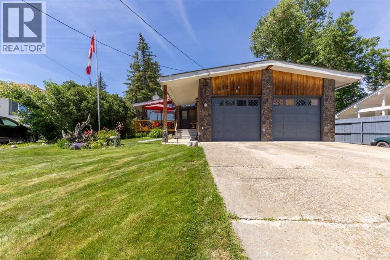
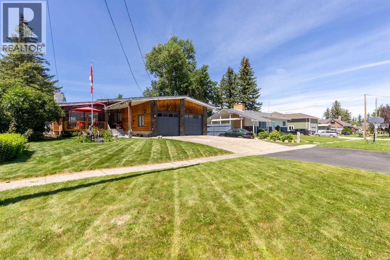
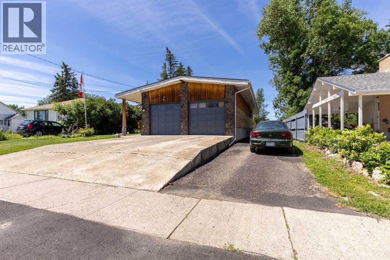
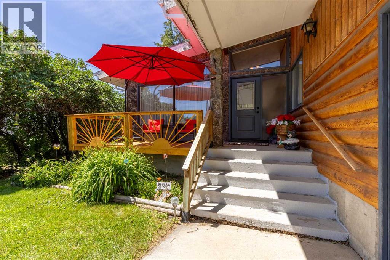
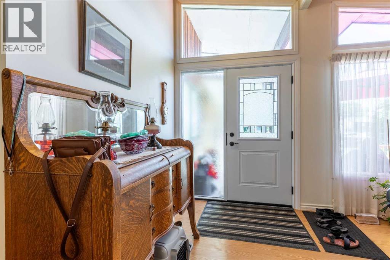
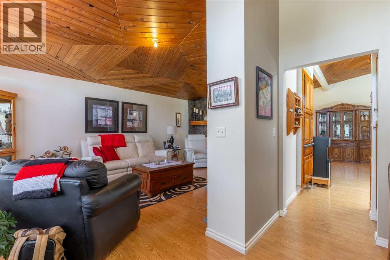
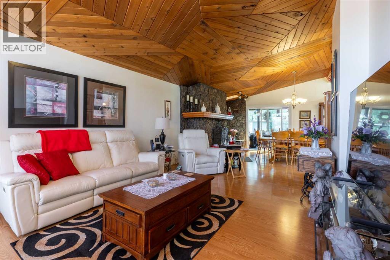
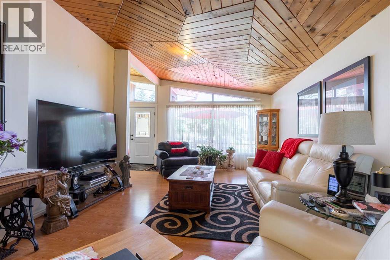
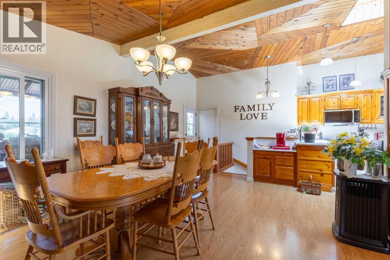
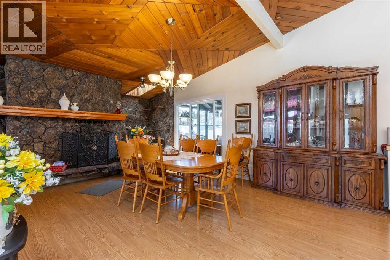
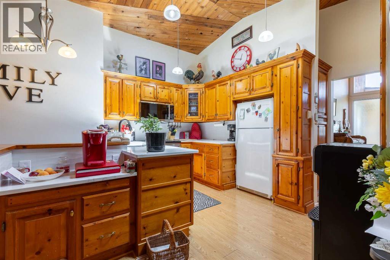
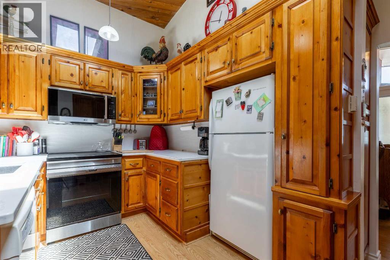
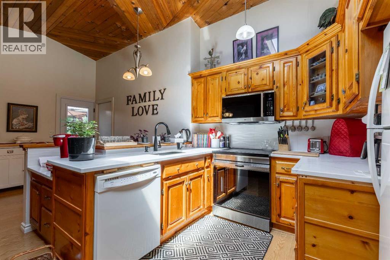
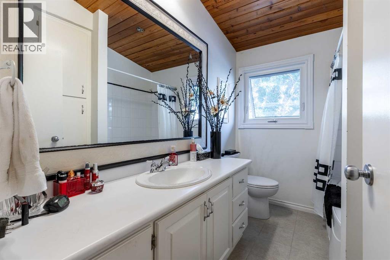
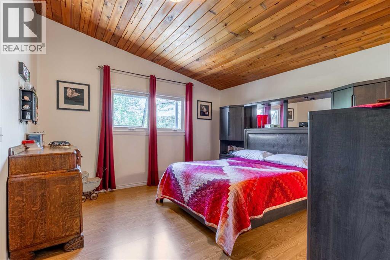
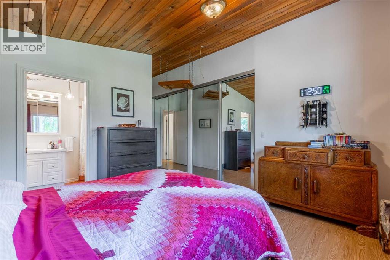
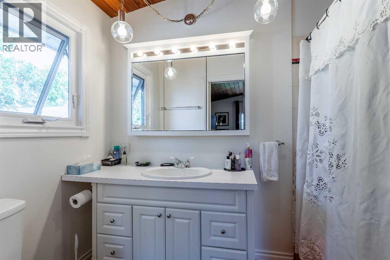
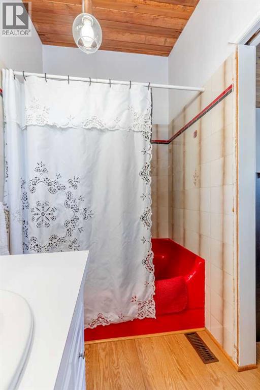
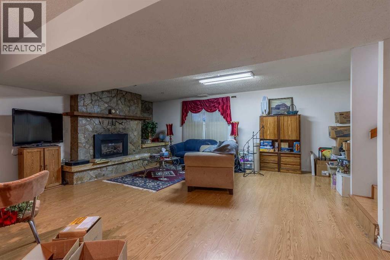
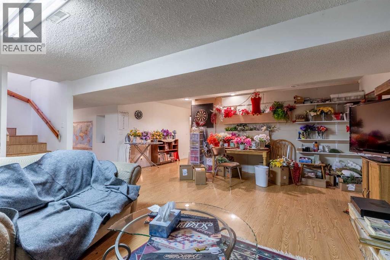
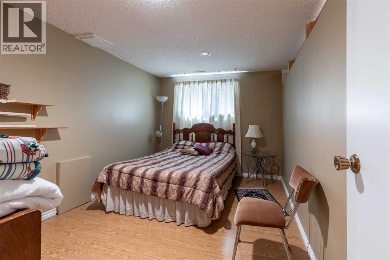
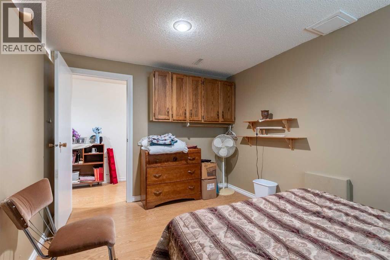
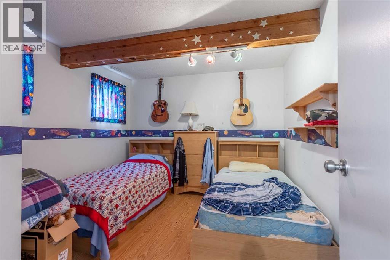
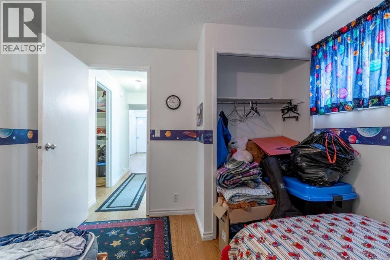
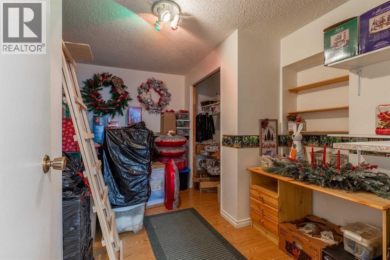
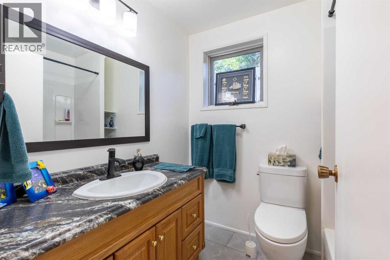
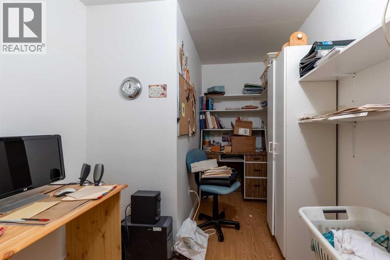
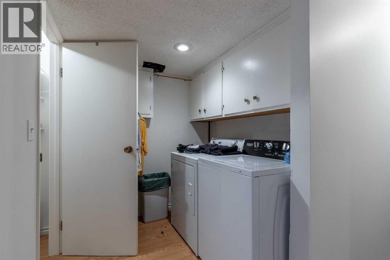
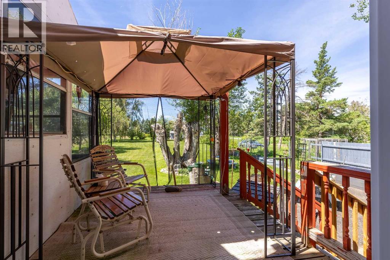
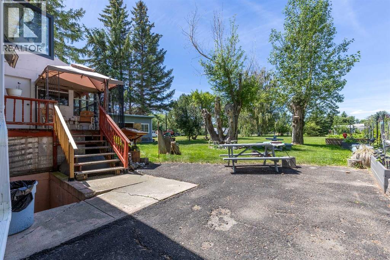
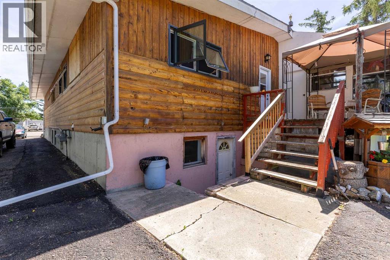
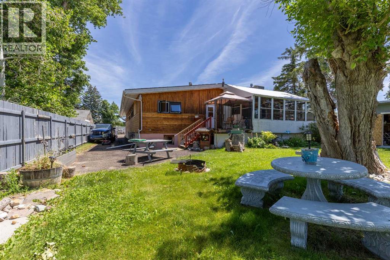
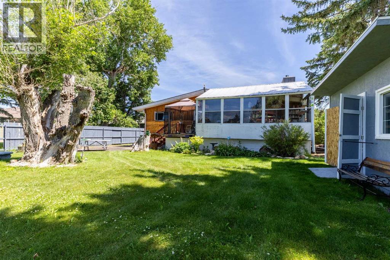
Nestled in the heart of the quiet community of Raymond, this beautifully landscaped, quaint cottage style bungalow would make the perfect home for a family looking for space. The open, airy main floor is bathed in sunlight, complimented by a tastefully updated kitchen, and a large dining room area, which extends in a comfortable sun-room, which further extends outside into an absolutely gorgeous backyard retreat. The main features include five bedrooms, three full bathrooms, and two fireplaces, including some updated windows, a six year old hot water tank, and a seven year old roof. Gardeners will appreciate the cherry, plum and apple trees, along with raspberry bushes and a huge garden area. Plenty of extra parking, both at the side of the house and conveniently adjacent to the back alley. This unique home should really be seen in person, so that one can fully absorb all it has to offer. Call your REALTOR® for a showing! (id:53676)
| Bathroom Total | 3 | Bedrooms Above Ground | 3 |
| Bedrooms Below Ground | 2 | Bedrooms Total | 5 |
| Appliances | Washer, Refrigerator, Dishwasher, Stove, Dryer, Microwave Range Hood Combo | Architectural Style | Bungalow |
| Basement Development | Finished | Basement Type | Full (finished) |
| Constructed Date | 1976 | Construction Style Attachment | Detached |
| Cooling Type | None | Fireplace Present | Yes |
| Fireplace Total | 2 | Flooring Type | Laminate, Linoleum |
| Foundation Type | Poured Concrete | Heating Type | Forced Air |
| Stories Total | 1 | Size Interior | 1607 Sqft |
| Total Finished Area | 1607 Sqft | Type | House |
| Attached Garage | 2 |
| R V |
| Acreage | No | Fence Type | Not Fenced |
| Land Amenities | Playground, Schools | Size Depth | 92.96 M |
| Size Frontage | 19.81 M | Size Irregular | 19825.00 |
| Size Total | 19825 Sqft|10,890 - 21,799 Sqft (1/4 - 1/2 Ac) | Size Total Text | 19825 Sqft|10,890 - 21,799 Sqft (1/4 - 1/2 Ac) |
| Zoning Description | R-1 |
| Level | Type | Dimensions |
|---|---|---|
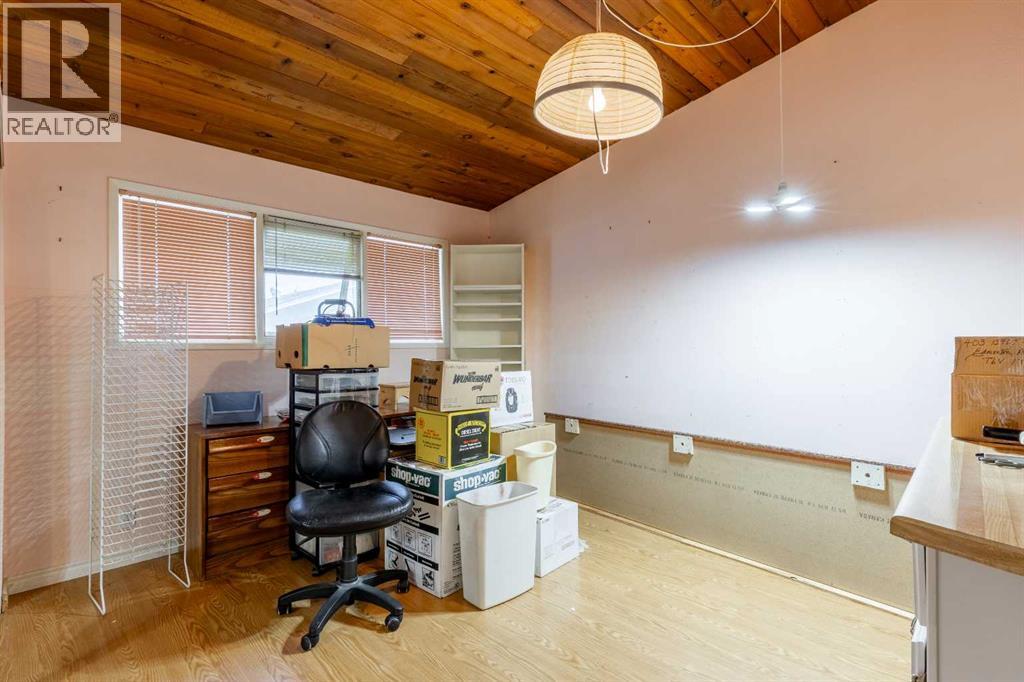
| Lower Level | Bedroom | 11.50 Ft x 10.50 Ft |
| Lower Level | Bedroom | 12.00 Ft x 9.92 Ft |
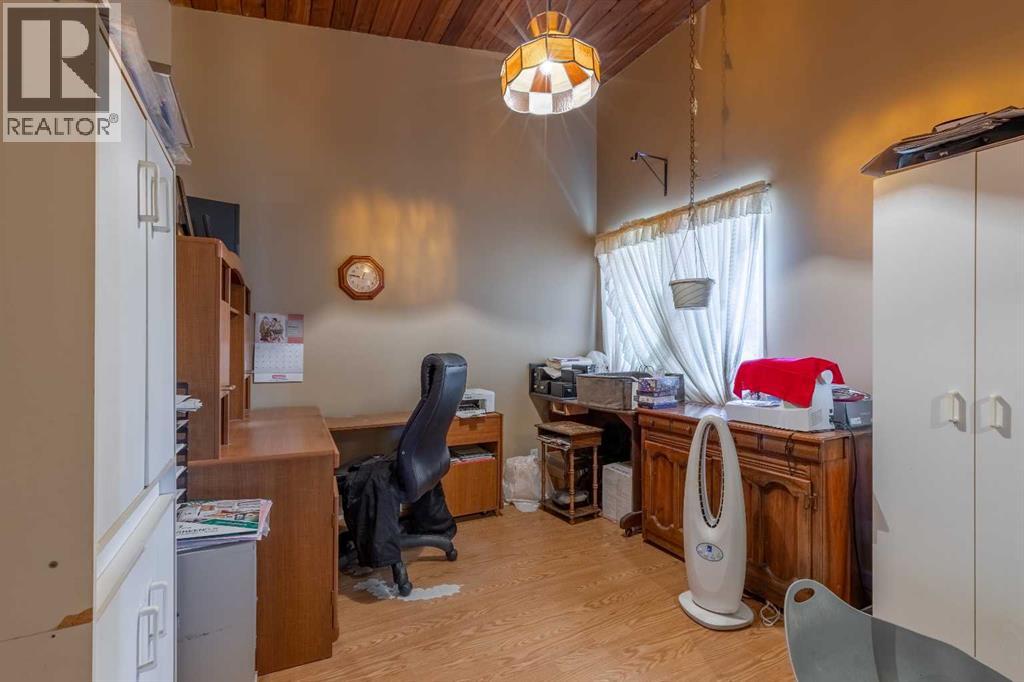
| Lower Level | Office | 10.58 Ft x 7.42 Ft |
| Lower Level | Family Room | 21.25 Ft x 19.75 Ft |
| Lower Level | 4pc Bathroom | 7.08 Ft x 6.08 Ft |
| Lower Level | Laundry Room | 6.42 Ft x 6.25 Ft |
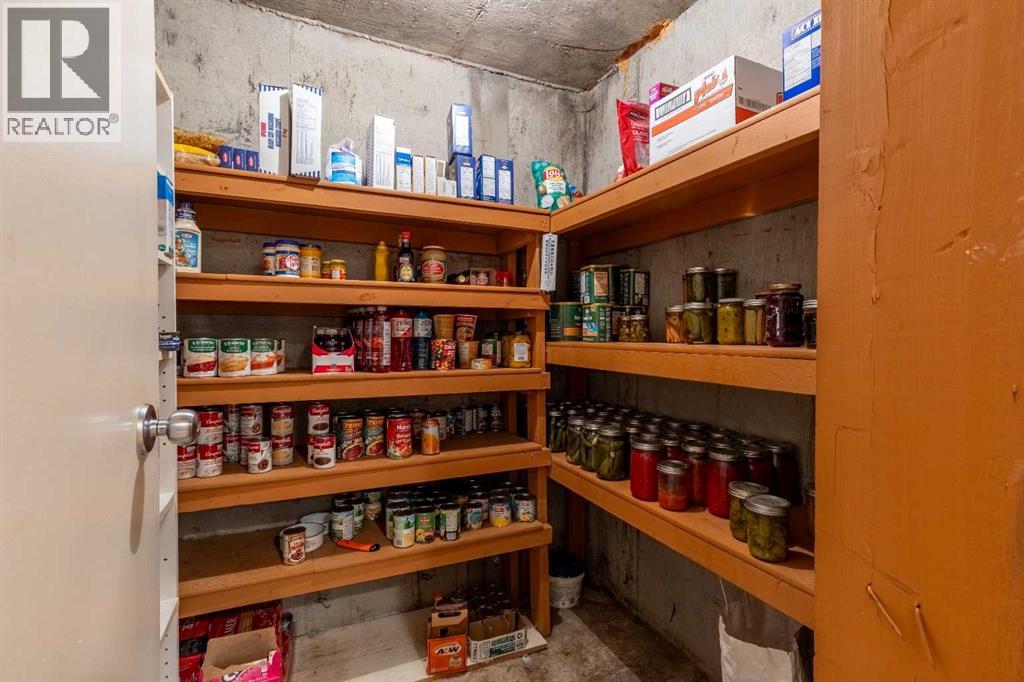
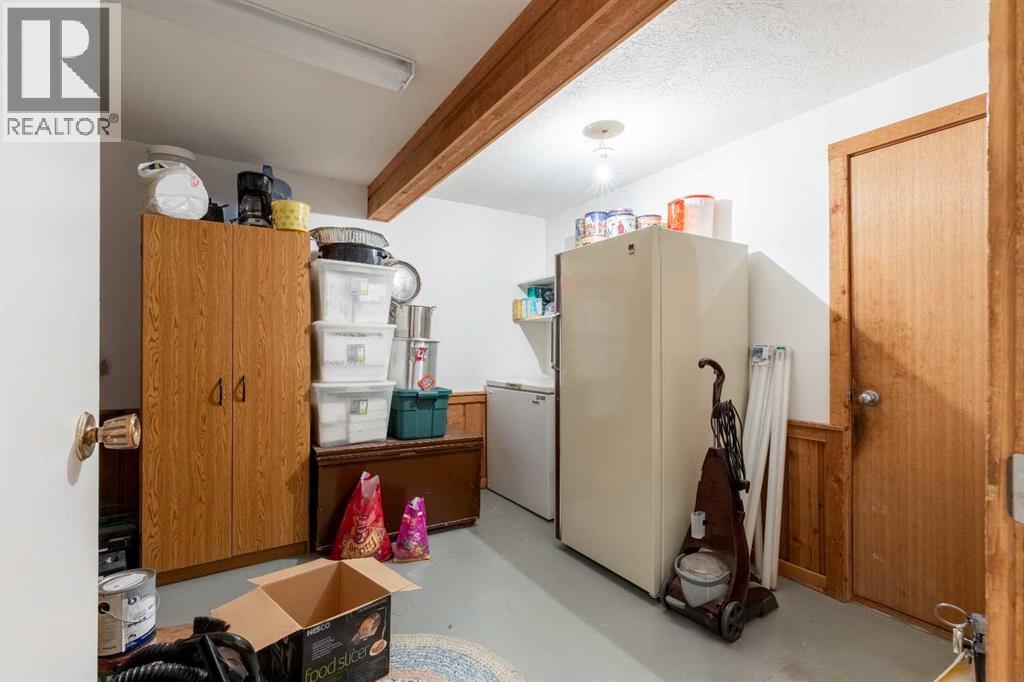
| Lower Level | Storage | 11.08 Ft x 10.92 Ft |
| Lower Level | Furnace | 8.83 Ft x 8.75 Ft |
| Main Level | Kitchen | 12.50 Ft x 10.17 Ft |
| Main Level | Dining Room | 11.50 Ft x 11.42 Ft |
| Main Level | Living Room | 32.42 Ft x 14.67 Ft |
| Main Level | Foyer | 7.08 Ft x 6.42 Ft |
| Main Level | Primary Bedroom | 19.33 Ft x 13.42 Ft |
| Main Level | Bedroom | 13.08 Ft x 10.33 Ft |
| Main Level | Bedroom | 12.58 Ft x 10.08 Ft |
| Main Level | Sunroom | 21.42 Ft x 11.58 Ft |
| Main Level | 4pc Bathroom | 9.17 Ft x 6.58 Ft |
| Main Level | 4pc Bathroom | 9.17 Ft x 4.92 Ft |

Start Your Mortgage Application
