
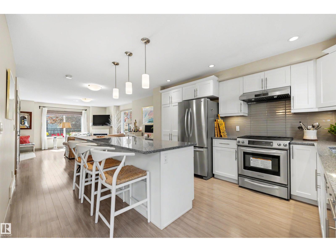
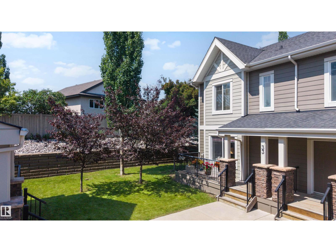
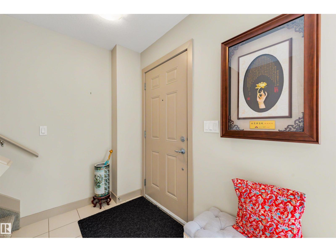
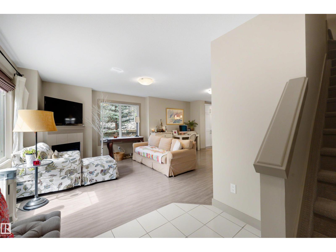
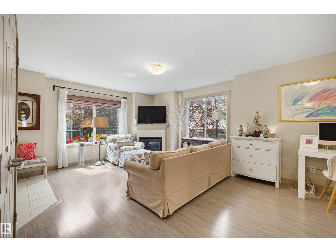
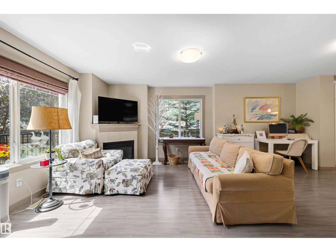
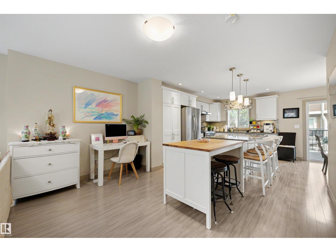
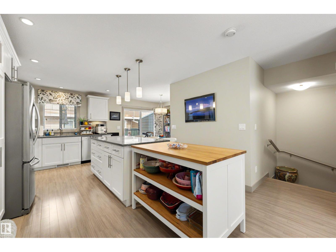
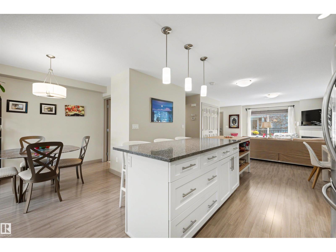
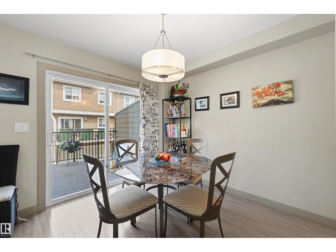
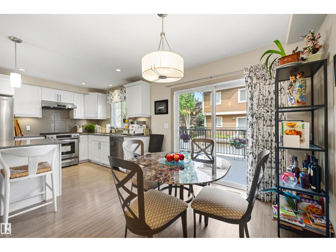
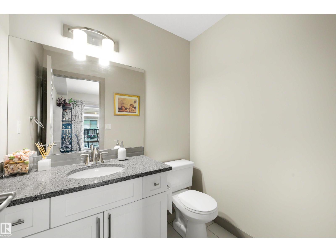
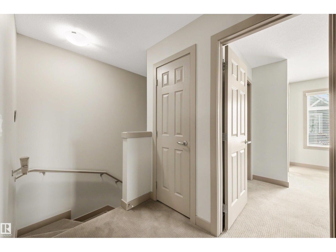
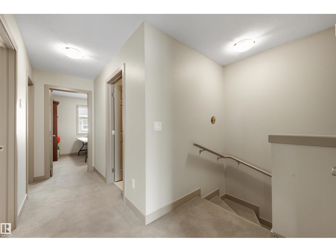
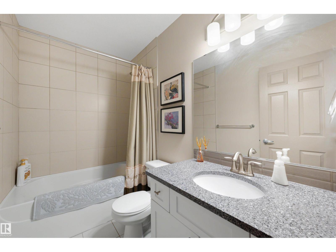
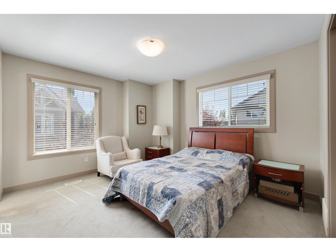
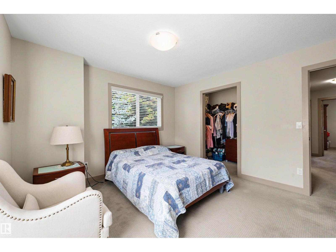
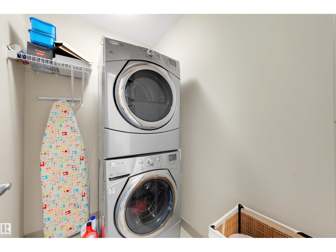
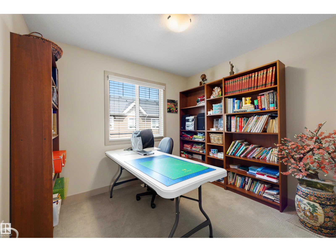
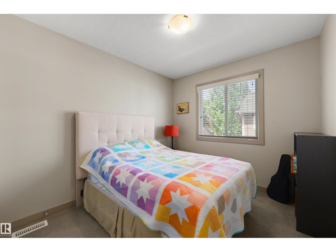
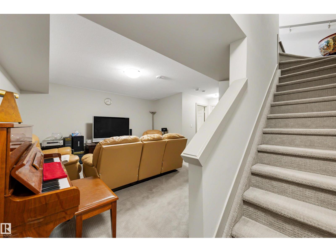
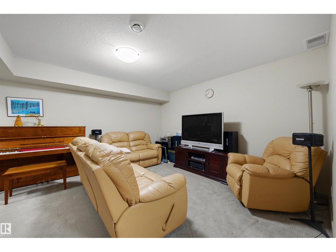
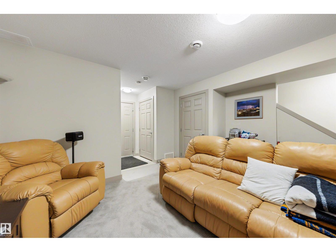
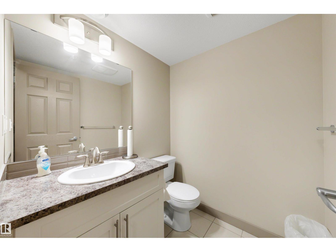
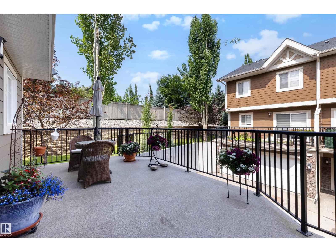
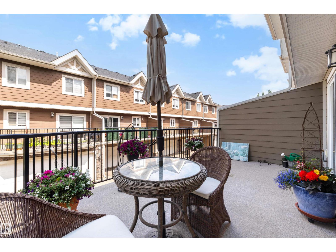
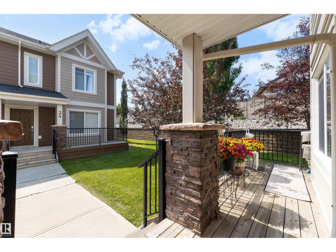
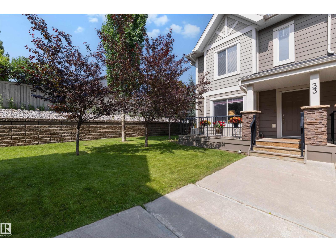
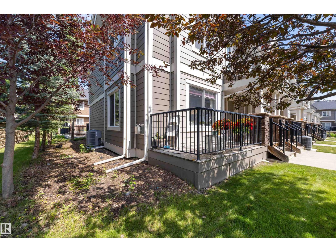
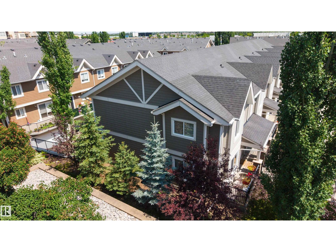
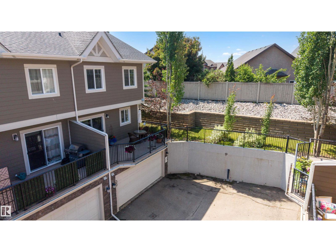
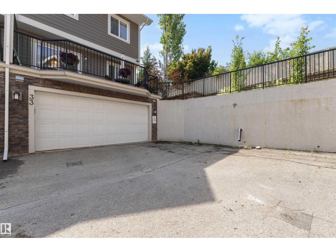
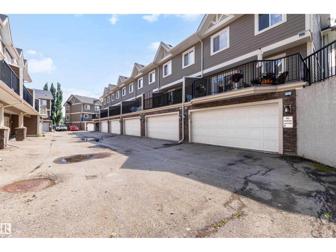
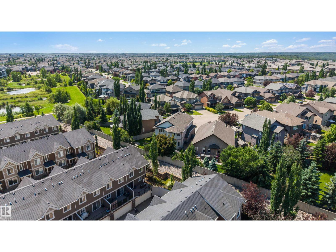
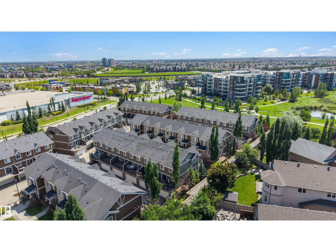
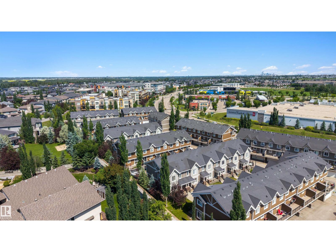
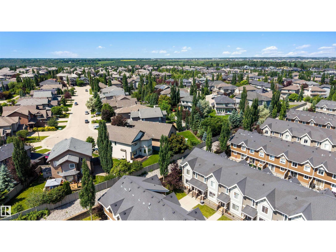
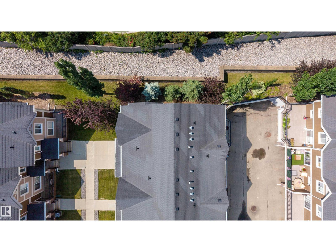
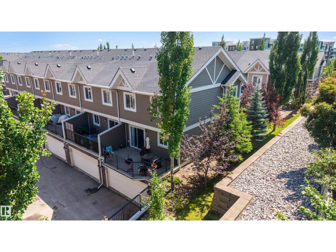
Welcome home to this upgraded end unit townhouse in prestigious Upper Windermere, where pride of ownership maintained by it's current and only owner is evident throughout. Truly move-in ready, this beautifully maintained 3 bedroom home features 9 ft ceilings, central A/C, and a bright open-concept layout filled with natural light. The spacious living room offers a cozy gas fireplace, while the kitchen showcases stainless steel appliances, a large pantry, oversized island with breakfast bar, and plenty of storage. Patio doors lead to a private balcony with a gas BBQ line. Upstairs you'll find a generous primary suite with dual walk-in closets and a 3 piece ensuite, two additional bedrooms, a full bath, and convenient upper-floor laundry. The finished basement provides extra living space and direct access to the double attached garage. Close to schools, shopping, restaurants, golf, River Valley trails, parks, and Anthony Henday, this home offers the perfect blend of comfort, convenience, and style. (id:53676)
| Bathroom Total | 3 | Bedrooms Total | 3 |
| Appliances | Dishwasher, Dryer, Garage Door Opener Remote(s), Garage Door Opener, Hood Fan, Refrigerator, Stove, Washer | Basement Development | Finished |
| Basement Type | Partial (finished) | Constructed Date | 2012 |
| Construction Style Attachment | Attached | Fireplace Fuel | Gas |
| Fireplace Present | Yes | Fireplace Type | Corner |
| Half Bath Total | 1 | Heating Type | Forced Air |
| Stories Total | 2 | Size Interior | 1331 Sqft |
| Type | Row / Townhouse |
| Attached Garage |
| Acreage | No | Land Amenities | Playground, Public Transit, Schools, Shopping |
| Size Irregular | 223.44 | Size Total | 223.44 M2 |
| Size Total Text | 223.44 M2 |
| Level | Type | Dimensions |
|---|---|---|
| Basement | Recreation Room | 5.62 m x 6.02 m |
| Basement | Utility Room | 1.77 m x 2.72 m |
| Main Level | Living Room | 5.01 m x 6 m |
| Main Level | Dining Room | 2.06 m x 3.04 m |
| Main Level | Kitchen | 3.76 m x 4.34 m |
| Upper Level | Primary Bedroom | 3.98 m x 3.88 m |
| Upper Level | Bedroom 2 | 2.69 m x 3.77 m |
| Upper Level | Bedroom 3 | 2.98 m x 3.07 m |

Start Your Mortgage Application
