
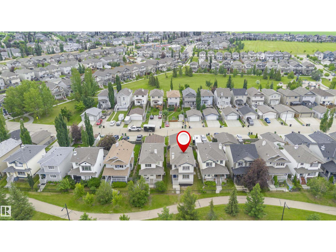
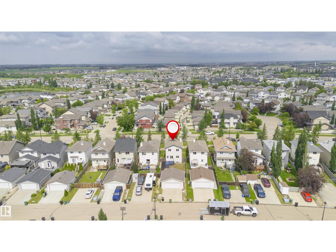
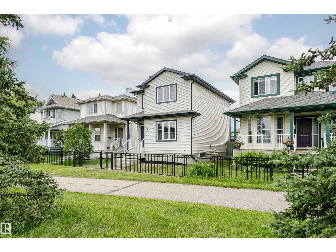
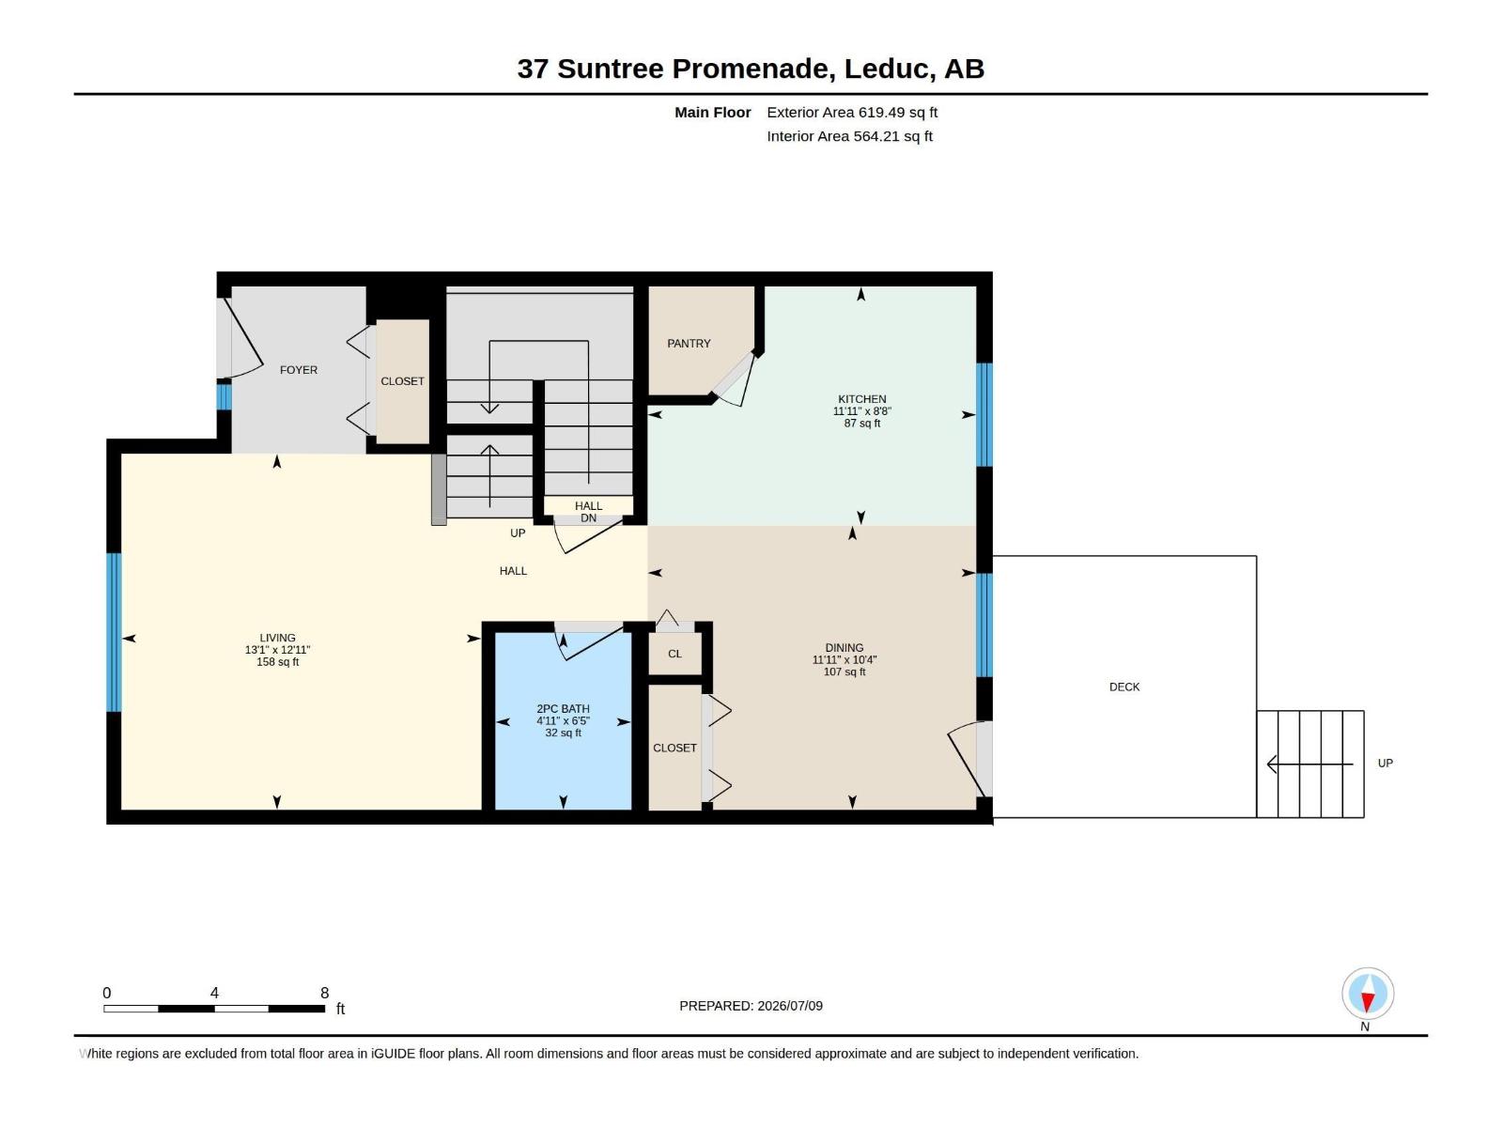
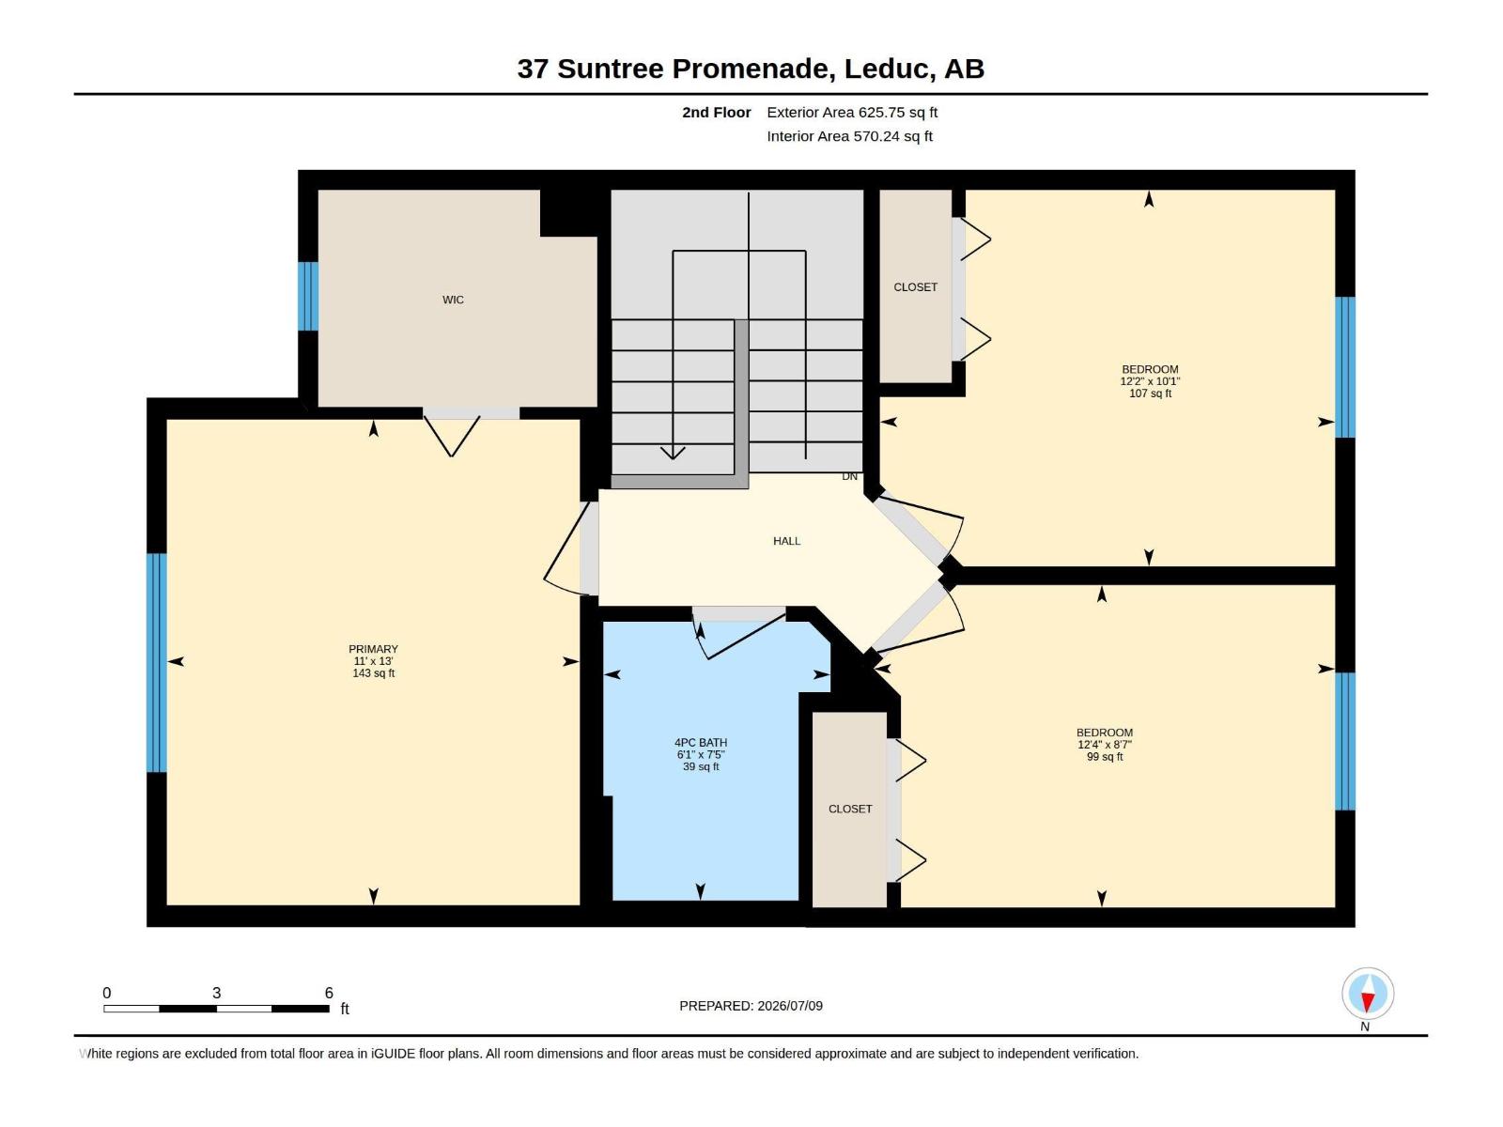
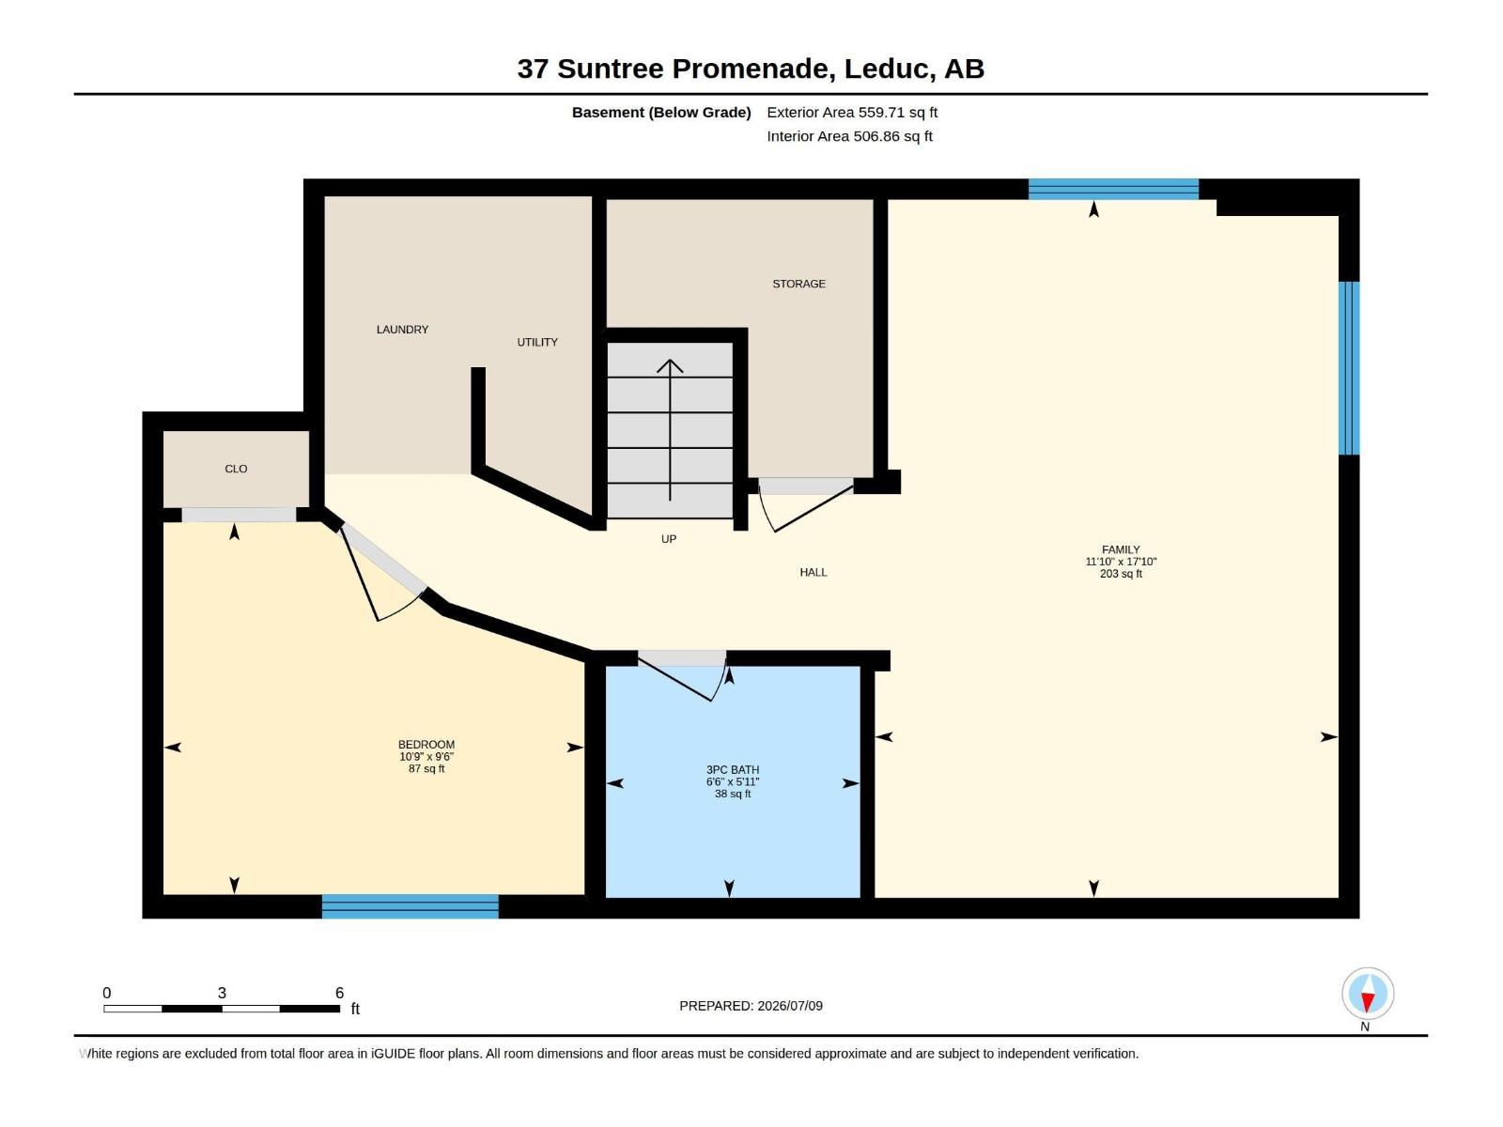
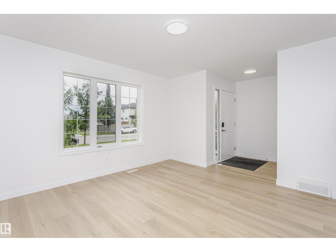
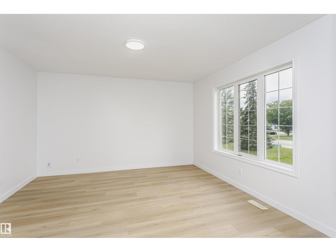
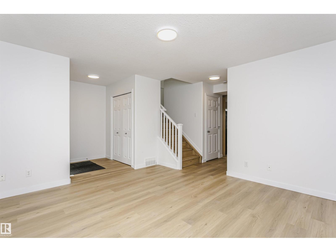
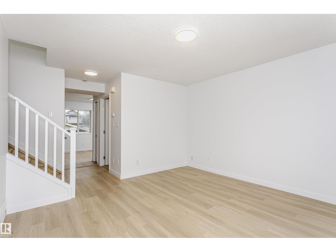
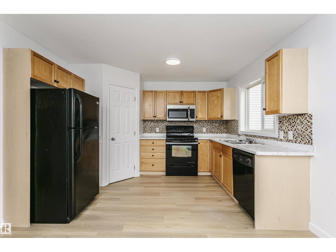
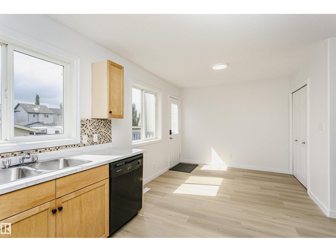
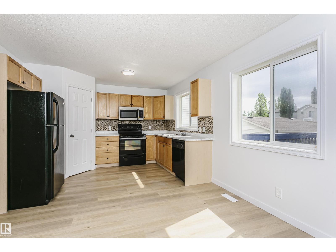
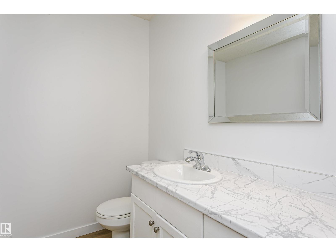
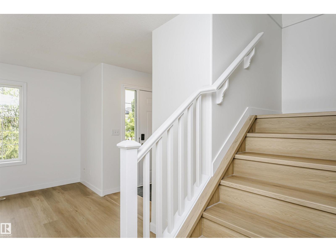
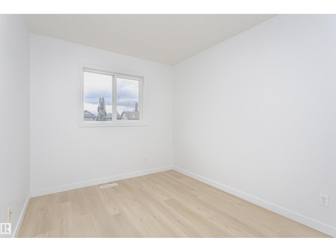
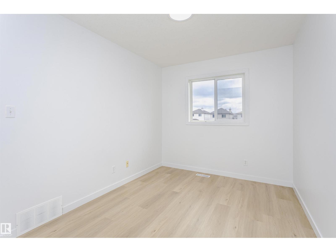
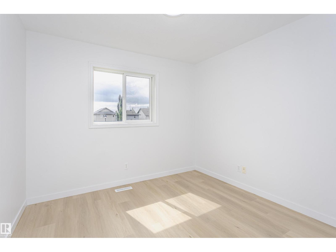
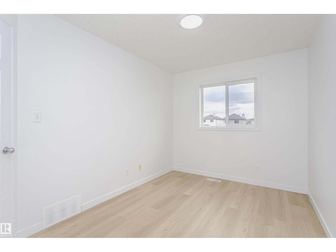
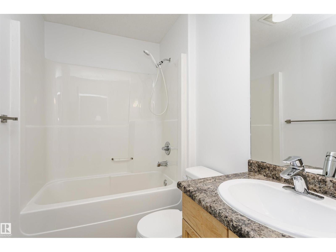
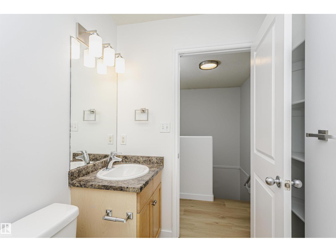
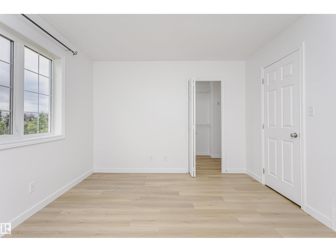
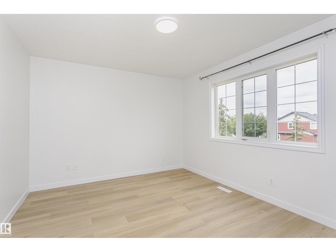
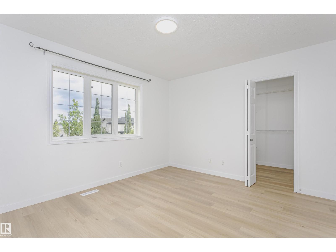
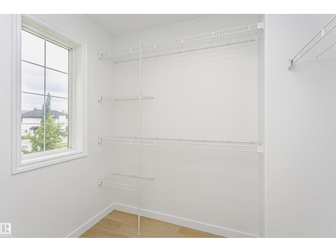
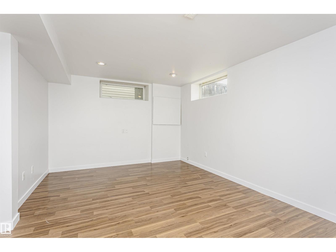
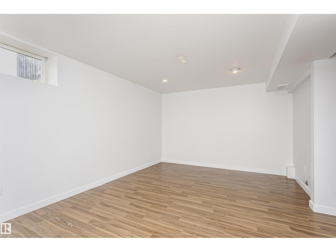
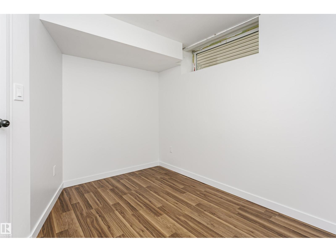
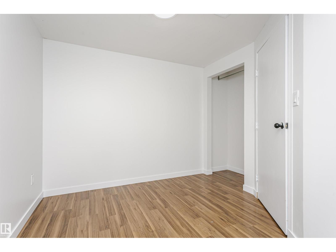
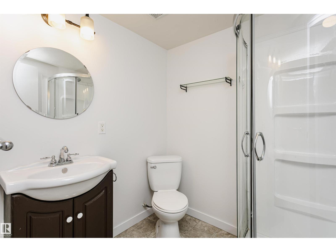
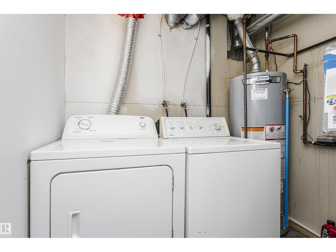
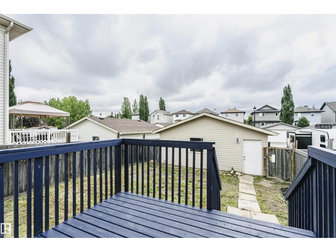
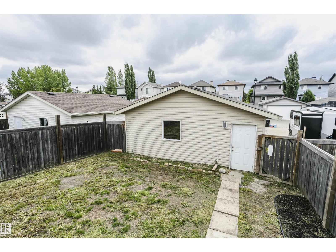
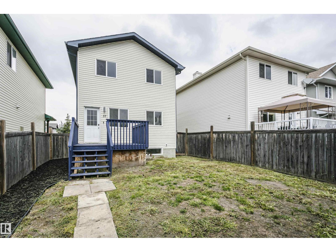
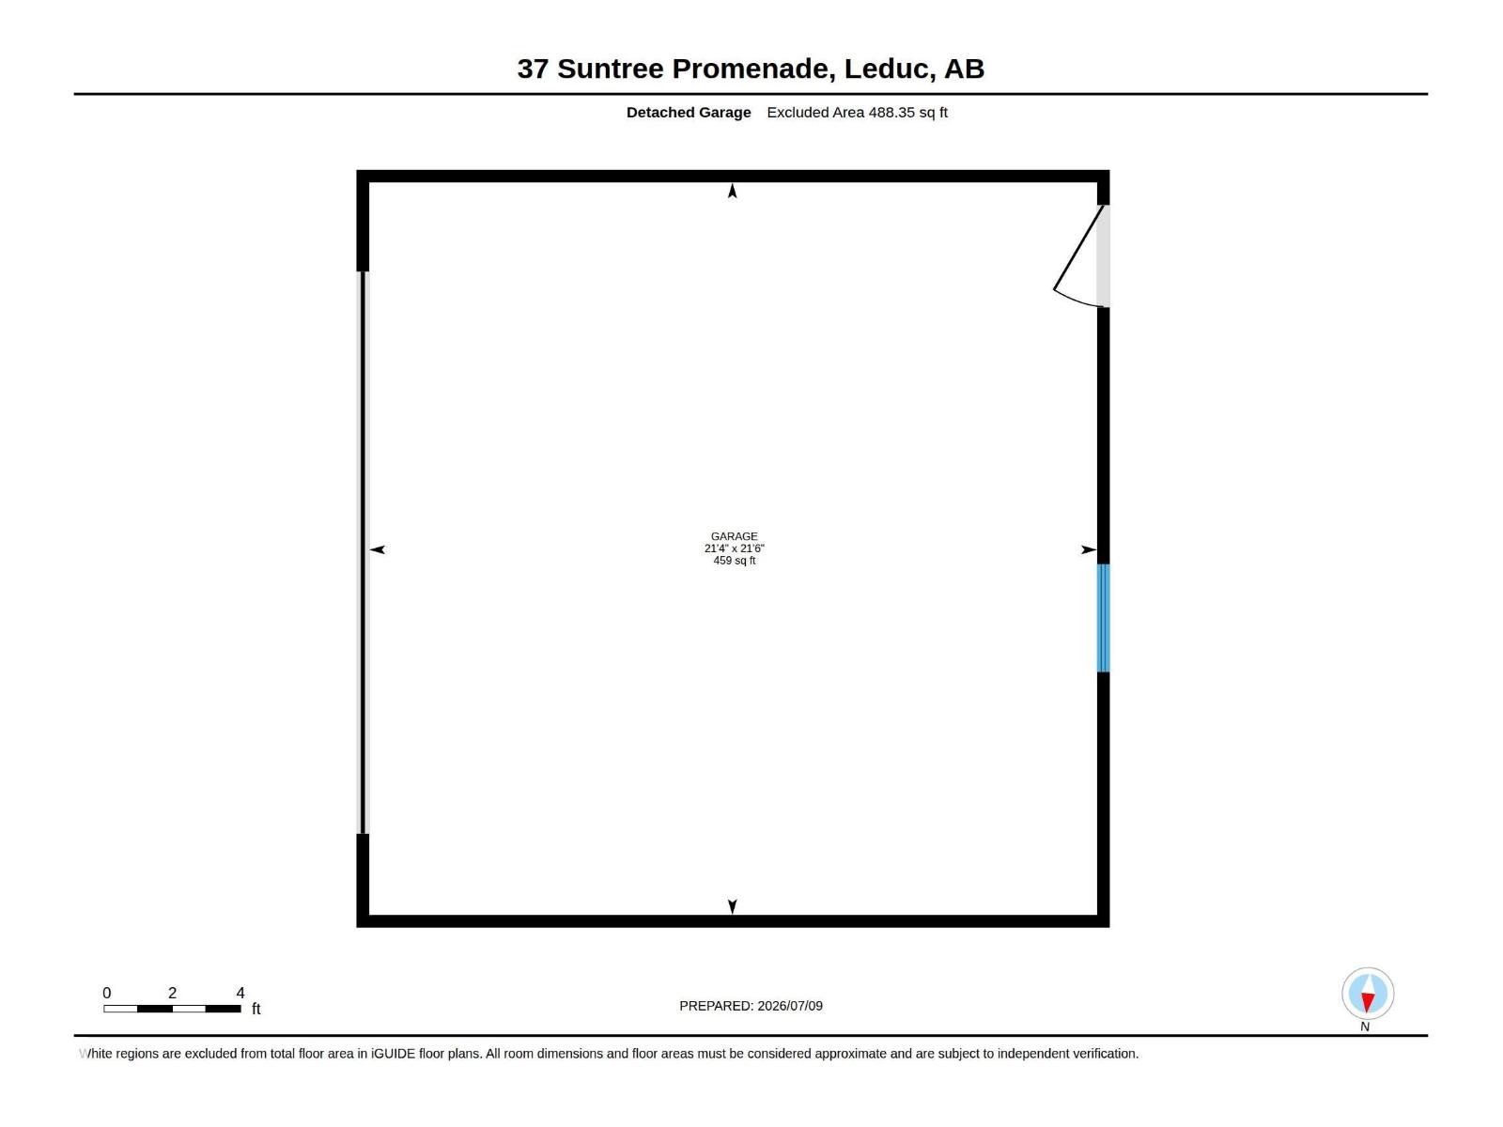
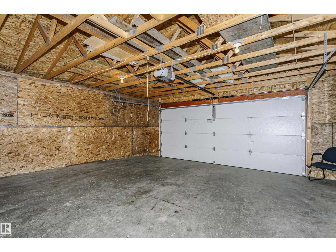
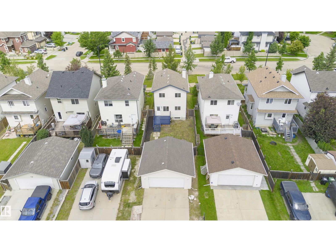
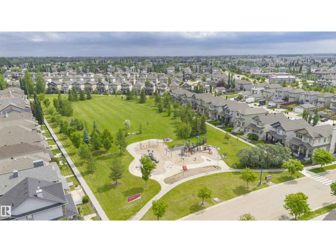
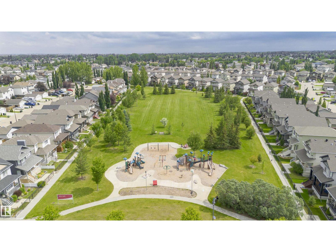
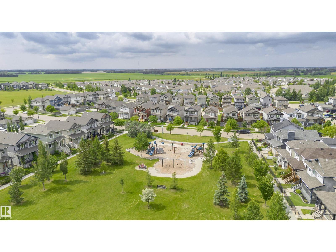
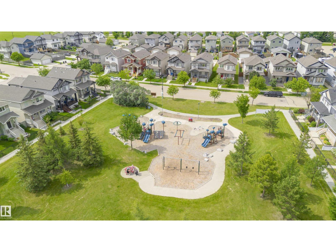
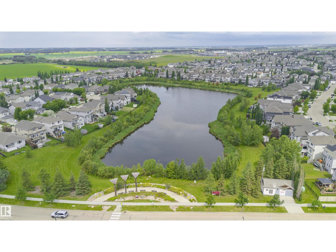
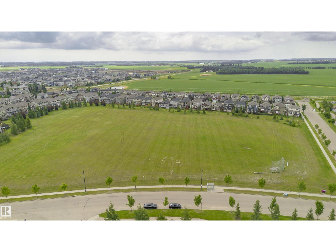
Welcome to this beautifully maintained 2-storey home in the family-friendly community of Suntree! Offering 1,245 sq. ft. of above-grade living space plus a fully finished basement, this home features 4 bedrooms and 3 bathrooms with durable vinyl flooring throughout. The bright main floor boasts a spacious living room, functional kitchen with pantry, dining area, and a convenient 2-piece bath. Upstairs offers a generous primary bedroom with walk-in closet, two additional bedrooms, and a full bath. The finished basement includes a large family room, fourth bedroom, a 3-piece bath, and plenty of storage. The hot water tank was replaced in 2025 for added peace of mind. Enjoy the rear deck, detached double garage, and a great location close to parks, playgrounds, shopping, the airport, and all amenities. A wonderful place to call home. (id:53676)
| Bathroom Total | 3 | Bedrooms Total | 4 |
| Appliances | Dishwasher, Dryer, Microwave Range Hood Combo, Refrigerator, Stove, Washer | Basement Development | Finished |
| Basement Type | Full (finished) | Constructed Date | 2006 |
| Construction Style Attachment | Detached | Fire Protection | Smoke Detectors |
| Half Bath Total | 1 | Heating Type | Forced Air |
| Stories Total | 2 | Size Interior | 1245 Sqft |
| Type | House |
| Detached Garage |
| Acreage | No | Fence Type | Fence |
| Land Amenities | Golf Course, Playground, Shopping | Size Irregular | 340.03 |
| Size Total | 340.03 M2 | Size Total Text | 340.03 M2 |
| Level | Type | Dimensions |
|---|---|---|
| Basement | Family Room | 3.60 * 5.42 |
| Basement | Bedroom 4 | 3.27 * 2.89 |
| Main Level | Living Room | 3.98 * 3.94 |
| Main Level | Dining Room | 3.63 * 3.14 |
| Main Level | Kitchen | 3.63 * 2.64 |
| Upper Level | Primary Bedroom | 3.36 * 3.95 |
| Upper Level | Bedroom 2 | 3.70 * 3.06 |
| Upper Level | Bedroom 3 | 3.75 * 2.62 |

Start Your Mortgage Application
