
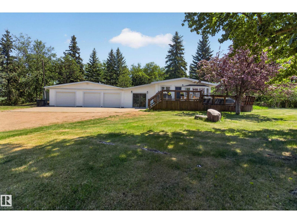
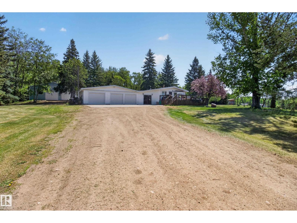
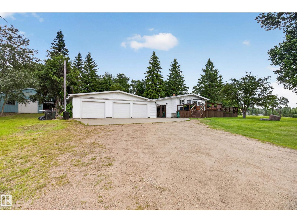
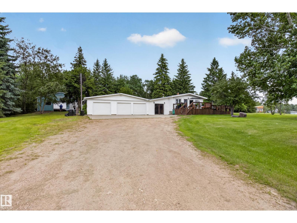
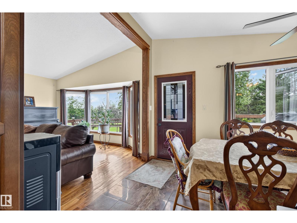
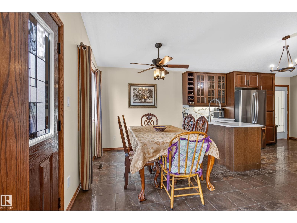
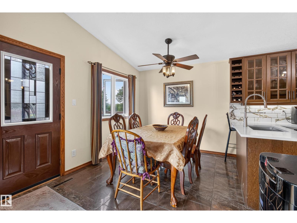
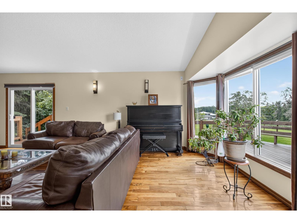
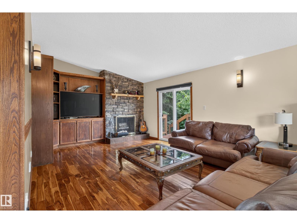
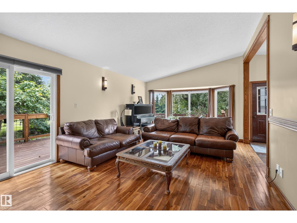
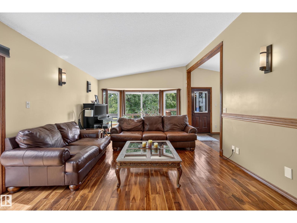
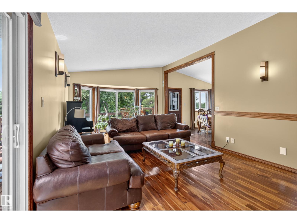
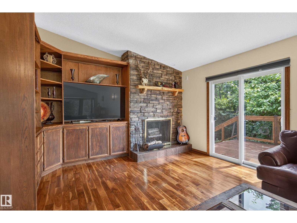
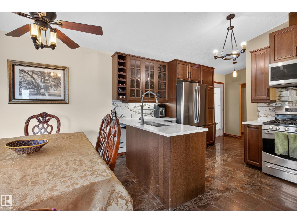
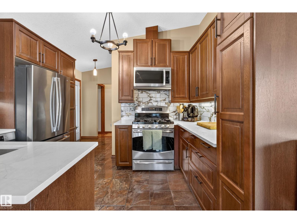
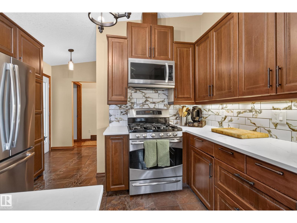
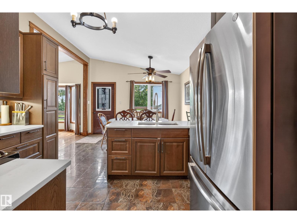
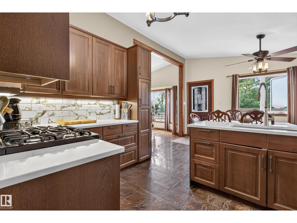
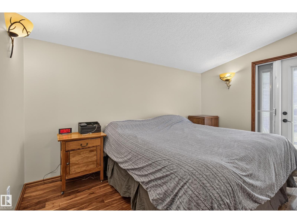
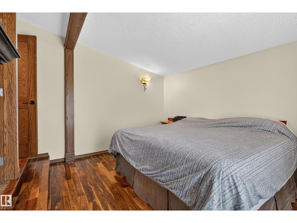
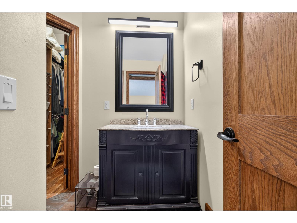
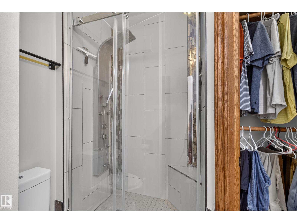
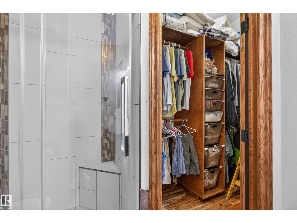
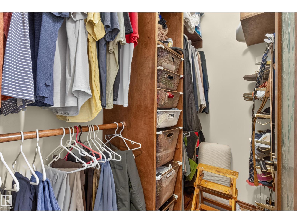
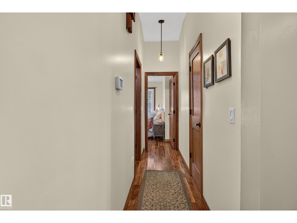
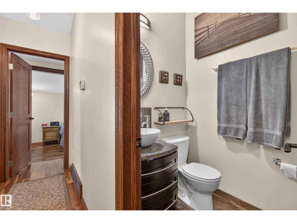
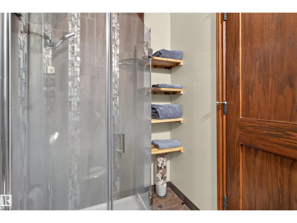
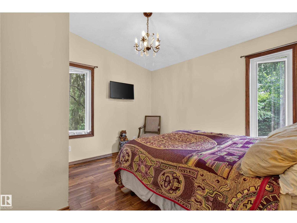
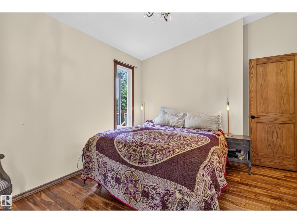
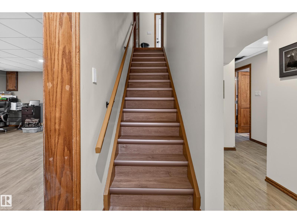
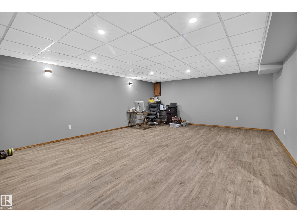
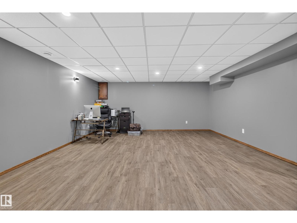
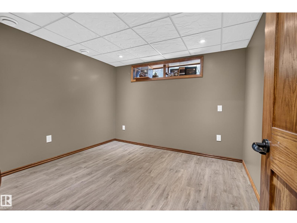
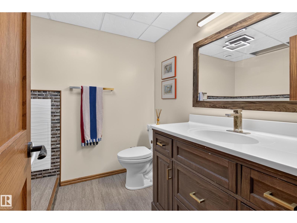
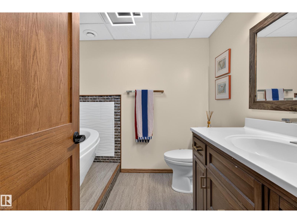
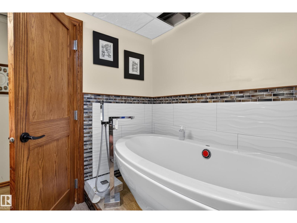
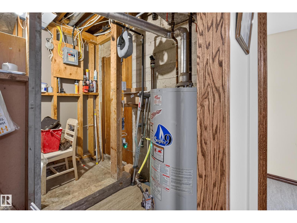
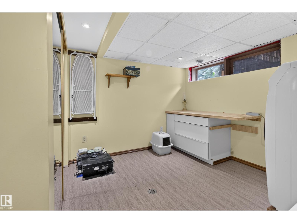
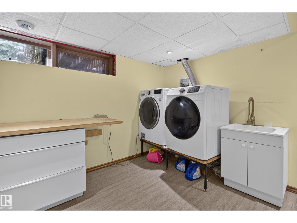
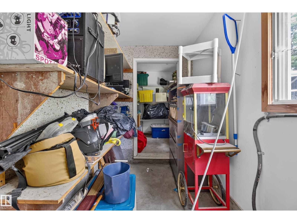
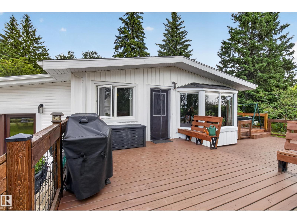
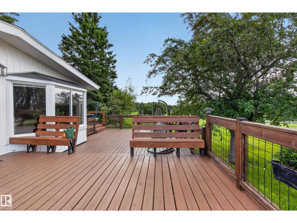
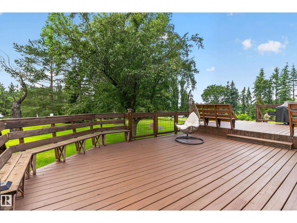
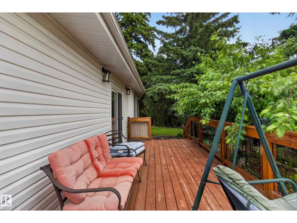
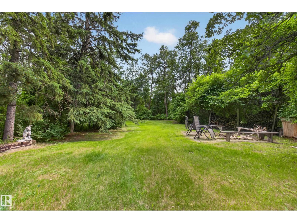
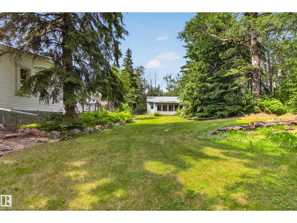
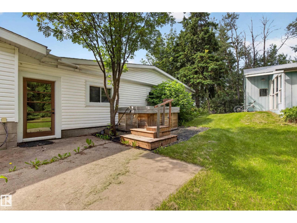
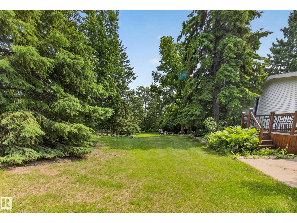
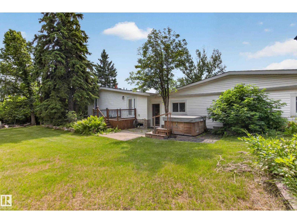
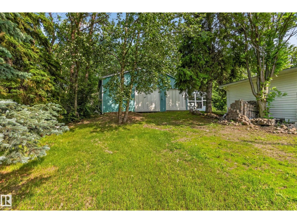
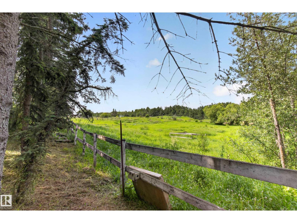
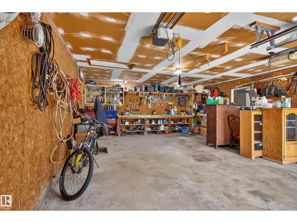
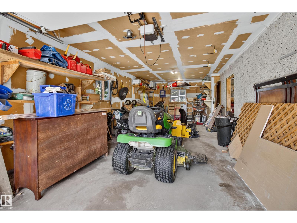
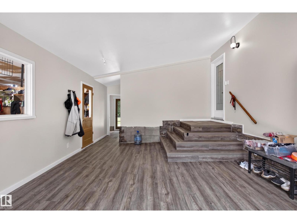
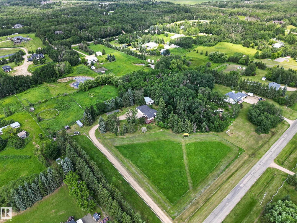
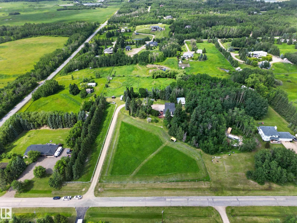
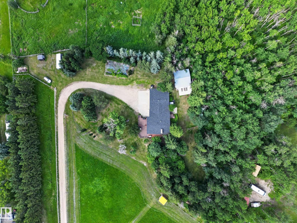
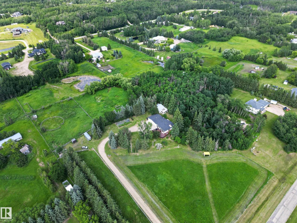
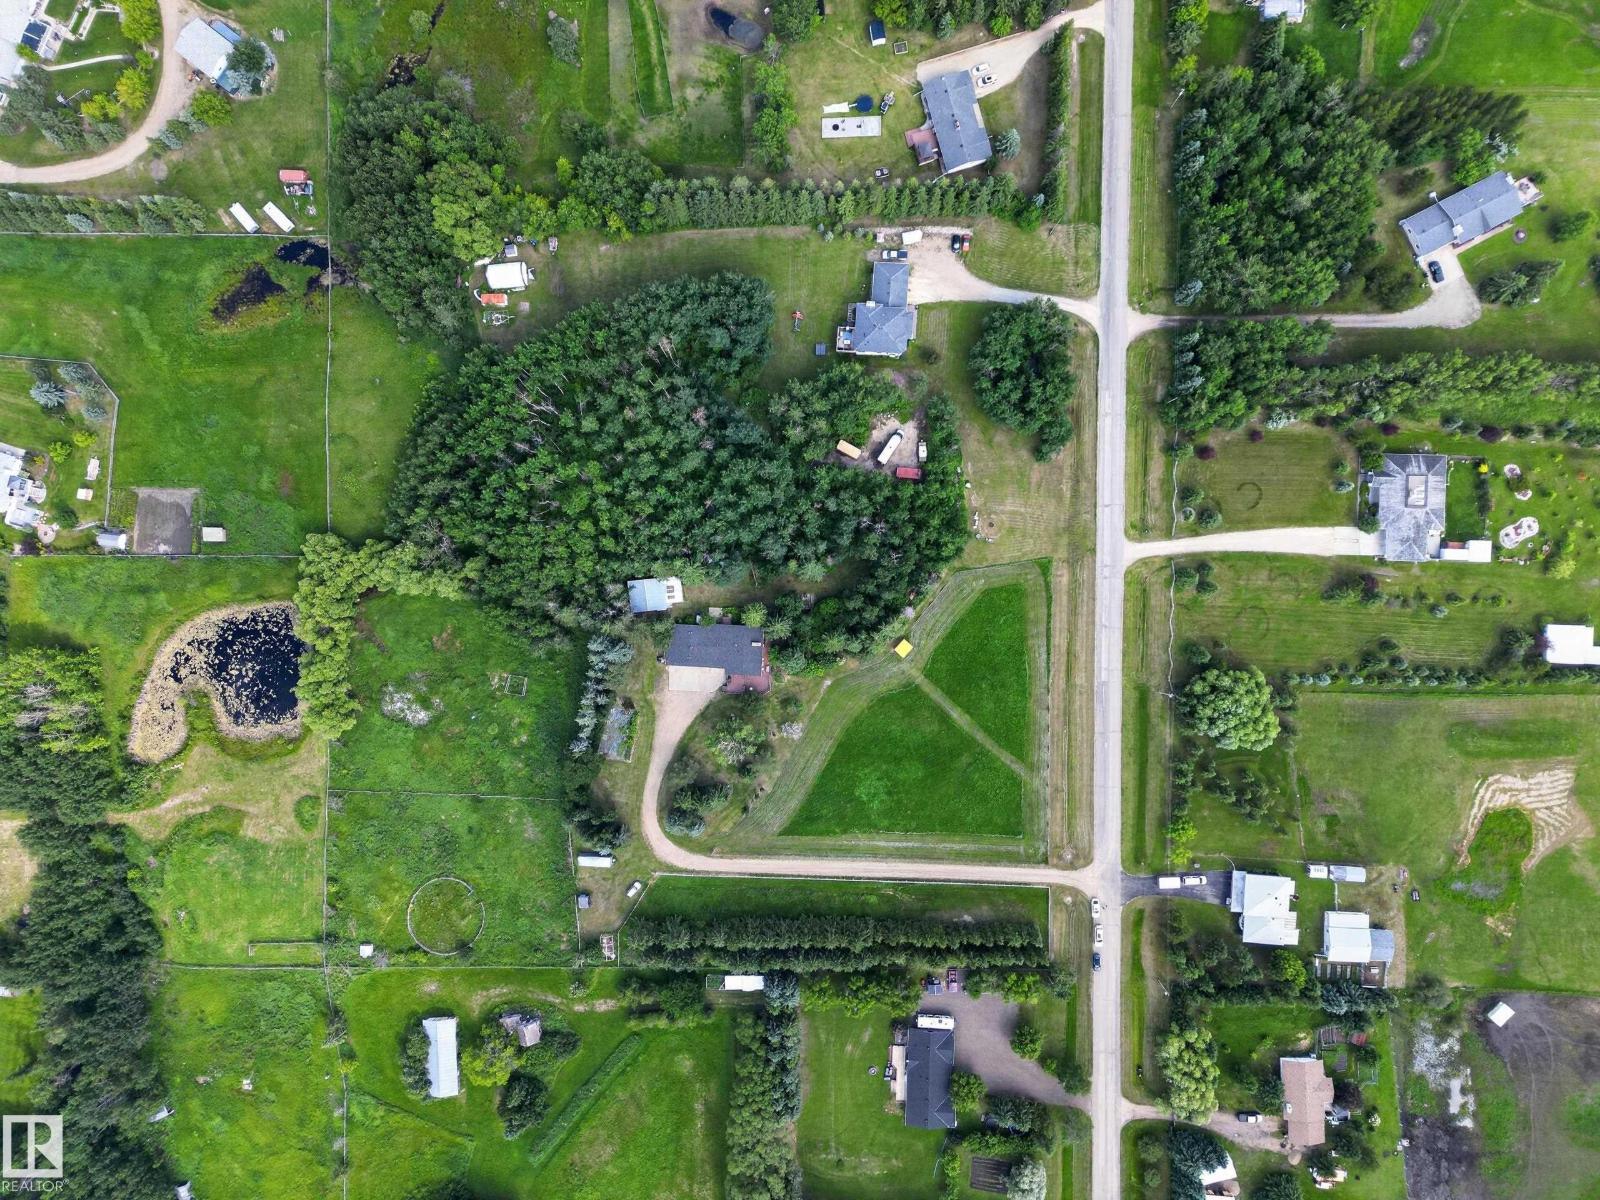
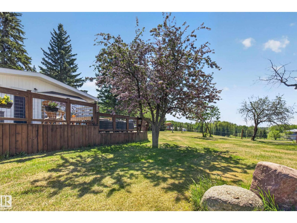
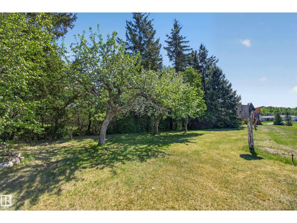
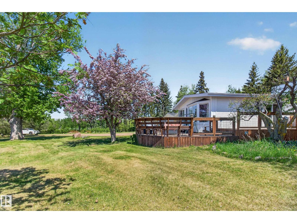
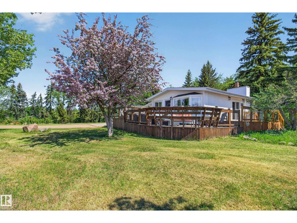
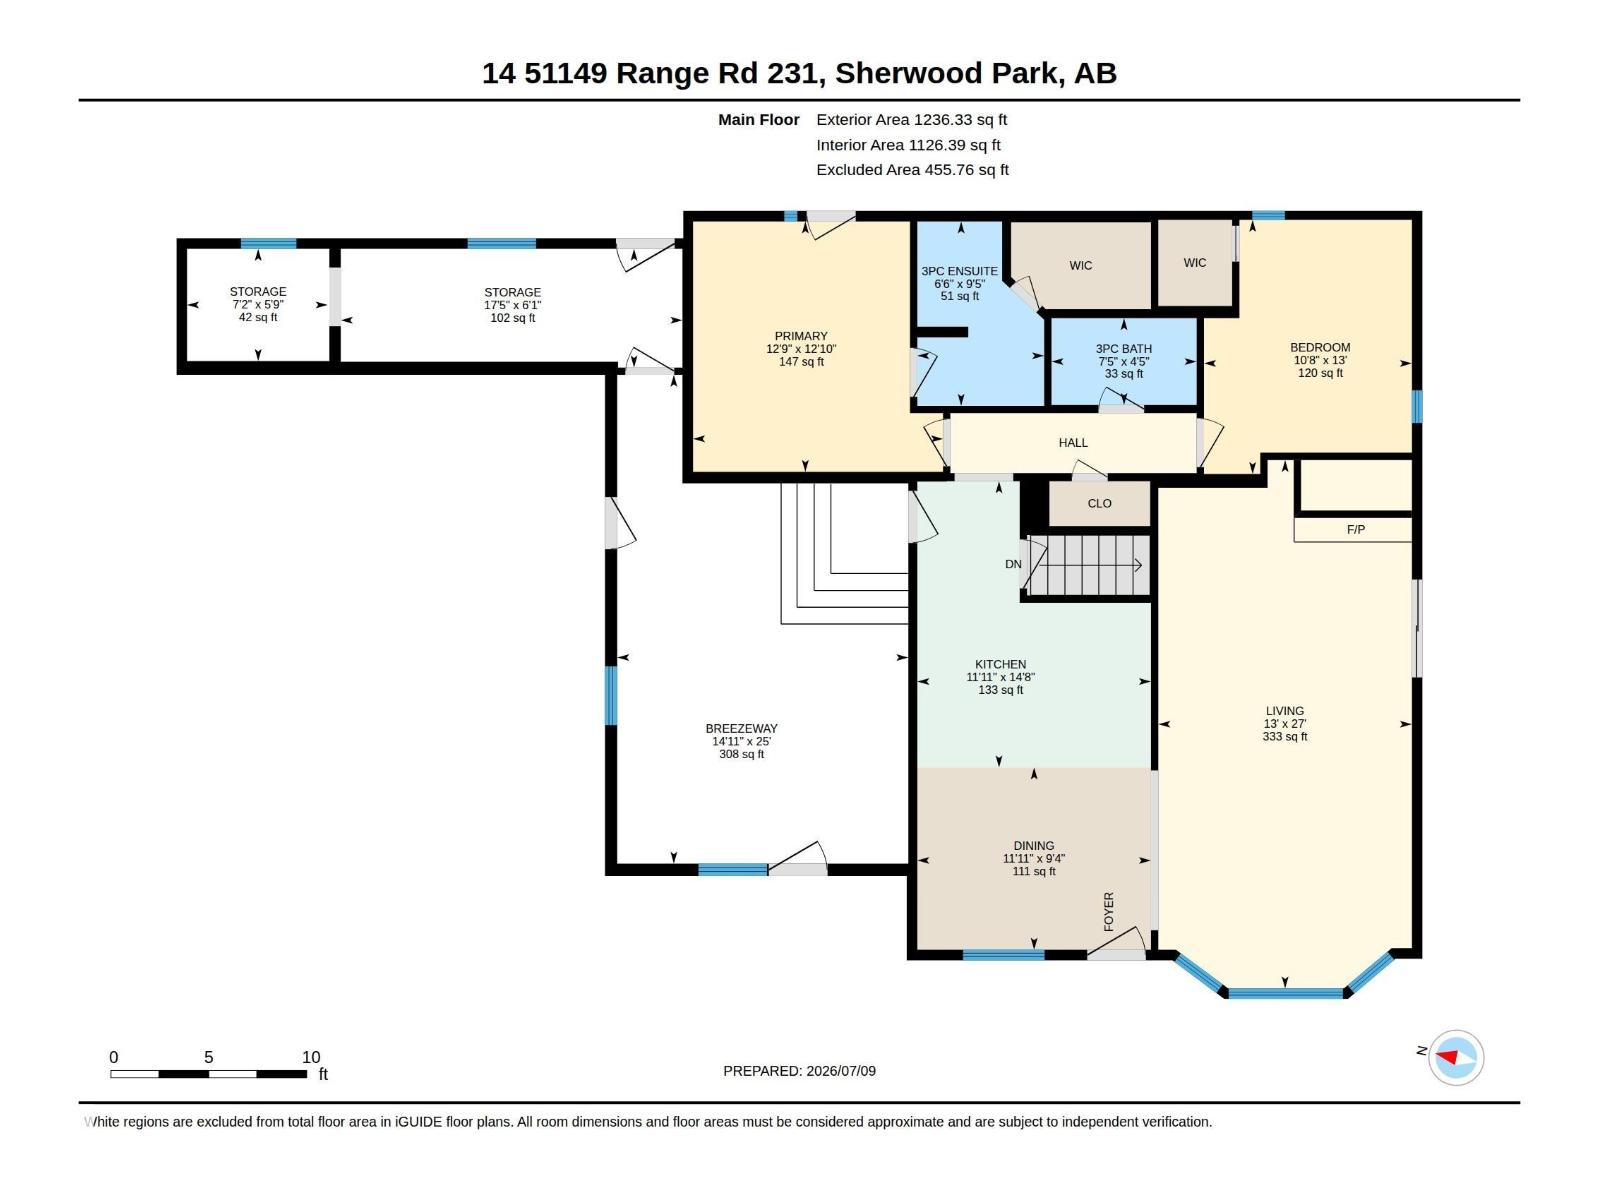
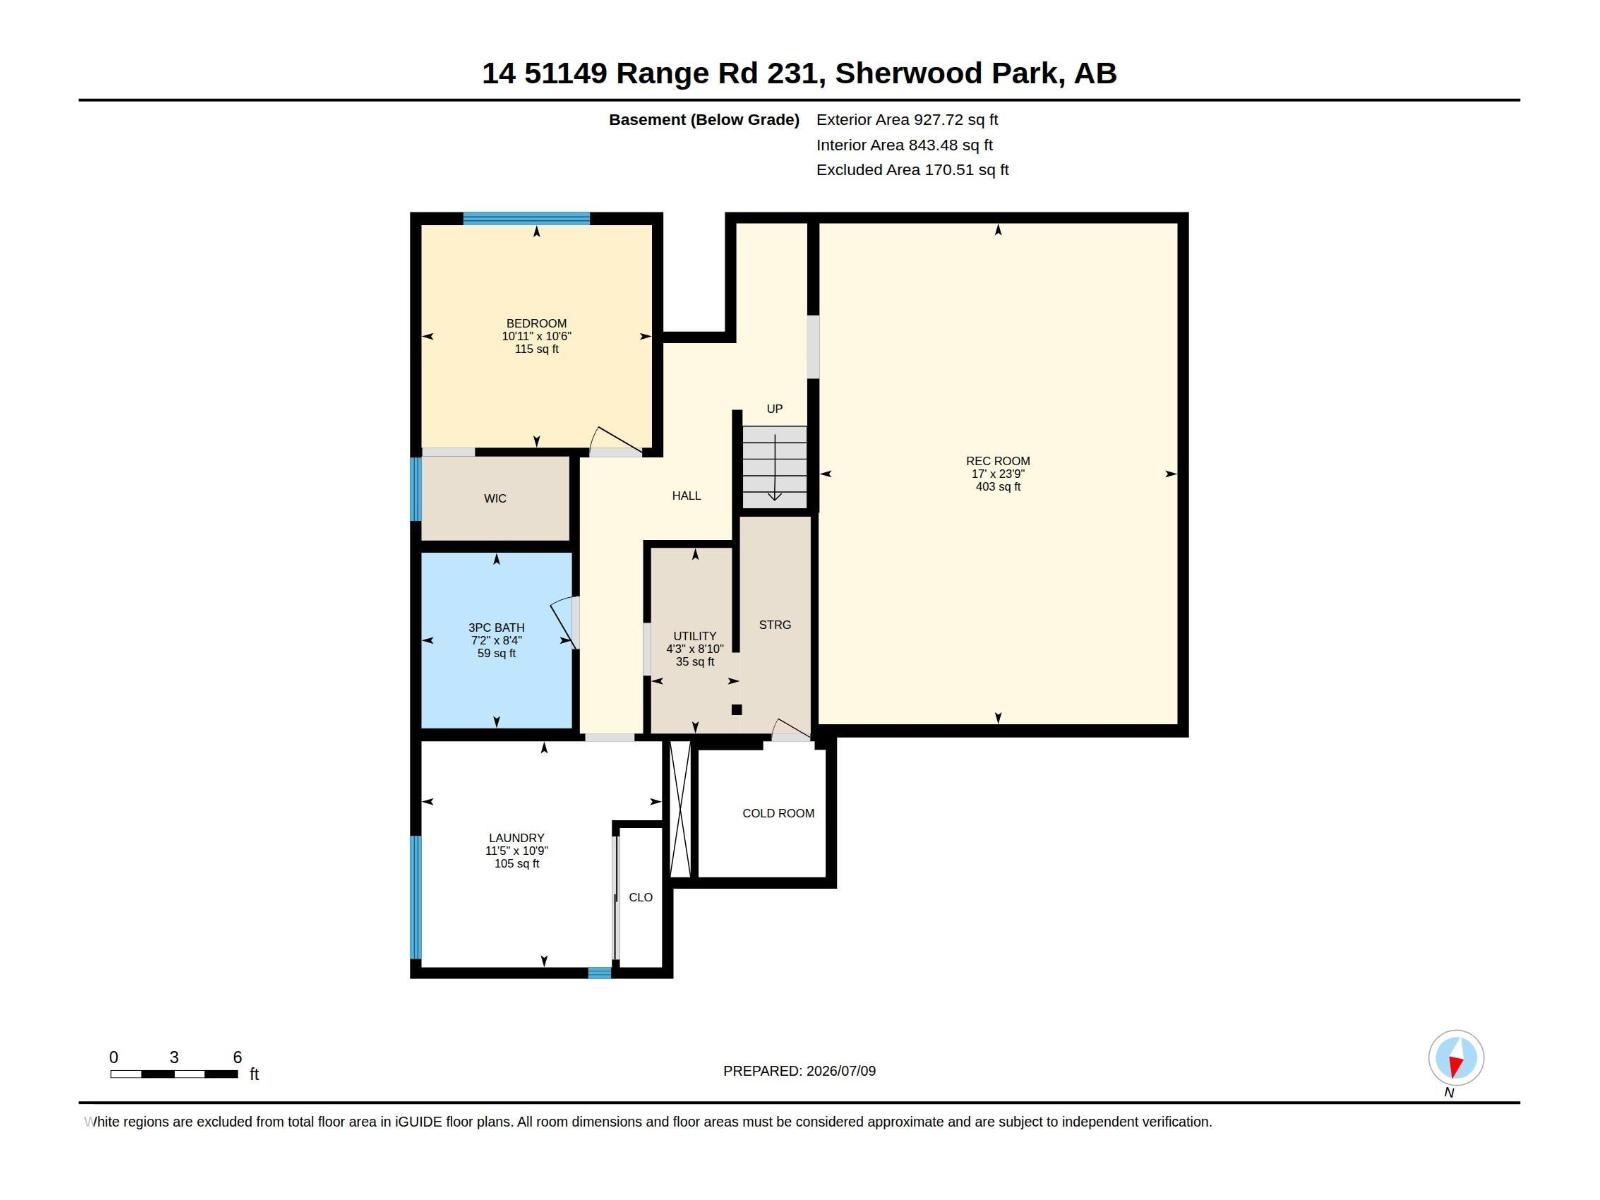
Beautifully updated bungalow on 4.79 acres minutes south of Sherwood Park. Substantial renovations including new vinyl siding & windows, new soffits, facia, eavestroughs, steel entry & garage doors. Inside other upgrades include vaulted ceilings, hardwood & ceramic tile flooring, solid oak doors, baseboards & casings. Kitchen features rich oak cabinets, stainless steel appls, deep farmer's sink & quartz counters. Living room has classic stone to ceiling fp with mantle. Spacious primary bd has patio door to private deck, full ensuite & walk-in closet. Basement is f-fin with huge FR/RR, large bd, & another full bath with deep soaker tub. New luxury vinyl plank in bsmt. Finished breezeway opens to triple attached garage & attached indoor storage space. Attractive wrap around deck along the west & south sides of the home ideal for enjoying sunny afternoons. Large barn/equipment shed behind garage & treed firepit area. Vegetable garden. New well drilled in 2012. Fenced for horses with wind shelter included. (id:53676)
| Bathroom Total | 3 | Bedrooms Total | 3 |
| Amenities | Vinyl Windows | Appliances | Dishwasher, Dryer, Garage Door Opener Remote(s), Garage Door Opener, Microwave Range Hood Combo, Refrigerator, Gas Stove(s), Washer, Window Coverings |
| Architectural Style | Bungalow | Basement Development | Finished |
| Basement Type | Full (finished) | Ceiling Type | Vaulted |
| Constructed Date | 1962 | Construction Status | Insulation Upgraded |
| Construction Style Attachment | Detached | Fire Protection | Smoke Detectors |
| Fireplace Fuel | Wood | Fireplace Present | Yes |
| Fireplace Type | Unknown | Heating Type | Forced Air |
| Stories Total | 1 | Size Interior | 1236 Sqft |
| Type | House |
| Attached Garage |
| Acreage | Yes | Fence Type | Fence |
| Land Amenities | Schools | Size Irregular | 4.79 |
| Size Total | 4.79 Ac | Size Total Text | 4.79 Ac |
| Level | Type | Dimensions |
|---|---|---|
| Basement | Family Room | 7.23 m x 5.17 m |
| Basement | Bedroom 3 | 3.33 m x 3.21 m |
| Basement | Laundry Room | 3.47 m x 3.26 m |
| Main Level | Living Room | 8.23 m x 3.95 m |
| Main Level | Dining Room | 3.64 m x 2.84 m |
| Main Level | Kitchen | 4.46 m x 3.64 m |
| Main Level | Primary Bedroom | 3.9 m x 3.89 m |
| Main Level | Bedroom 2 | 3.96 m x 3.24 m |
| Main Level | Other | 7.61 m x 4.53 m |

Start Your Mortgage Application
