Description
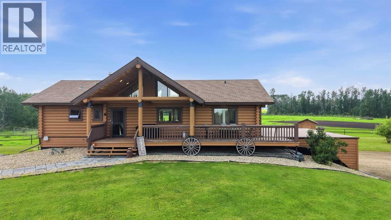
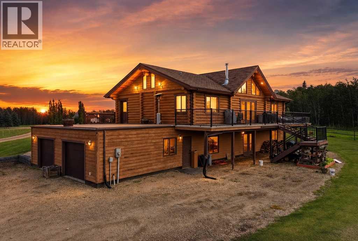
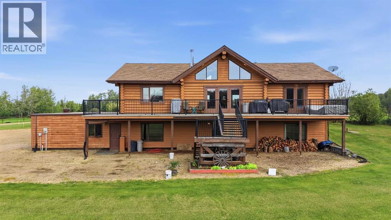
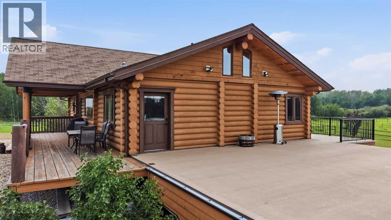
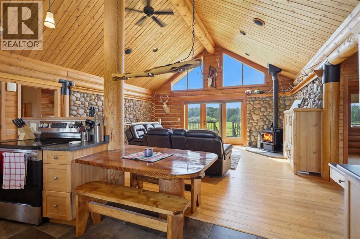
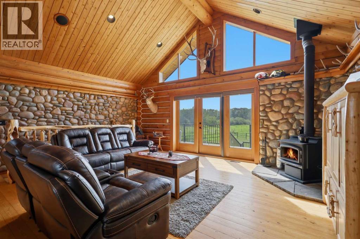
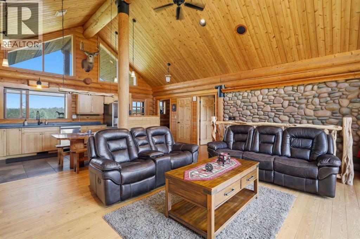
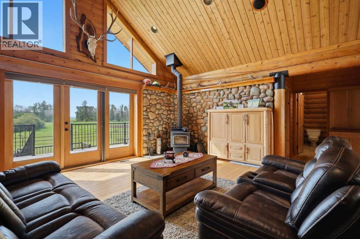
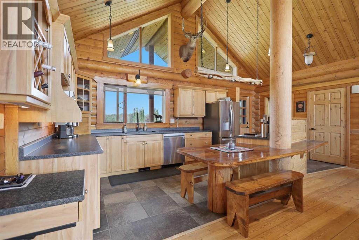
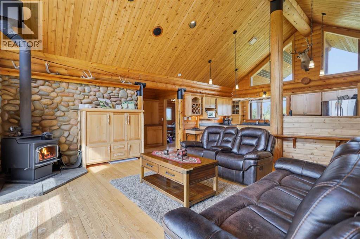
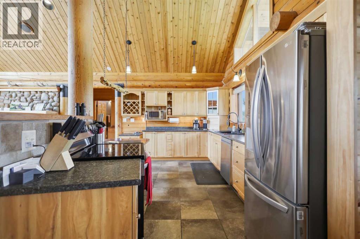
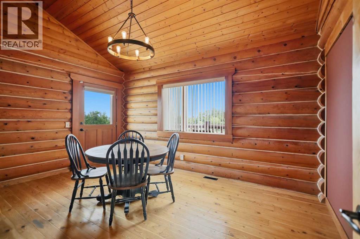
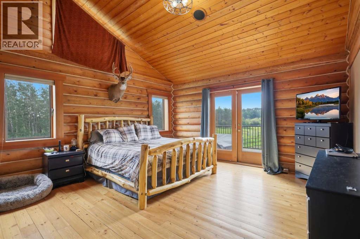
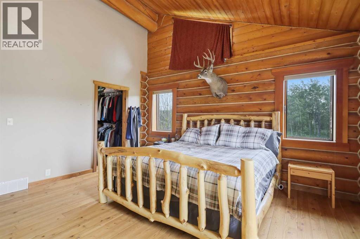
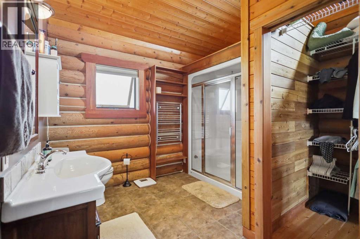
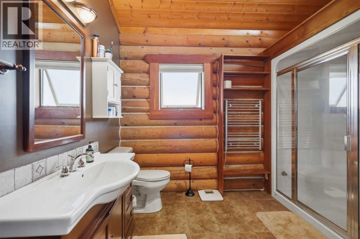
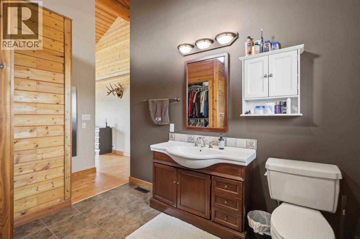
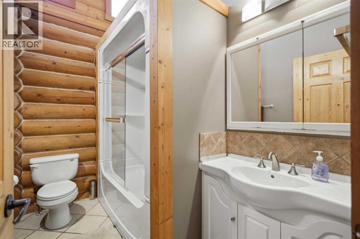
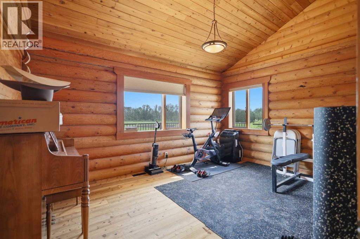
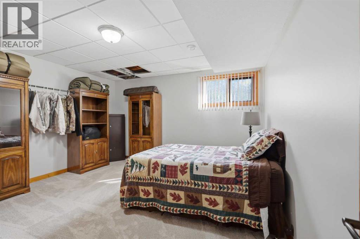
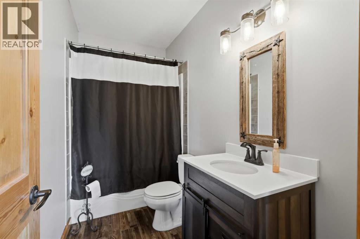
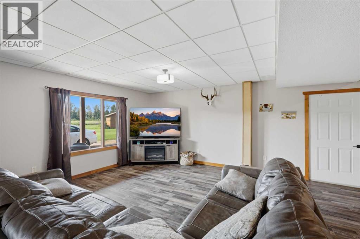
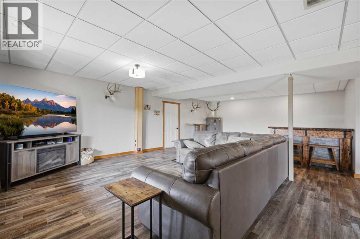
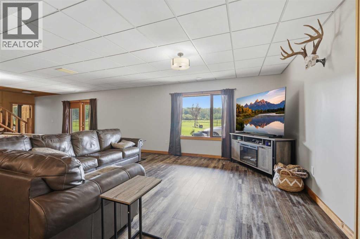
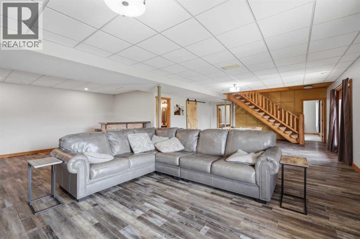
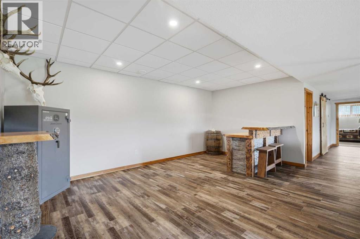
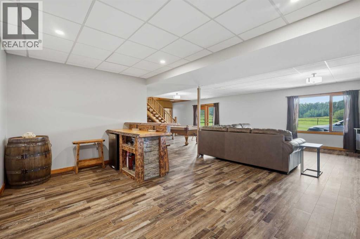
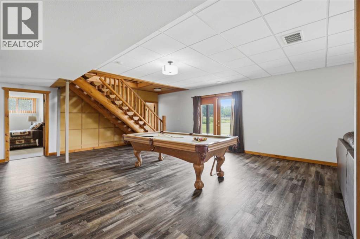
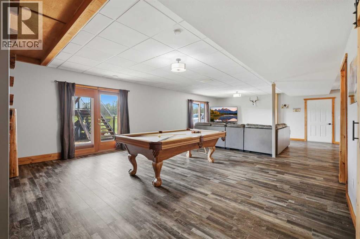
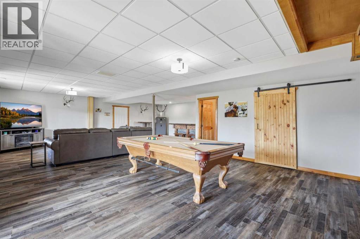
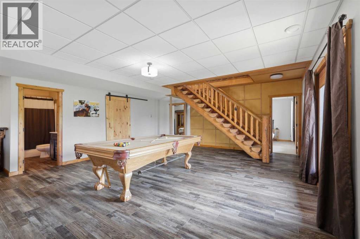
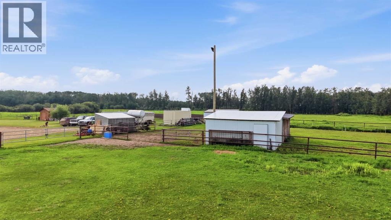
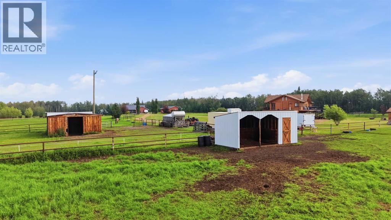
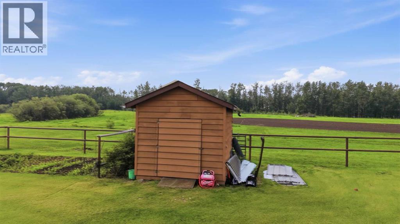
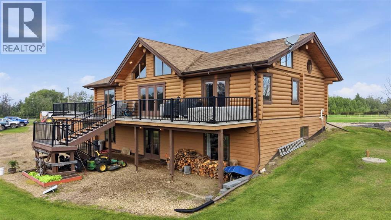
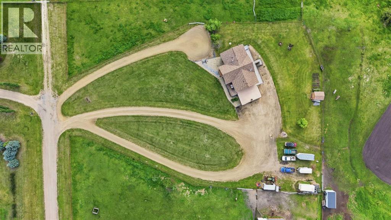
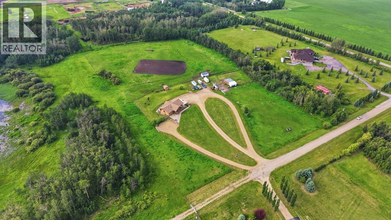
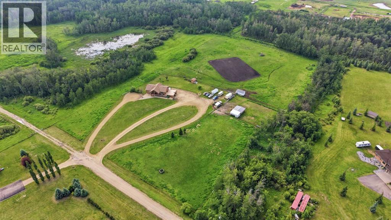
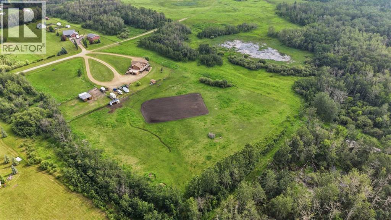
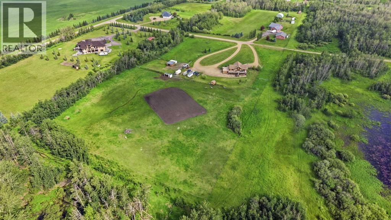
Experience exceptional country living just one mile from town with this beautifully crafted 1,585 sq. ft. custom milled-log bungalow, perfectly situated on 8.48 acres at the end of a quiet no-through road. Offering privacy, convenience, and outstanding amenities for both family and horses, this impressive acreage is truly move-in ready. The warm and inviting interior features an open-concept with soaring ceilings, expansive windows, and an abundance of natural light. A cozy wood stove creates a welcoming focal point in the spacious great room, while the fully equipped kitchen provides an ideal setting for everyday living and entertaining. Large windows overlook the scenic landscape, mature perimeter trees, and expansive wraparound deck. The primary bedroom is a relaxing retreat with garden doors opening directly onto the deck, which is perfect for enjoying your morning coffee and peaceful country views. Accent windows fill the room with natural light, while a walk-in closet and deluxe four-piece ensuite with a steam shower add comfort and convenience. Two additional spacious bedrooms and another full bathroom complete the main level. A striking diamond willow railing and handcrafted log staircase lead to the fully developed walkout basement, where quality finishes continue throughout. The lower level offers two more bedrooms, a generous family room, bathroom, laundry room, and direct access to the heated and insulated attached garage. In-floor heating provides added comfort throughout the lower level. The outdoor spaces enhance both function and enjoyment. Recent upgrades include a 12' x 12' powered storage shed, and landscaping. Gravel has been added beneath the rear deck, while washed rock and a drainage barrier have been installed beneath the front deck. Pipe fencing surrounds the property and horse paddocks, creating a secure and well-planned setup for livestock. Equestrian amenities include a 24' x 14' insulated steel horse shelter with power and a hydrant, a h orse shelter with tack room, barn, an energy-efficient livestock waterer, and durable metal gates throughout. You will love the outdoor arena for riding pleasure! Located right close to pavement and minutes from town, and the Calnash Ag Event Center, this r acreage combines rustic character, quality craftsmanship, modern comfort, and an exceptional horse setup, which is a rare find! This remarkable property is ready to welcome your family and four-legged companions. (id:53676)