
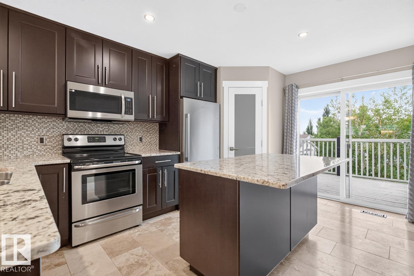
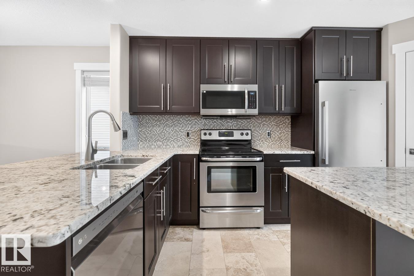
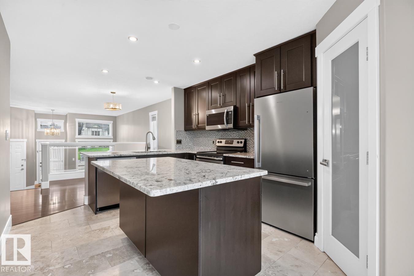
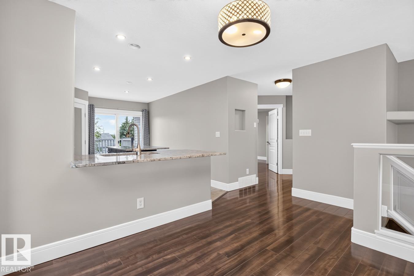
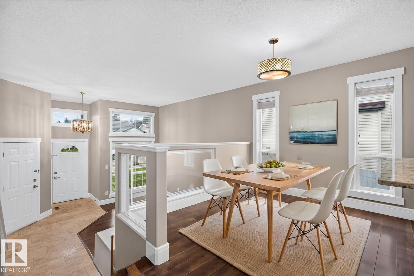
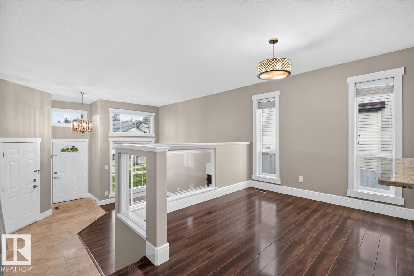
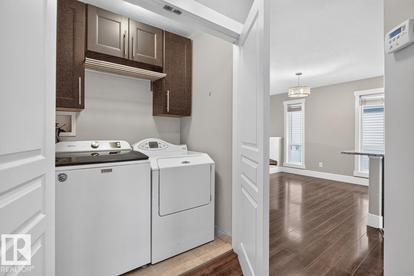
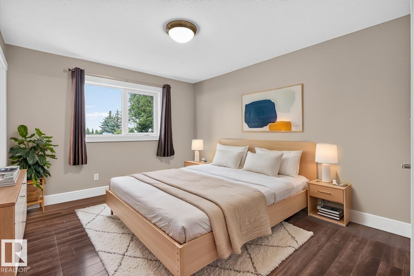
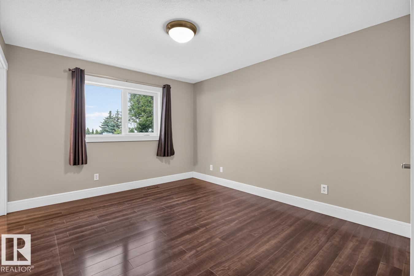
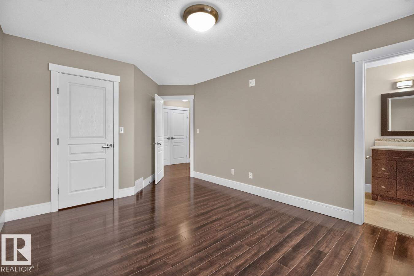
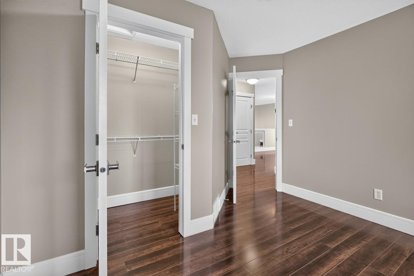
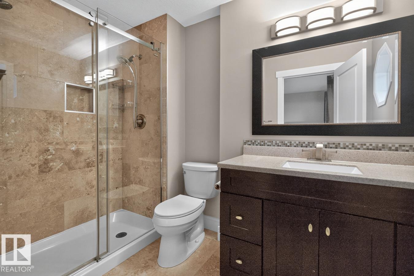
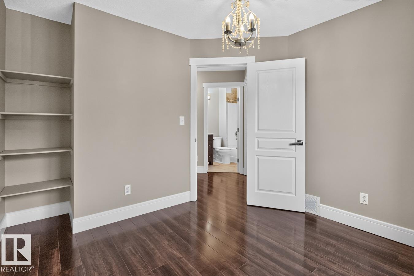
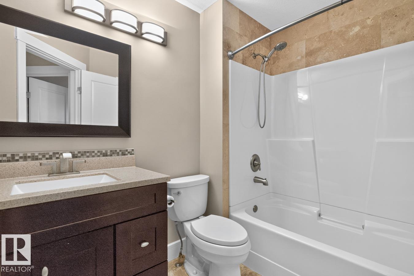
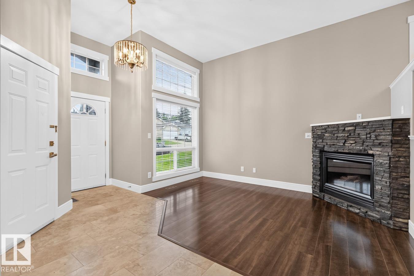
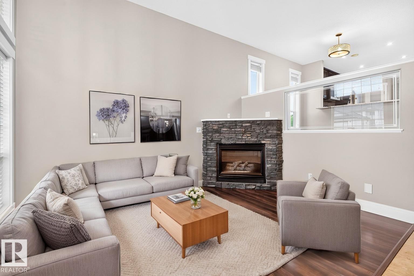
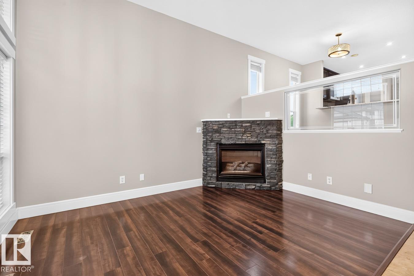
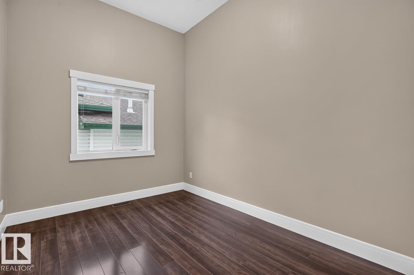
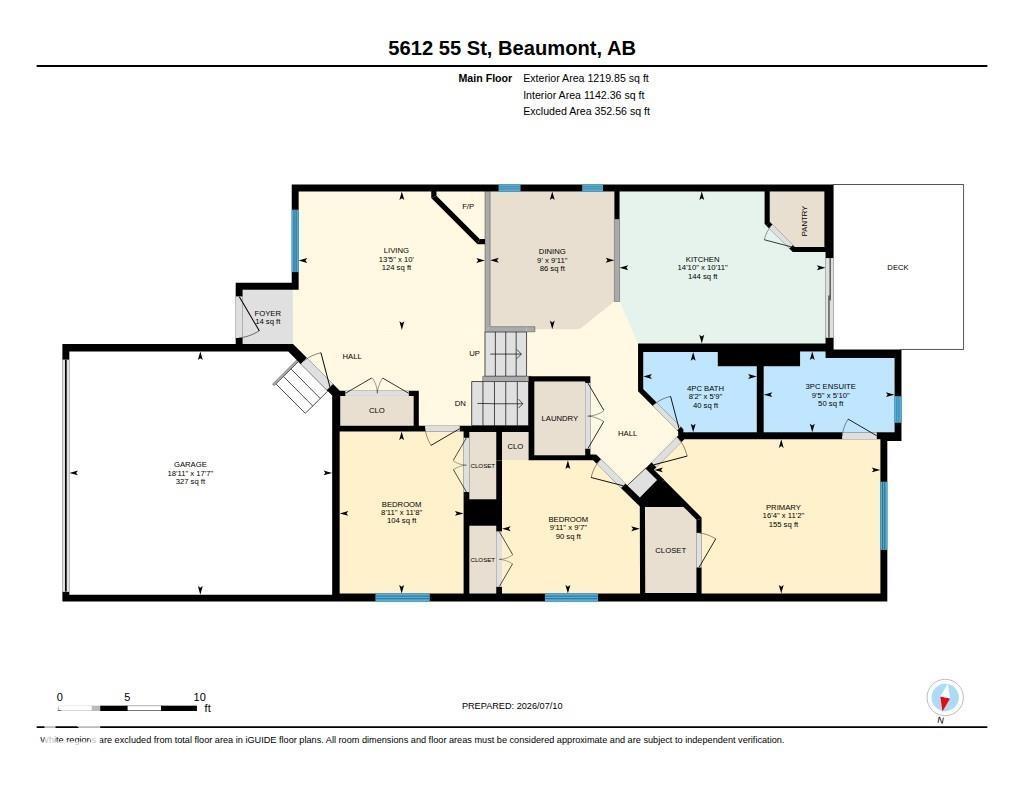
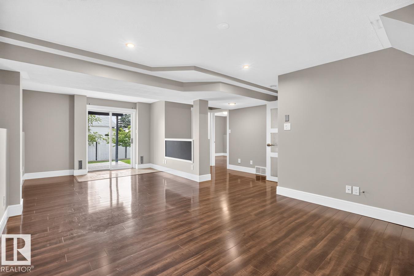
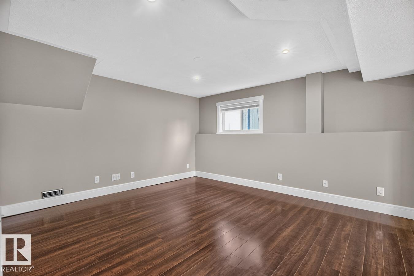
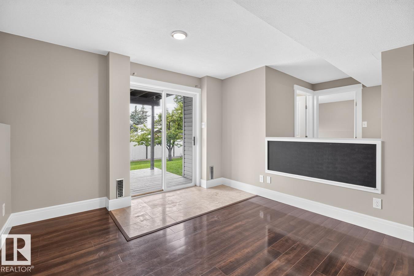
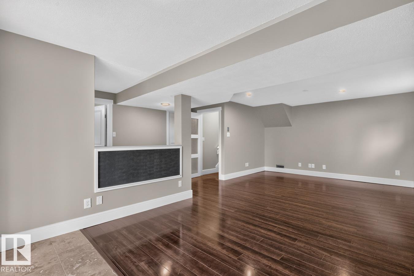
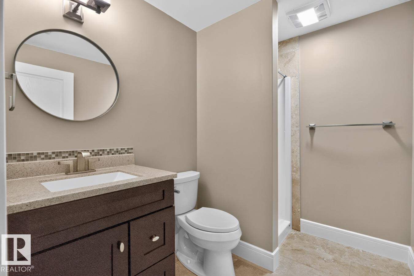
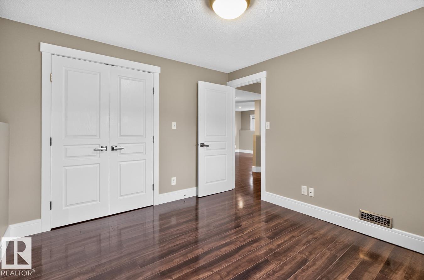
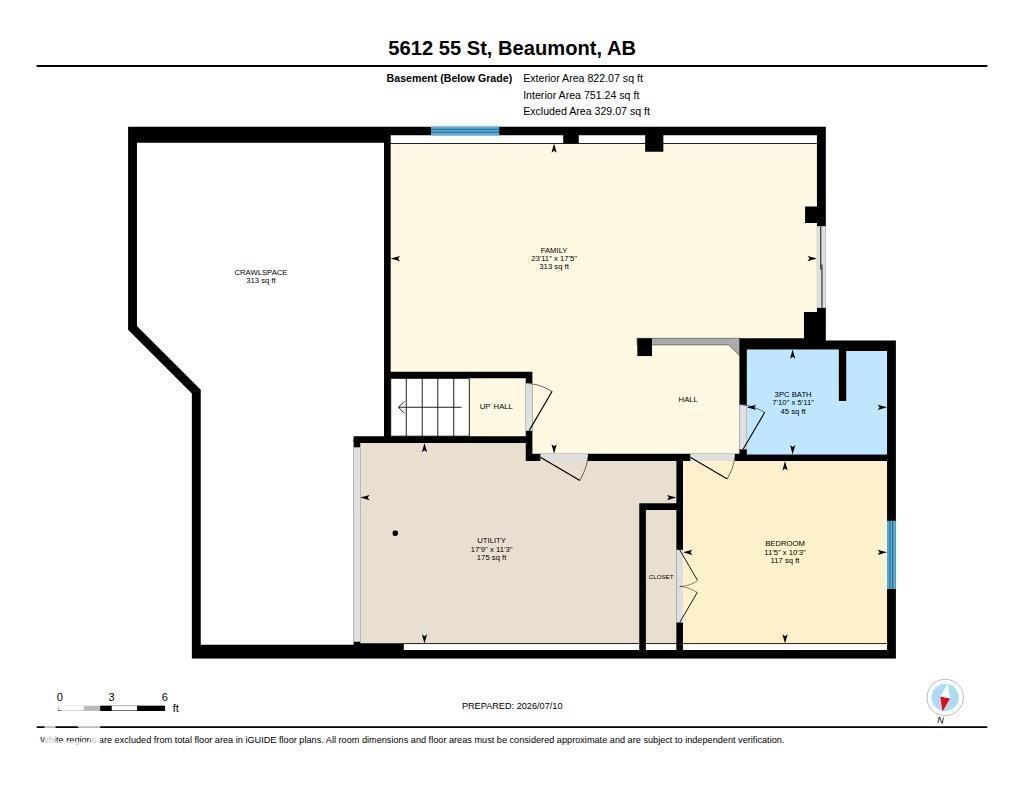
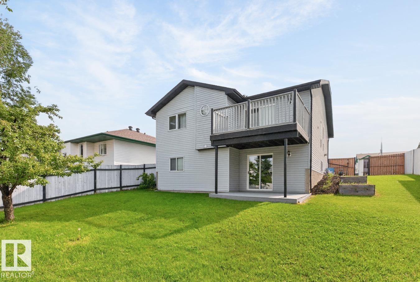
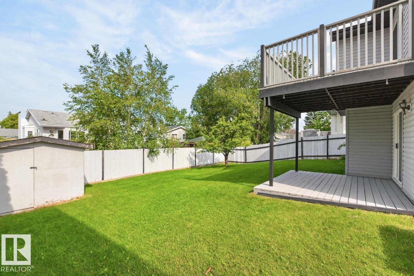
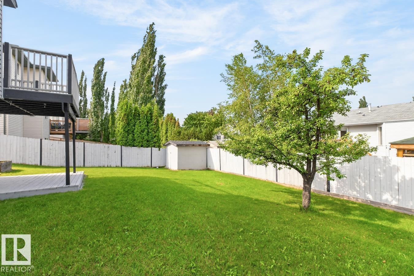
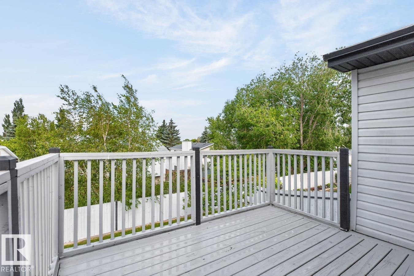
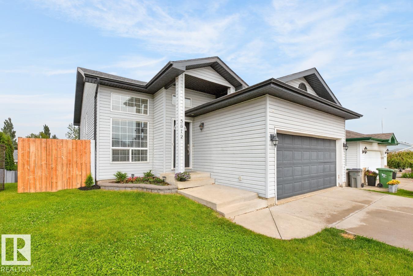
BRILLANT BEAUMONT! This spacious WALK-OUT BI-LEVEL features 4 Bedroom, 3 Baths & is CARPET-FREE (Travertine Tile!). Kitchen comes complete w/ Island, corner PANTRY, SS Appliances & GRANITE COUNTERTOPS. Relax in the large Primary Bedroom which includes a walk-in closet & a generous sized 3PC ENSUITE w/ Walk-In Shower. Ample storage found in the lower level. Bonus features: UPPER FLOOR LAUNDRY, CENTRAL AIR, GAS FIREPLACE & CENTRAL VAC. The residence is BRIGHT & SUNNY. Enjoy the WEST FACING BACKYARD which is fully fenced w/ garden boxes, patio, deck & shed. DOUBLE ATTACHED GARAGE: 17'7 x 18'11; 327 sq ft. Updates: FRESHLY PAINTED & NEWER SHINGLES. Ideally located close to schools, the rec centre, parks, shopping, groceries & restaurants. 15 Minute drive to the Airport or to the Henday & 30 Minutes to Downtown Edmonton. (id:53676)
12:00 pm
Ends at:4:00 pm
| Bathroom Total | 3 | Bedrooms Total | 4 |
| Appliances | Dishwasher, Dryer, Microwave Range Hood Combo, Refrigerator, Storage Shed, Stove, Central Vacuum, Washer, Window Coverings | Architectural Style | Bi-level |
| Basement Development | Finished | Basement Features | Walk Out |
| Basement Type | Full (finished) | Constructed Date | 1996 |
| Construction Style Attachment | Detached | Cooling Type | Central Air Conditioning |
| Fireplace Fuel | Gas | Fireplace Present | Yes |
| Fireplace Type | Unknown | Heating Type | Forced Air |
| Size Interior | 1220 Sqft | Type | House |
| Attached Garage |
| Acreage | No | Fence Type | Fence |
| Land Amenities | Airport, Playground, Schools, Shopping | Size Irregular | 560.48 |
| Size Total | 560.48 M2 | Size Total Text | 560.48 M2 |
| Level | Type | Dimensions |
|---|---|---|
| Lower Level | Family Room | Measurements not available |
| Lower Level | Bedroom 4 | Measurements not available |
| Lower Level | Storage | Measurements not available |
| Main Level | Living Room | Measurements not available |
| Main Level | Bedroom 3 | Measurements not available |
| Upper Level | Dining Room | Measurements not available |
| Upper Level | Kitchen | Measurements not available |
| Upper Level | Primary Bedroom | Measurements not available |
| Upper Level | Bedroom 2 | Measurements not available |

Start Your Mortgage Application
