
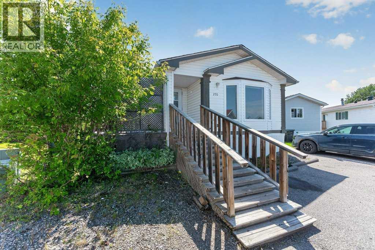
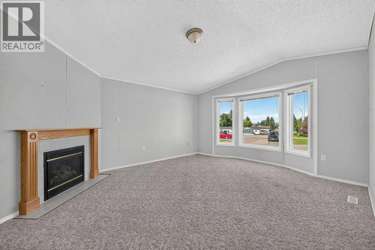
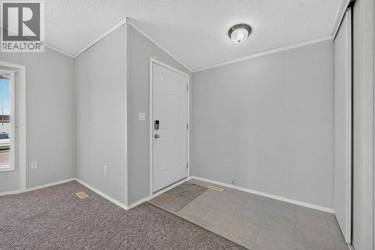
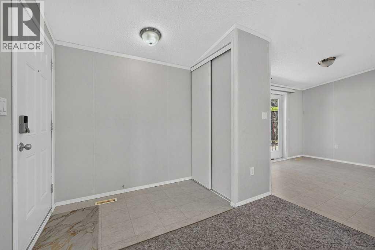
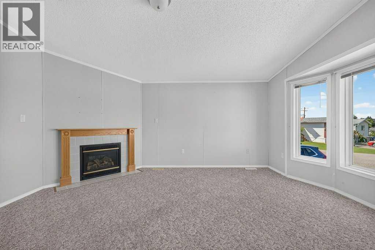
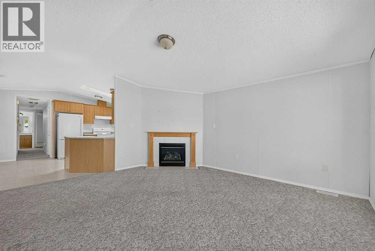
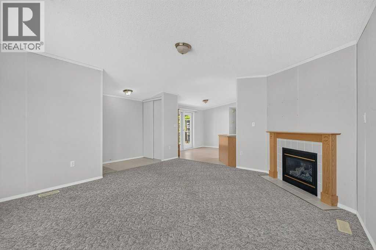
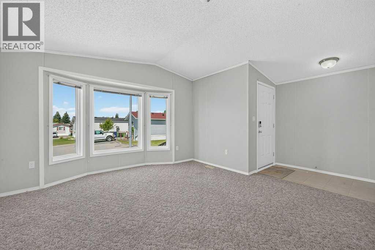
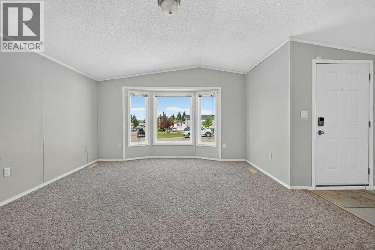
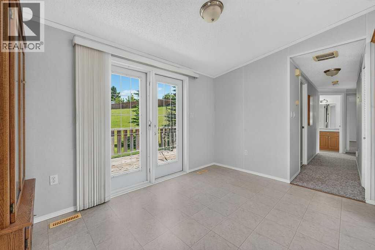
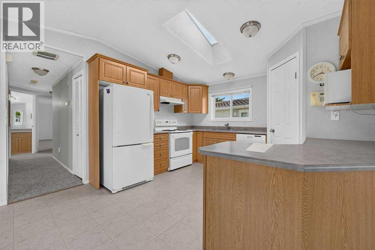
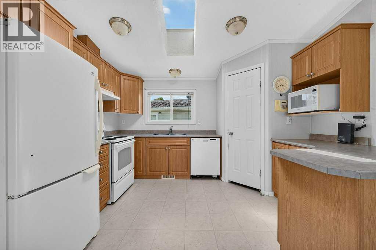
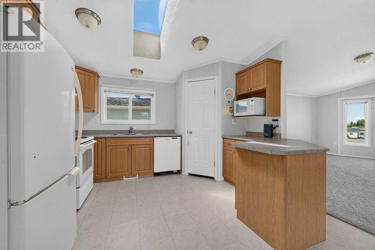
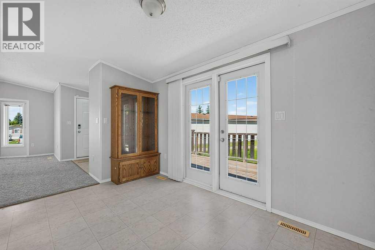
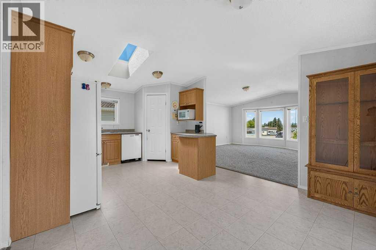
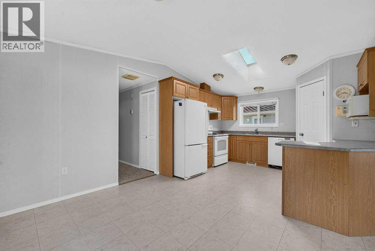
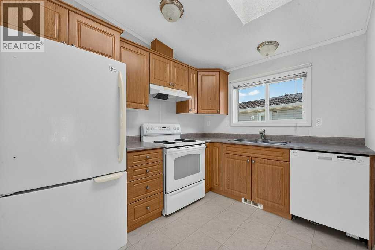
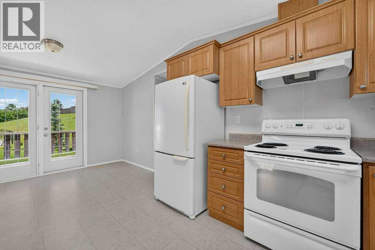
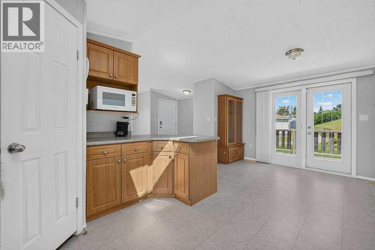
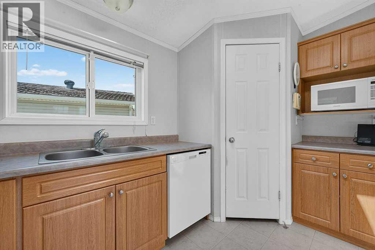
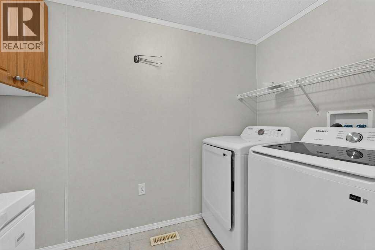
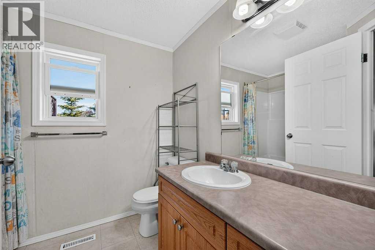
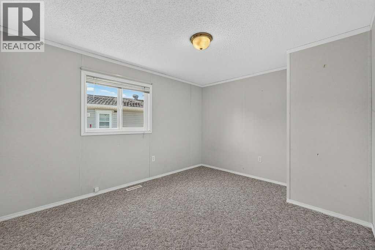
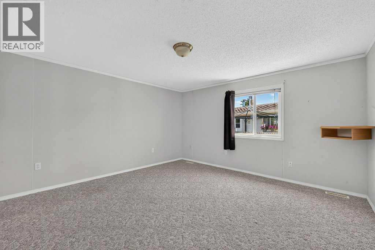
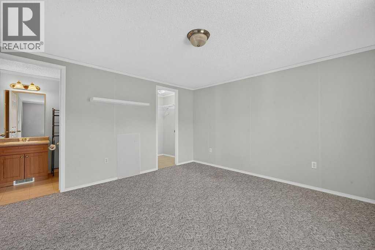
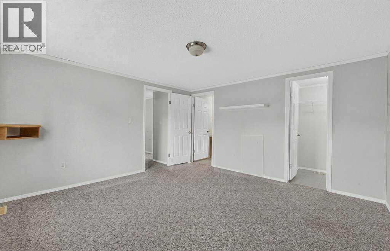
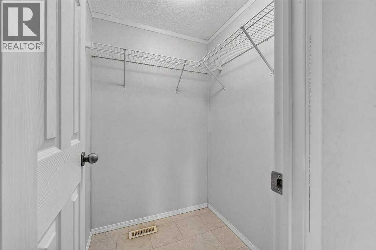
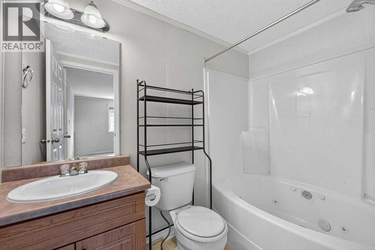
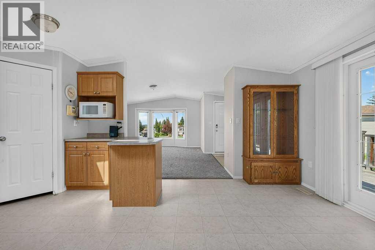
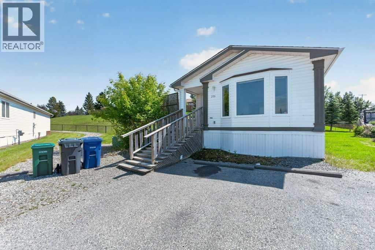
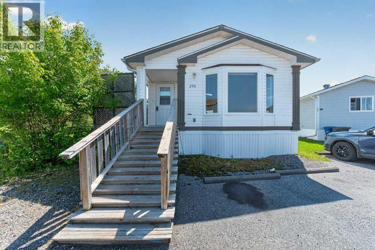
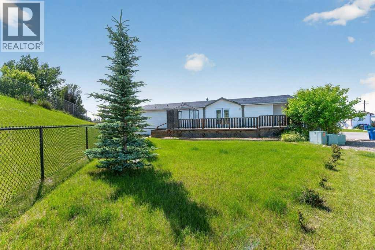
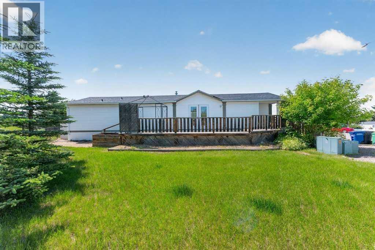
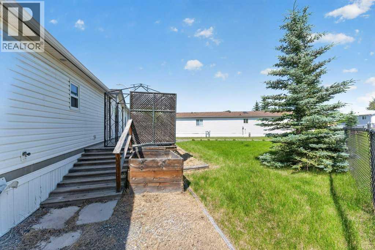
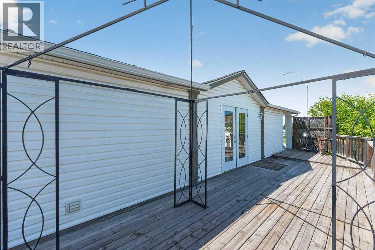
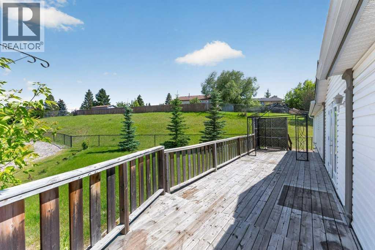
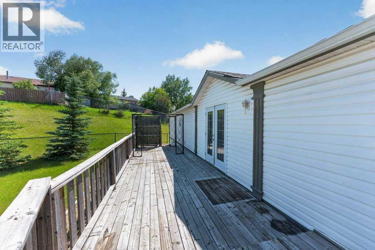
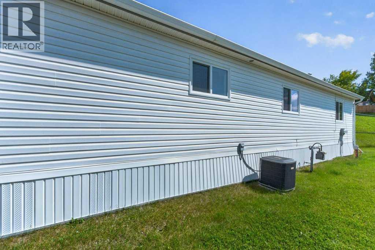
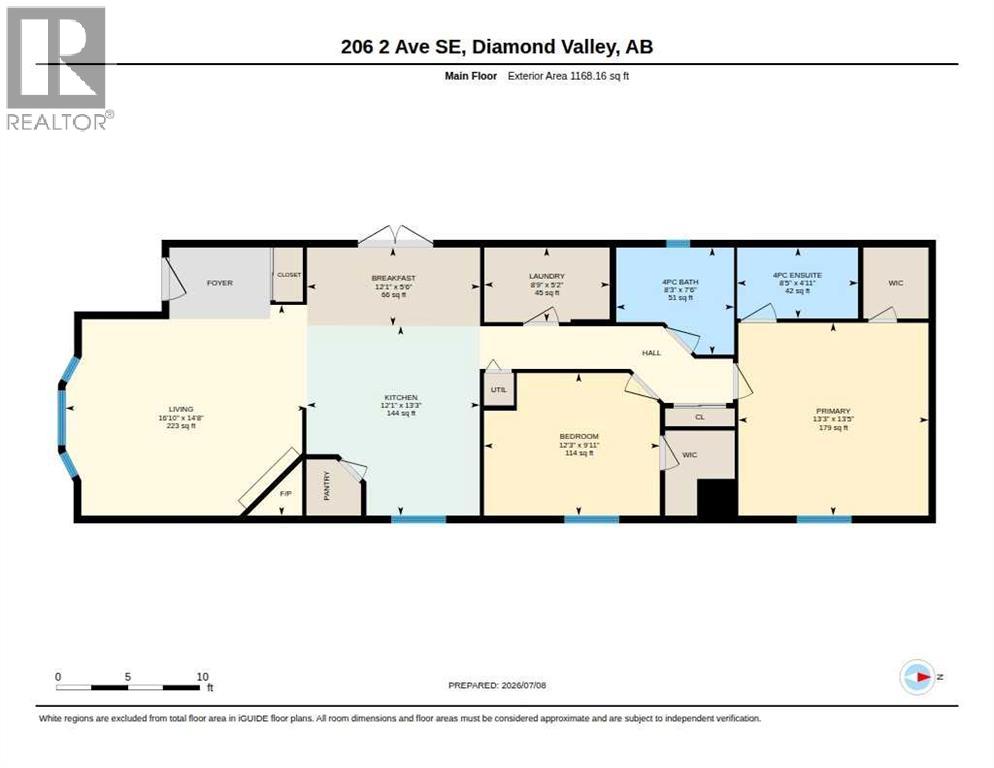
Come home to small town living in the beautiful, friendly town of Diamond Valley. Fantastic schools, local hospitals, loads of shopping & other conveniences without the big city grind! This is an affordable opportunity to buy your first home or to pick up a great turnkey investment property. More affordable than a tiny apartment condo with low monthly pad rental fees of $550/month that include water, sewer, common area grounds maintenance, snow removal & garbage collection. One of the best locations in the development backing & siding to large green spaces creates privacy & serene views of nature! Enjoy some leisure time on the massive deck surrounded by nature! Inside you will discover a modern, open, bright home loaded with extras! Cozy gas fireplace to enjoy in the winter months in the spacious family room. Vaulted ceilings, sunny skylight & the open plan make the home spacious & bright. The beautiful Oak kitchen features white appliances, large corner pantry & is open to the family room. The spacious dining area has French door access to the expansive deck. Enjoy those BBQ’s! The laundry room has a newer washer & dryer, lots of storage space plus a freezer which is included! Spacious spare bedroom & full main bathroom with a new toilet. The enormous Primary bedroom enjoys enough space to fit a full king-sized bedroom suite plus a desk or reading area! Even the clothes will get pampered in the big walk-in closet. Enjoy the private, sumptuous ensuite bath featuring a jetted tub! Neutral carpets, paint & fixtures. Lots of storage for the seasonal items both in the storage shed and under the deck. Central air conditioning. The shingles are new; the furnace has a newer motor & was recently fully serviced. 2 parking stalls right in front of the home. (id:53676)
| Bathroom Total | 2 | Bedrooms Above Ground | 2 |
| Bedrooms Total | 2 | Appliances | Refrigerator, Dishwasher, Stove, Microwave, Freezer, Hood Fan, Washer & Dryer |
| Architectural Style | Mobile Home | Constructed Date | 2006 |
| Cooling Type | Central Air Conditioning | Fireplace Present | Yes |
| Fireplace Total | 1 | Flooring Type | Carpeted, Linoleum |
| Foundation Type | None, See Remarks | Heating Fuel | Natural Gas |
| Heating Type | Forced Air | Stories Total | 1 |
| Size Interior | 1168 Sqft | Total Finished Area | 1168.16 Sqft |
| Type | Mobile Home | Utility Water | Municipal Water |
| Acreage | No | Land Amenities | Park, Playground, Schools, Shopping |
| Sewer | Municipal Sewage System | Size Total Text | Mobile Home Pad (mhp) |
| Level | Type | Dimensions |
|---|---|---|
| Main Level | Living Room | 14.67 Ft x 16.83 Ft |
| Main Level | Kitchen | 13.25 Ft x 12.08 Ft |
| Main Level | Dining Room | 5.50 Ft x 12.08 Ft |
| Main Level | Primary Bedroom | 13.42 Ft x 13.25 Ft |
| Main Level | 4pc Bathroom | 4.92 Ft x 8.42 Ft |
| Main Level | Bedroom | 9.92 Ft x 12.25 Ft |
| Main Level | 4pc Bathroom | 7.50 Ft x 8.25 Ft |
| Main Level | Laundry Room | 5.17 Ft x 8.75 Ft |

Start Your Mortgage Application


