
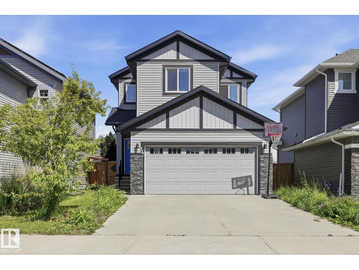
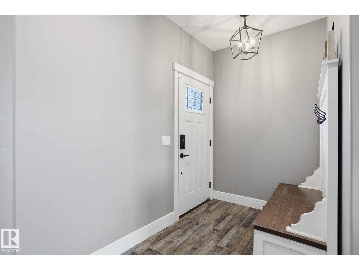
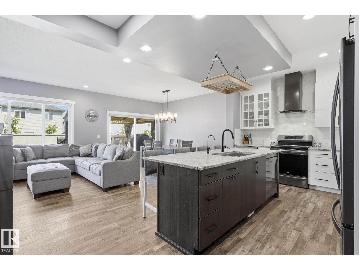
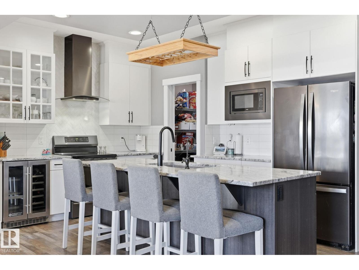
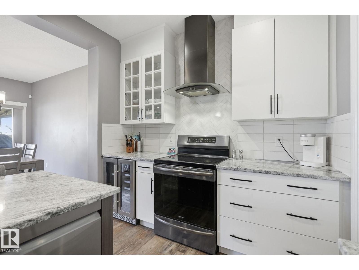
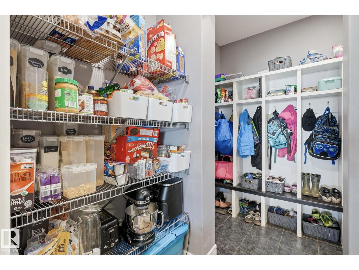
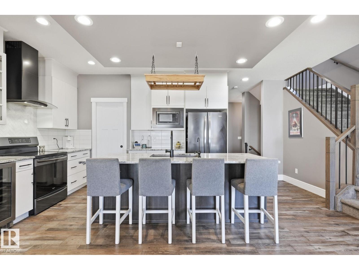
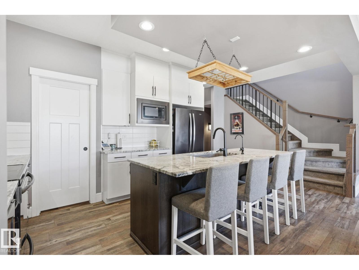
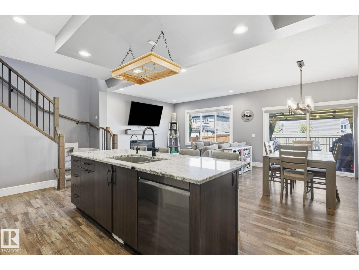
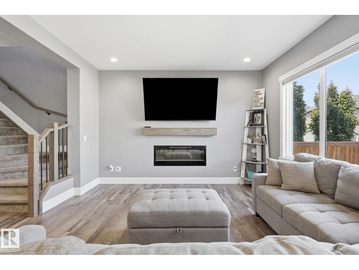
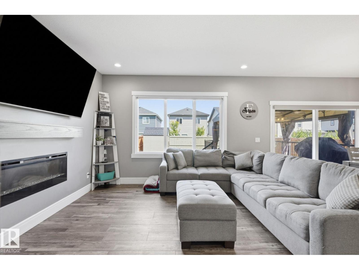
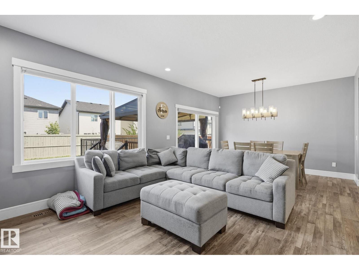
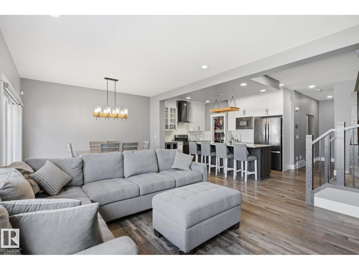
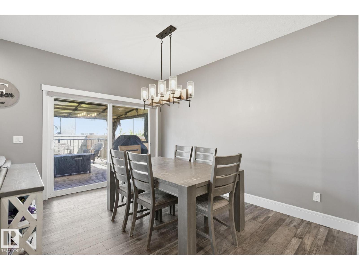
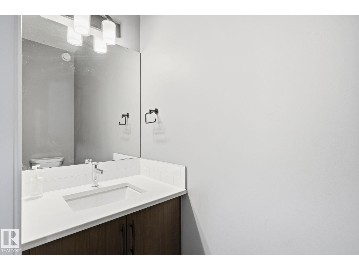
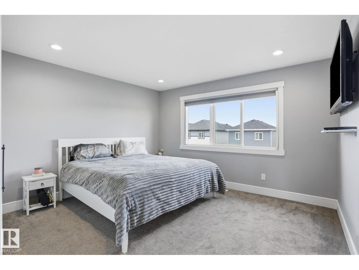
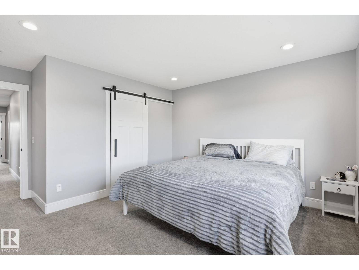
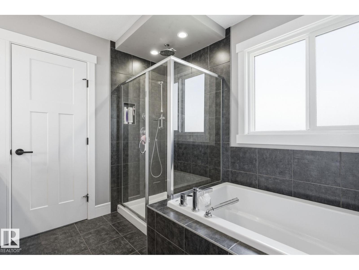
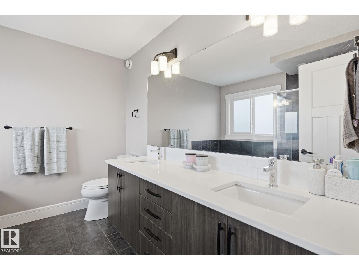
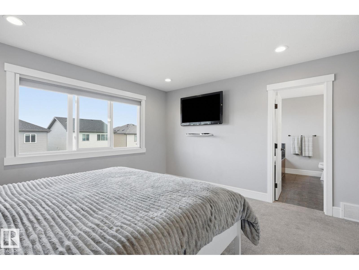
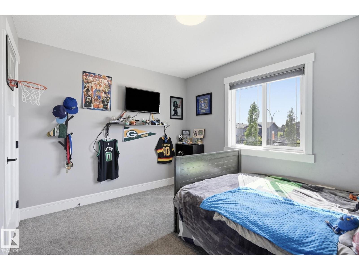
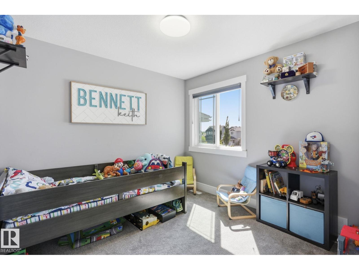
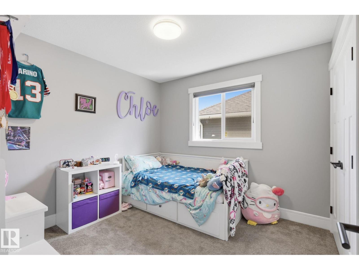
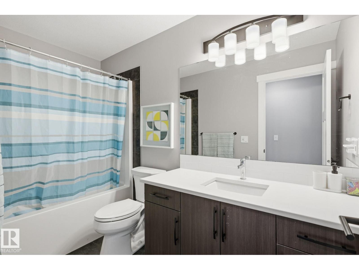
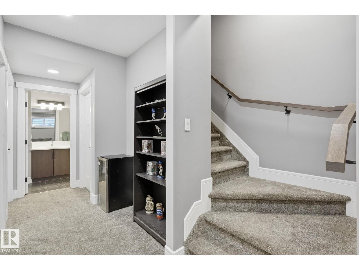
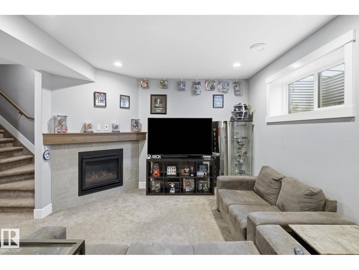
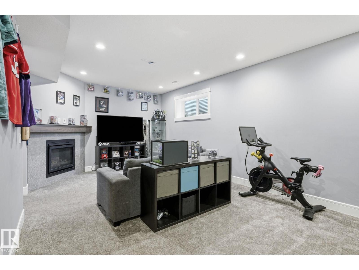
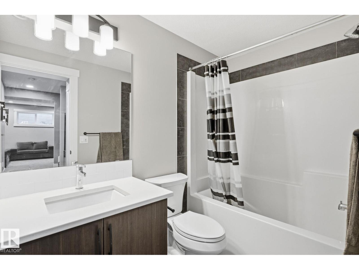
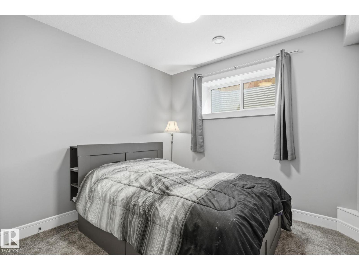
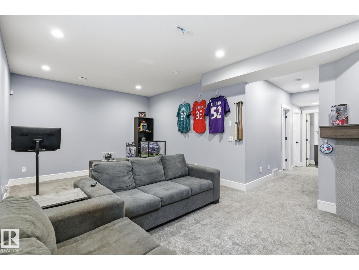
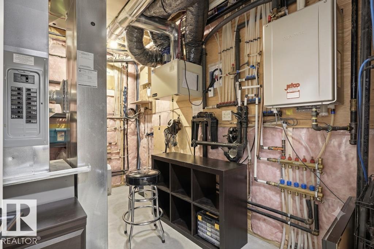
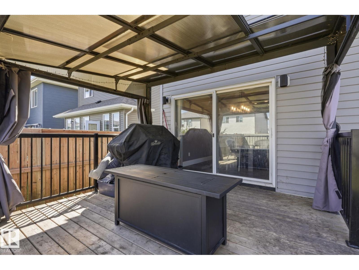
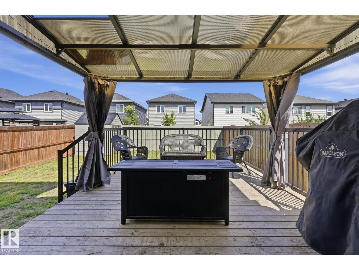
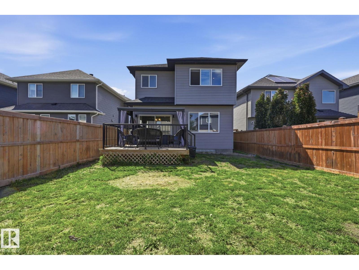
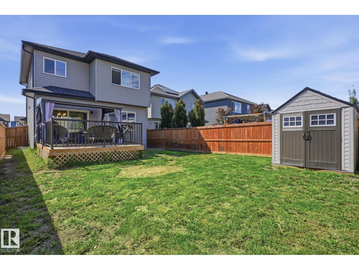
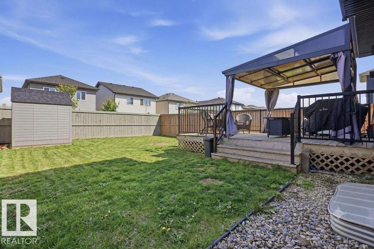
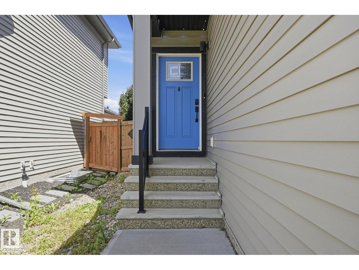
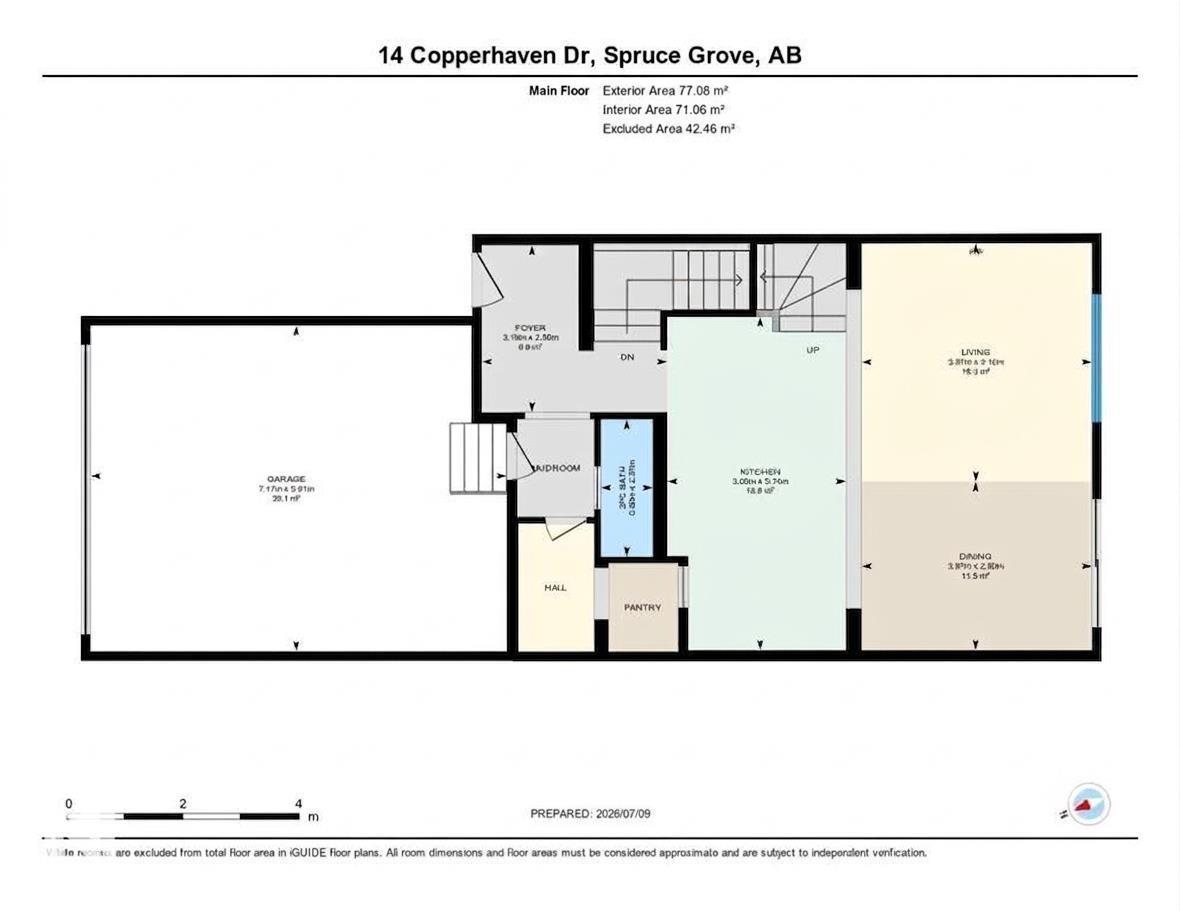
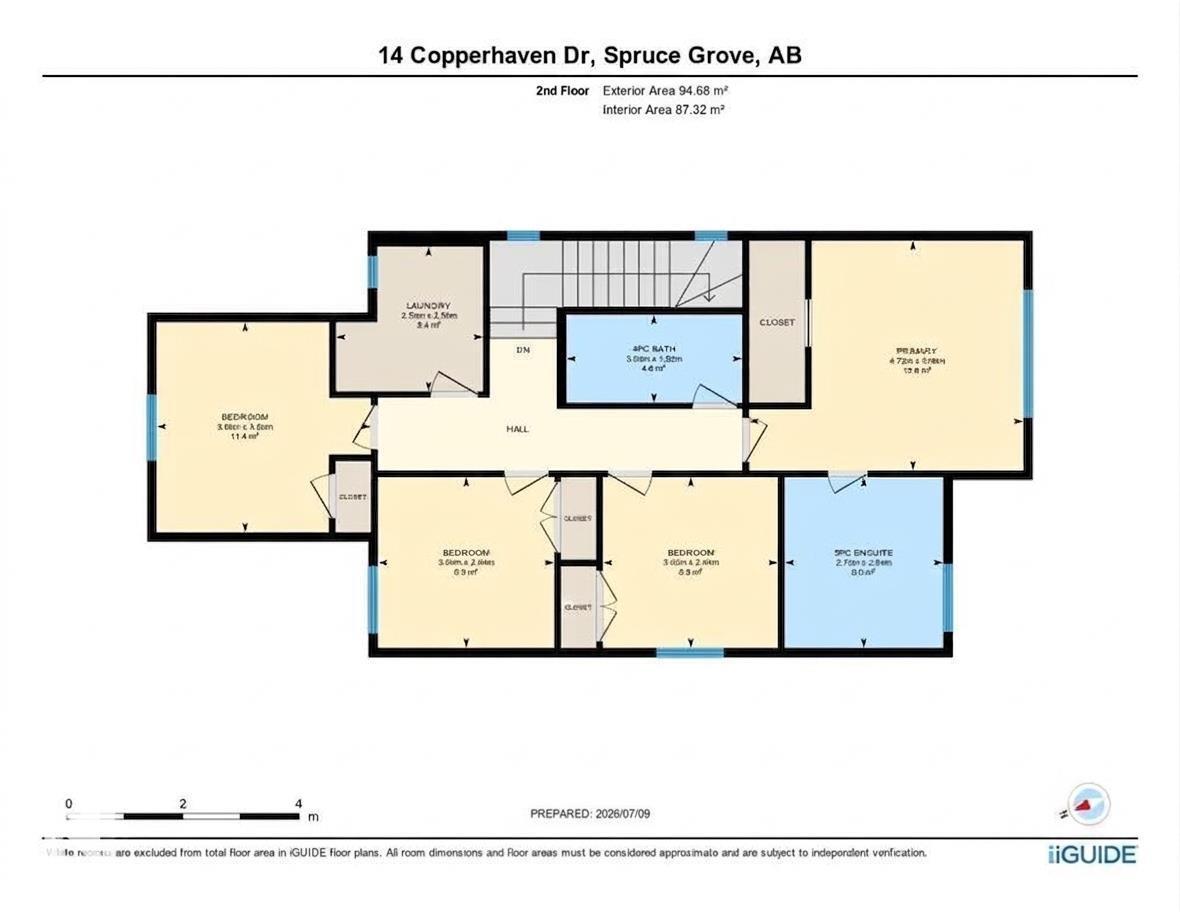
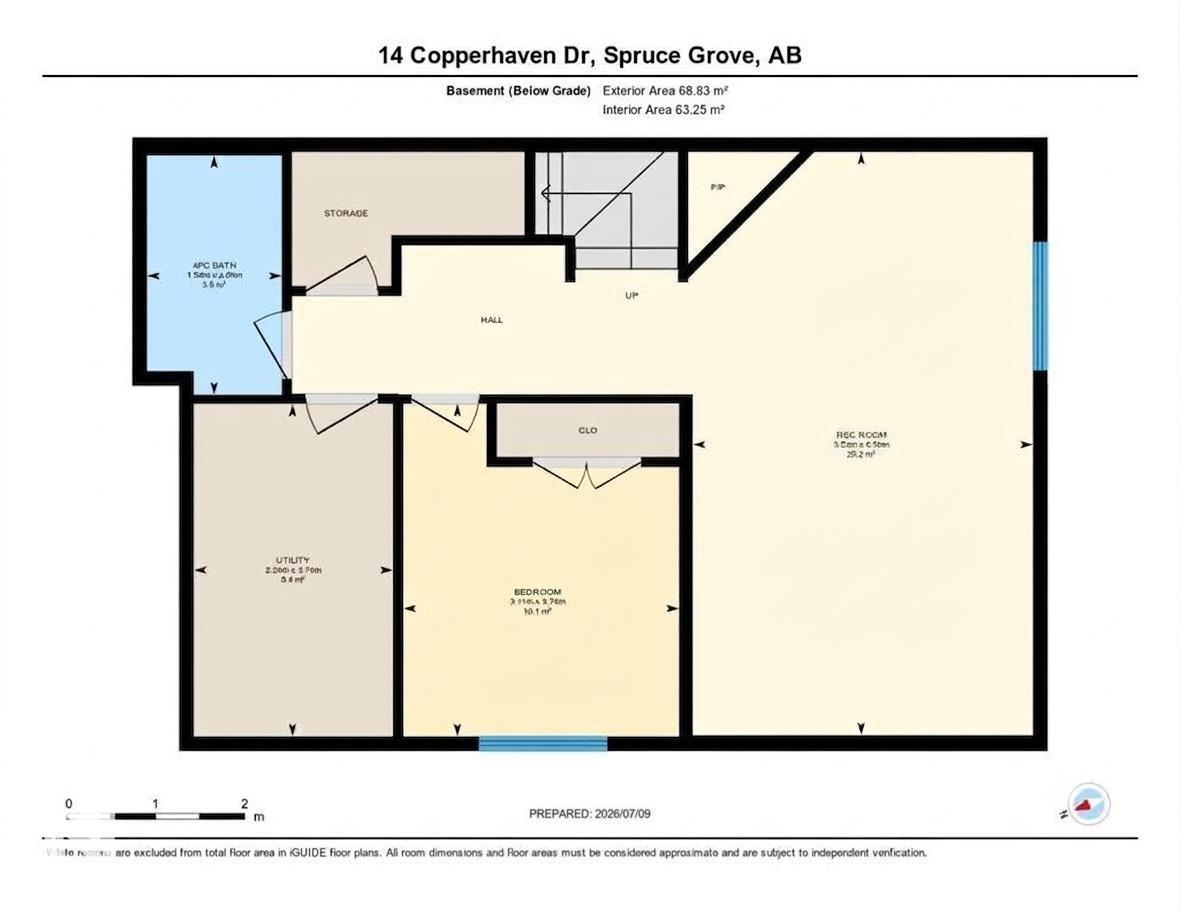
Discover the perfect blend of luxury and functionality with over 2500 sq ft of finished space. This home is ideal for large families with 5 total bedrooms and a rare 4 bedrooms upstairs, this residence is located just steps from Copperhaven K-9 School. The main floor boasts an open-concept living and dining area, flooded with natural light and featuring a cozy electric fireplace. The gourmet kitchen is a chef’s dream, gun metal appliances, a wine fridge, granite countertops, and a massive island. You’ll love the convenience of the walk-through pantry leading from the mudroom to the garage. Upstairs, find four spacious bedrooms, including an oversized primary suite with a walk-in closet and a spa-like ensuite featuring a soaker tub and dual sinks. The fully finished basement adds even more value with 9ft ceilings, a fifth bedroom, a full bathroom, and a rec room. Complete with AC, a double garage, on demand tankless hot water, and a water softener. (id:53676)
| Bathroom Total | 4 | Bedrooms Total | 5 |
| Amenities | Ceiling - 9ft | Appliances | Dishwasher, Dryer, Hood Fan, Microwave, Refrigerator, Stove, Washer, Water Softener |
| Basement Development | Finished | Basement Type | Full (finished) |
| Constructed Date | 2019 | Construction Style Attachment | Detached |
| Cooling Type | Central Air Conditioning | Fire Protection | Smoke Detectors |
| Fireplace Fuel | Electric | Fireplace Present | Yes |
| Fireplace Type | Unknown | Half Bath Total | 1 |
| Heating Type | Forced Air | Stories Total | 2 |
| Size Interior | 1845 Sqft | Type | House |
| Attached Garage |
| Acreage | No | Fence Type | Fence |
| Land Amenities | Golf Course, Public Transit, Schools, Shopping | Size Irregular | 404.13 |
| Size Total | 404.13 M2 | Size Total Text | 404.13 M2 |
| Level | Type | Dimensions |
|---|---|---|
| Basement | Family Room | Measurements not available |
| Basement | Bedroom 5 | 12'2 x 10'2" |
| Main Level | Living Room | 13'4 x 13'8 |
| Main Level | Dining Room | 9'8" x 13' |
| Main Level | Kitchen | 13'6" x 10'11 |
| Upper Level | Primary Bedroom | 12'11 x 15'6" |
| Upper Level | Bedroom 2 | 9'8" x 9'11" |
| Upper Level | Bedroom 3 | 9'8" x 10'0" |
| Upper Level | Bedroom 4 | 11'11 x 12'1 |
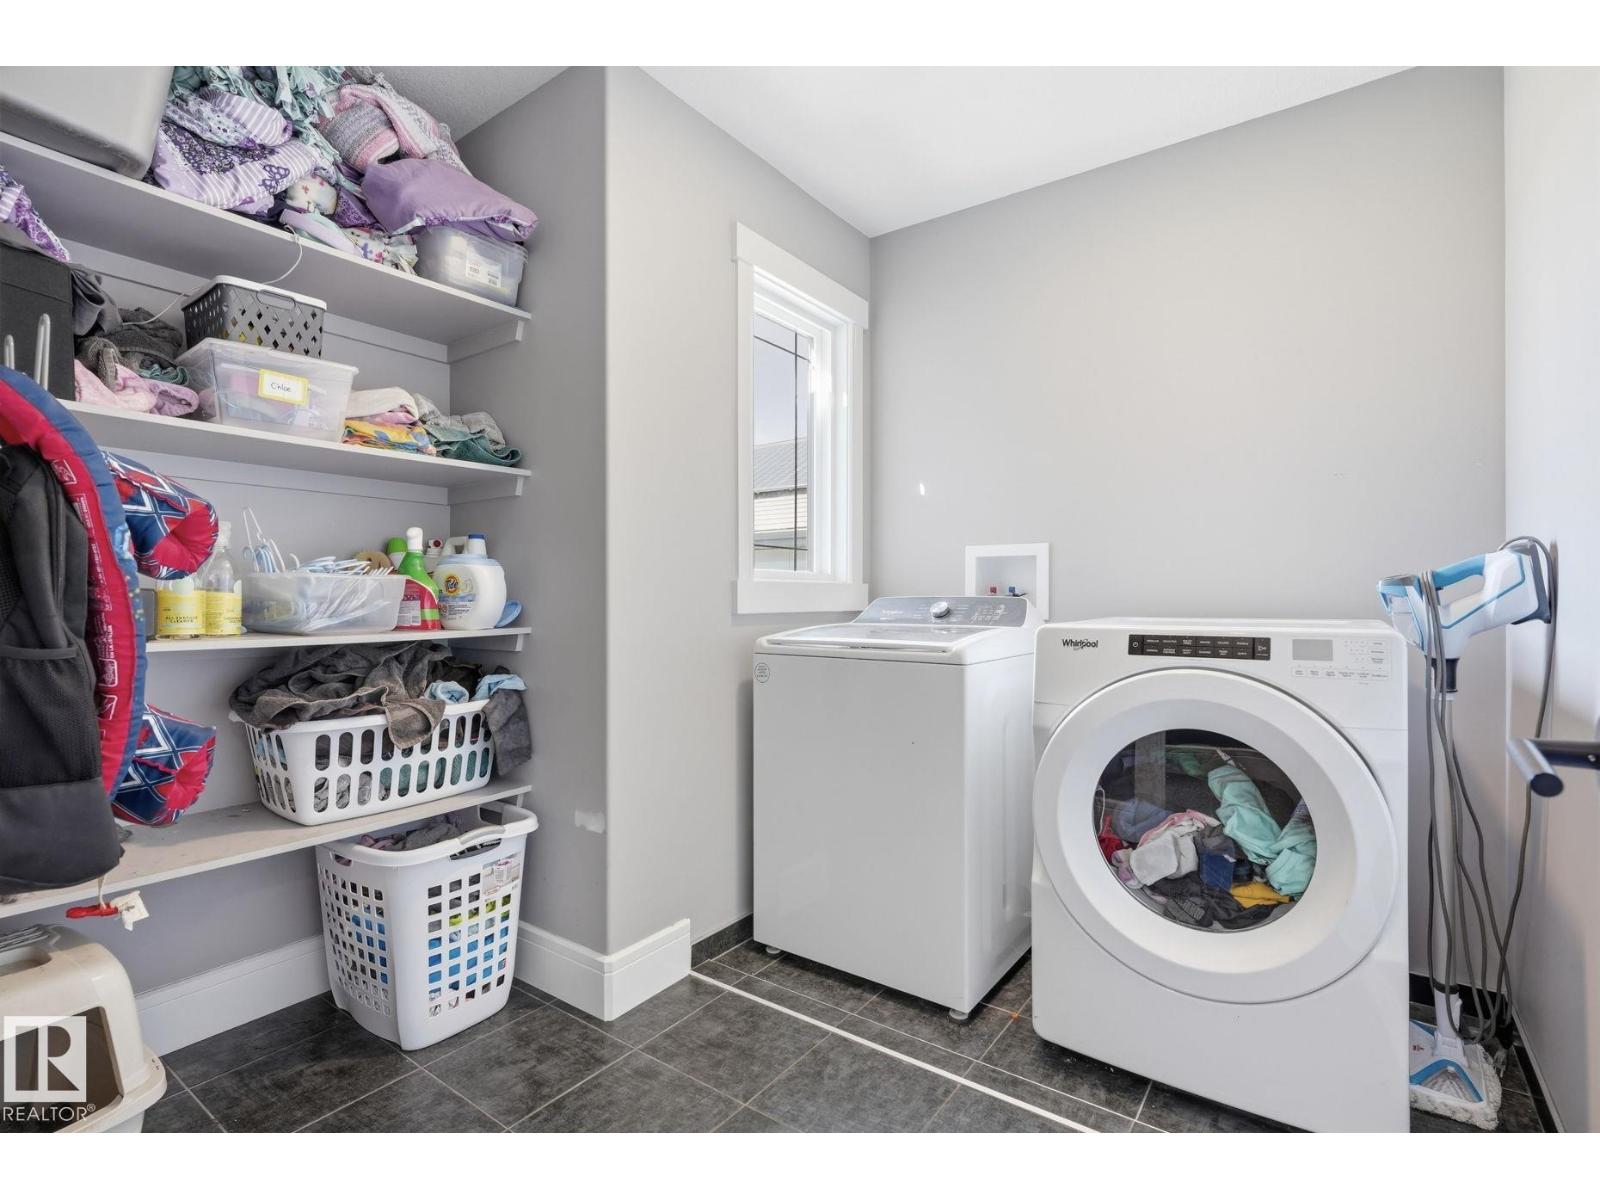
| Upper Level | Laundry Room | 8'2 x 8'5 |

Start Your Mortgage Application
