
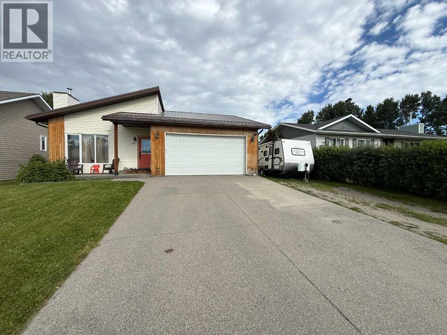
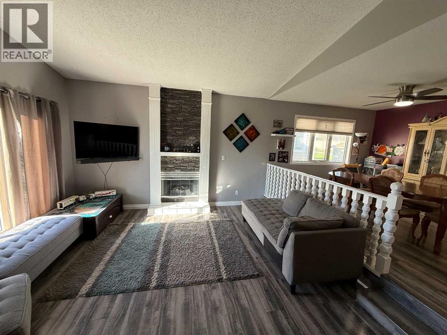
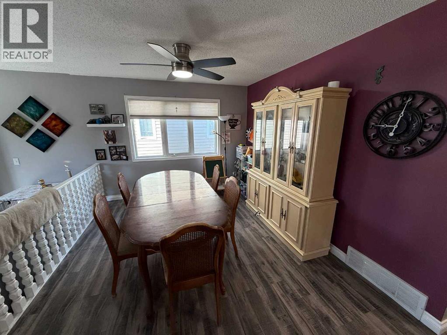
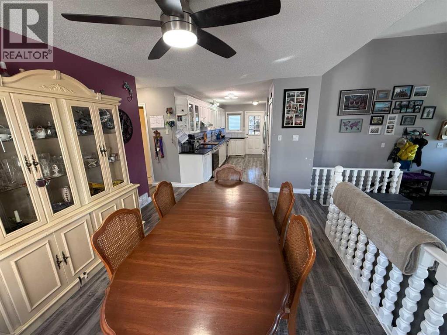
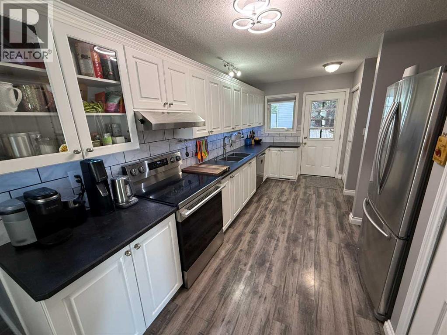
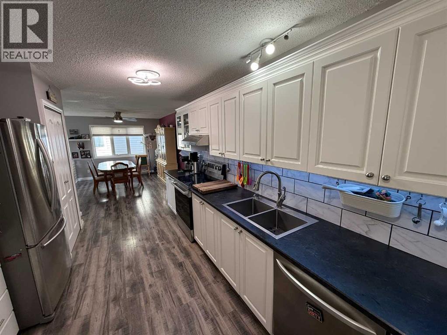
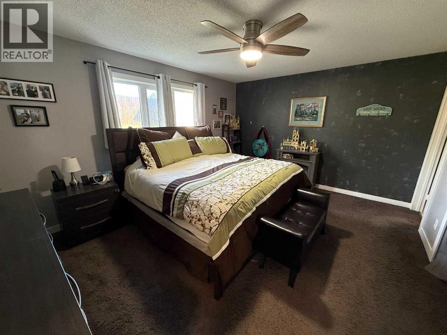
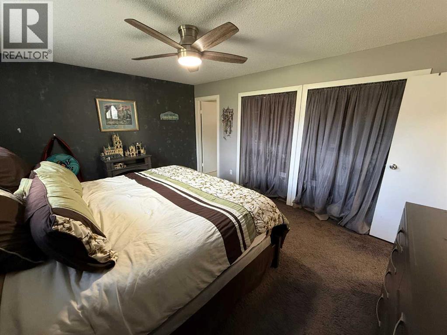
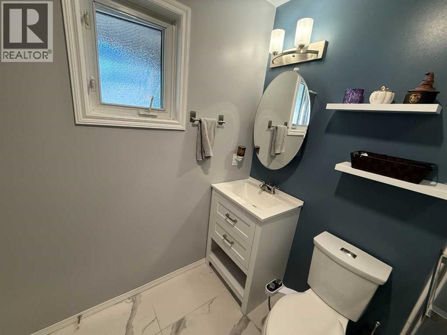
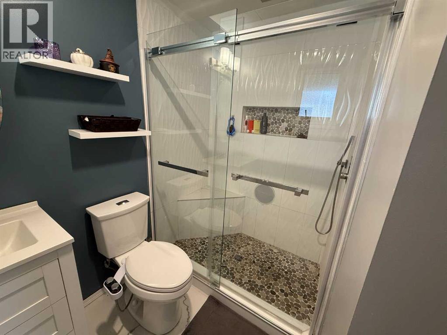
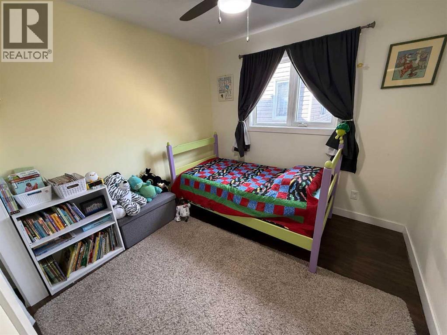
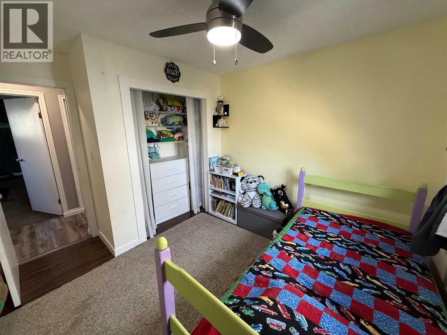
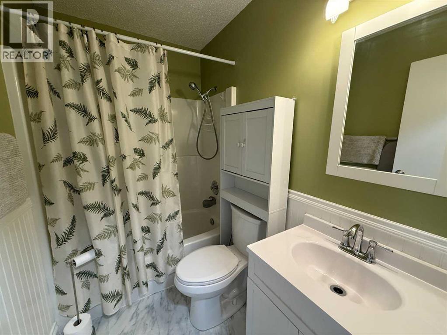
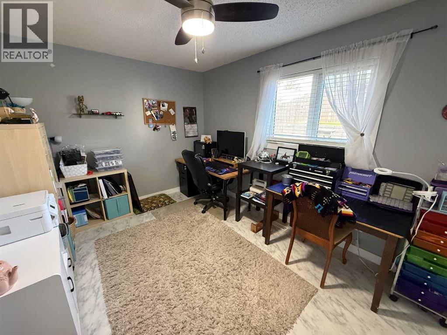
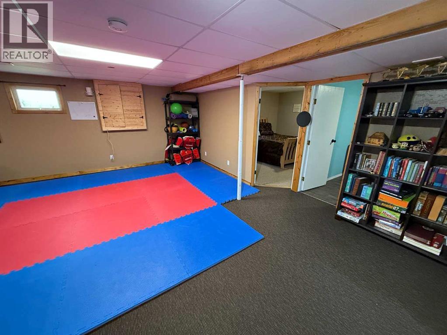
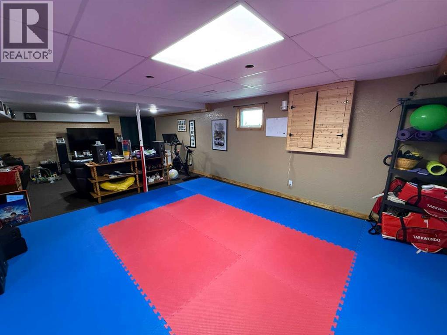
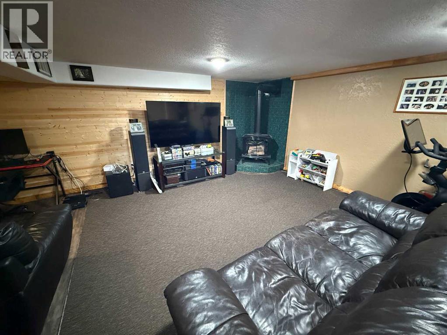
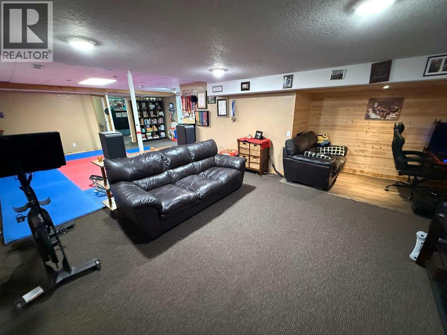
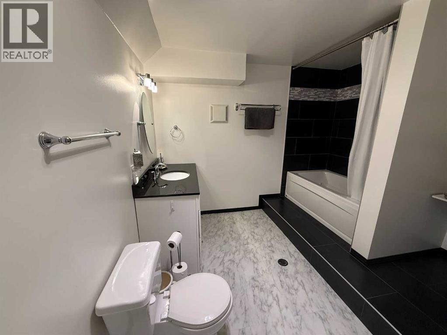
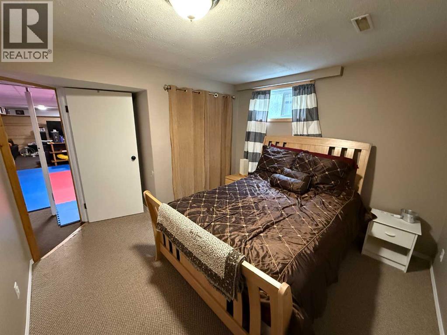
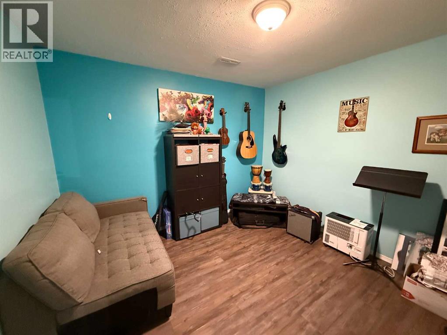
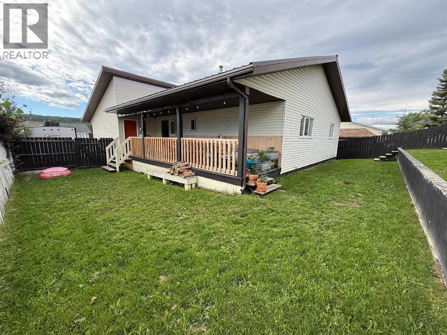
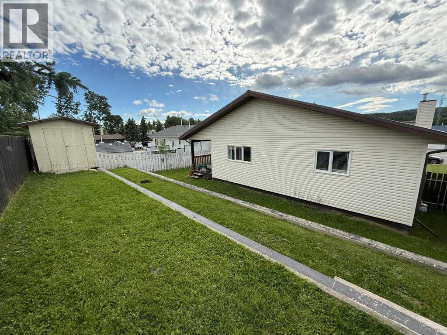
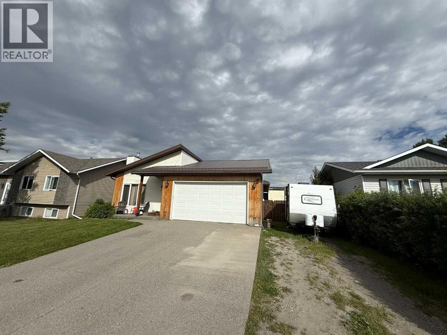
Location is everything, and this beautifully renovated home delivers. Situated directly across from access to the Beaver Boardwalk and Hinton's stunning trail system, this Upper Hill property offers one of the most desirable locations in town. The renovated main floor features 3 bedrooms and 2 full bathrooms, including a recently updated ensuite that offers a spa-like retreat. The fully developed basement adds even more living space with a fourth bedroom, another full bathroom, a spacious family room complete with a cozy gas stove, and a versatile office or den currently used as a music room. You'll also appreciate the massive laundry room with an abundance of storage. Outside, the covered back deck is perfectly positioned to enjoy the morning sun while providing welcome shade during the afternoon heat. The tiered backyard offers plenty of space to enjoy, with convenient rear alley access and ample room for RV parking alongside the 21' x 21' attached garage. This is a move-in-ready home in one of Hinton's most sought-after neighborhoods, combining an unbeatable location with thoughtful renovations and functional living space. (id:53676)
| Bathroom Total | 3 | Bedrooms Above Ground | 3 |
| Bedrooms Below Ground | 1 | Bedrooms Total | 4 |
| Appliances | Washer, Refrigerator, Dishwasher, Range, Dryer | Architectural Style | Bungalow |
| Basement Development | Finished | Basement Type | Full (finished) |
| Constructed Date | 1992 | Construction Material | Wood Frame |
| Construction Style Attachment | Detached | Cooling Type | None |
| Fireplace Present | Yes | Fireplace Total | 2 |
| Flooring Type | Carpeted, Vinyl Plank | Heating Type | Forced Air |
| Stories Total | 1 | Size Interior | 1277 Sqft |
| Total Finished Area | 1277 Sqft | Type | House |
| Attached Garage | 2 |
| R V |
| Acreage | No | Fence Type | Fence |
| Land Amenities | Schools | Landscape Features | Lawn |
| Size Depth | 32 M | Size Frontage | 18.29 M |
| Size Irregular | 6300.00 | Size Total | 6300 Sqft|4,051 - 7,250 Sqft |
| Size Total Text | 6300 Sqft|4,051 - 7,250 Sqft | Zoning Description | R-s2 |
| Level | Type | Dimensions |
|---|---|---|
| Basement | Family Room | 20.00 Ft x 31.00 Ft |
| Basement | Bedroom | 12.67 Ft x 11.25 Ft |
| Basement | Den | 10.58 Ft x 10.58 Ft |
| Basement | Laundry Room | 20.00 Ft x 10.33 Ft |
| Basement | 4pc Bathroom | Measurements not available |
| Main Level | Living Room | 12.00 Ft x 14.33 Ft |
| Main Level | Dining Room | 14.58 Ft x 10.75 Ft |
| Main Level | Kitchen | 9.75 Ft x 16.00 Ft |
| Main Level | Primary Bedroom | 15.67 Ft x 15.00 Ft |
| Main Level | Bedroom | 12.50 Ft x 9.67 Ft |
| Main Level | Bedroom | 9.42 Ft x 11.33 Ft |
| Main Level | 4pc Bathroom | Measurements not available |
| Main Level | 3pc Bathroom | Measurements not available |

Start Your Mortgage Application
