
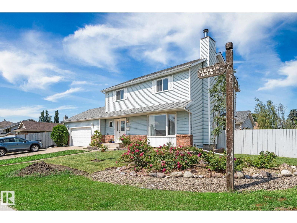
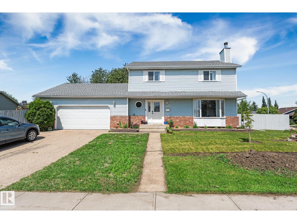
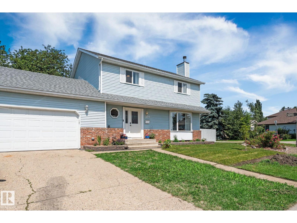
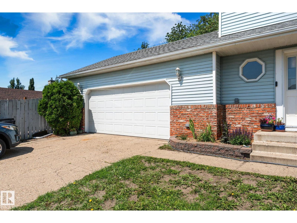
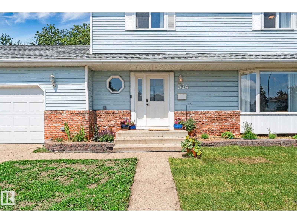
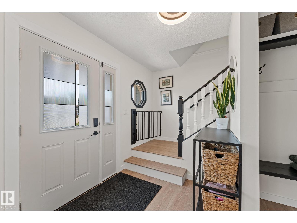
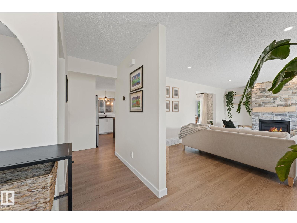
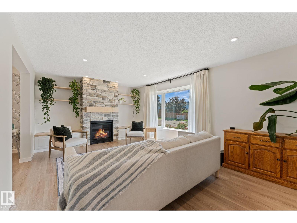
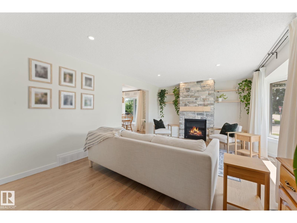
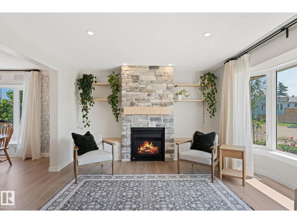
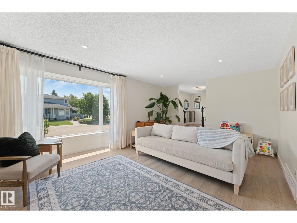
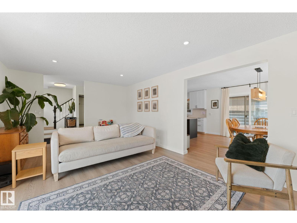
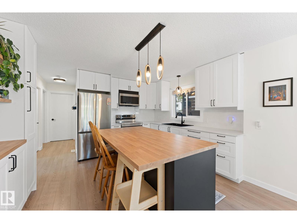
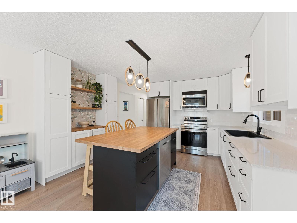
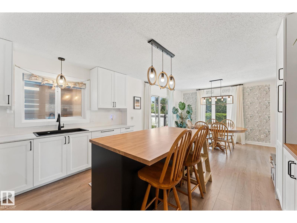
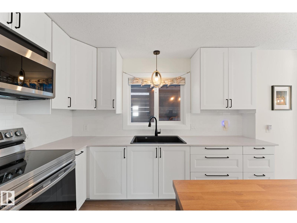
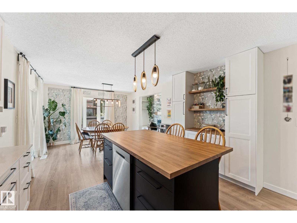
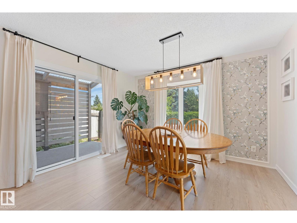
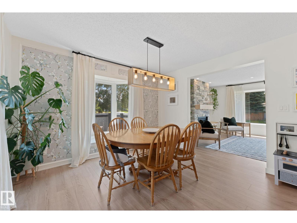
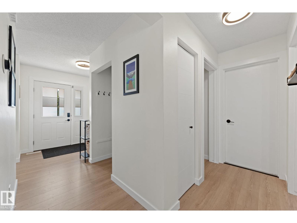
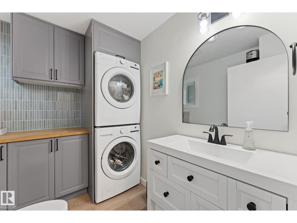
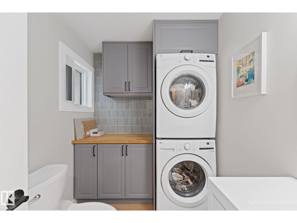
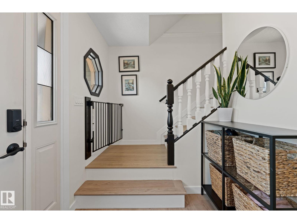
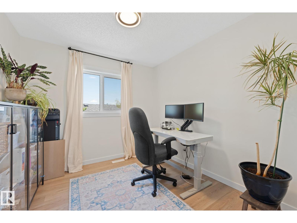
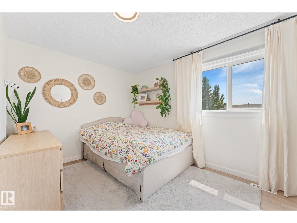
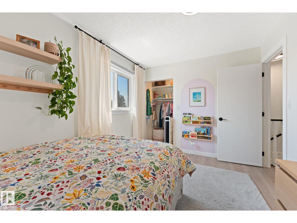
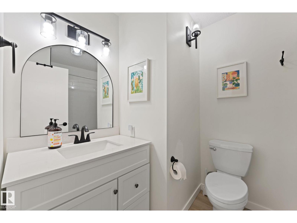
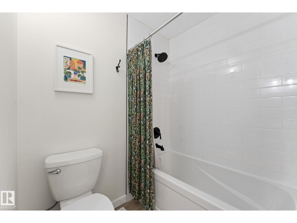
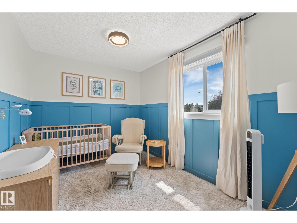
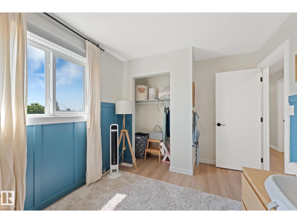
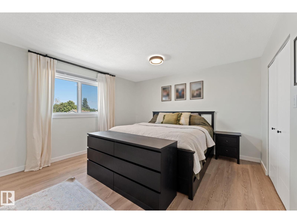
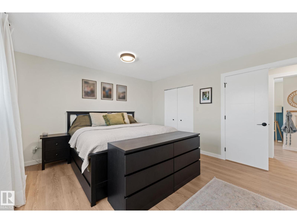
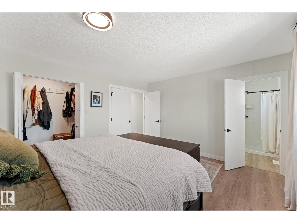
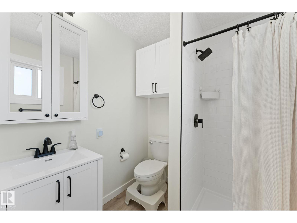
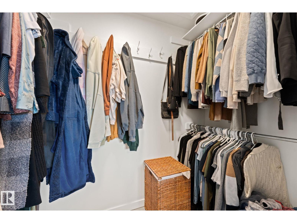
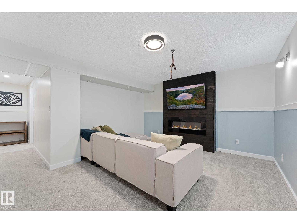
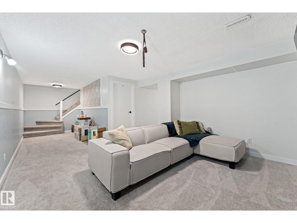
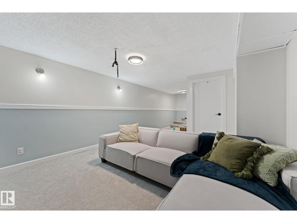
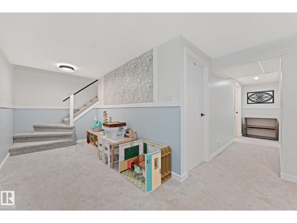
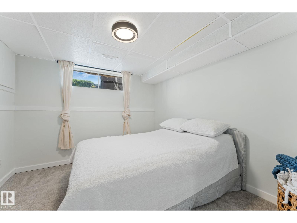
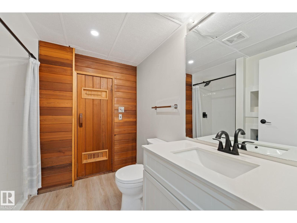
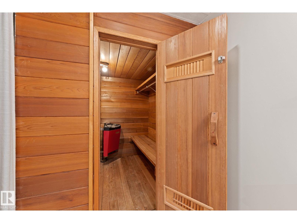
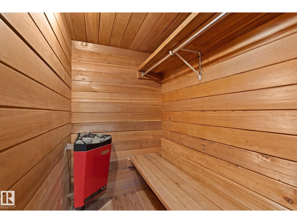
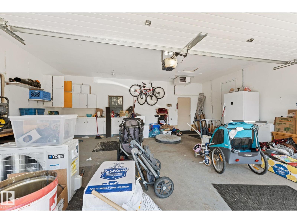
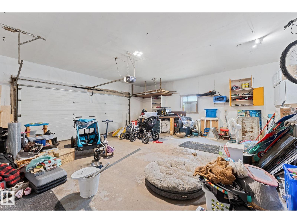
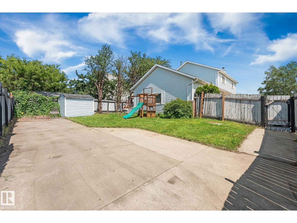
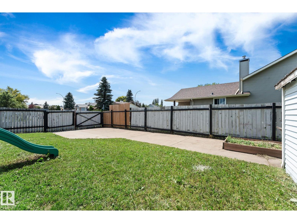
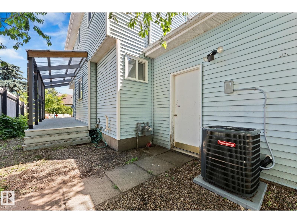
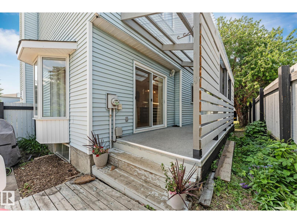
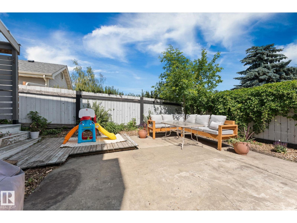
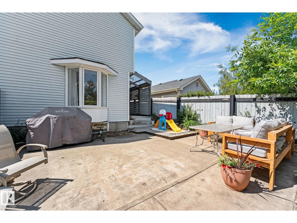
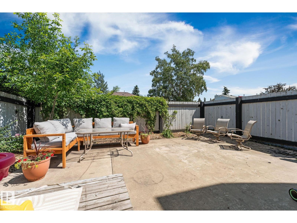
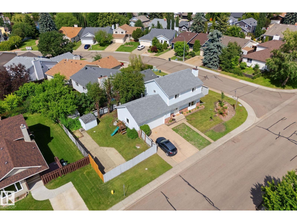
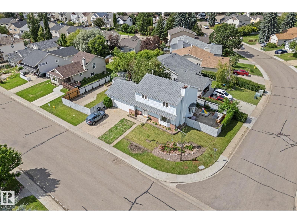
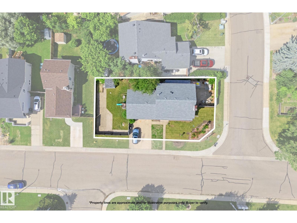
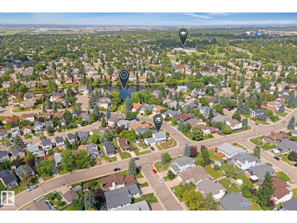
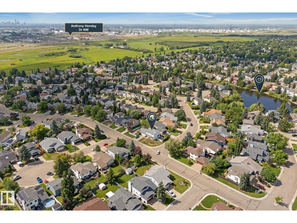
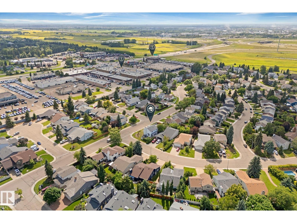
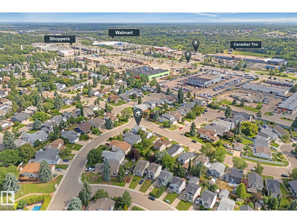
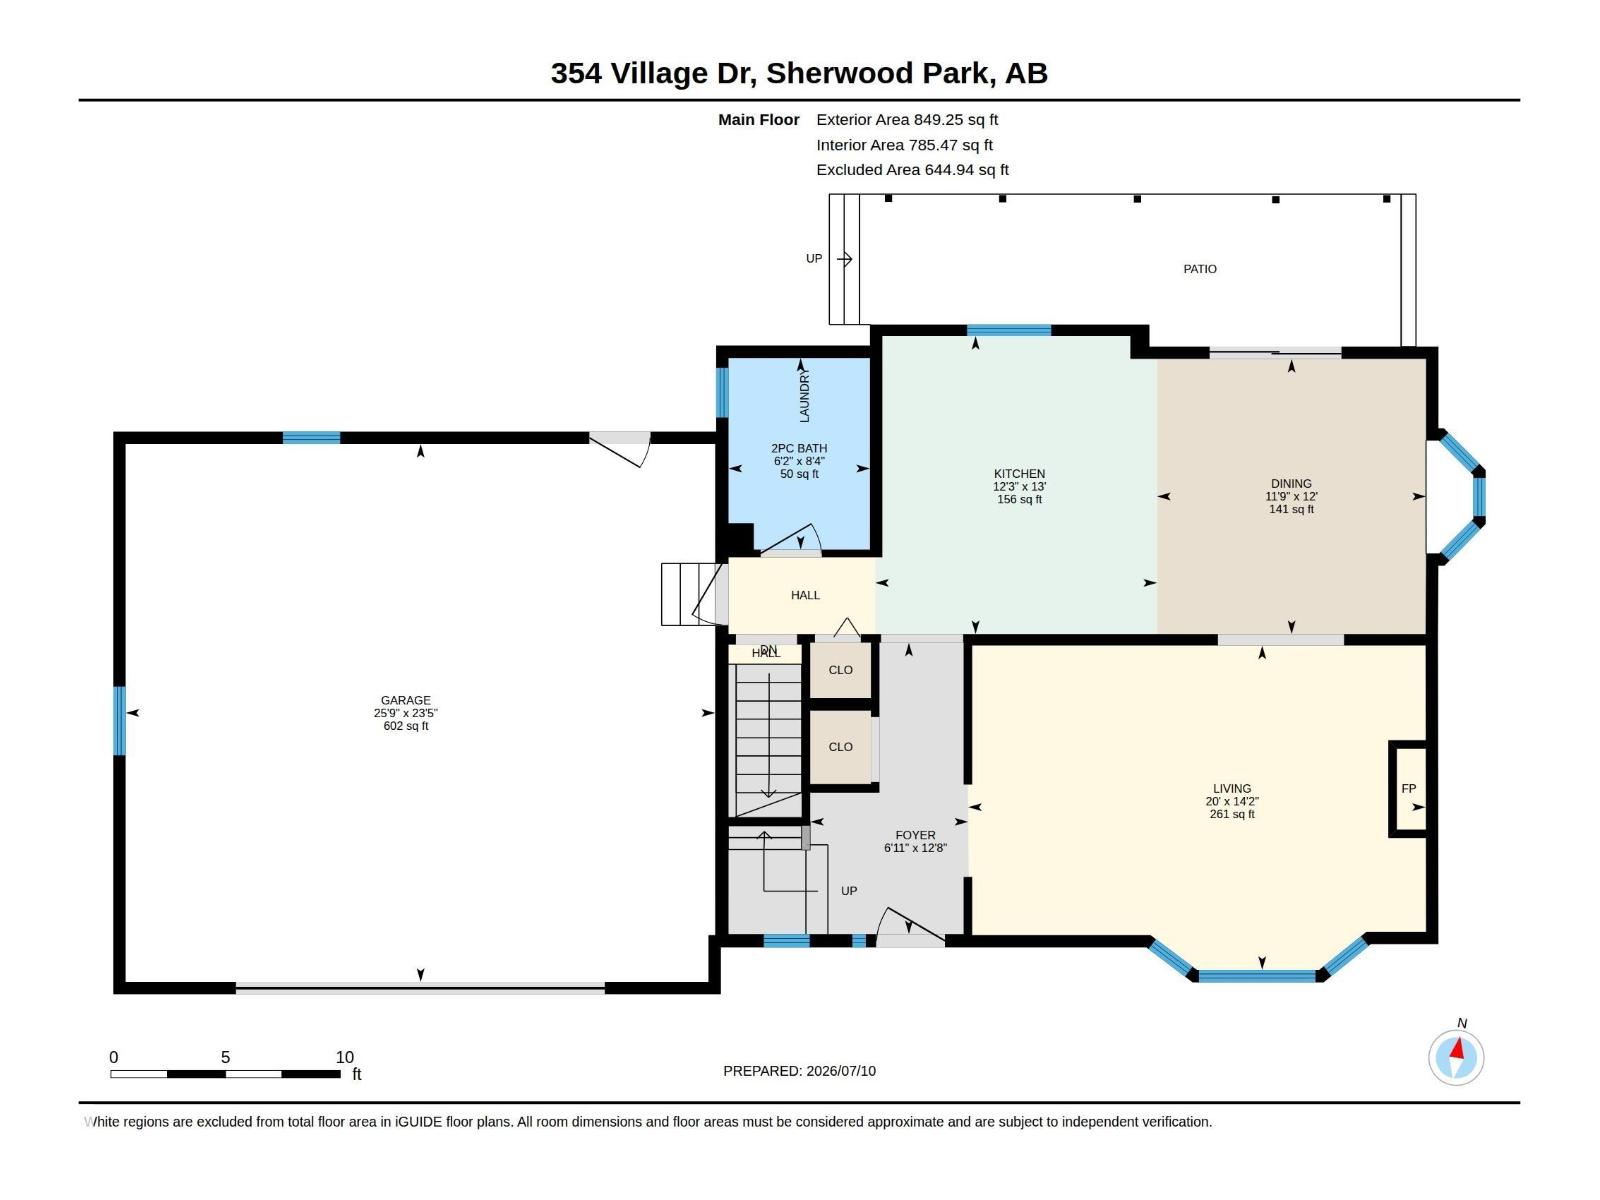
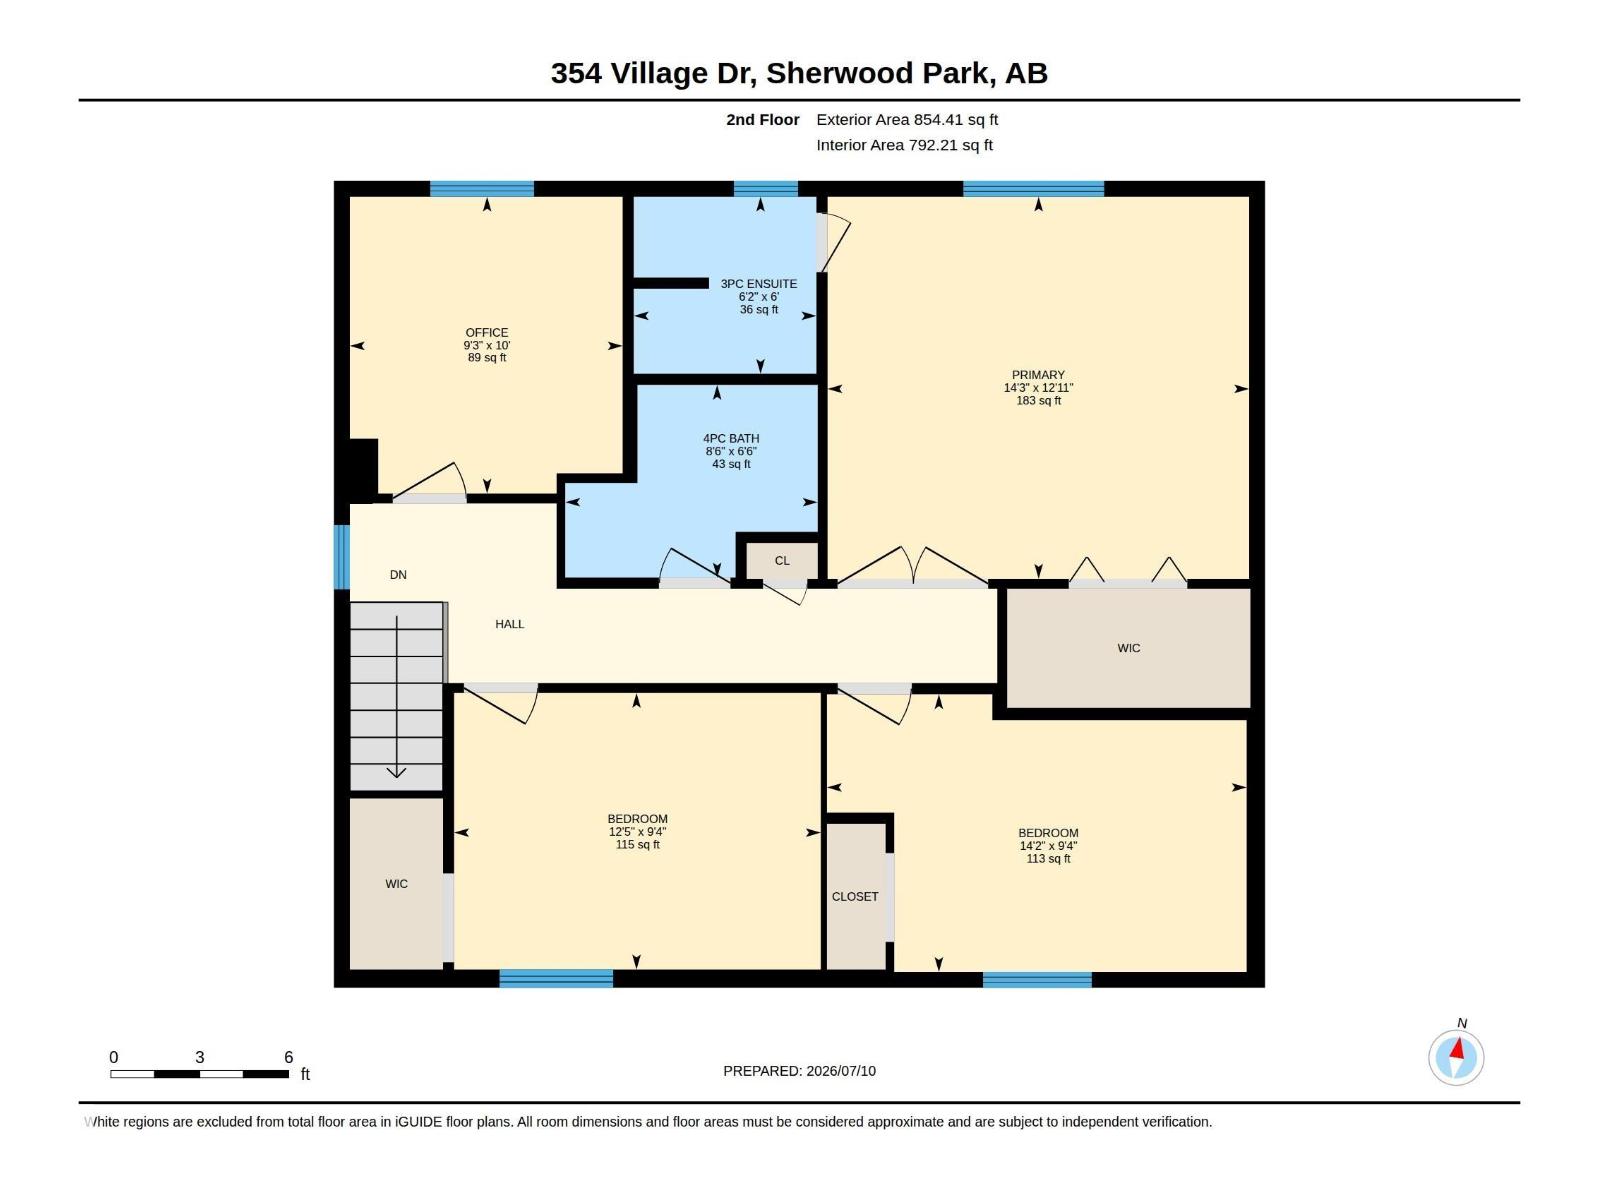
Beautifully renovated two-storey home in a highly sought-after family neighbourhood offering four bedrooms plus a den and absolutely nothing left to do but move in and enjoy. The stunning kitchen features quartz countertops, quality finishes, and an ideal layout for both everyday living and entertaining. The spacious living room is highlighted by a gas fireplace with custom built-ins, creating a warm and inviting atmosphere. Situated on a large lot with two separate outdoor spaces to enjoy, this property offers room to relax, entertain, and unwind in your private sauna. The oversized attached garage is heated, making it perfect for vehicles, storage, hobbies, or a workshop. Central air conditioning was added in 2026 for year-round comfort. Close to parks, schools, and amenities, this exceptional home is perfect for growing families. (id:53676)
| Bathroom Total | 3 | Bedrooms Total | 4 |
| Appliances | Dishwasher, Microwave Range Hood Combo, Refrigerator, Washer/dryer Stack-up, Stove | Basement Development | Finished |
| Basement Type | Full (finished) | Constructed Date | 1981 |
| Construction Style Attachment | Detached | Cooling Type | Central Air Conditioning |
| Fire Protection | Smoke Detectors | Fireplace Fuel | Gas |
| Fireplace Present | Yes | Fireplace Type | Insert |
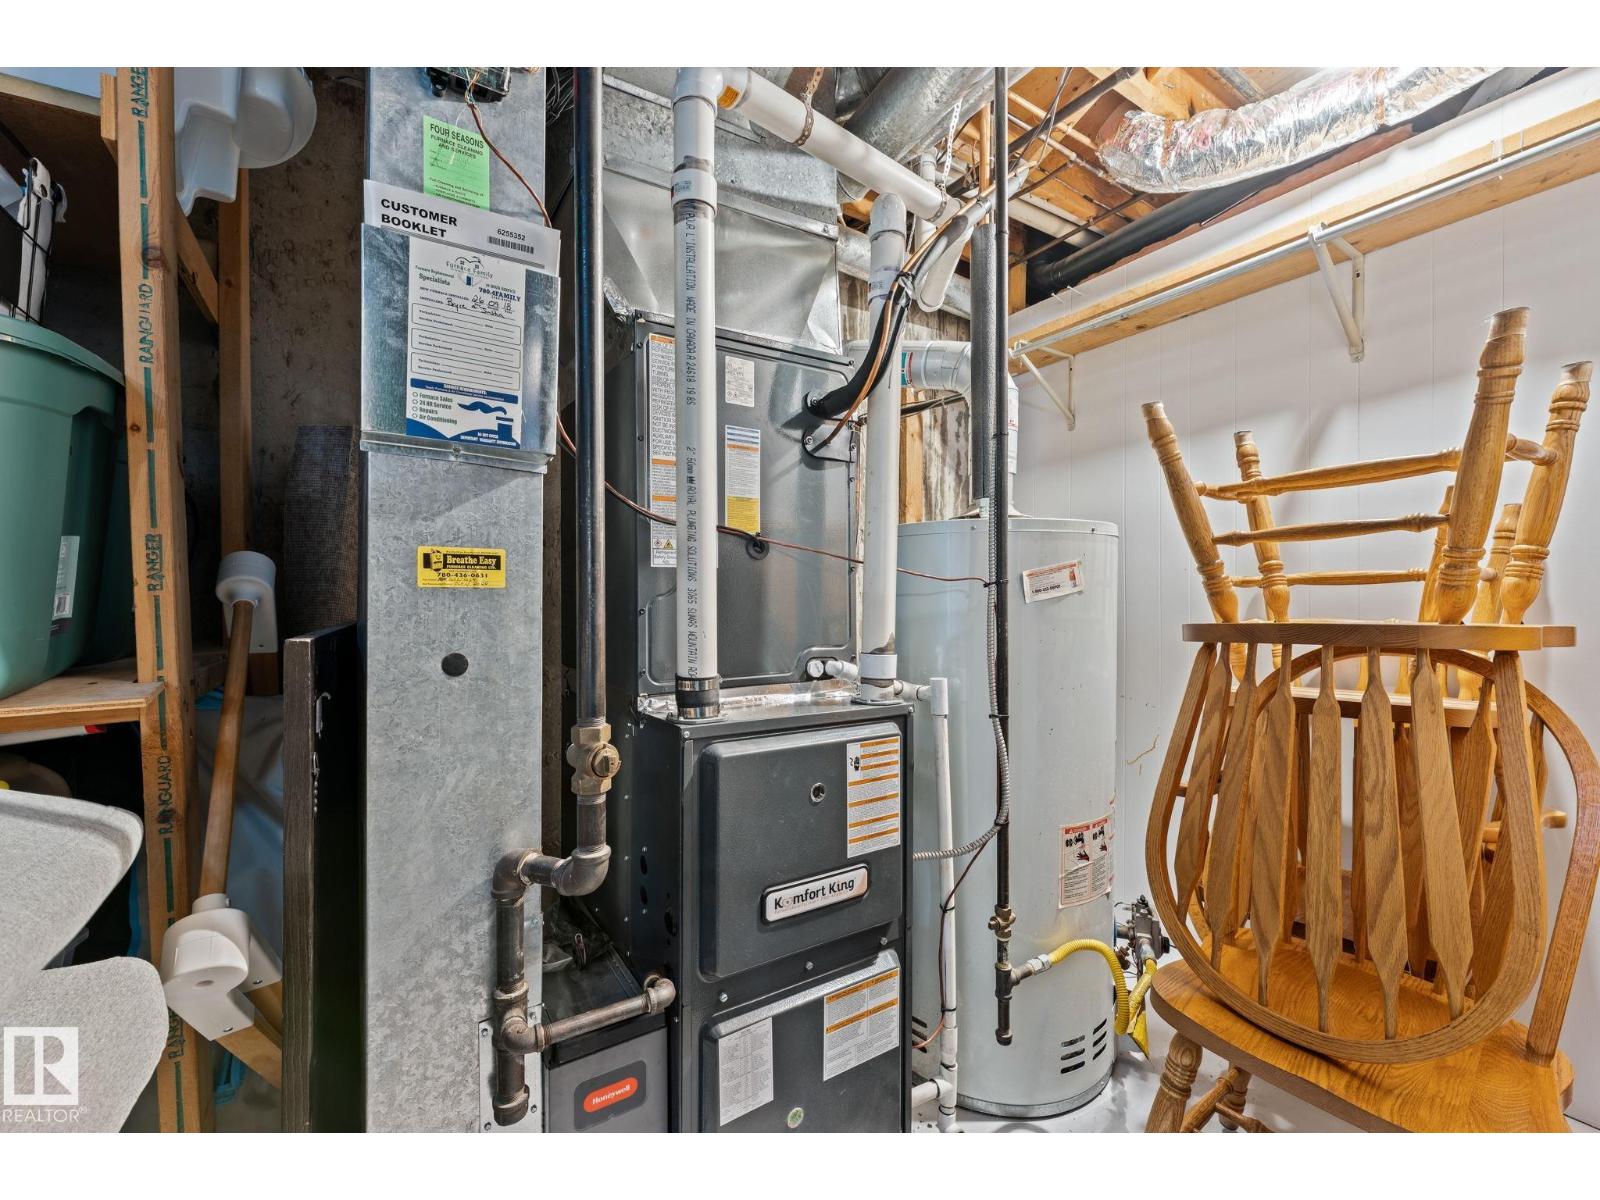
| Half Bath Total | 1 | Heating Type | Forced Air |
| Stories Total | 2 | Size Interior | 1704 Sqft |
| Type | House |
| Attached Garage | |
| Heated Garage | |
| Oversize | |
| R V |
| Acreage | No | Fence Type | Fence |
| Land Amenities | Playground, Public Transit, Schools, Shopping |
| Level | Type | Dimensions |
|---|---|---|
| Above | Den | Measurements not available x 10 m |
| Basement | Bedroom 4 | Measurements not available x 10 m |
| Main Level | Living Room | 20' x 14'2" |
| Main Level | Dining Room | 11'9" x 12' |
| Main Level | Kitchen | 12'3" x 13' |
| Main Level | Other | 6'11" x 12'8" |
| Main Level | Laundry Room | 6'2" x 8'4" |
| Upper Level | Primary Bedroom | 14'3" x 12'11 |
| Upper Level | Bedroom 2 | 14'2" x 9'4" |
| Upper Level | Bedroom 3 | 12'5" x 9'4" |
| Upper Level | Office | 9'3" x 10' |

Start Your Mortgage Application
